
Address
4200 Upton Avenue S, Minneapolis, MN
Price
$ 1,395,000
Property Attributes
- ID#6550433
- TypeSingle Family
- Listing Status Active
- CountyHENNEPIN
- CityMinneapolis
- AreaFirst Div Of Remington Park
- NeighborhoodFirst Div Of Remington Park
- Zip55410
- StyleTwin Home
- Year Built2025
- Taxes$ 315
- Price$ 1,395,000
- Bedrooms3
- Full Bathrooms2
- Half Bathrooms1
- Sqr Footage2347
- Lot Size0.1 Acres
Data Source:
Northstar MLS (NSTAR)
Property Description
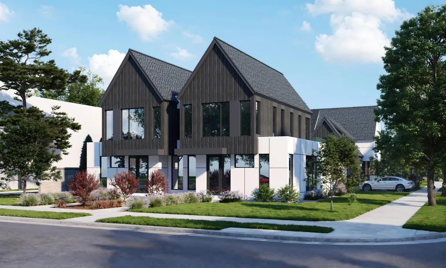
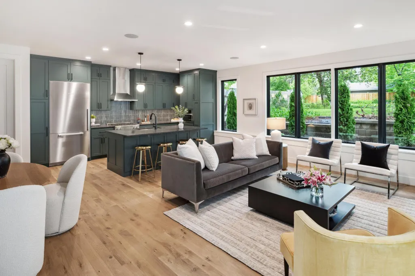
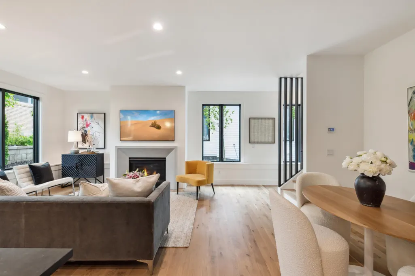
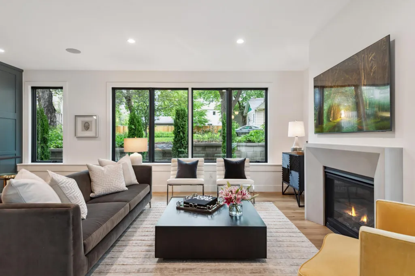
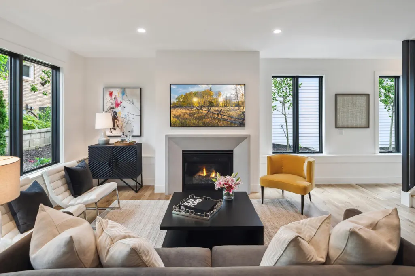
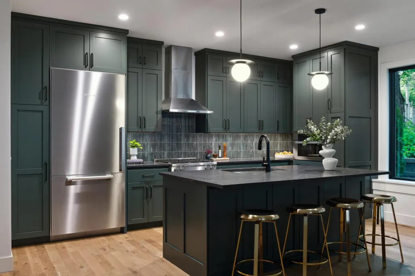
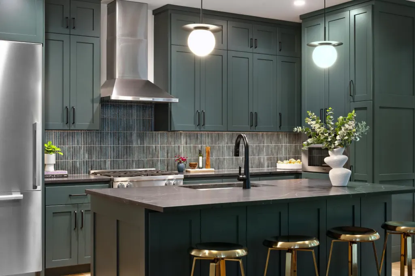
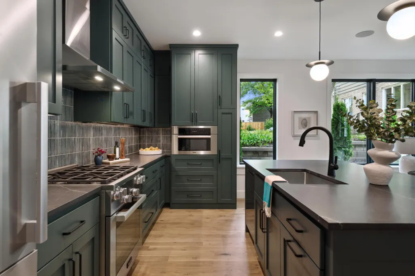
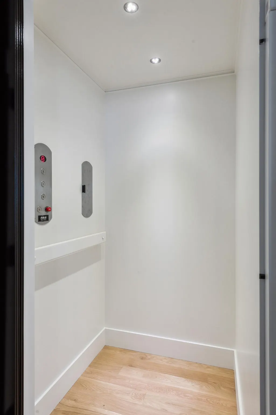
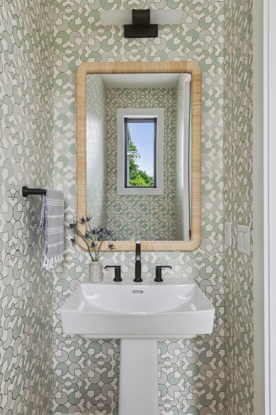
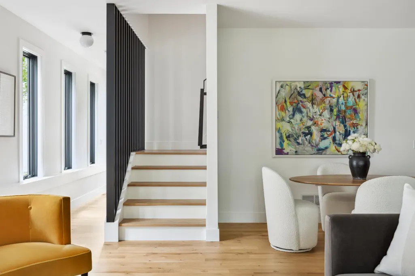
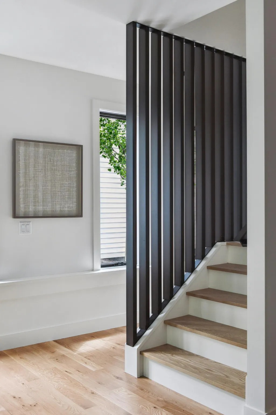
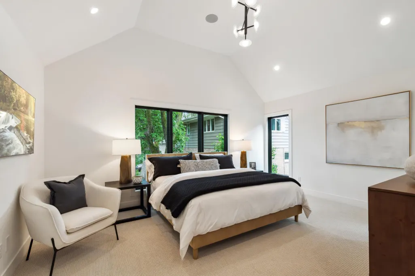
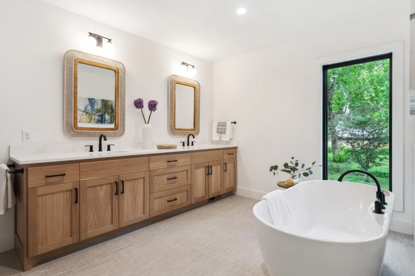
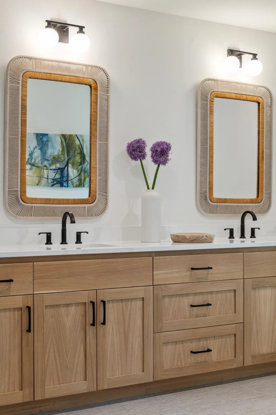
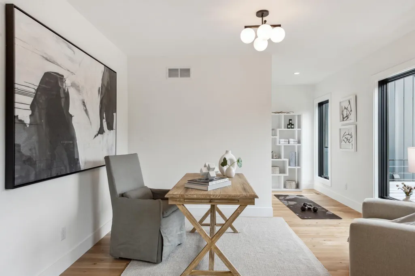
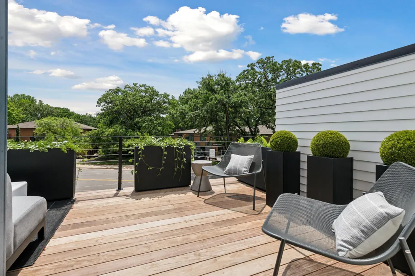
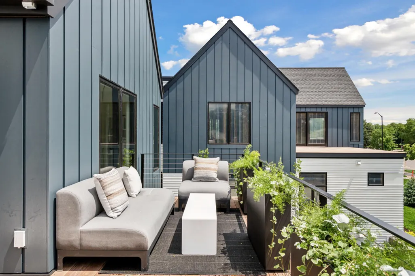
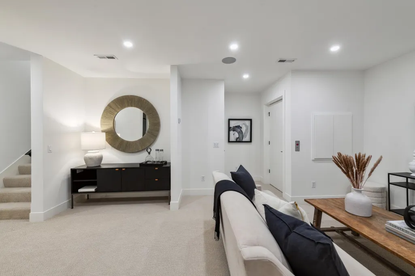
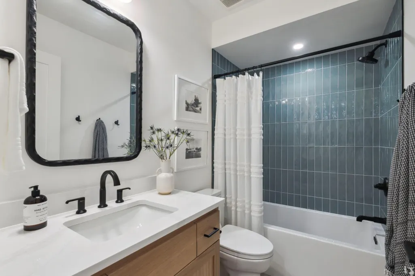
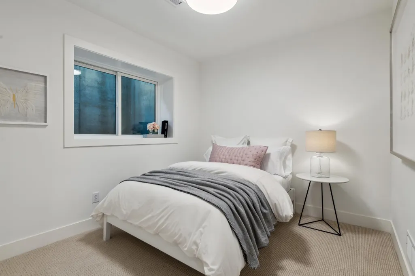
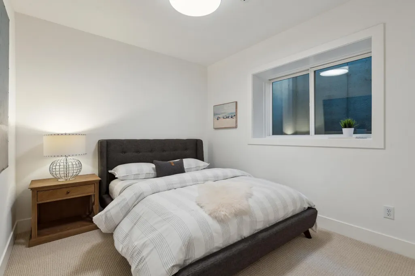
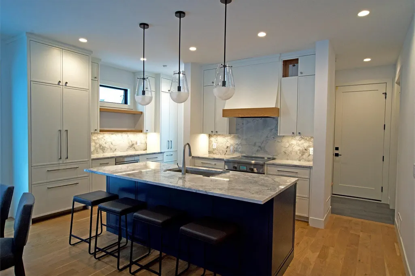
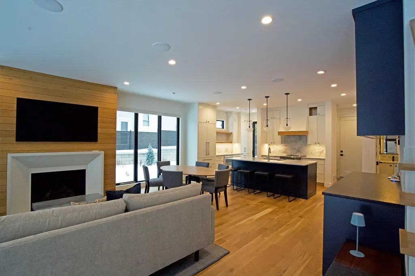
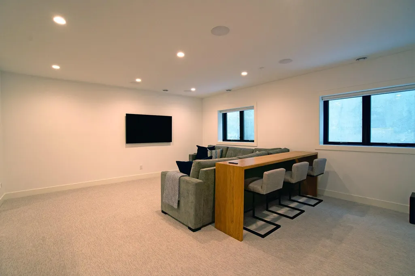
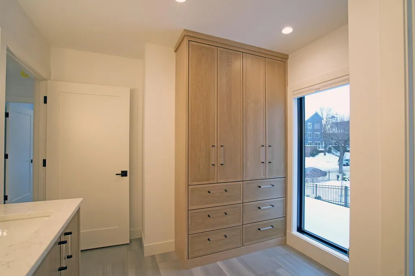
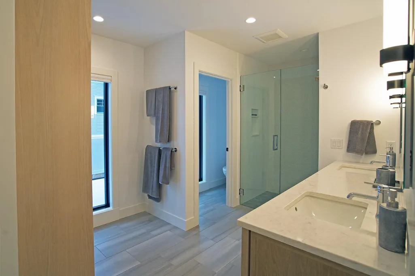
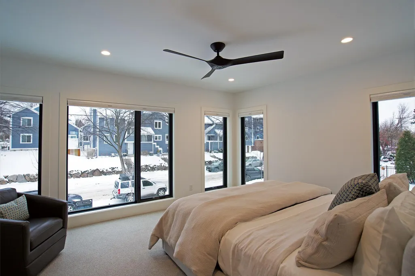
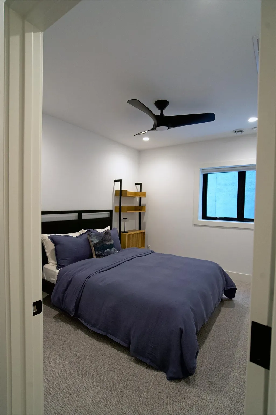
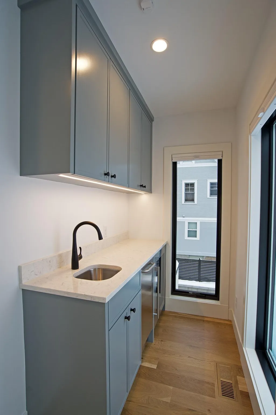
Welcome to ROW at Upton, the future of living! This charming row home community offers today’s modern amenities including a private elevator, superior sound-proofing, high-end finishes, fixtures, and appliances in a floor plan that prioritizes clean lines, natural sunlight, and a mix of privacy and space to entertain. A private owner’s level, open concept main floor, and guest space below creates a perfect spatial balance. Custom features like the rooftop deck (privacy walls can be added) and three optional wet bars make entertainment easy and an INCLUDED elevator enables easy movement between floors, when desired. ROW is located in a very walkable neighborhood; meaning Linden Hills' favorite coffee shops, restaurants, parks & walking/bike paths are just steps away. Other amenities nearby include Lake Harriet and the Bandshell, Bde Maka Ska, Uptown, and 50th & France.
| Price History | |
|---|---|
| 1/24/2025 | Listed $1,395,000 |
General Features
| Living Area | 2347 |
|---|---|
| Sewer | City Sewer/Connected |
| Heating | Forced Air |
| Cooling | Central Air |
| Roof | Age 8 Years or Less,Asphalt |
| Garage Spaces | 2 |
| Year Built | 2025 |
| Levels | Two |
| Property Subtype | Twin Home |
| Tax Year | 2025 |
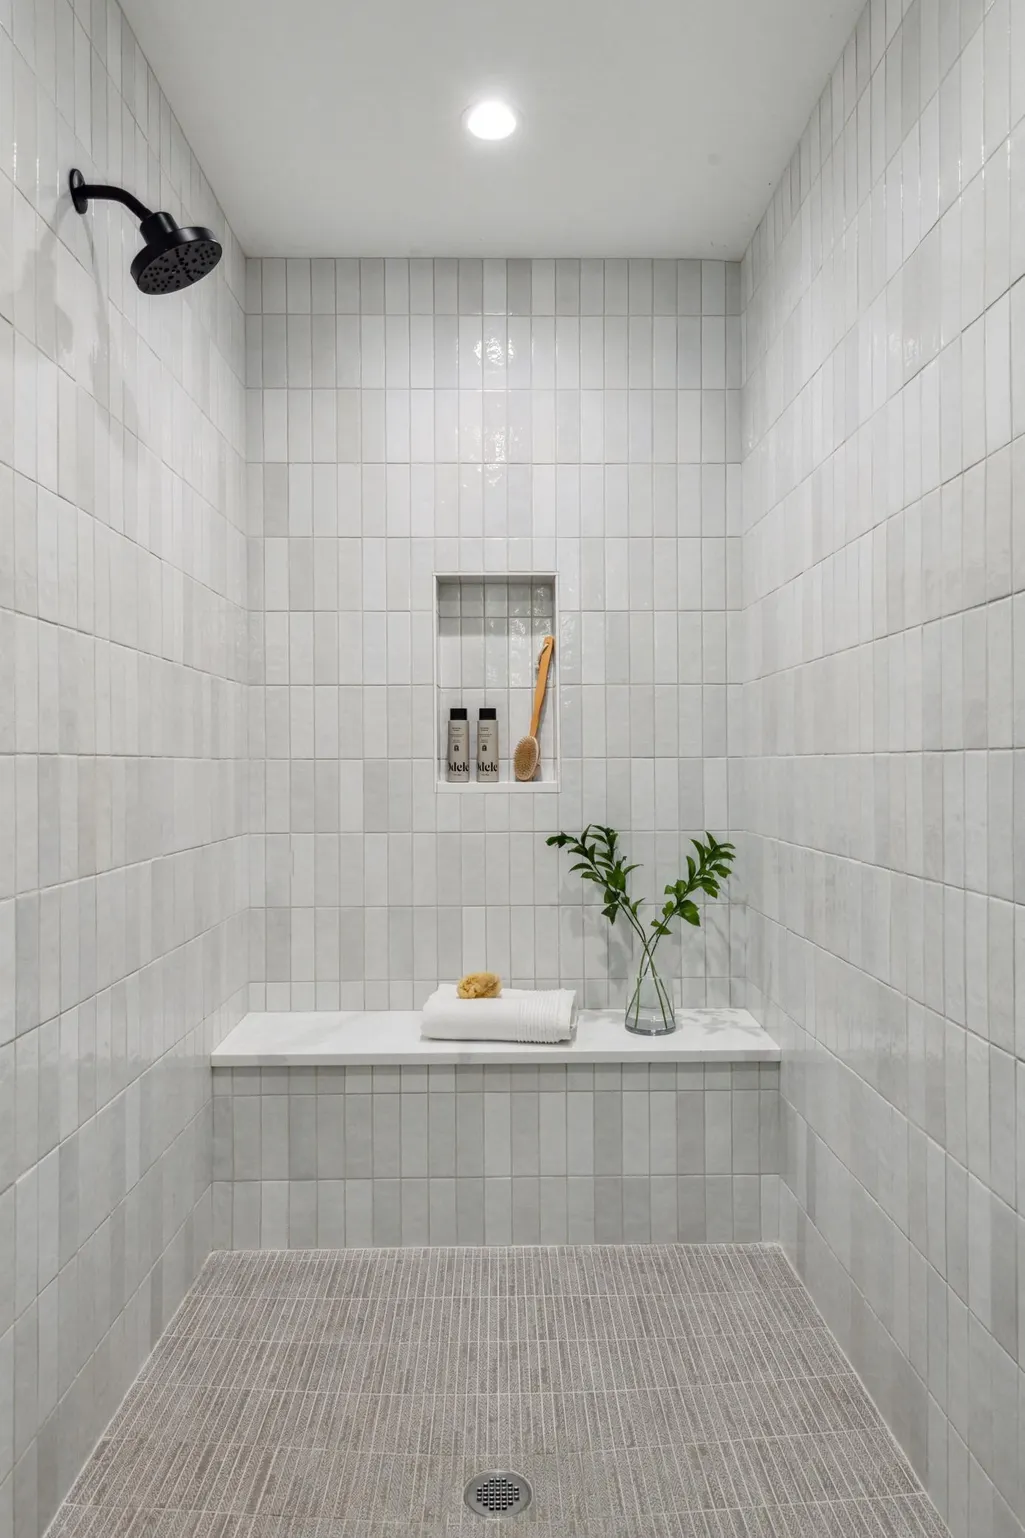
| Accessibility | Accessible Elevator Installed,No Stairs External,Other,Roll-In Shower,Soaking Tub |
| County | Hennepin |
| New Construction | No |
| Property Type | Residential |
| HOA | No |
| Contingency | None |
| Subdivision Name | First Div Of Remington Park |
| Full Baths | 2 |
| Directions | From W 50th,turn and head North on Upton Ave S. Home is 8 blocks up,on the left. |
| City | Minneapolis |
| High School District | Minneapolis |
| Zoning Description | Residential-Single Family |
| Lot Size Units | Acres |
| Property Attached Y/N | Yes |
| Land Lease Y/N | No |
| Tax Annual Amount | 315 |
| Additional Parcels Y/N | No |
| Virtual Tour | https://wellcomemat.com/embed/5814789b4d491met2?mls=1 |
| Builder Name | CITY HOMES DESIGN & BUILD LLC |
| Standard Status | Active |
| Lender Owned | No |
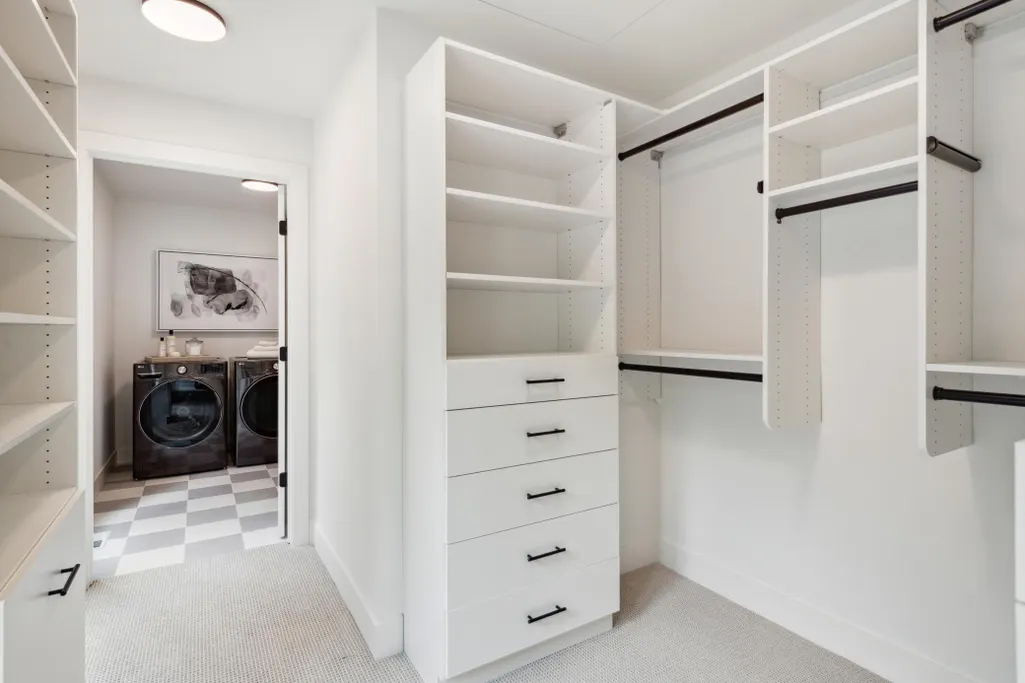
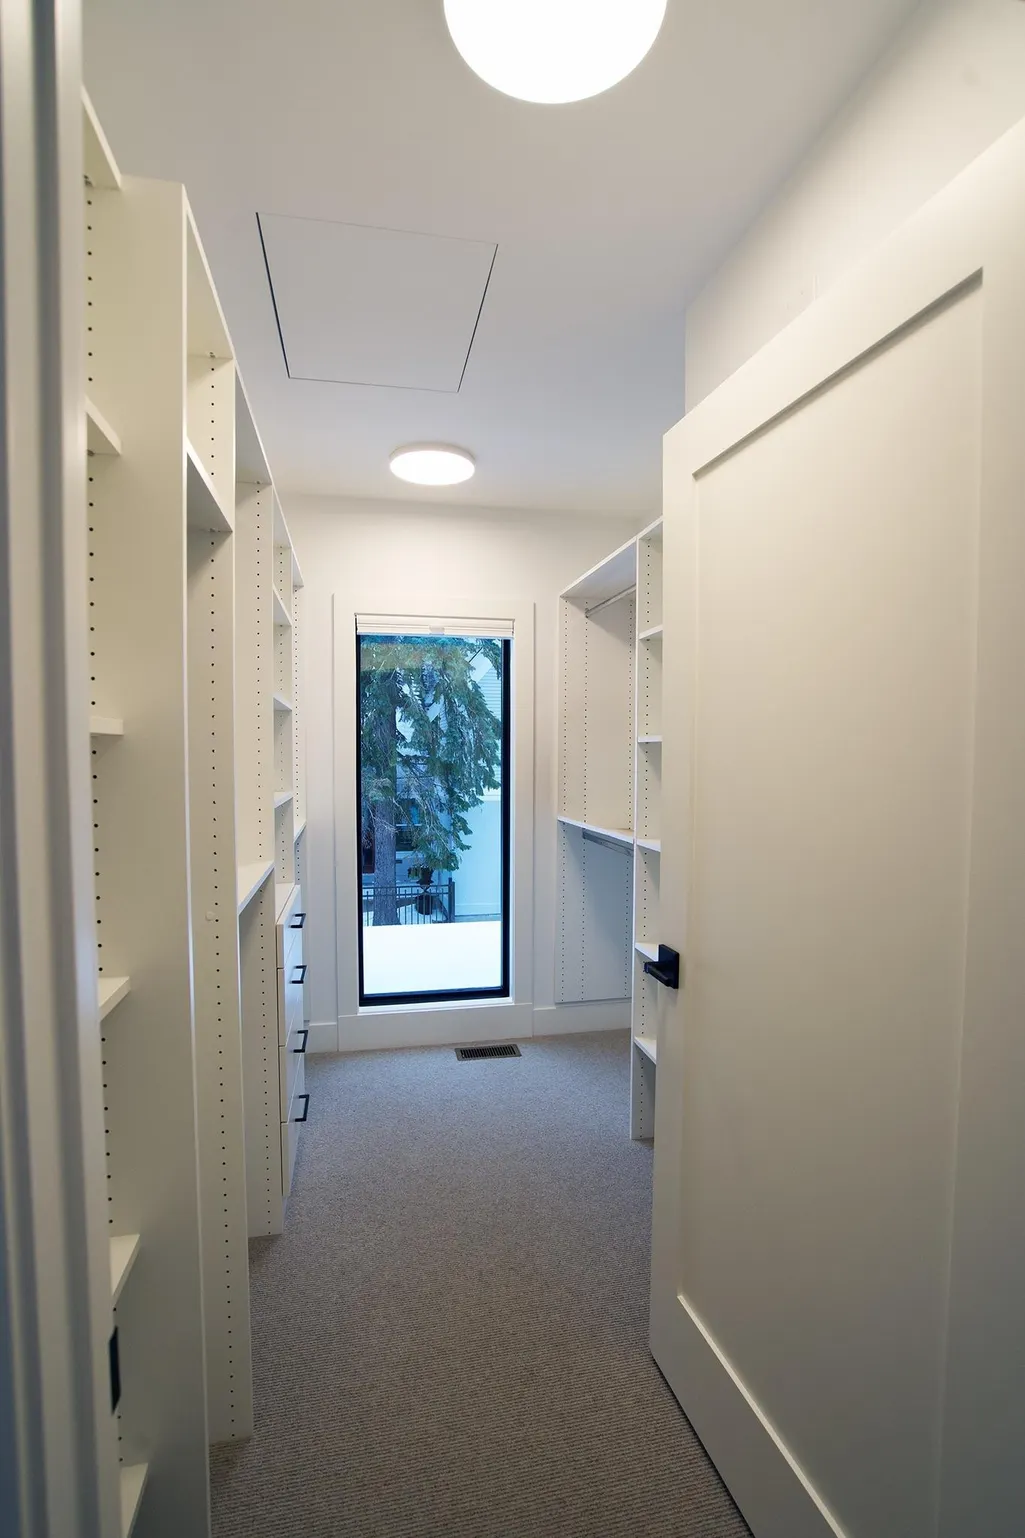
| Amenities Unit | Deck,Hardwood Floors,Kitchen Center Island,Primary Bedroom Walk-In Closet,Paneled Doors,Sun Room,Tile Floors,Vaulted Ceiling(s),Washer/Dryer Hookup,Walk-In Closet |
| PostalCity | Minneapolis |
Interior Features
| Basement | Finished,Full |
|---|---|
| Total Fireplaces | 1 |
| Fireplace Features | Gas |
| Basement (Y/N) | Yes |
| Fireplace Y/N | Yes |
| Above Grade Finished Area | 1547 |
| Half Baths | 1 |
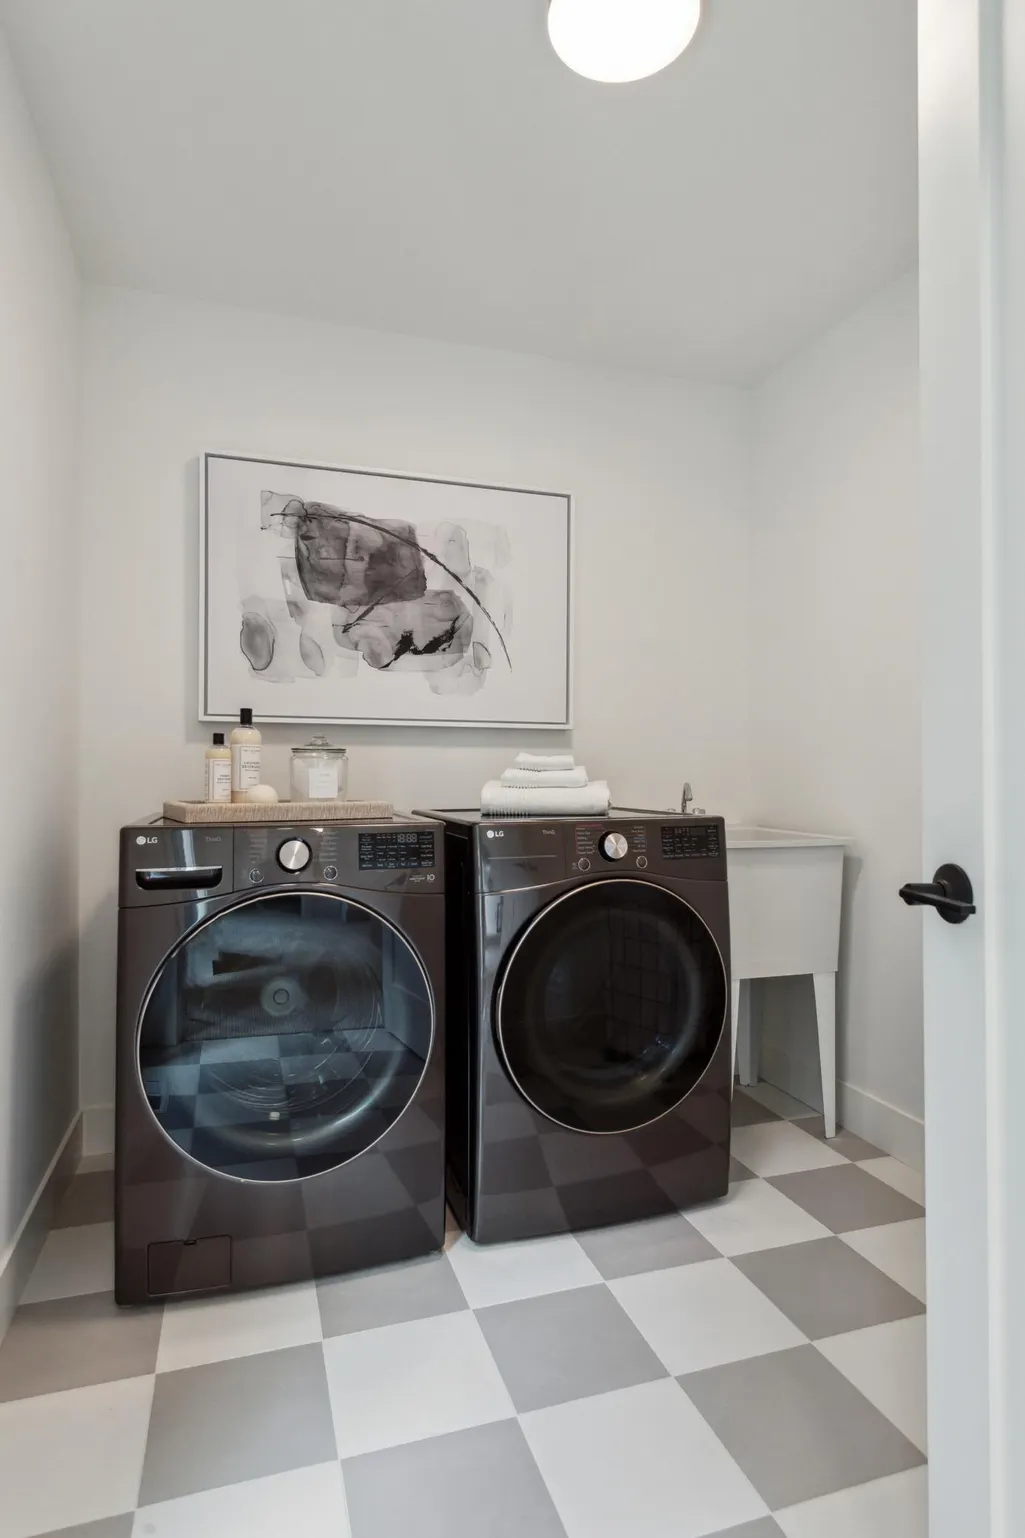
| Laundry Features | Laundry Room,Upper Level |
| Total Bedrooms | 3 |
| Below Grade Finished Area | 800 |
| Total Baths | 3 |
| Bath Desc | Full Basement,Main Floor 1/2 Bath,Upper Level Full Bath |
| Dining Room Description | Informal Dining Room |
| Fuel | Natural Gas |
| Garage Square Feet | 372 |
Exterior Features
| Parking Features | Attached Garage |
|---|---|
| Water Source | City Water/Connected |
| Lot Size Area | 0.1 |
| Building Area Total | 2383 |
| Lot Dimensions | common |
| Waterfront Y/N | No |
| Foundation Area | 836 |
| Road Frontage Type | City Street |
| Road Responsibility | Public Maintained Road |
Amenities
- Foreclosure
- Views
- Short Sale
- New Construction
- Adult 55+
- Lease To Own
- No HOA Fees
- Furnished
- Primary On Main
- Air Conditioning
- Seller Finance
- Green
- Fixer Upper
- Horse
- Golf
- Fireplace
- Deck
- Garage
- Basement
- Pool
Property vs Single Family Average in 55410
Price
Taxes
Year Built
Visits

