
Primary on Main
Address
14755 Maple Lake Drive, Deerwood, MN
Price
$ 325,000
Property Attributes
- ID#7015381
- TypeSingle Family
- Listing Status Active
- CountyCROW WING
- CityDeerwood
- AreaHunters Bay
- NeighborhoodHunters Bay
- Zip56444
- StyleSingle Family
- Year Built2026
- Taxes$ 392
- Price$ 325,000
- Bedrooms2
- Full Bathrooms1
- Half Bathrooms0
- Sqr Footage1106
- Lot Size1.57 Acres
Data Source:
Northstar MLS (NSTAR)
Property Description
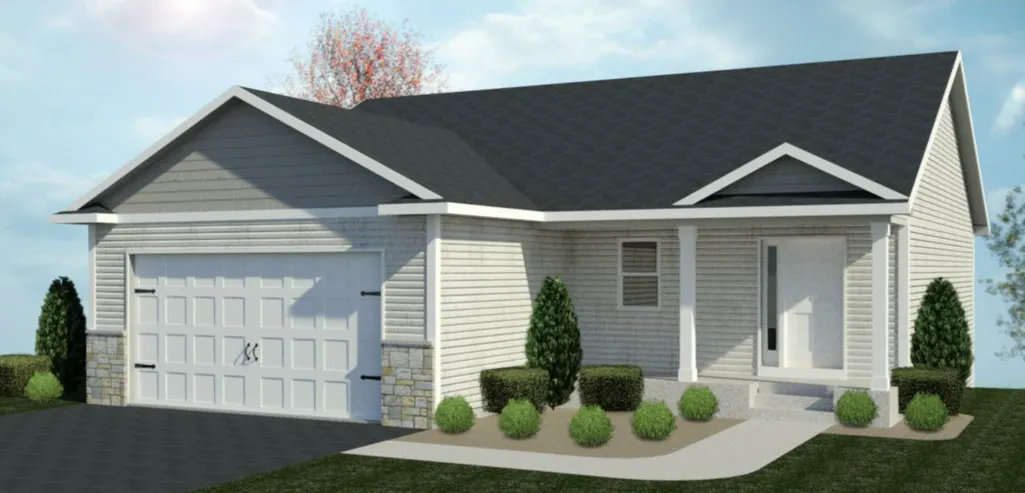
To be built, New Construction, on a beautiful lot near Maple Lake. One-Level living with all living facilities on the main level. Add additional living space by finishing lower level. Final construction plan is underway and there is still time to make selections and changes.
| Price History | |
|---|---|
| 2/3/2026 | Listed $325,000 |
General Features
| Living Area | 1106 |
|---|---|
| Sewer | Septic System Compliant - Yes |
| Heating | Forced Air |
| Cooling | Central Air |
| Roof | Age 8 Years or Less |
| Appliances | Dishwasher,Microwave,Range,Refrigerator,Stainless Steel Appliances |
| Garage Spaces | 2 |
| Year Built | 2026 |
| Levels | One |
| Property Subtype | Single Family |
| Tax Year | 2025 |
| Accessibility | None |
| County | Crow Wing |
| New Construction | No |
| Property Type | Residential |
| HOA | No |
| Contingency | None |
| Subdivision Name | Hunters Bay |
| Full Baths | 1 |
| Directions | From MN-6,Turn West onto Warren Dr,Turn left onto Maple Lake Dr to property on your right. |
| City | Deerwood |
| High School District | Crosby-Ironton |
| Zoning Description | Residential-Single Family |
| Lot Size Units | Acres |
| Property Attached Y/N | No |
| Land Lease Y/N | No |
| Tax Annual Amount | 392 |
| Additional Parcels Y/N | No |
| Builder Name | LEVEL CONTRACTING LLC |
| Standard Status | Active |
| Lender Owned | No |
| Amenities Unit | Kitchen Center Island,Primary Bedroom Walk-In Closet,Main Floor Primary Bedroom,Paneled Doors,Porch,Vaulted Ceiling(s),Washer/Dryer Hookup,Walk-In Closet |
| PostalCity | Deerwood |
Interior Features
| Basement | Unfinished |
|---|---|
| Basement (Y/N) | Yes |
| Fireplace Y/N | No |
| Above Grade Finished Area | 1106 |
| Laundry Features | Laundry Closet,Main Level |
| Total Bedrooms | 2 |
| Total Baths | 1 |
| Bath Desc | Main Floor Full Bath |
| Dining Room Description | Kitchen/Dining Room,Living/Dining Room |
| Fuel | Propane |
| Garage Square Feet | 440 |
Exterior Features
| Parking Features | Attached Garage |
|---|---|
| Water Source | Well |
| Lot Size Area | 1.57 |
| Building Area Total | 1911 |
| Lot Dimensions | 236x274x231x315 |
| Waterfront Y/N | No |
| Foundation Area | 1106 |
Amenities
- Foreclosure
- Views
- Short Sale
- New Construction
- Adult 55+
- Lease To Own
- No HOA Fees
- Furnished
- Primary On Main
- Air Conditioning
- Seller Finance
- Green
- Fixer Upper
- Horse
- Golf
- Fireplace
- Deck
- Garage
- Basement
- Pool
Property vs Single Family Average in 56444
Price
Taxes
Year Built
Visits

