
Price Reduction - Waterfront
Address
3790 W Bde Maka Ska Parkway, Minneapolis, MN
Price
$ 2,300,000
Property Attributes
- ID#7052110
- TypeSingle Family
- Listing Status Active
- CountyHENNEPIN
- CityMinneapolis
- AreaCottage City
- NeighborhoodCottage City
- Zip55410
- StyleSingle Family
- Year Built1957
- Taxes$ 26228
- Price$ 2,300,000
- Bedrooms2
- Full Bathrooms2
- Half Bathrooms0
- Sqr Footage2937
- Lot Size0.223416 Acres
Data Source:
Northstar MLS (NSTAR)
Property Description
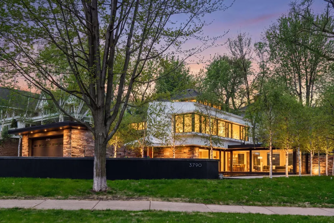
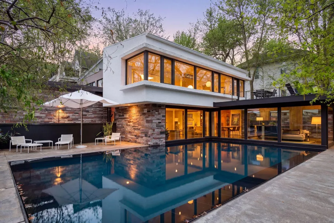
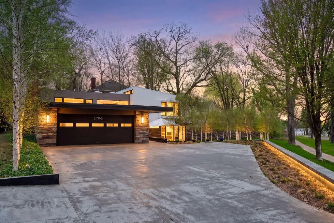
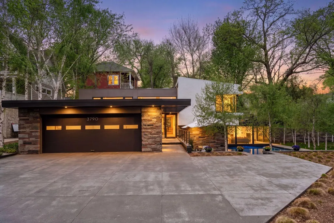
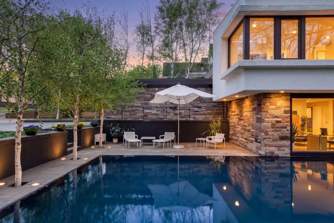
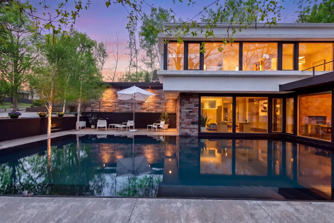
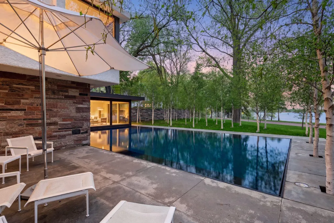
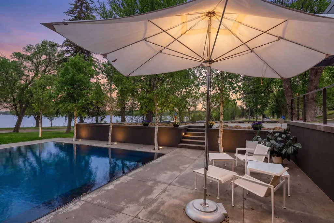
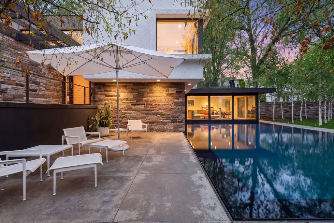
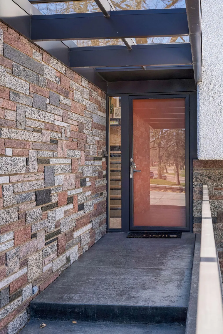
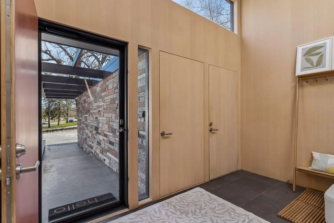
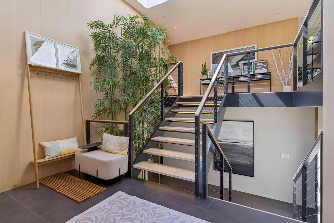
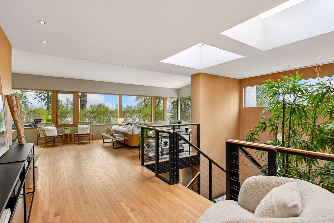
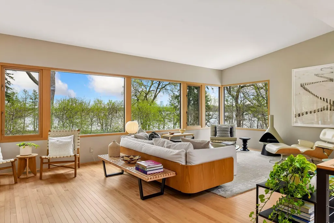
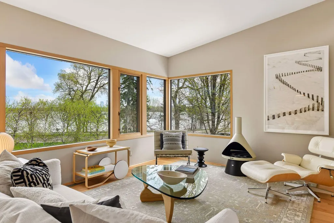
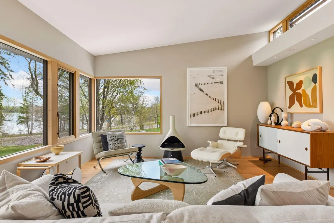
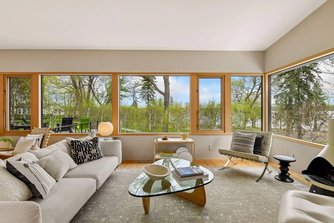
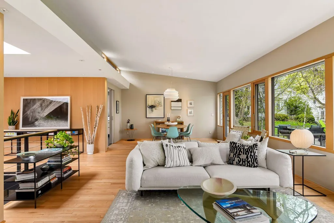
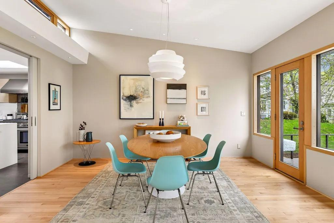
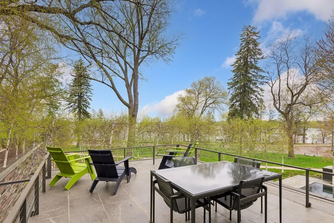
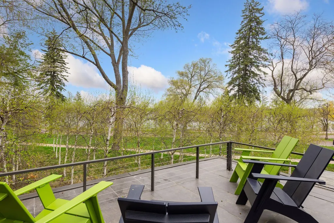
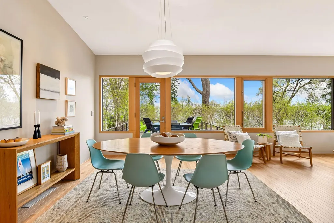
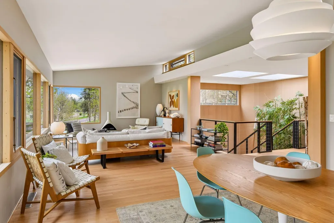
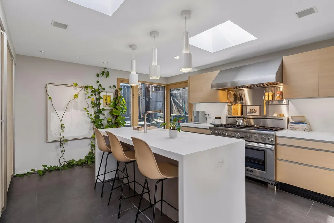
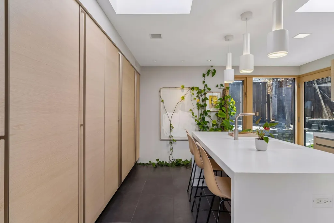
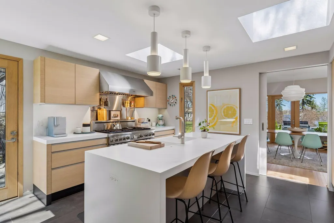
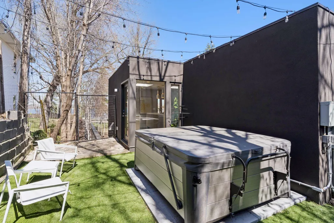
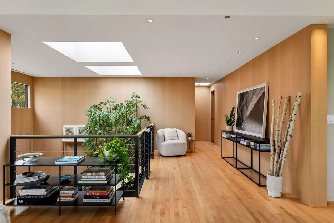
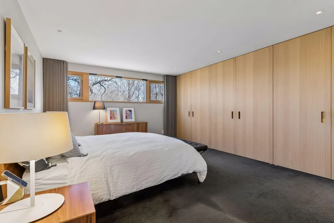
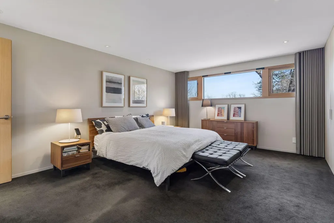
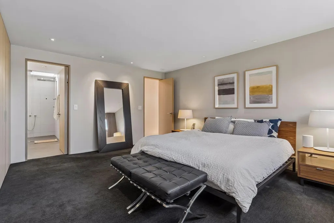
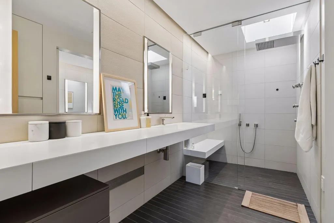
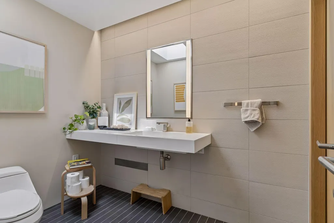
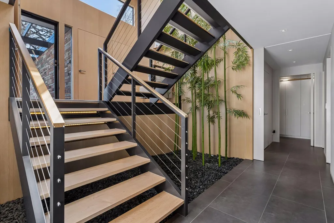
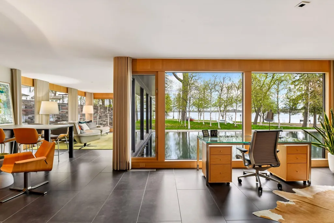
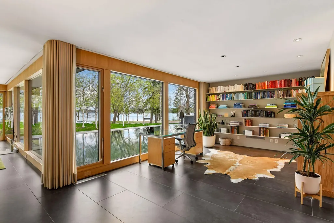
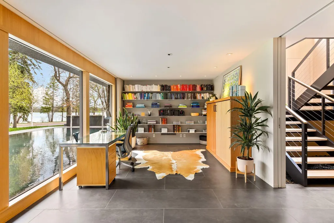
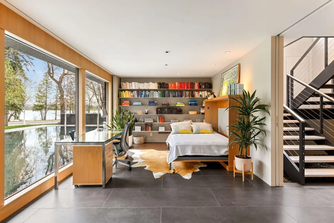
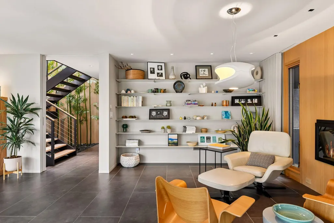
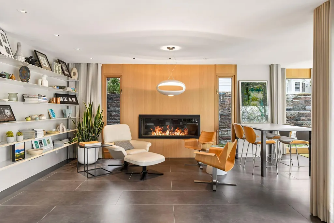
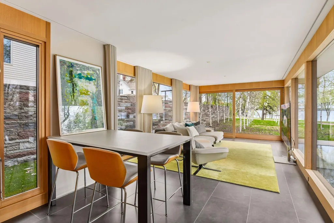
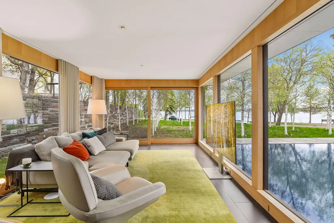
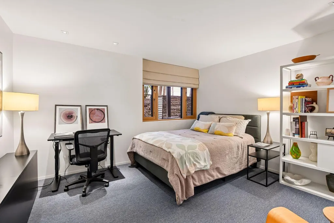
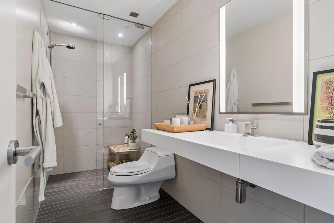
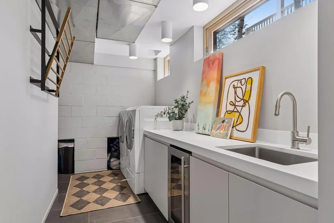
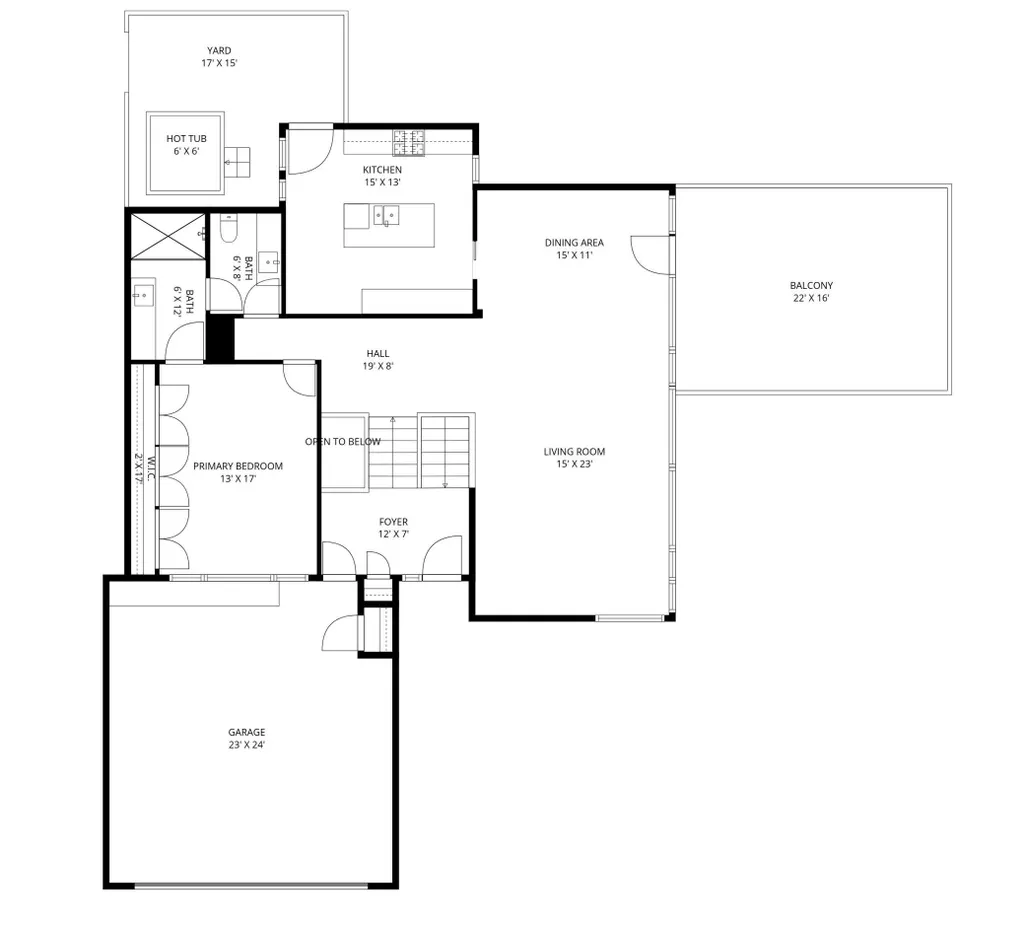
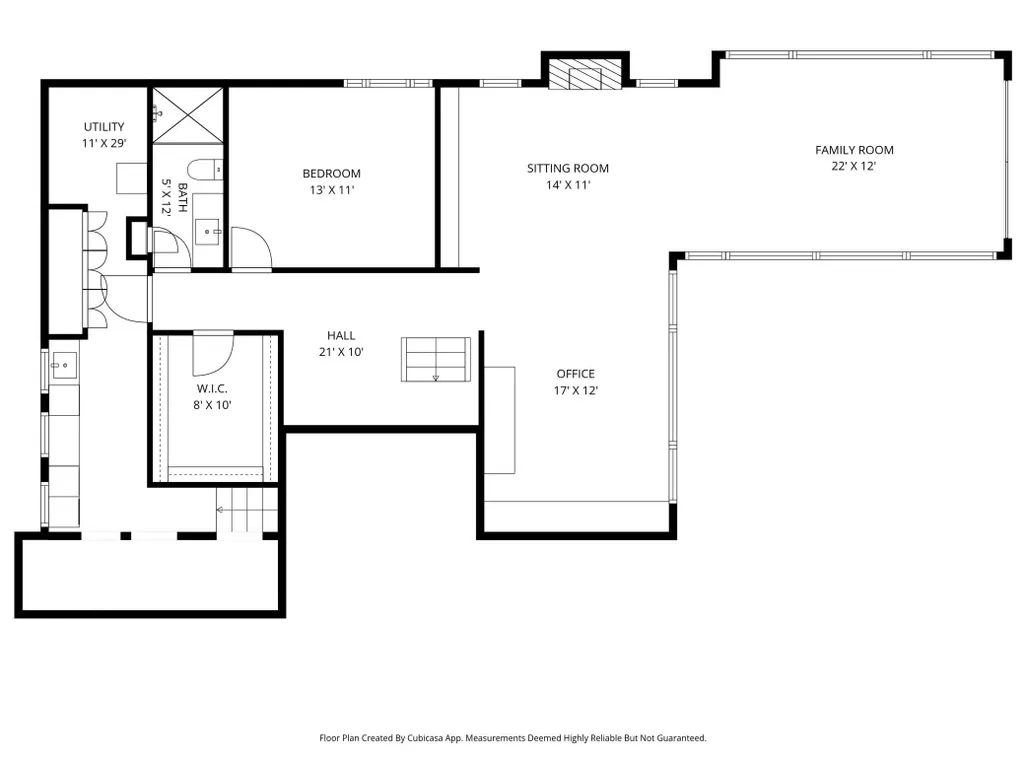
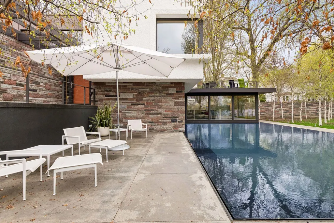
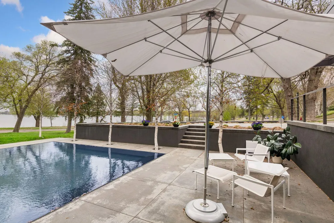
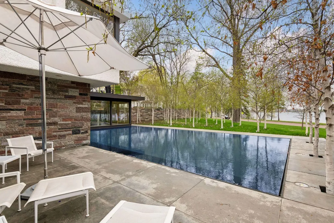
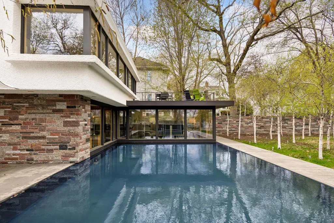
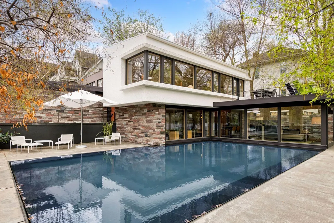
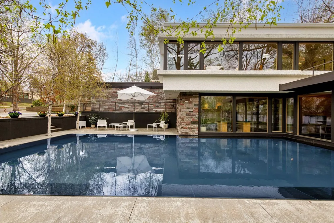
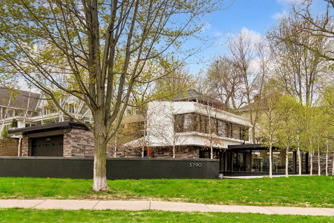
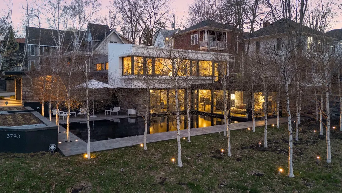
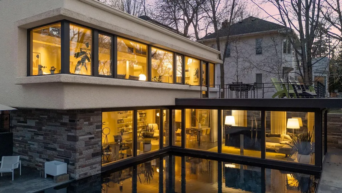
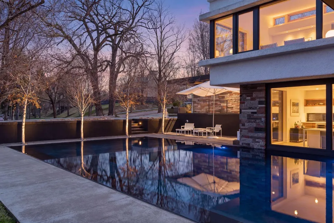
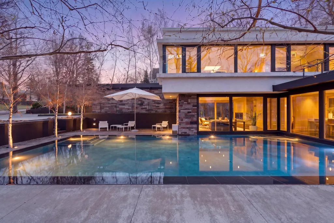
Modern masterpiece with fabulous lake and Minneapolis skyline views. Spectacular mid-century residence, completely remodeled and reimagined by renowned modern architect Jim Jennings. This home’s design mastered proportion, symmetry, serenity of light and space, and material. Exceptional house for entertaining, yet very comfortable scale for everyday living. Great condo alternative. Expansive Duratherm windows throughout the home perfectly frame the stunning, understated interior and showcases the extraordinary lake views and landscaping. Custom transom windows in the living and dining space emphasize the home’s symmetry and modernist proportions. Contemporary, minimalist kitchen has Italian Valcucine cabinets, Dornbracht fixtures, commercial-grade 48 inch gas range. Lower level continues the home’s minimalist, understated design narrative with Italian tile flooring, open living area and office space with breathtaking views of reflective pool, birch trees and Bde Maka Ska. There is plenty of private spaces for guests with both a separate bedroom, full bathroom and a thoughtfully designed Murphy bed transforms the office into an exceptional guest suite. The landscape, designed by Coen Partners, is nothing short of world-class. At its heart lies a dramatic 40-by-20-foot reflecting pool, setting the tone for a property defined by tranquility and precision. A birch grove ensures privacy while preserving sweeping water views from the southernmost point of Lake Bde Maka Ska, with sightlines extending toward downtown Minneapolis. Practical luxury is evident throughout, extending to the heated motor court accommodating up to seven vehicles and the oversized, fully finished garage, complete with custom cabinetry and a snowmelt system. Perfectly positioned, the home is walkable to Linden Hills, the Lake Harriet Bandshell, shopping, coffee shops and more—yet feels worlds away, offering a rare sense of calm, cohesion, and connection to nature. It truly needs to be seen to be appreciated.
| Price History | |
|---|---|
| 5/6/2026 | Listed $2,400,000 |
| 9/7/2026 | 5$2,300,000 |
General Features
| Living Area | 2937 |
|---|---|
| Sewer | City Sewer/Connected |
| Heating | Forced Air,In-Floor Heating |
| Cooling | Central Air |
| Roof | Age Over 8 Years,Flat |
| Appliances | Air-To-Air Exchanger,Dishwasher,Disposal,Dryer,Exhaust Fan,Humidifier,Range,Refrigerator,Tankless Water Heater,Washer |
| Garage Spaces | 2 |
| Pool Features | Below Ground,Outdoor |
| Construction Materials | Block |
| Year Built | 1957 |
| Electric | 200+ Amp Service |
| Levels | Split Entry (Bi-Level) |
| Property Subtype | Single Family |
| Tax Year | 2026 |
| Waterfront Features | Lake Front,Lake View |
| Accessibility | None |
| County | Hennepin |
| New Construction | No |
| Property Type | Residential |
| HOA | No |
| Contingency | None |
| Subdivision Name | Cottage City |
| Directions | 3790 W Bde Maka Ska |
| City | Minneapolis |
| High School District | Minneapolis |
| Zoning Description | Residential-Single Family |
| Lot Size Units | Square Feet |
| Property Attached Y/N | No |
| Land Lease Y/N | No |
| Tax Annual Amount | 26228 |
| Additional Parcels Y/N | No |
| Standard Status | Active |
| Lender Owned | No |
| Amenities Unit | Balcony,Deck,Hardwood Floors,Kitchen Center Island,Patio,Skylight,In-Ground Sprinkler,Vaulted Ceiling(s) |
| PostalCity | Minneapolis |
Interior Features
| Basement | Block,Finished,Full,Walkout |
|---|---|
| Total Fireplaces | 2 |
| Fireplace Features | Family Room,Gas |
| Basement (Y/N) | Yes |
| Fireplace Y/N | Yes |
| Above Grade Finished Area | 1527 |
| 3/4 Baths | 2 |
| Laundry Features | Lower Level,Laundry Room |
| Total Bedrooms | 2 |
| Below Grade Finished Area | 1410 |
| Total Baths | 2 |
| Bath Desc | 3/4 Basement,Main Floor 3/4 Bath |
| Dining Room Description | Living/Dining Room |
| Fuel | Natural Gas |
| Garage Dimensions | 24x23 |
| Garage Square Feet | 607 |
Exterior Features
| Fencing | Wood |
|---|---|
| Parking Features | Attached Garage,Concrete,Garage Door Opener,Heated Garage,Insulated Garage |
| Lot Features | Corner Lot |
| Water Source | City Water/Connected |
| Lot Size Area | 9732 |
| Building Area Total | 3157 |
| Lot Dimensions | 171x127x115 |
| Waterfront Y/N | Yes |
| Foundation Area | 1630 |
| Road Frontage Type | City Street |
| Road Responsibility | Public Maintained Road |
Amenities
- Foreclosure
- Views
- Short Sale
- New Construction
- Adult 55+
- Lease To Own
- No HOA Fees
- Furnished
- Primary On Main
- Air Conditioning
- Seller Finance
- Green
- Fixer Upper
- Horse
- Golf
- Fireplace
- Deck
- Garage
- Basement
- Pool
Property vs Single Family Average in 55410
Price
Taxes
Year Built
Visits

