
Open House Sat, Sep 19th 11:00 AM - 04:00 PM - Views
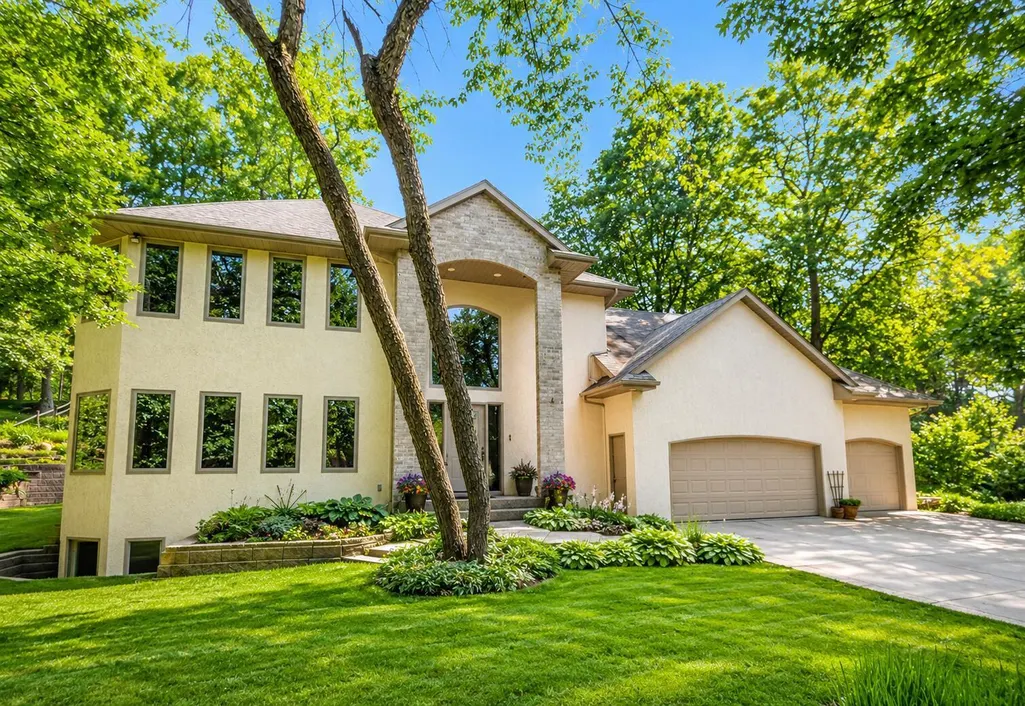
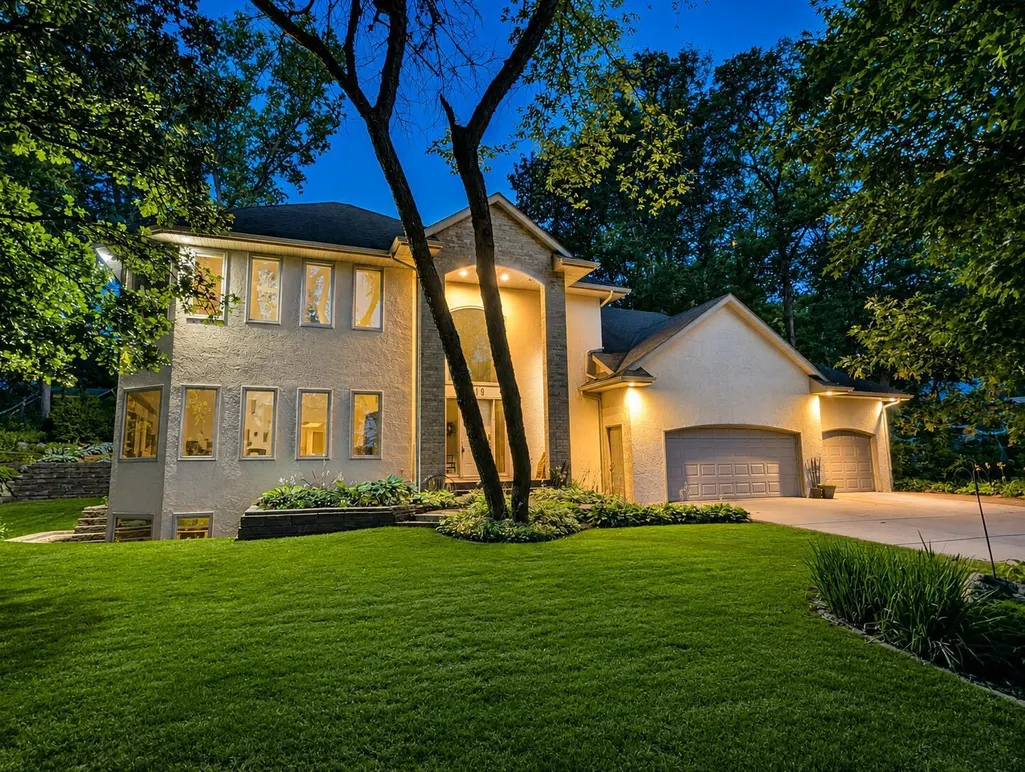
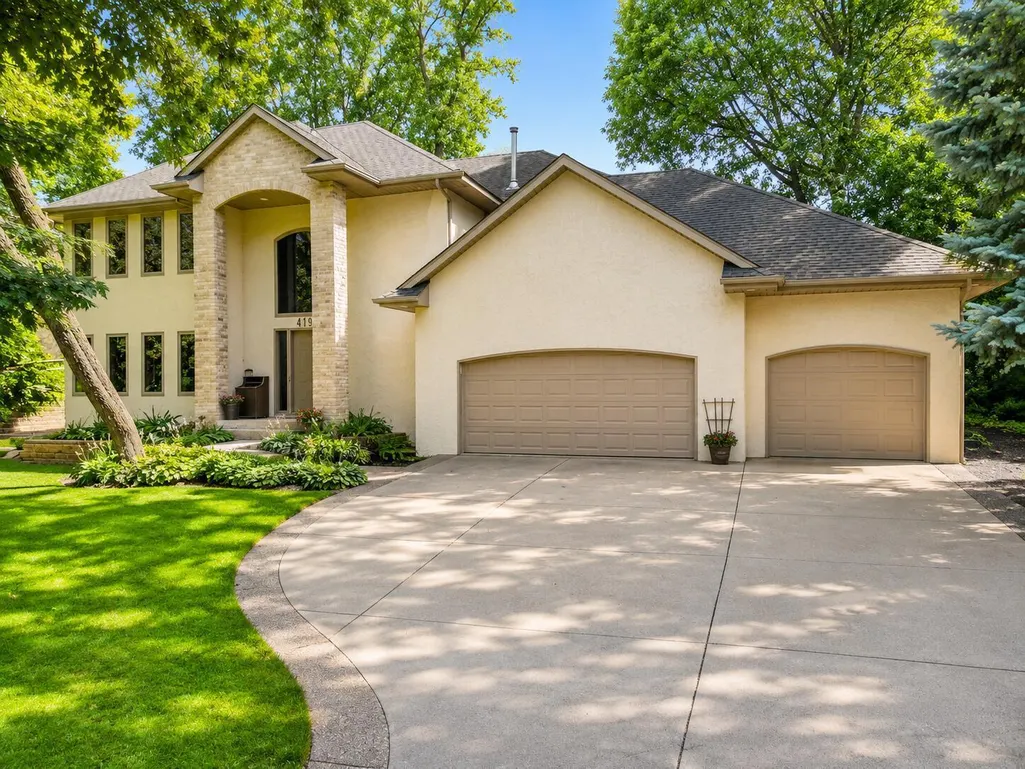
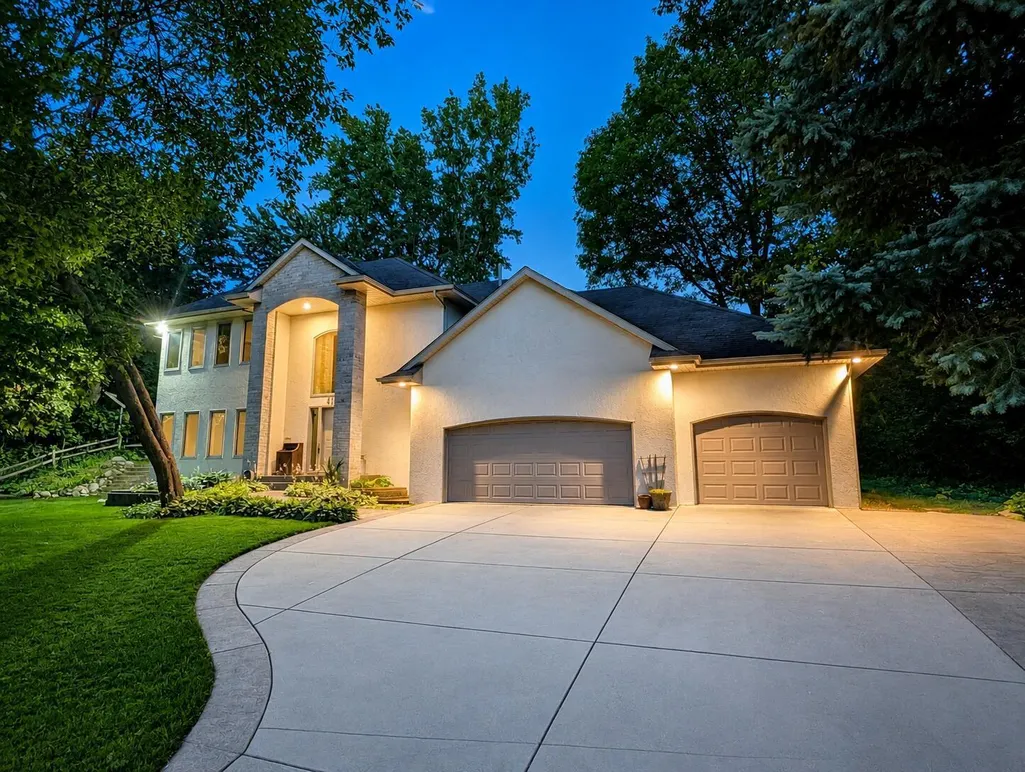
Address
419 Brandywine Drive, Burnsville, MN
Price
$ 638,900
Property Attributes
- ID#7058784
- TypeSingle Family
- Listing Status Active
- CountyDAKOTA
- CityBurnsville
- AreaForest Heights
- NeighborhoodForest Heights
- Zip55337
- StyleSingle Family
- Year Built1995
- Taxes$ 6126
- Price$ 638,900
- Bedrooms5
- Full Bathrooms3
- Half Bathrooms1
- Sqr Footage4112
- Lot Size0.41 Acres
Data Source:
Northstar MLS (NSTAR)
Property Description
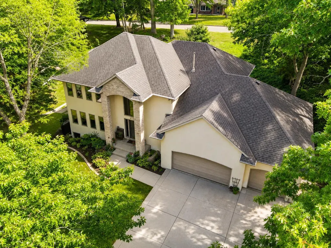
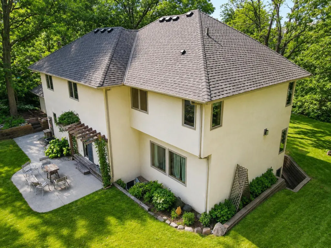
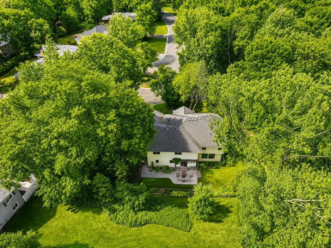
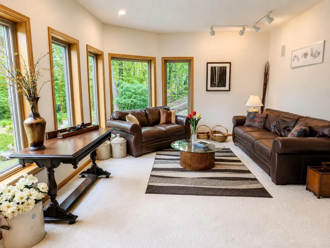
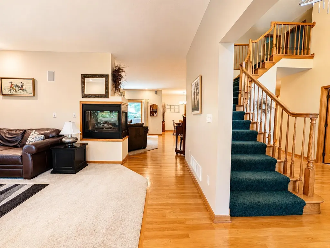
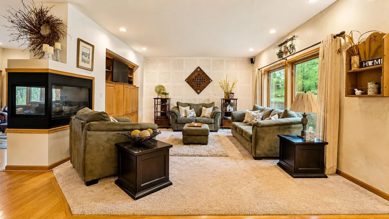
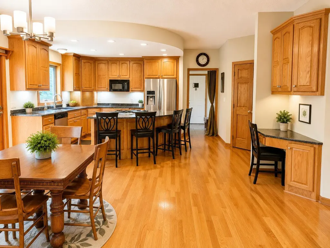
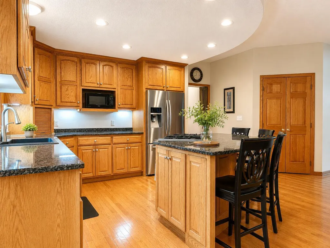
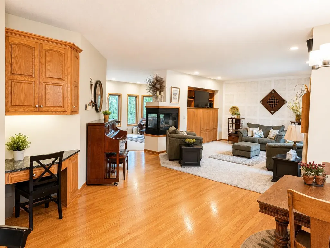
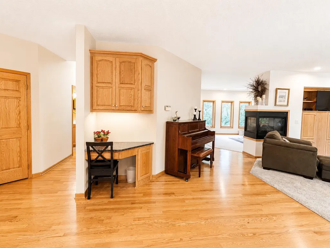
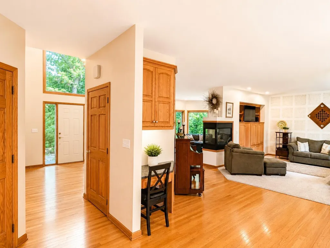
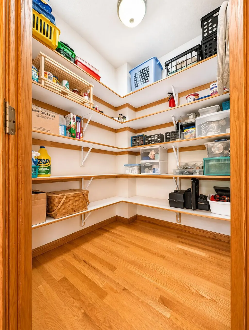
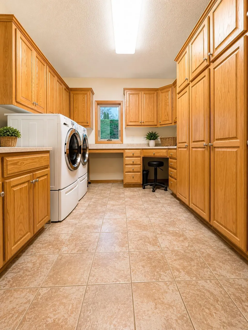
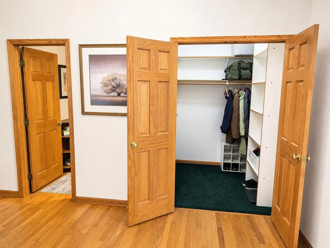
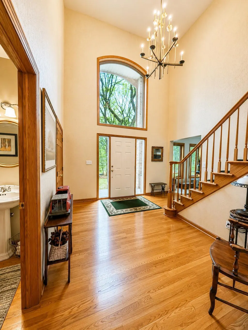
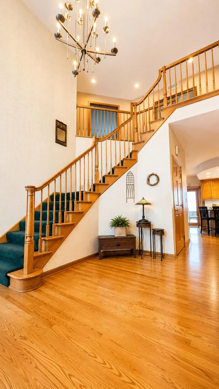
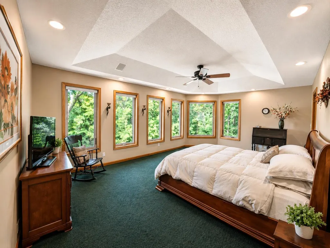
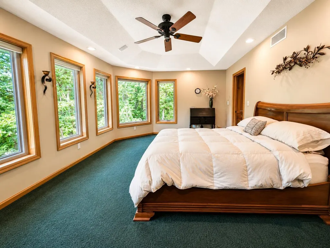
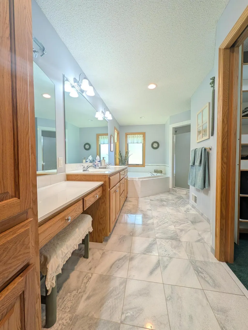
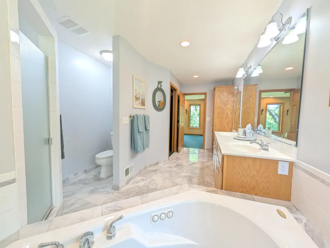
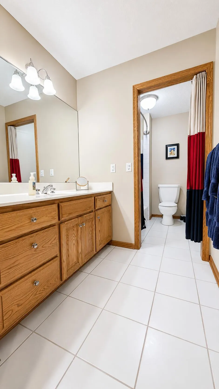
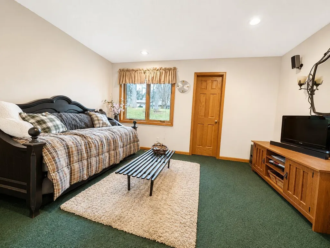
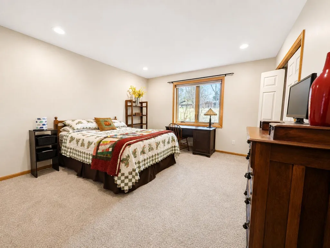
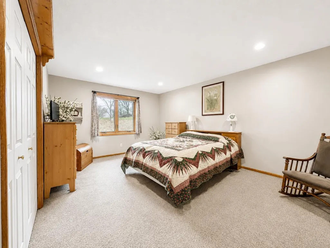
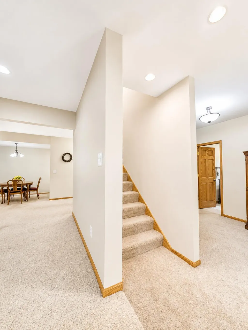
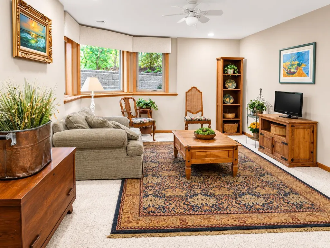
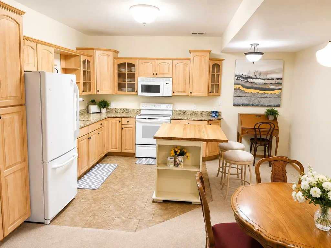
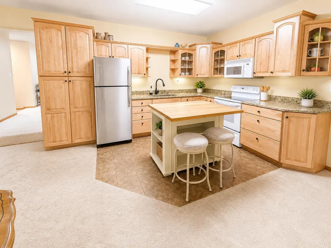
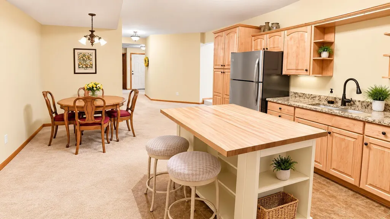
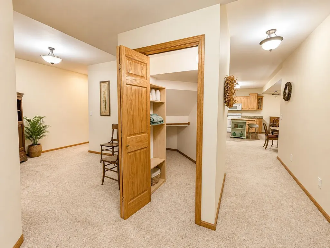
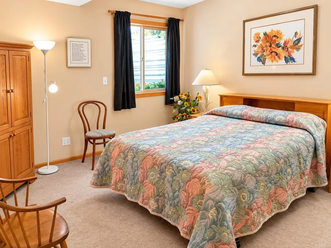
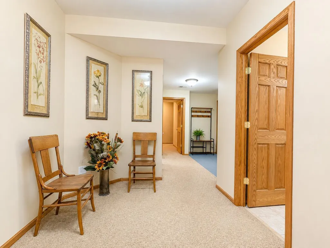
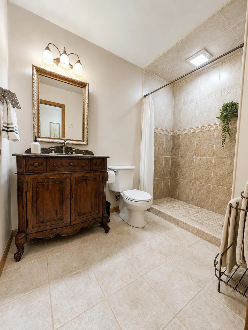
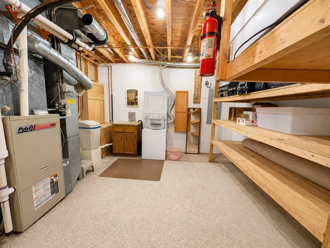
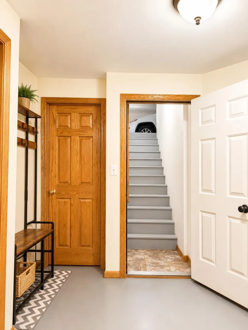
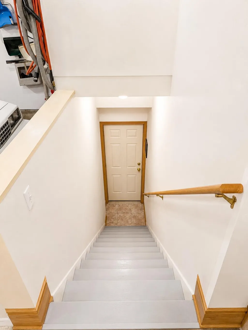
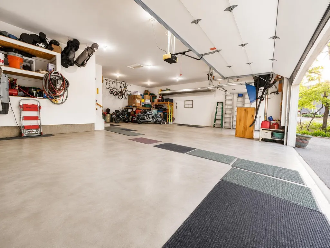
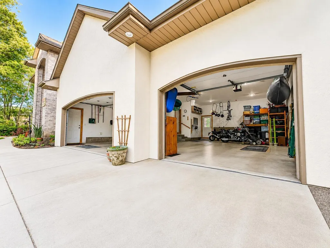
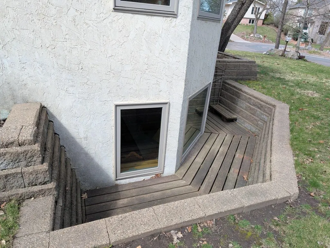
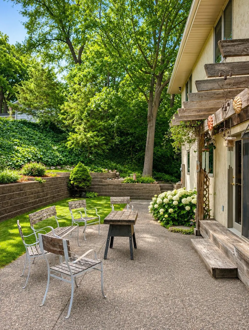
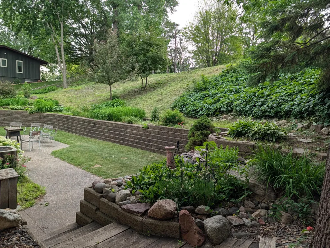
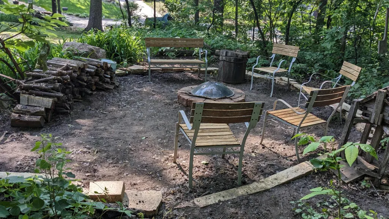
Must see owner-builder two-story with large mother-in-law suite for rental income or multi-generational living. Situated at the end of a quiet cul-de-sac that borders a park reserve. Elegant open design with tall ceilings and plenty of light. Large windows throughout that provide beautiful woodland views. Highlights include: • 1,500 sq ft Auxiliary Dwelling Unit (ADU) with both interior and garage accesses. • 1,082 sq ft fully insulated 5 car garage. • Large 0.41 acre lot on a quiet wooded cul-de-sac with additional street frontage at the back. • Distinctive, functional and elegant open floor plan. • New maintenance-free Andersen high efficiency windows. • 100% stucco maintenance-free exterior. • Zone heating & cooling. • 3 sided gas fireplace. • Central vacuum & sound systems. • Luxury oak, tile & marble flooring. • Dramatic 2 story foyer with walk-in coat and storage closet. • Walk-in pantry with custom shelving. • Granite countertops in both kitchens. • Laundries up and down. • Mudroom with wash sink and wraparound oak cabinets. • Concrete driveway and backyard patio. • Brick paver RV pad. • Private yard with mature trees and terraced gardens. • Cozy forest edge fire pit area.
| Price History | |
|---|---|
| 4/20/2026 | Listed $659,000 |
| 5/15/2026 | 2$649,000 |
| 6/30/2026 | 1$648,900 |
| 7/6/2026 | 2$638,900 |
General Features
| Living Area | 4112 |
|---|---|
| Sewer | City Sewer/Connected,City Sewer - In Street |
| Heating | Forced Air |
| Cooling | Central Air |
| Garage Spaces | 5 |
| Year Built | 1995 |
| Levels | Two |
| Property Subtype | Single Family |
| Tax Year | 2025 |
| Accessibility | None |
| County | Dakota |
| New Construction | No |
| Property Type | Residential |
| HOA | No |
| Contingency | None |
| Subdivision Name | Forest Heights |
| Full Baths | 3 |
| Directions | Drive west on East 130th St. Left to Nicollet Ave South. Left to McAndrews Road East/CR 38. Left to Krestwood Dr. Right to Brandywine Dr. Property is at the end of the circle. |
| City | Burnsville |
| High School District | Burnsville-Eagan-Savage |
| Zoning Description | Residential-Single Family |
| Lot Size Units | Acres |
| Property Attached Y/N | No |
| Land Lease Y/N | No |
| Tax Annual Amount | 6126 |
| Additional Parcels Y/N | No |
| Virtual Tour | https://vimeo.com/1211078845?share=copy |
| Standard Status | Active |
| Lender Owned | No |
| PostalCity | Burnsville |
Interior Features
| Basement | Daylight/Lookout Windows,Drain Tiled,Drainage System,Egress Window(s),Finished,Full,Concrete,Storage/Locker,Storage Space |
|---|---|
| Total Fireplaces | 1 |
| Basement (Y/N) | Yes |
| Fireplace Y/N | Yes |
| Above Grade Finished Area | 2633 |
| Half Baths | 1 |
| Total Bedrooms | 5 |
| Below Grade Finished Area | 1479 |
| Total Baths | 4 |
| Fuel | Natural Gas |
| Garage Square Feet | 1082 |
Exterior Features
| Parking Features | Attached Garage,Concrete,Driveway - Other Surface,Electric,Garage Door Opener,Guest Parking,Insulated Garage,RV Access/Parking,Storage |
|---|---|
| Water Source | City Water - In Street |
| Lot Size Area | 0.41 |
| Building Area Total | 4112 |
| Lot Dimensions | 130 x 140 |
| Waterfront Y/N | No |
| Foundation Area | 1518 |
Amenities
- Foreclosure
- Views
- Short Sale
- New Construction
- Adult 55+
- Lease To Own
- No HOA Fees
- Furnished
- Primary On Main
- Air Conditioning
- Seller Finance
- Green
- Fixer Upper
- Horse
- Golf
- Fireplace
- Deck
- Garage
- Basement
- Pool
Property vs Single Family Average in 55337
Price
Taxes
Year Built
Visits
In The Neighborhood
Minneapolis
$ 250,000
2323 Ilion Avenue N
Minneapolis, MN 55411
- Type
- Single Family
- Size
- 2,204 SqFt
- Rooms
- 4 Beds + 1 Baths
 Keller Williams Realty Integrity
