
Views - Primary on Main







Address
2929 Chicago Avenue # 1002, Minneapolis, MN
Price
$ 200,000
Property Attributes
- ID#7063276
- TypeSingle Family
- Listing Status Active
- CountyHENNEPIN
- CityMinneapolis
- AreaCic 1430 The Chicago Condo
- NeighborhoodCic 1430 The Chicago Condo
- Zip55407
- Style(CC) High Rise (4+ Levels)
- Year Built1900
- Taxes$ 3436
- Price$ 200,000
- Bedrooms2
- Full Bathrooms1
- Half Bathrooms0
- Sqr Footage1290
- Lot Size5.865 Acres
Data Source:
Northstar MLS (NSTAR)
Property Description
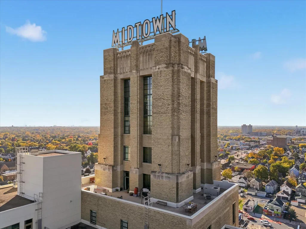
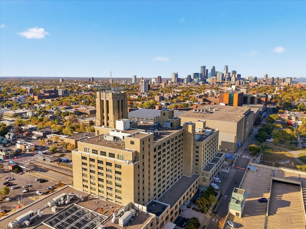
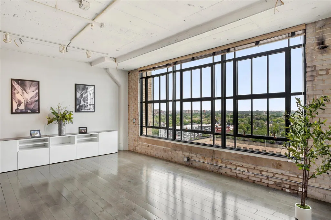
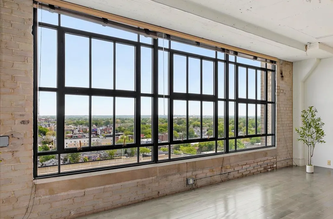
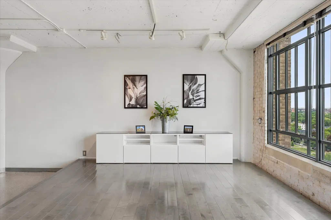
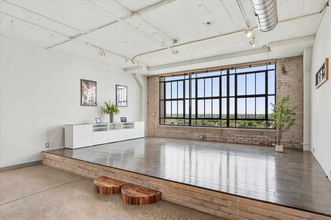
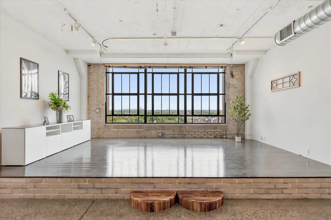
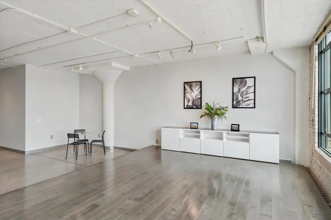
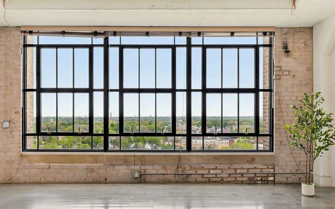
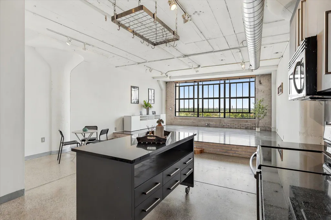
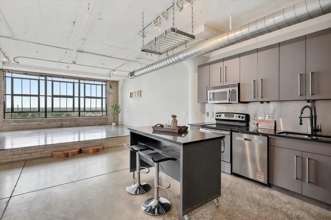
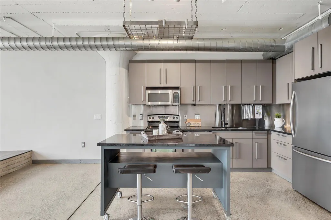
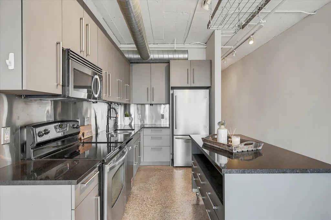
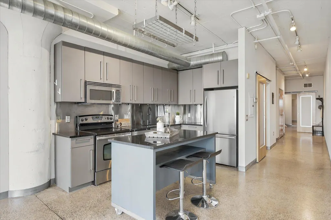
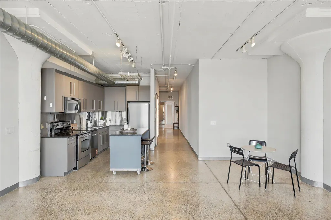
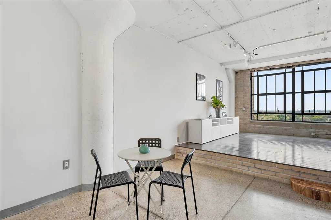
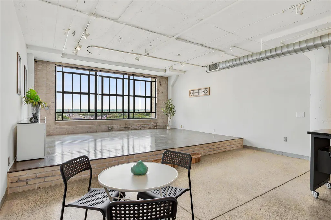
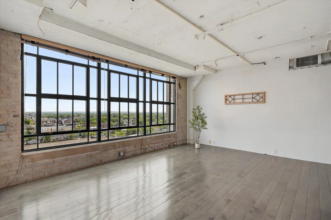
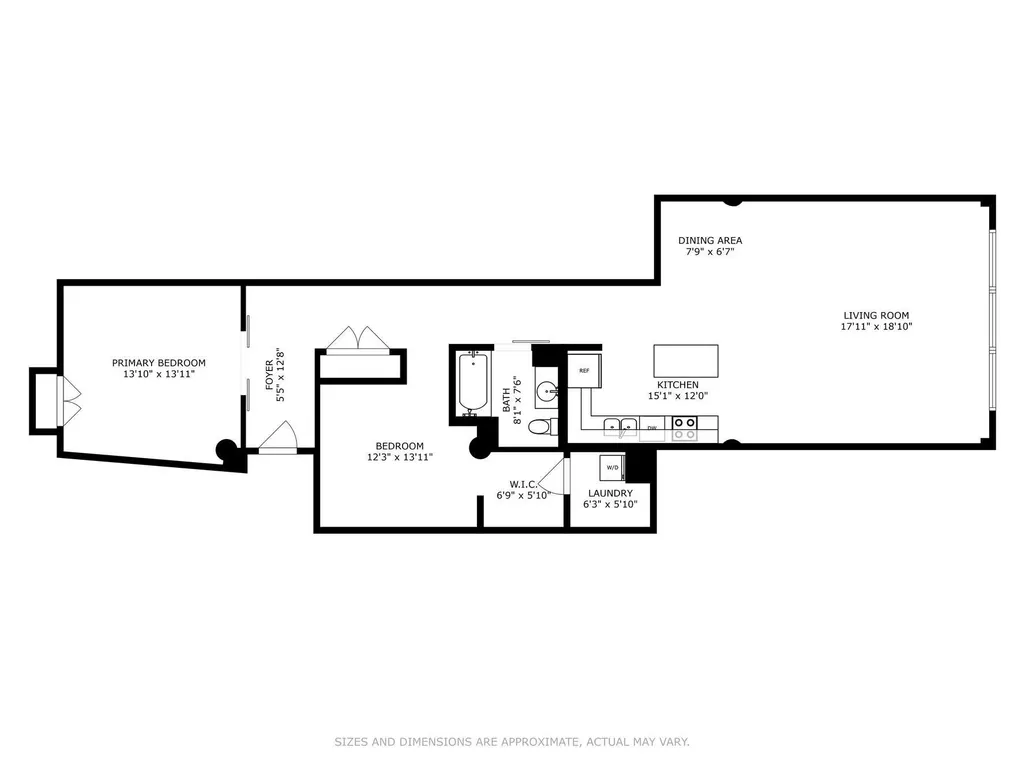
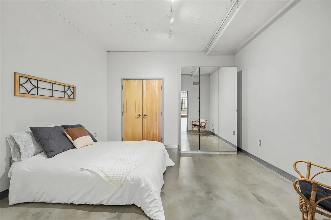
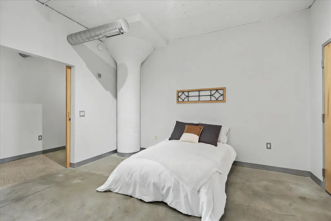
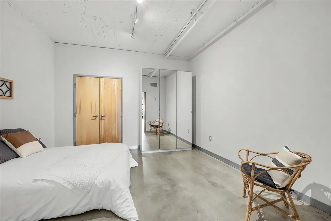
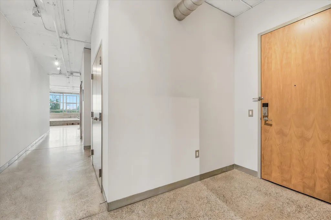
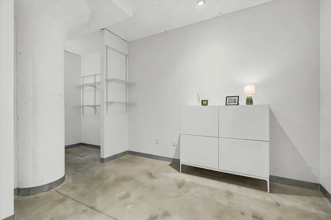
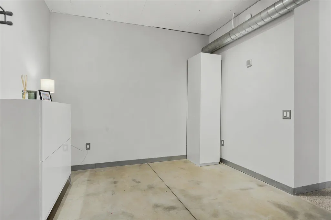
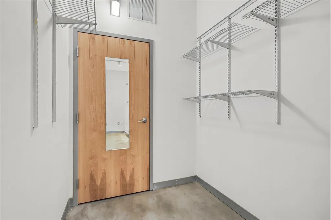
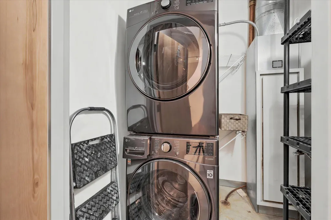
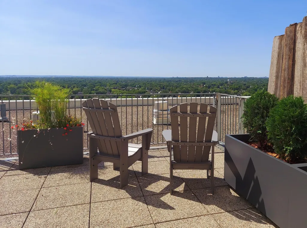
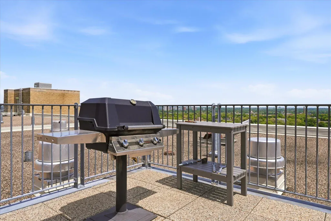
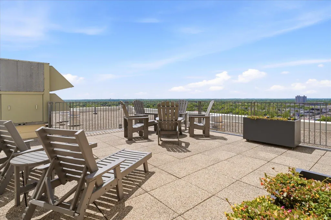
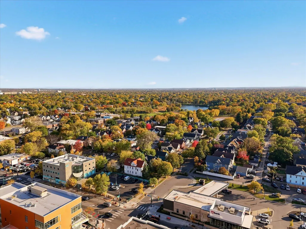
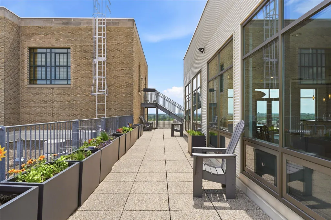
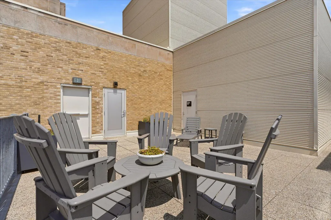
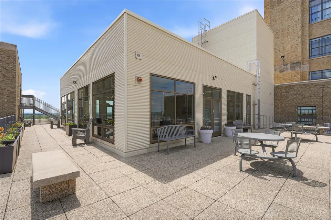
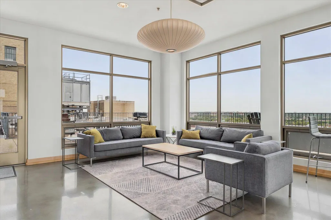
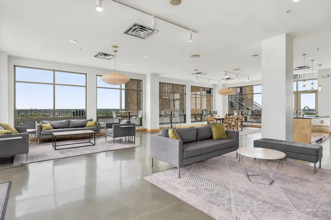
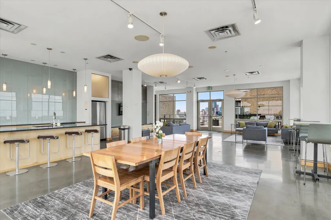
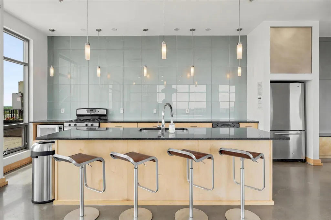
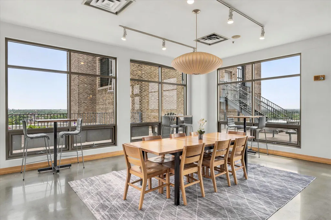
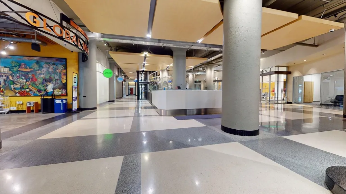
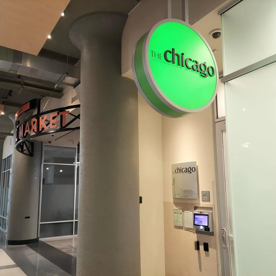
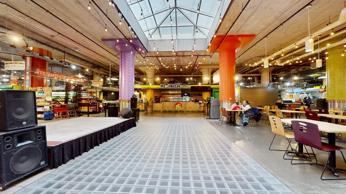
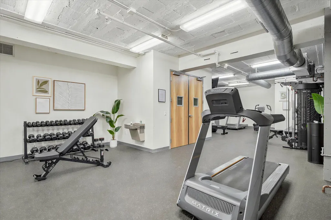
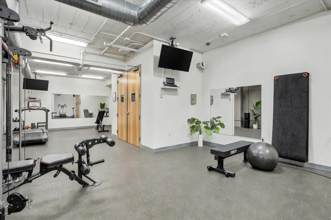
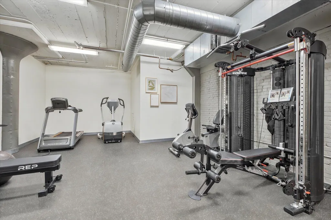
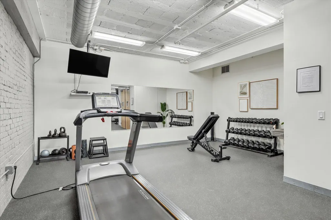
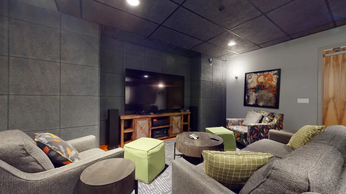
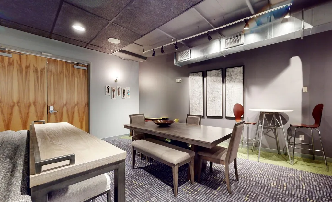
This property qualifies for a lender credit up to $5500 towards closing costs! Experience elevated city living in this stunning east-facing condo located in the historic Midtown Exchange Building. Situated on the 10th floor, this light-filled home offers ever changing views, soaring ceilings, oversized windows, and an inviting open layout designed for comfortable urban living. The updated interior features fresh paint, a movable kitchen island, in-unit laundry, and a brand-new stainless steel refrigerator, dishwasher and new heat pump July 2026. Generous storage space and private resident parking—with the option to install an electric vehicle charger—add everyday convenience. Residents enjoy an impressive array of amenities, including a fitness center, theater/media room, 24-hour security, underground parking, and a rooftop community room and patio complete with grilling stations, seating areas, and planter boxes. Located directly above Midtown Global Market, you’ll have immediate access to a vibrant collection of restaurants, shops, and entertainment. Skyway access to the new Allina Hospital. Outdoor recreation is just steps away with the Midtown Greenway on one side and Powderhorn Park just two blocks from your door. With easy access to freeways, public transportation, pet-friendly living, and the ease of one-level living, this exceptional condo perfectly combines historic character, modern comfort, and an unbeatable community atmosphere. Limited number of Rentals allowed, rental cap is not met.
| Price History | |
|---|---|
| 5/26/2026 | Listed $210,000 |
| 7/10/2026 | 5$200,000 |
General Features
| Living Area | 1290 |
|---|---|
| Sewer | City Sewer - In Street |
| Heating | Boiler,Heat Pump,Hot Water,Radiator |
| Cooling | Central Air,Heat Pump |
| Appliances | Cooktop,Dishwasher,Disposal,Dryer,Microwave,Range,Refrigerator,Stainless Steel Appliances,Washer |
| HOA Fee | 856 |
| Garage Spaces | 1 |
| Association Fee Includes | Air Conditioning,Building Exterior,Hazard Insurance,Heating,Internet,Lawn Care,Maintenance Grounds,Parking,Professional Mgmt,Recreation Facility,Sanitation,Security Staff,Sewer,Shared Amenities,Snow |
| Year Built | 1900 |
| Electric | Circuit Breakers |
| Levels | One |
| Unit Number | 1002 |
| Property Subtype | (CC) High Rise (4+ Levels) |
| Tax Year | 2025 |
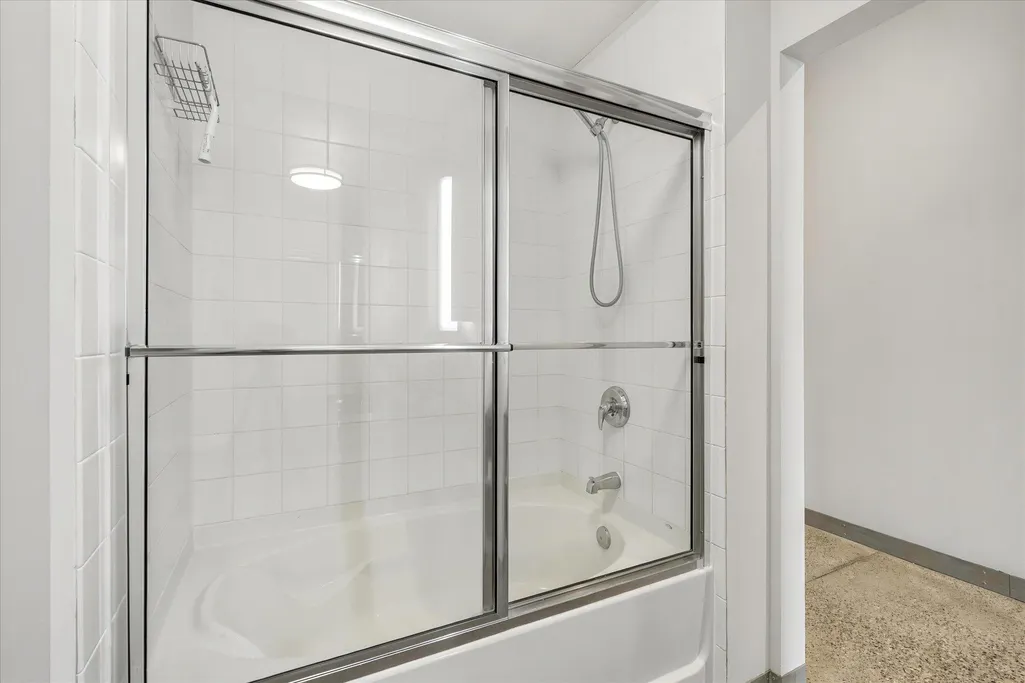
| Accessibility | Doors 36 +,Accessible Elevator Installed,No Stairs Internal,Soaking Tub |
| Assoc Fee Paid Per | Monthly |
| County | Hennepin |
| New Construction | No |
| Property Type | Residential |
| Association Amenities | Guard - 24 Hour,Common Garden,Concrete Floors & Walls,Deck,Elevator(s),Fire Sprinkler System,Lobby Entrance,Security Lighting |
| HOA | Yes |
| Contingency | None |
| Subdivision Name | Cic 1430 The Chicago Condo |
| Full Baths | 1 |
| Directions | Chicago Lofts are located above the Midtown Global Market on East Lake Street and Chicago Ave S. Short term parking is available in the ramp between 10th and 11th Streets (free hour with purchase in |
| City | Minneapolis |
| Association Name | Associa MN |
| High School District | Minneapolis |
| Zoning Description | Residential-Single Family |
| Lot Size Units | Acres |
| Property Attached Y/N | Yes |
| Land Lease Y/N | No |
| Tax Annual Amount | 3436 |
| Additional Parcels Y/N | No |
| Standard Status | Active |
| Lender Owned | No |
| Amenities Unit | City View,Exercise Room,Kitchen Center Island,Main Floor Primary Bedroom,Panoramic View,In-Ground Sprinkler,Washer/Dryer Hookup |
| PostalCity | Minneapolis |
Interior Features
| Basement | None |
|---|---|
| Basement (Y/N) | No |
| Fireplace Y/N | No |
| Above Grade Finished Area | 1290 |
| Laundry Features | Electric Dryer Hookup,Main Level,In Unit,Washer Hookup |
| Total Bedrooms | 2 |
| Total Baths | 1 |
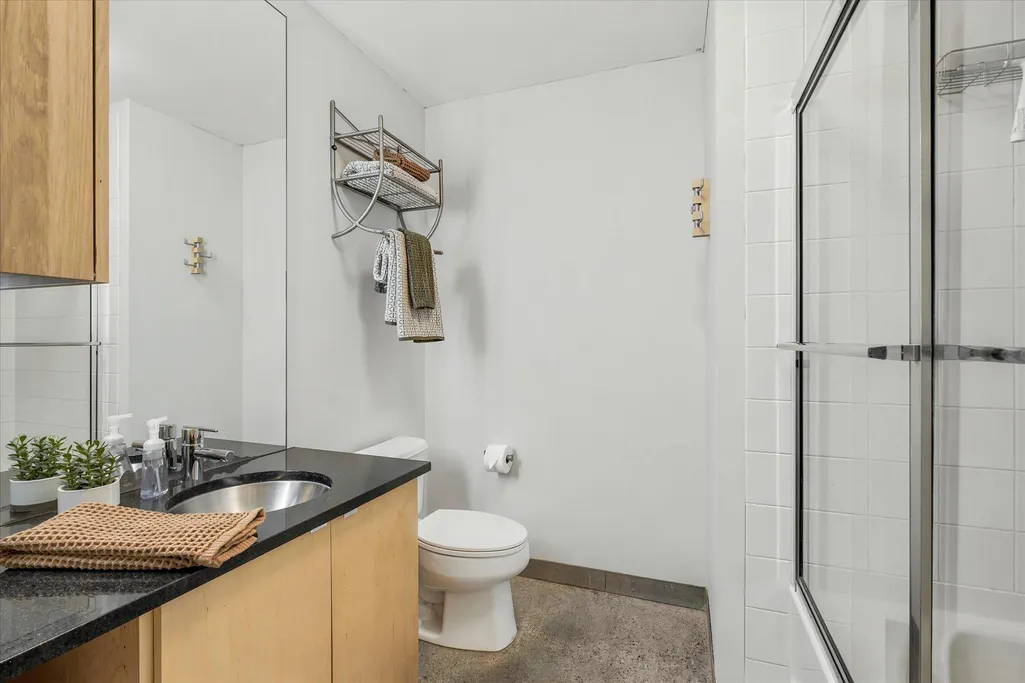
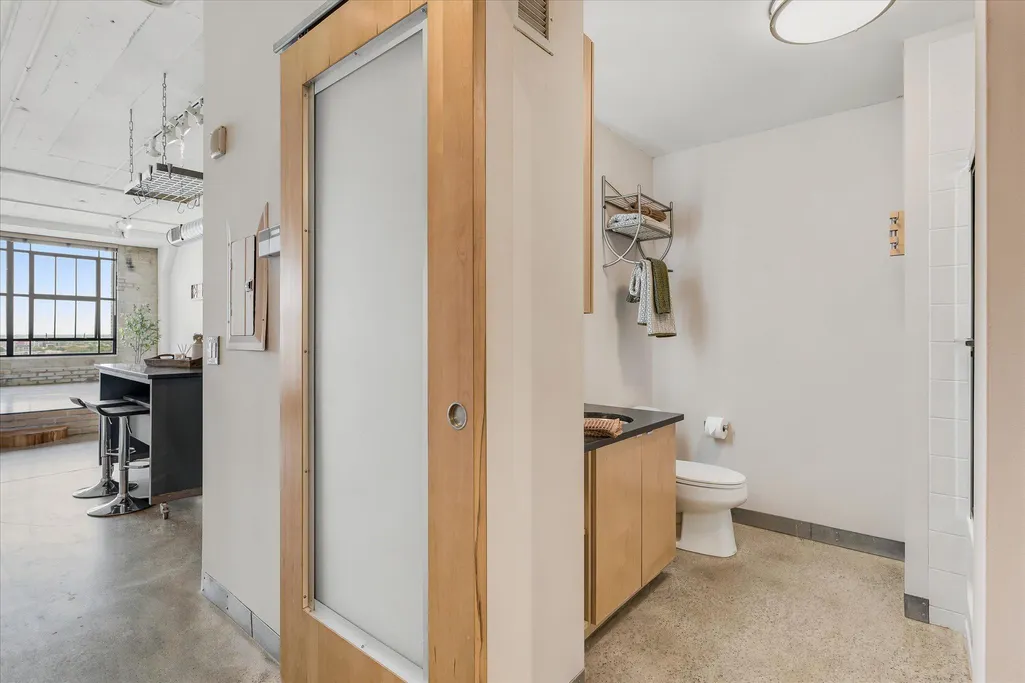
| Bath Desc | Main Floor Full Bath |
| Dining Room Description | Kitchen/Dining Room,Living/Dining Room |
| Fuel | Electric |
| Garage Square Feet | 200 |
Exterior Features
| Parking Features | Assigned,Attached Garage,Floor Drain,Garage Door Opener,Guest Parking,Parking Garage,Secured,Underground |
|---|---|
| Lot Features | Public Transit (w/in 6 blks),Tree Coverage - Light |
| Water Source | City Water/Connected |
| Lot Size Area | 5.865 |
| Building Area Total | 1290 |
| Waterfront Y/N | No |
| Foundation Area | 1 |
| Road Frontage Type | City Street,Paved Streets,Sidewalks |
| Road Responsibility | Public Maintained Road |
Amenities
- Foreclosure
- Views
- Short Sale
- New Construction
- Adult 55+
- Lease To Own
- No HOA Fees
- Furnished
- Primary On Main
- Air Conditioning
- Seller Finance
- Green
- Fixer Upper
- Horse
- Golf
- Fireplace
- Deck
- Garage
- Basement
- Pool
Property vs Single Family Average in 55407
Price
Taxes
Year Built
Visits

