
Price Reduction - Views - Seller Financing
Address
1805 2nd Street Ne, Willmar, MN
Price
$ 565,000
Property Attributes
- ID#7071121
- TypeSingle Family
- Listing Status Active
- CountyKANDIYOHI
- CityWillmar
- AreaLakewood
- NeighborhoodLakewood
- Zip56201
- StyleSingle Family
- Year Built2016
- Price$ 565,000
- Bedrooms5
- Full Bathrooms3
- Half Bathrooms1
- Sqr Footage4008
- Lot Size0.43 Acres
Data Source:
Northstar MLS (NSTAR)
Property Description
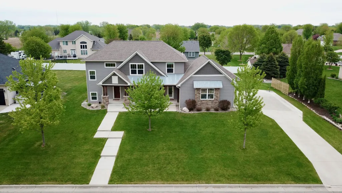
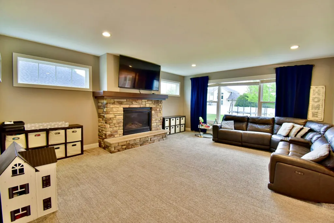
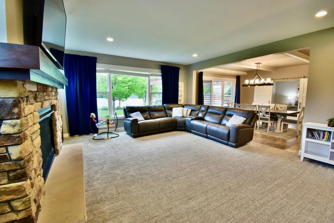
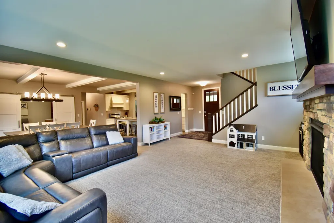
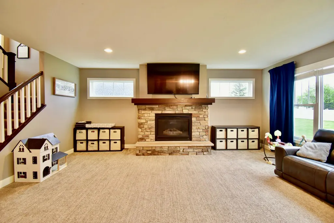
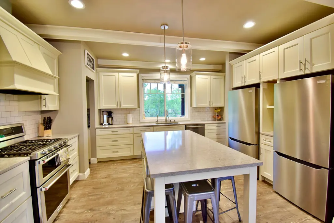
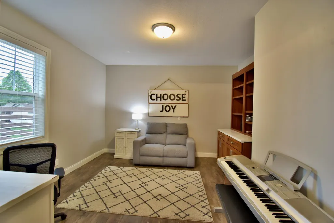
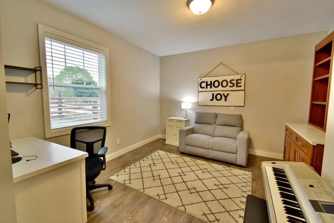
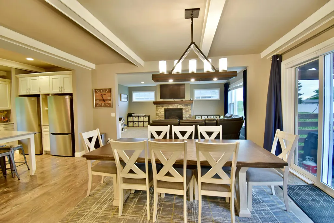
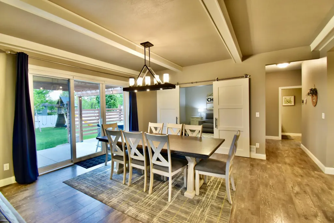
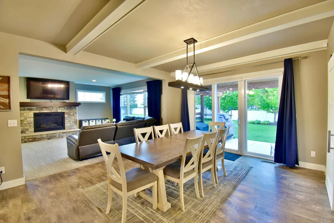
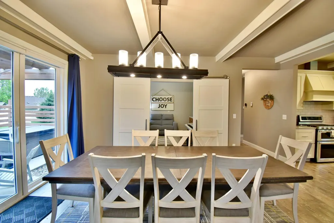
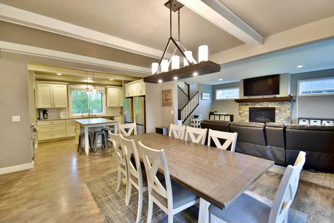
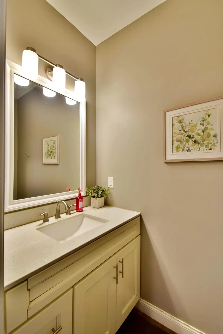
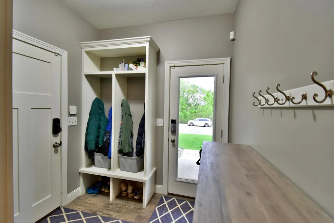
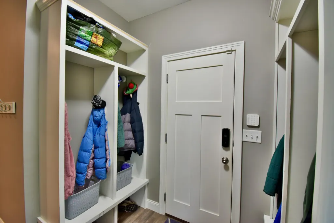
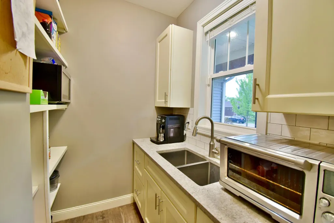
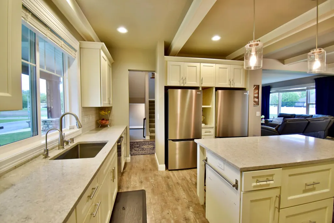
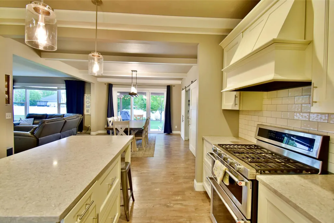
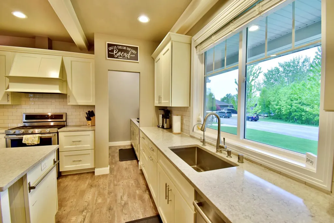
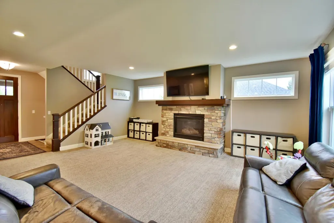
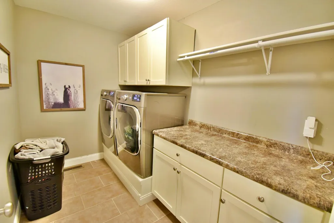
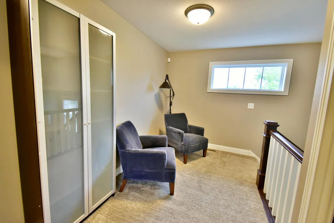
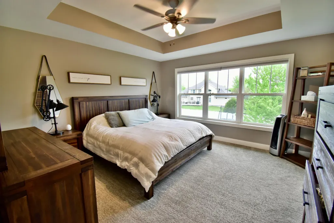
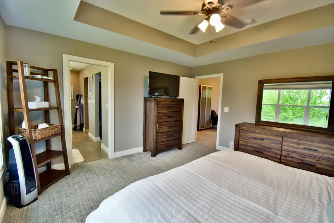
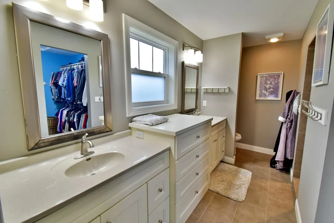
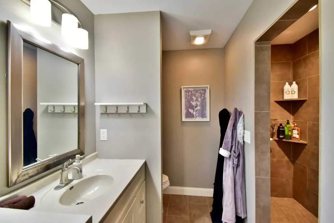
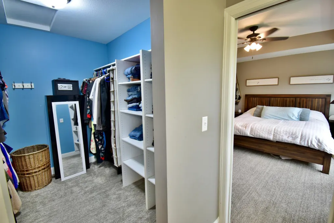
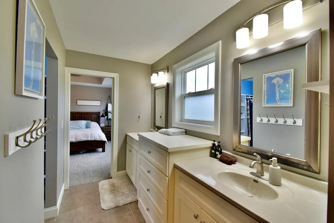
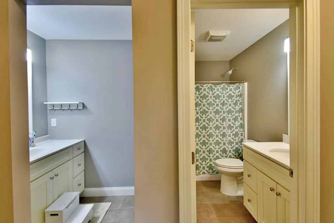
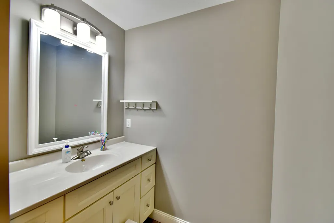
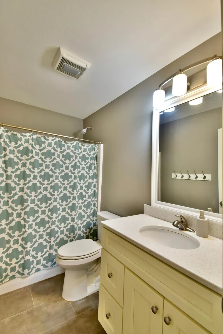
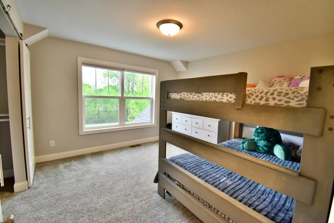
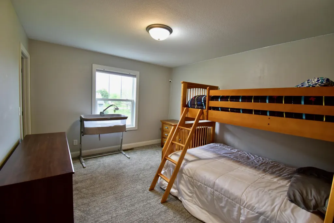
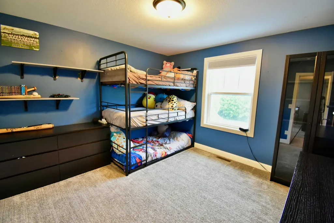
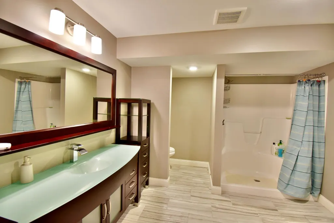
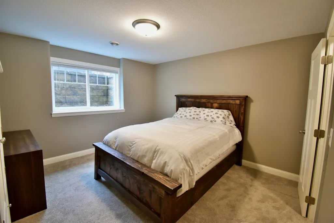
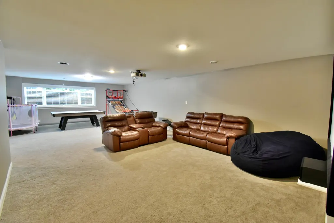
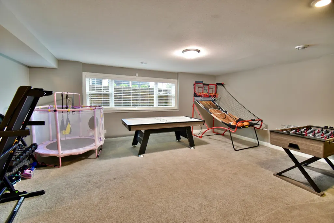
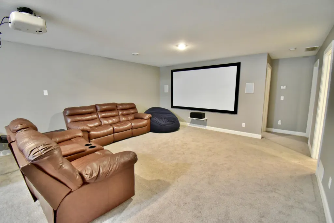
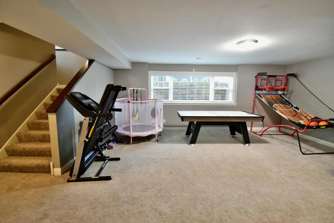
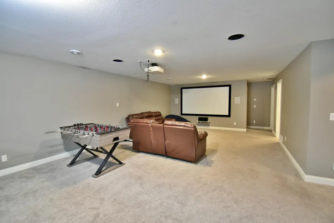
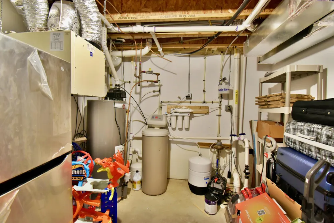
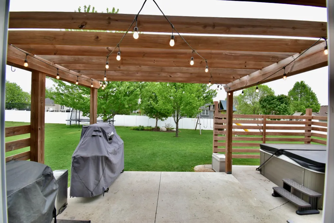
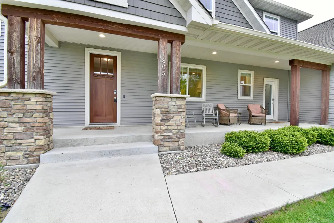
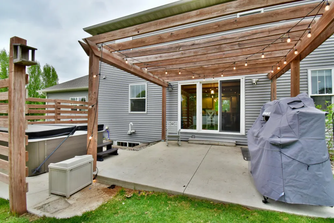
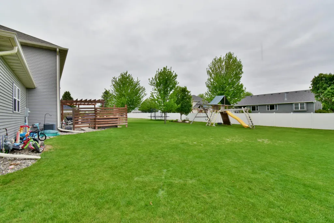
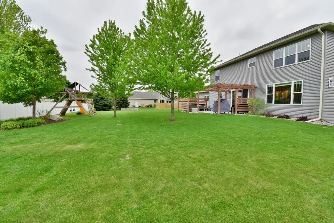
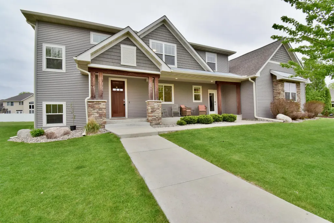
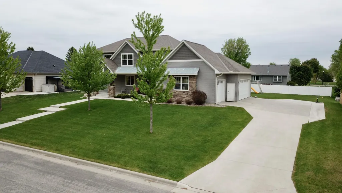
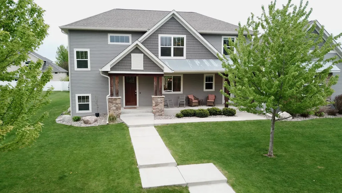
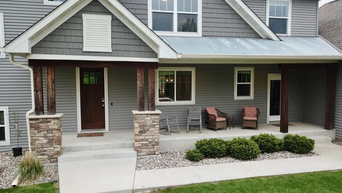
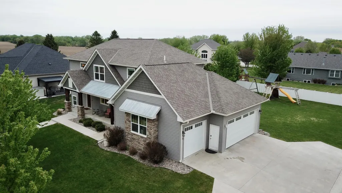
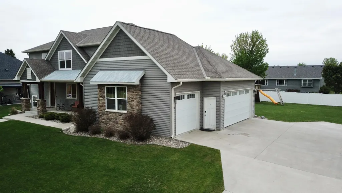
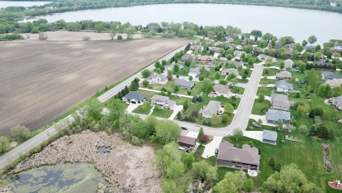
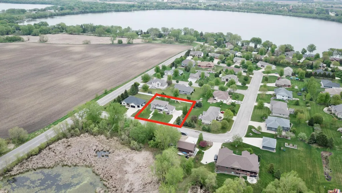
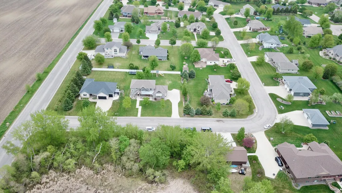
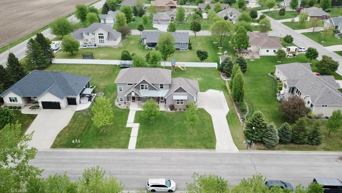
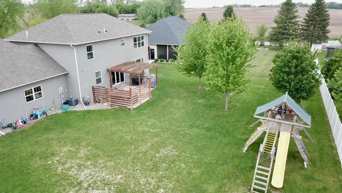
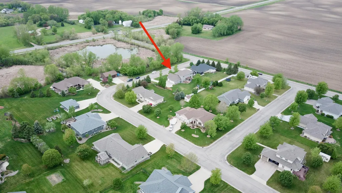
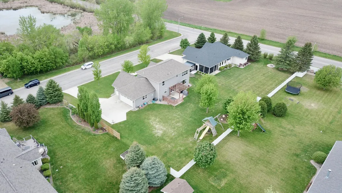
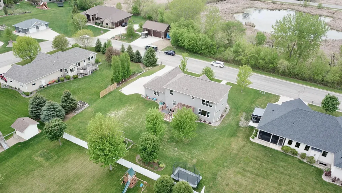
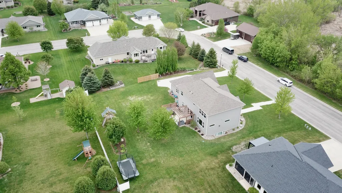
Built in 2016, this meticulously maintained home with scenic wetland views is a must see. This beautifully designed two story home offers over 4,000 finished square feet of practically laid out, well planned living space in one of Willmar’s most desirable newer neighborhoods. The setting delivers a quiet, private feel while still being close to schools, shopping and daily amenities. The upper level was designed with everyday functionality in mind, featuring four bedrooms on one floor, including a generous primary suite with a walk-in tile shower, dual sinks, and walk-in closet. Upstairs also includes a full secondary bath, laundry room, and additional flex space ideal for reading, homework or a sitting area. On the main floor, the open layout creates an easy flow between the kitchen, dining, and living spaces. Large windows bring in natural light and showcase the surrounding views, while the gas fireplace adds warmth and character. The kitchen features quartz surfaces, a large center island, high-end appliances, pantry workspace with additional sink, and plenty of cabinet storage. A dedicated office, practical mudroom entry, and half bath add flexibility and convenience. The lower level expands the living space with a large family and media area, fifth bedroom, stylish bathroom, and lookout windows that keep the basement feeling bright and open. The hidden play nook beneath the stairs adds a fun custom touch. Additional features include a heated and insulated three stall garage, in-ground irrigation system, concrete driveway, and attractive outdoor living space with pergola-covered patio. A thoughtfully built home that combines size, comfort and modern style in a hard to find setting. Contract for Deed or other creative seller financing possible
| Price History | |
|---|---|
| 5/9/2026 | Listed $599,900 |
| 8/6/2026 | 4$579,900 |
| 9/11/2026 | 3$565,000 |
General Features
| Living Area | 4008 |
|---|---|
| Sewer | City Sewer/Connected |
| Heating | Forced Air |
| Cooling | Central Air |
| Roof | Asphalt |
| Appliances | Dishwasher,Disposal,Dryer,Exhaust Fan,Freezer,Microwave,Range,Refrigerator,Stainless Steel Appliances,Washer |
| Garage Spaces | 3 |
| Year Built | 2016 |
| Electric | Circuit Breakers |
| Levels | Two |
| Property Subtype | Single Family |
| Tax Year | 2026 |
| Accessibility | None |
| County | Kandiyohi |
| New Construction | No |
| Property Type | Residential |
| HOA | No |
| Contingency | None |
| Subdivision Name | Lakewood |
| Full Baths | 1 |
| Directions | Head North out of town on Co Hwy 41/7th St NW,Continue straight onto 1st St N,Turn right onto 19th Ave NE,Turn right onto 2nd St NE,home is on the left. |
| City | Willmar |
| High School District | Willmar |
| Zoning Description | Residential-Single Family |
| Lot Size Units | Acres |
| Property Attached Y/N | No |
| Land Lease Y/N | No |
| Additional Parcels Y/N | No |
| Standard Status | Active |
| Lender Owned | No |
| Amenities Unit | Cable,Ceiling Fan(s),Hardwood Floors,Primary Bedroom Walk-In Closet,Patio,In-Ground Sprinkler,Tile Floors,Walk-In Closet |
| PostalCity | Willmar |
Interior Features
| Basement | Drain Tiled,Egress Window(s),Finished,Full,Storage Space,Sump Basket,Sump Pump |
|---|---|
| Total Fireplaces | 1 |
| Fireplace Features | Gas |
| Basement (Y/N) | Yes |
| Fireplace Y/N | Yes |
| Above Grade Finished Area | 2760 |
| Half Baths | 1 |
| 3/4 Baths | 2 |
| Laundry Features | Laundry Room,Upper Level |
| Total Bedrooms | 5 |
| Below Grade Finished Area | 1248 |
| Total Baths | 4 |
| Bath Desc | 3/4 Basement,Main Floor 1/2 Bath,Upper Level 3/4 Bath,Upper Level Full Bath |
| Foundation Dimensions | 46x30 |
| Fuel | Electric,Natural Gas |
| Garage Dimensions | 26x34 |
| Garage Square Feet | 876 |
Exterior Features
| Parking Features | Attached Garage,Concrete,Garage Door Opener,Heated Garage,Insulated Garage |
|---|---|
| Water Source | City Water/Connected |
| Lot Size Area | 0.43 |
| Building Area Total | 4140 |
| Lot Dimensions | 125x150 |
| Waterfront Y/N | No |
| Foundation Area | 1380 |
Amenities
- Foreclosure
- Views
- Short Sale
- New Construction
- Adult 55+
- Lease To Own
- No HOA Fees
- Furnished
- Primary On Main
- Air Conditioning
- Seller Finance
- Green
- Fixer Upper
- Horse
- Golf
- Fireplace
- Deck
- Garage
- Basement
- Pool
Property vs Single Family Average in 56201
Price
Year Built
Visits

