
Address
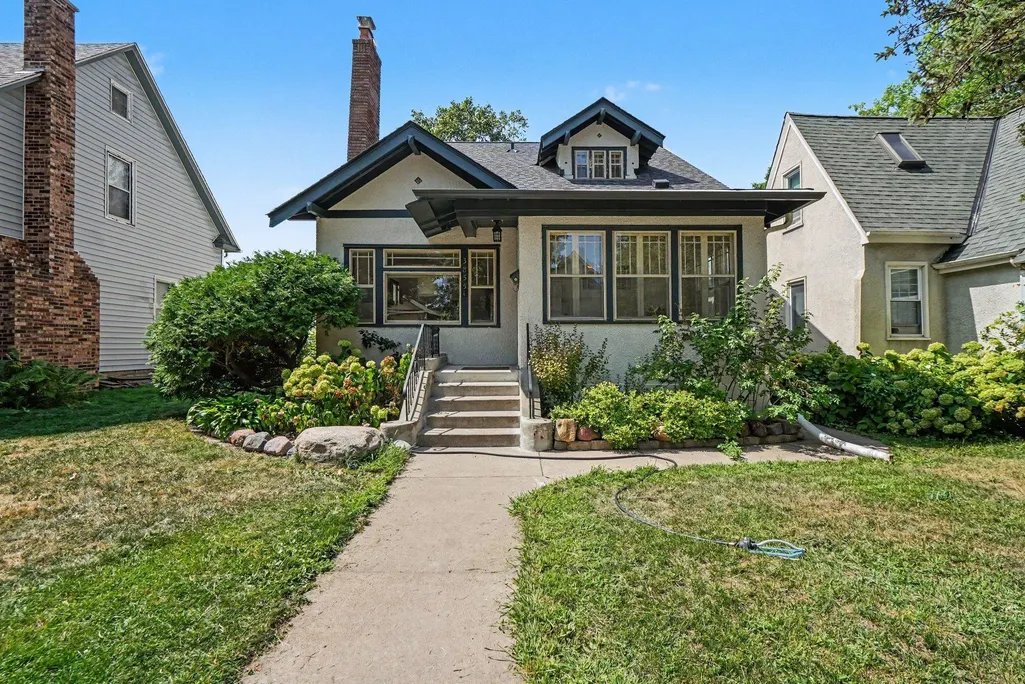
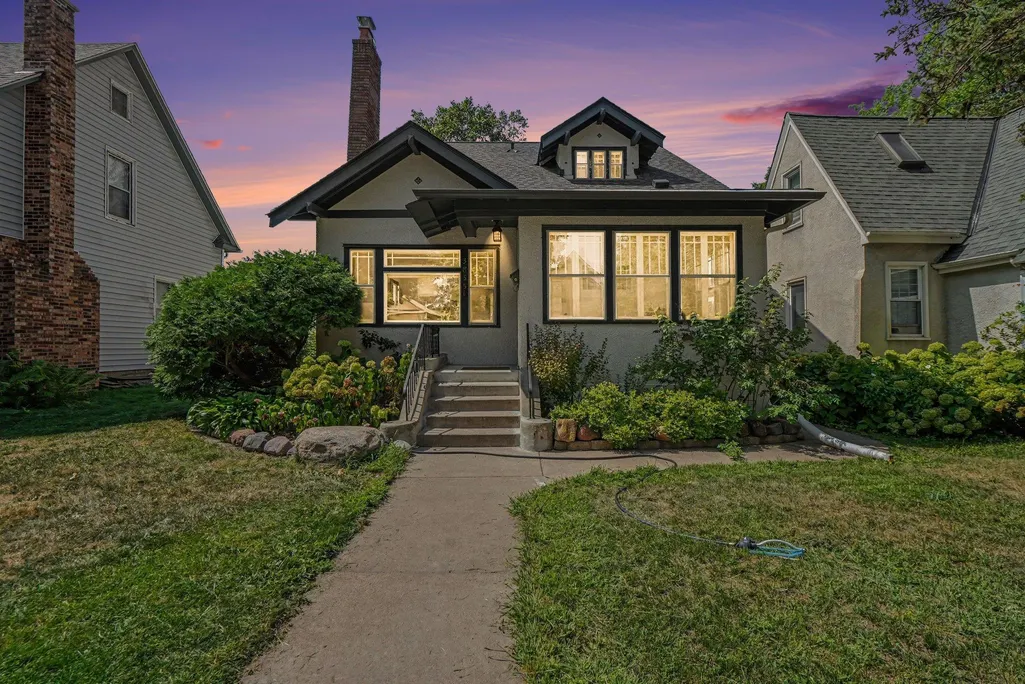
3855 Sheridan Avenue N, Minneapolis, MN
Price
$ 325,000
Property Attributes
- ID#7072051
- TypeSingle Family
- Listing Status Active
- CountyHENNEPIN
- CityMinneapolis
- AreaThorpe Bros William Penn Add
- NeighborhoodThorpe Bros William Penn Add
- Zip55412
- StyleSingle Family
- Year Built1924
- Taxes$ 4432
- Price$ 325,000
- Bedrooms4
- Full Bathrooms2
- Half Bathrooms0
- Sqr Footage1835
- Lot Size0.12 Acres
Data Source:
Northstar MLS (NSTAR)
Property Description
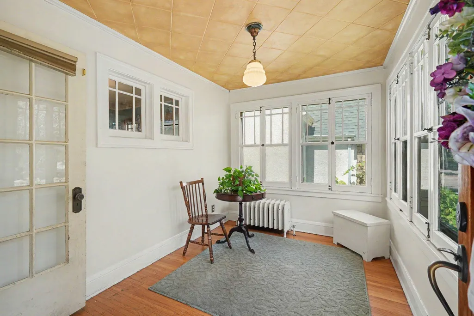
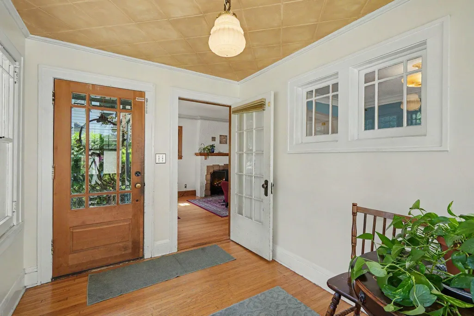
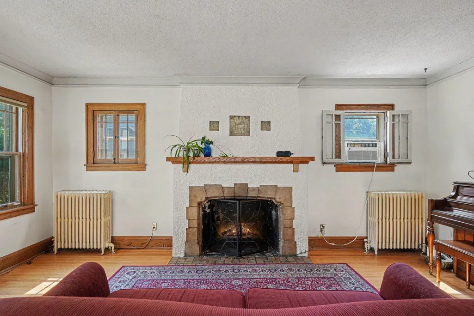
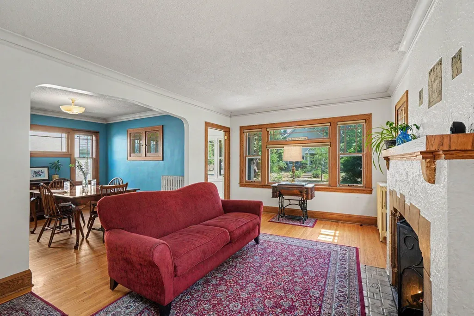
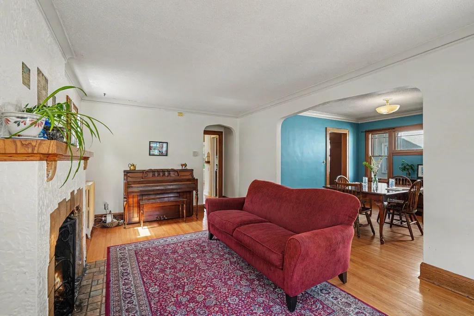
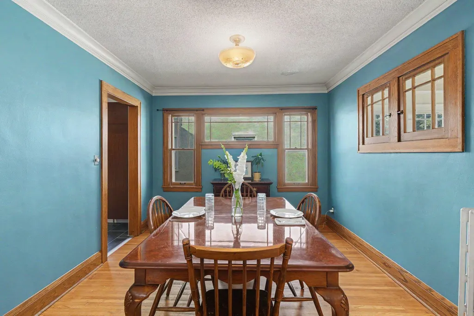
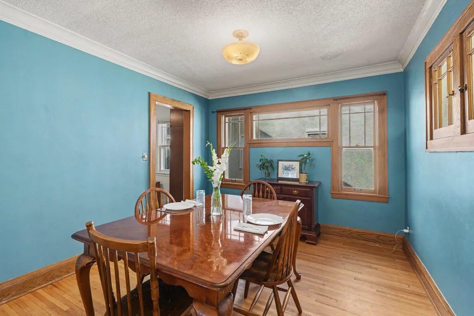
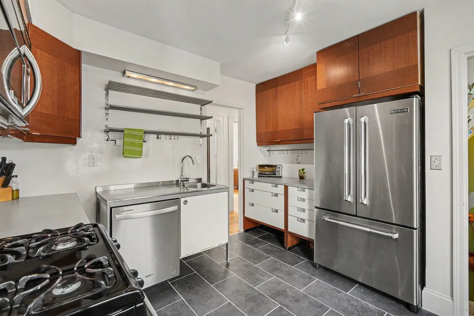
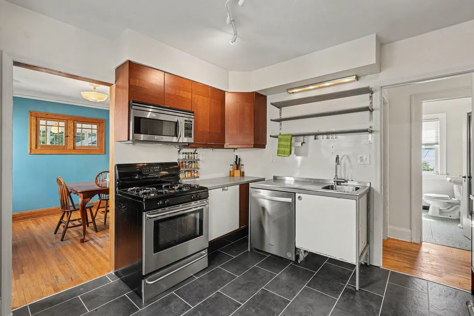
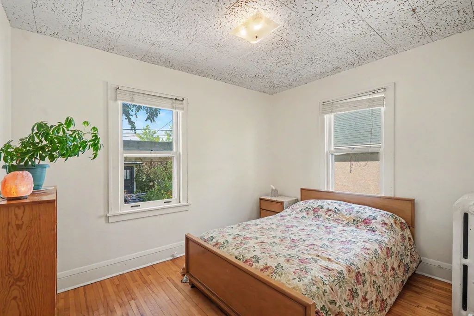
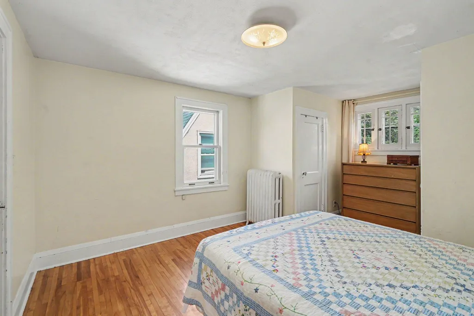
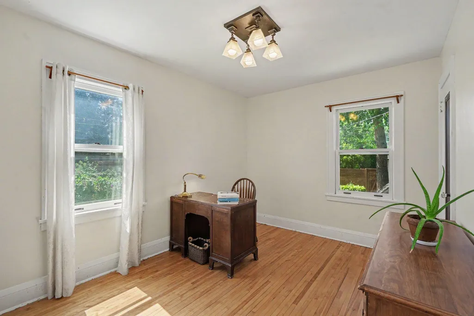
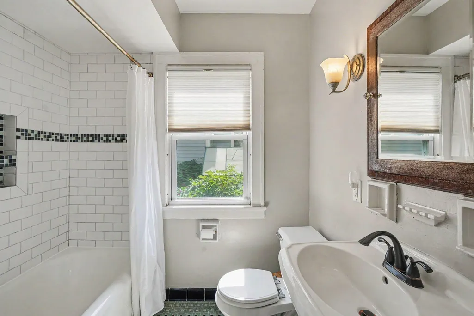
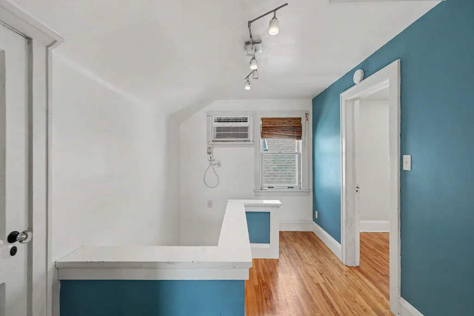
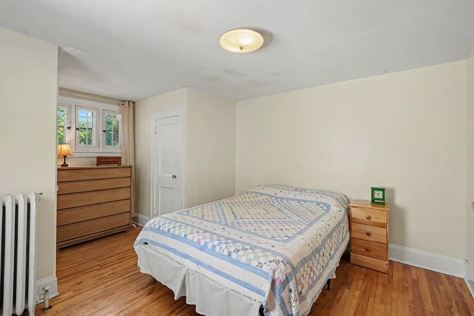
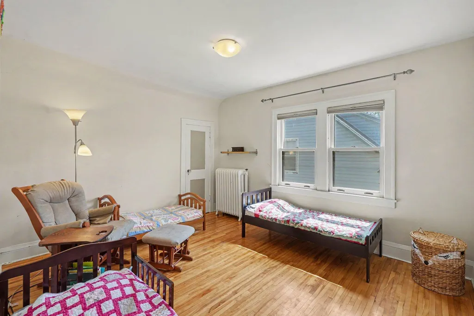
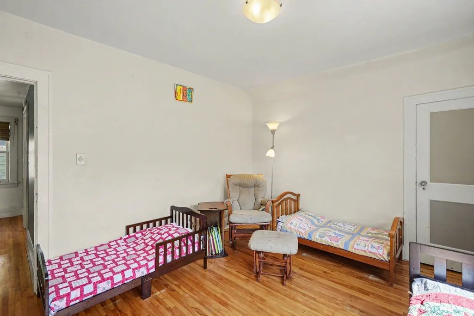
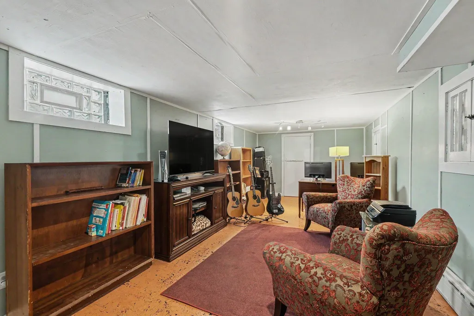
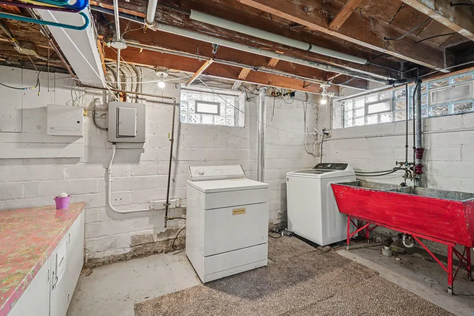
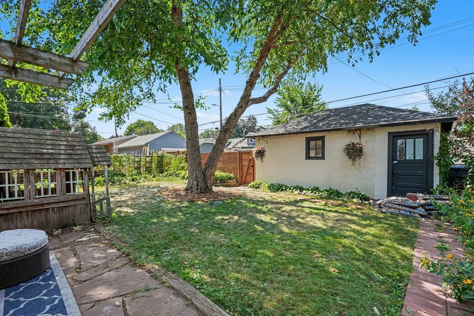
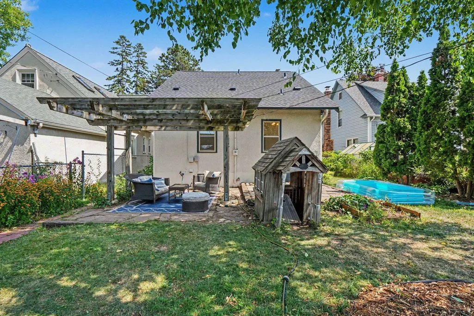
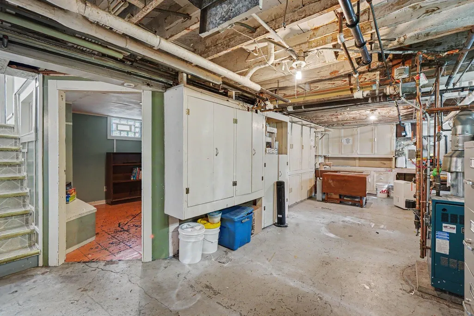
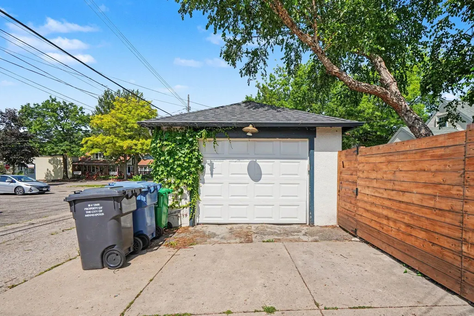
Welcome Home to 3855 Sheridan Avenue N! This charming 4-bedroom,2-bathroom single-family residence seamlessly blends classic Minneapolis character with thoughtful modern updates. Step inside to find fresh paint throughout and beautiful natural hardwood floors that fill the main living spaces with warmth. The heart of the home features a freshly updated kitchen with stylish new flooring, offering a clean, functional workspace for daily meals and entertaining, with the dining area conveniently located just off the kitchen. With four well-proportioned bedrooms—two on the main level and two upstairs—there’s ample space for a dedicated home office, guest room, or growing household needs. The lower level also features finished space that gives you plenty of options for a family room, home office, playroom, or additional living space. Rounding out the property is a fully fenced backyard and an oversized one-car garage, offering plenty of extra room for storage or a small workshop. An added bonus- a roof aprox. two years old! Located just a few blocks from historic Victory Memorial Drive, part of the Grand Rounds National Scenic Byway, offering miles of paved trails for walking, running, and biking. Nearby Folwell Park and Cleveland Park provide playgrounds, athletic fields, and community spaces. Schools: Served by Minneapolis Public Schools (District 1), with options including Loring Elementary, Lucy Craft Laney Community School, and Olson Middle School. You'll appreciate quick access to local favorites along Penn Avenue and Lowry Avenue N, as well as nearby Robbinsdale Town Center, just minutes away, featuring local eateries, bakeries, grocery stores, and boutique shops. Excellent access to Metro Transit bus lines along Penn Avenue N and Lowry Avenue N. Downtown Minneapolis: Just 10–15 minutes away, making commuting and enjoying the city's restaurants, entertainment, and amenities easy and convenient.
| Price History | |
|---|---|
| 8/19/2026 | Listed $325,000 |
General Features
| Living Area | 1835 |
|---|---|
| Sewer | City Sewer/Connected |
| Heating | Boiler,Hot Water |
| Cooling | Window Unit(s) |
| Roof | Asphalt |
| Appliances | Dishwasher,Dryer,Microwave,Range,Refrigerator,Washer |
| Garage Spaces | 1 |
| Year Built | 1924 |
| Levels | One and One Half |
| Property Subtype | Single Family |
| Tax Year | 2026 |
| Accessibility | None |
| County | Hennepin |
| New Construction | No |
| Property Type | Residential |
| HOA | No |
| Contingency | None |
| Subdivision Name | Thorpe Bros William Penn Add |
| Full Baths | 2 |
| Directions | Victory Memorial to 39th,East to Sheridan,South to home. |
| City | Minneapolis |
| High School District | Minneapolis |
| Zoning Description | Residential-Single Family |
| Lot Size Units | Acres |
| Property Attached Y/N | No |
| Land Lease Y/N | No |
| Tax Annual Amount | 4432.7 |
| Additional Parcels Y/N | No |
| Standard Status | Active |
| Lender Owned | No |
| Amenities Unit | Hardwood Floors,Kitchen Window,Natural Woodwork,Patio,Porch,Tile Floors,Washer/Dryer Hookup |
| PostalCity | Minneapolis |
Interior Features
| Basement | Daylight/Lookout Windows,Finished,Partial |
|---|---|
| Total Fireplaces | 1 |
| Fireplace Features | Living Room,Wood Burning |
| Basement (Y/N) | Yes |
| Fireplace Y/N | Yes |
| Above Grade Finished Area | 1500 |
| Total Bedrooms | 4 |
| Below Grade Finished Area | 335 |
| Total Baths | 2 |
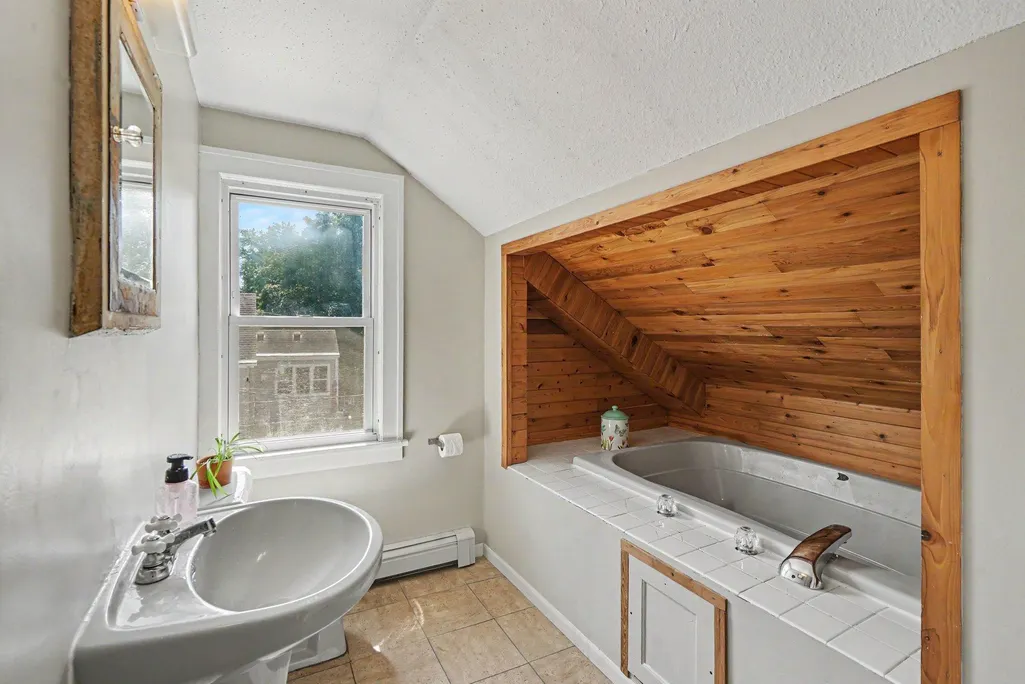
| Bath Desc | Jetted Tub |
| Dining Room Description | Separate/Formal Dining Room |
| Fuel | Natural Gas |
| Garage Square Feet | 1008 |
Exterior Features
| Fencing | Chain Link |
|---|---|
| Parking Features | Detached Garage |
| Lot Features | Tree Coverage - Medium |
| Water Source | City Water/Connected |
| Lot Size Area | 0.12 |
| Building Area Total | 1835 |
| Lot Dimensions | 40x126 |
| Waterfront Y/N | No |
| Foundation Area | 1008 |
Amenities
- Foreclosure
- Views
- Short Sale
- New Construction
- Adult 55+
- Lease To Own
- No HOA Fees
- Furnished
- Primary On Main
- Air Conditioning
- Seller Finance
- Green
- Fixer Upper
- Horse
- Golf
- Fireplace
- Deck
- Garage
- Basement
- Pool
Property vs Single Family Average in 55412
Price
Taxes
Year Built
Visits

