
Open House Tue, Sep 15th 11:00 AM - 12:30 PM - Primary on Main
Address
2824 Irving Avenue S, Minneapolis, MN
Price
$ 779,000
Property Attributes
- ID#7075258
- TypeSingle Family
- Listing Status Active
- CountyHENNEPIN
- CityMinneapolis
- AreaRussells 3rd Add
- NeighborhoodRussells 3rd Add
- Zip55408
- StyleSingle Family
- Year Built1908
- Taxes$ 13708
- Price$ 779,000
- Bedrooms4
- Full Bathrooms1
- Half Bathrooms2
- Sqr Footage3225
- Lot Size0.17 Acres
Data Source:
Northstar MLS (NSTAR)
Property Description
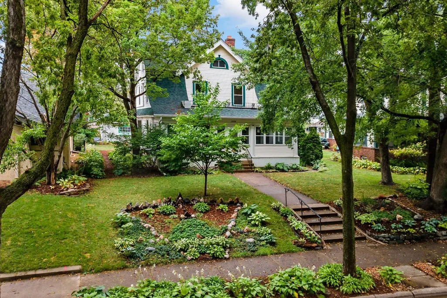
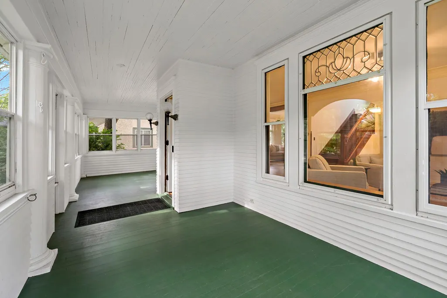
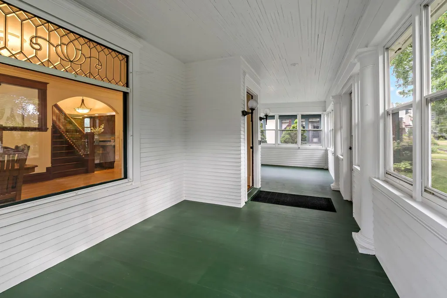
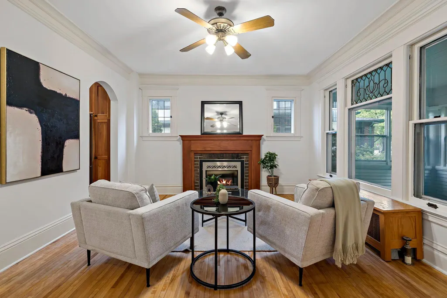
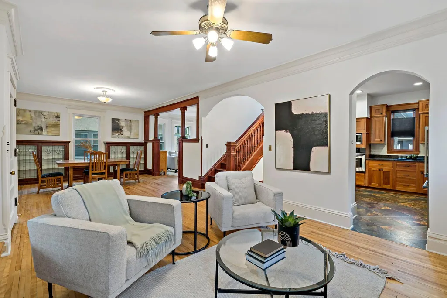
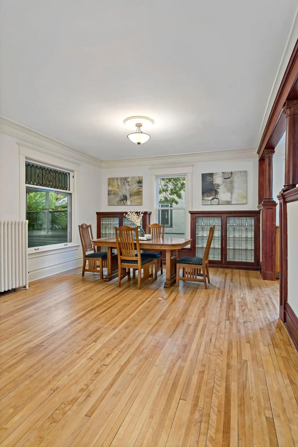
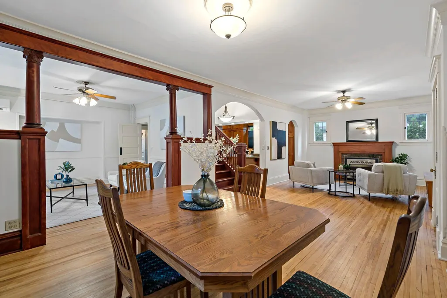
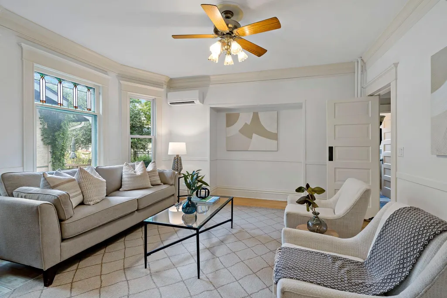
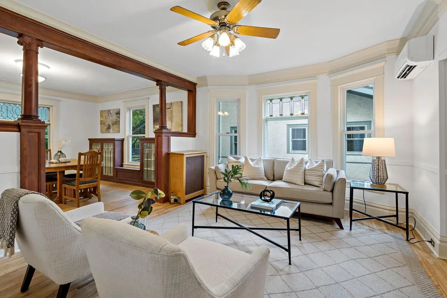
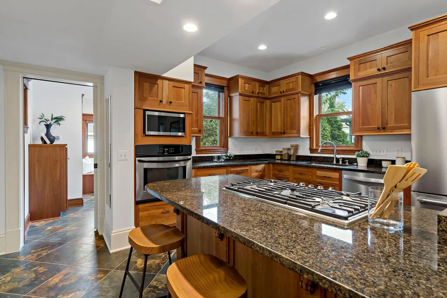
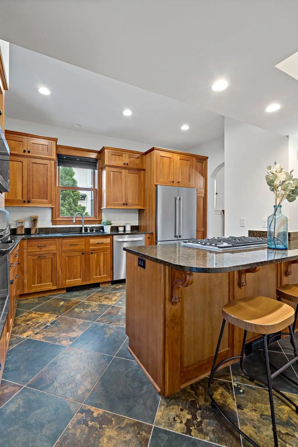
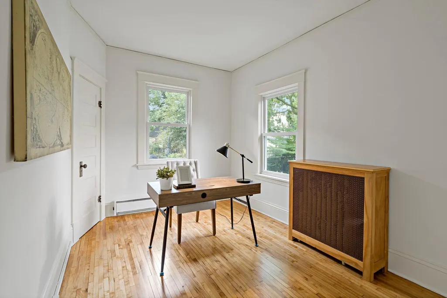
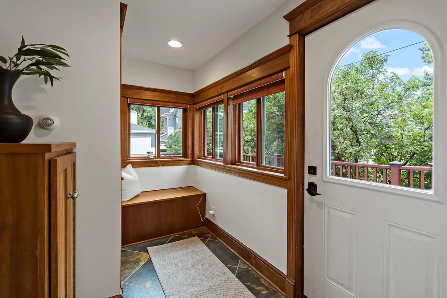
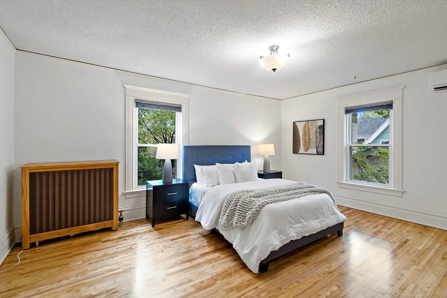
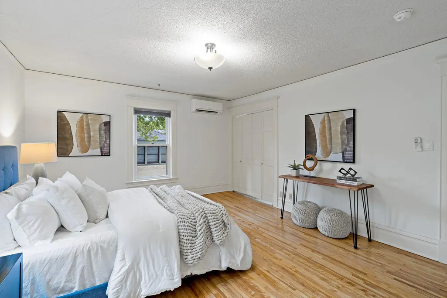
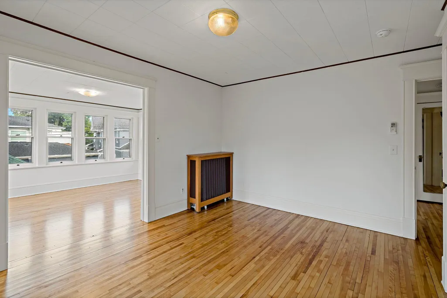
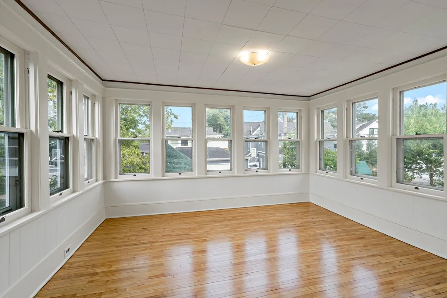
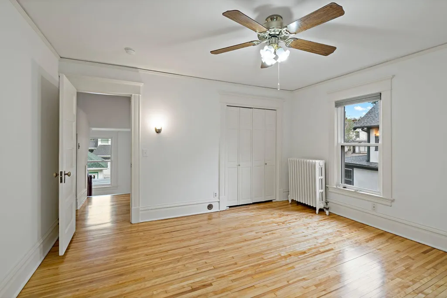
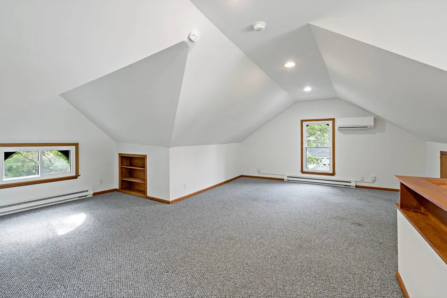
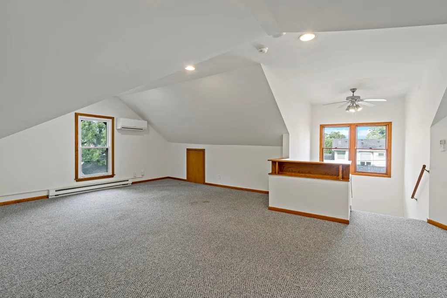
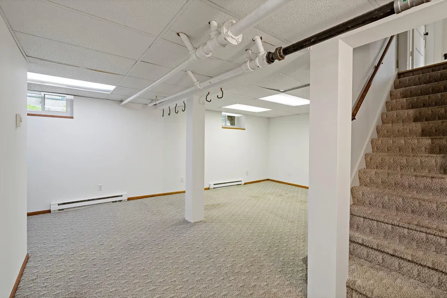
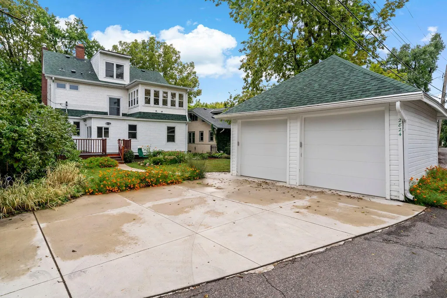
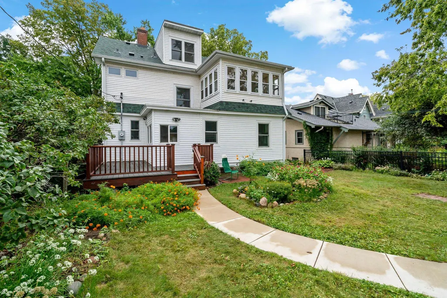
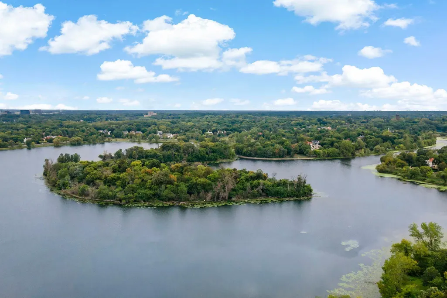
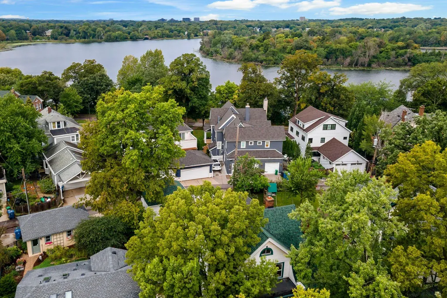
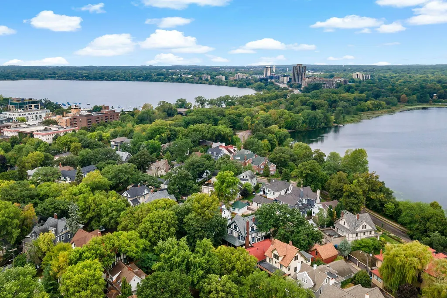
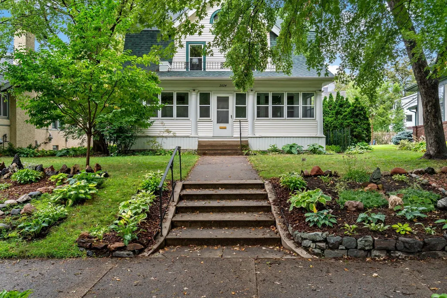
Welcome to 2824 Irving Ave S in the coveted East Isles neighborhood, just one block from Lake of the Isles. Available for the first time in over 40 years, this charming home offers more than 3,200 finished square feet of living space. The main level features a living room with fireplace and leaded windows, formal dining room with lovely built ins, family room, and updated kitchen with tile floors and stainless appliances. An office, powder room, and spacious mudroom complete the mail level. Upstairs are three bedrooms, including one with a sunroom, plus an updated full bath with soaking tub, separate shower and 2 sinks. The finished third floor offers flexible space for a fourth bedroom, office, or playroom. Fresh interior paint, newly refinished hardwood floors, a newer roof (2023), large backyard, large deck, detached two-car garage, and enclosed front porch make this an exceptional house. What a great place to call home.
| Price History | |
|---|---|
| 9/10/2026 | Listed $779,000 |
General Features
| Living Area | 3225 |
|---|---|
| Sewer | City Sewer/Connected |
| Heating | Boiler |
| Cooling | Ductless Mini-Split |
| Roof | Age 8 Years or Less,Architectural Shingle |
| Appliances | Cooktop,Dishwasher,Disposal,Dryer,Microwave,Refrigerator,Stainless Steel Appliances,Wall Oven,Washer |
| Garage Spaces | 2 |
| Year Built | 1908 |
| Levels | Two |
| Property Subtype | Single Family |
| Tax Year | 2026 |
| Accessibility | None |
| County | Hennepin |
| New Construction | No |
| Property Type | Residential |
| HOA | No |
| Contingency | None |
| Subdivision Name | Russells 3rd Add |
| Full Baths | 1 |
| Directions | East Bde Maka Ska Parkway to The Mall. Left on The Mall,left on Irving Ave. S. Home is on the left. This block of Irving Ave. S is one way. |
| City | Minneapolis |
| High School District | Minneapolis |
| Zoning Description | Residential-Single Family |
| Lot Size Units | Acres |
| Property Attached Y/N | No |
| Land Lease Y/N | No |
| Tax Annual Amount | 13708.18 |
| Additional Parcels Y/N | No |
| Standard Status | Active |
| Lender Owned | No |
| Amenities Unit | Ceiling Fan(s),Deck,Hardwood Floors,Kitchen Window,Main Floor Primary Bedroom,Natural Woodwork |
| PostalCity | Minneapolis |
Interior Features
| Basement | Partially Finished |
|---|---|
| Total Fireplaces | 1 |
| Fireplace Features | Gas,Living Room |
| Basement (Y/N) | Yes |
| Fireplace Y/N | Yes |
| Above Grade Finished Area | 2797 |
| Half Baths | 2 |
| Laundry Features | In Basement,Electric Dryer Hookup,Lower Level,Washer Hookup |
| Total Bedrooms | 4 |
| Below Grade Finished Area | 428 |
| Total Baths | 3 |
| Bath Desc | 1/2 Basement,Double Sink,Main Floor 1/2 Bath,Upper Level Full Bath |
| Dining Room Description | Separate/Formal Dining Room |
| Fuel | Natural Gas |
| Garage Door Width | 7 |
| Garage Square Feet | 410 |
Exterior Features
| Parking Features | Detached Garage |
|---|---|
| Lot Features | Tree Coverage - Medium |
| Water Source | City Water/Connected |
| Lot Size Area | 0.17 |
| Building Area Total | 3986 |
| Lot Dimensions | 50 x 142 |
| Waterfront Y/N | No |
| Foundation Area | 1188 |
| Road Frontage Type | City Street |
| Road Responsibility | Public Maintained Road |
Amenities
- Foreclosure
- Views
- Short Sale
- New Construction
- Adult 55+
- Lease To Own
- No HOA Fees
- Furnished
- Primary On Main
- Air Conditioning
- Seller Finance
- Green
- Fixer Upper
- Horse
- Golf
- Fireplace
- Deck
- Garage
- Basement
- Pool
Property vs Single Family Average in 55408
Price
Taxes
Year Built
Visits

