



Address
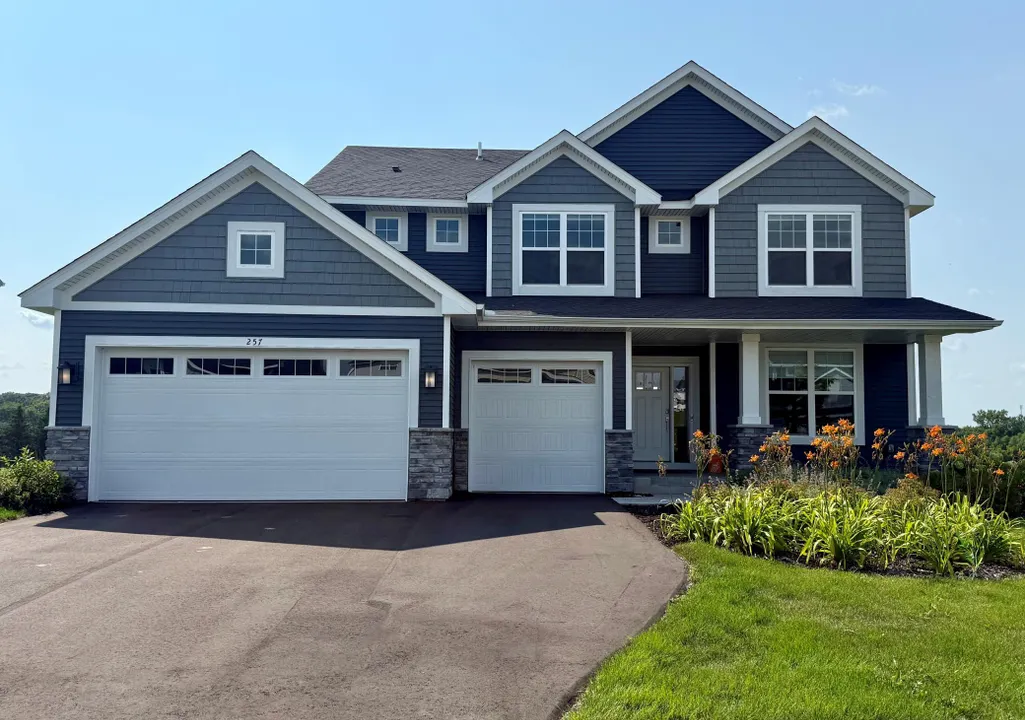
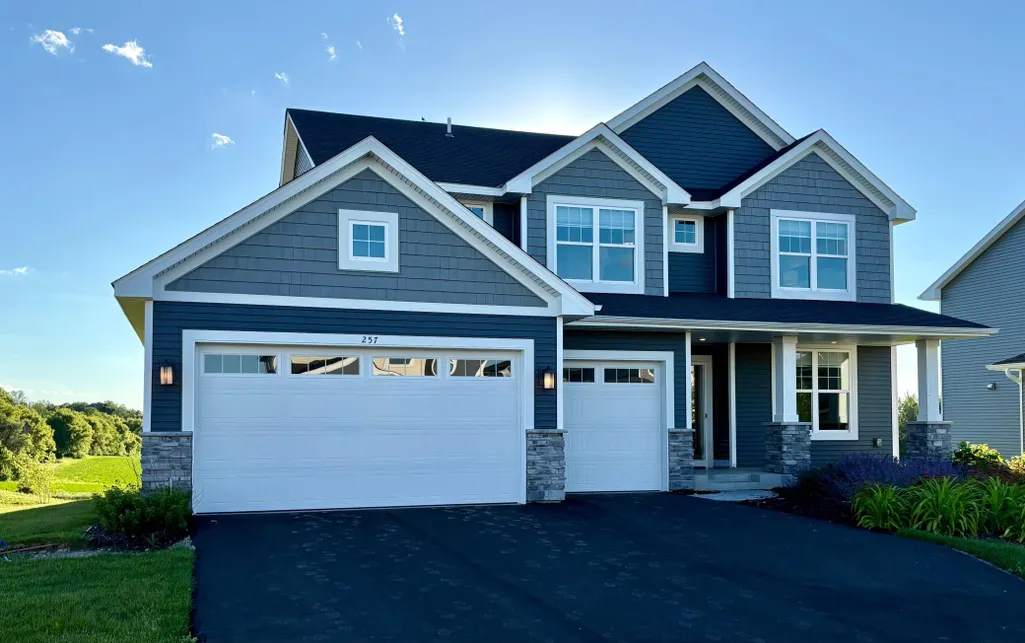
257 6th Street Nw, Delano, MN
Price
$ 559,950
Property Attributes
- ID#7095948
- TypeSingle Family
- Listing Status Active
- CountyWRIGHT
- CityDelano
- AreaHighland Ridge
- NeighborhoodHighland Ridge
- Zip55328
- StyleSingle Family
- Year Built2023
- Taxes$ 6354
- Price$ 559,950
- Bedrooms4
- Full Bathrooms2
- Half Bathrooms1
- Sqr Footage2692
- Lot Size0.24 Acres
Data Source:
Northstar MLS (NSTAR)
Property Description
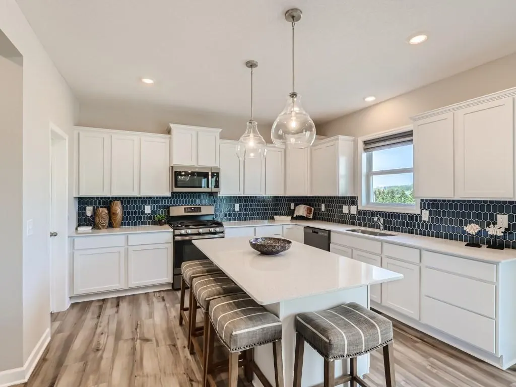
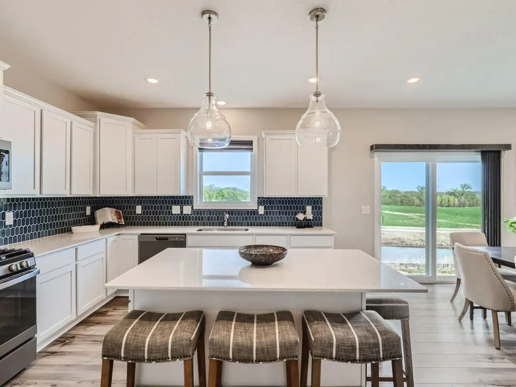
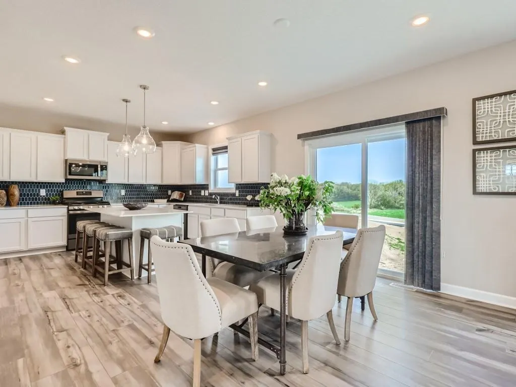
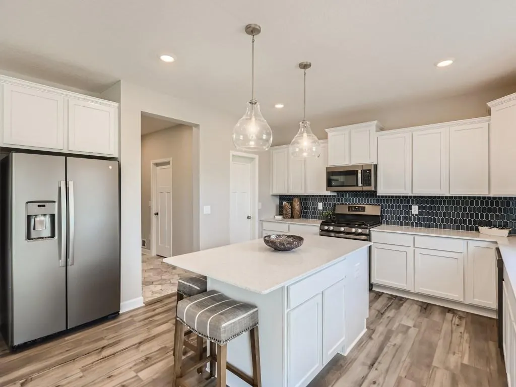
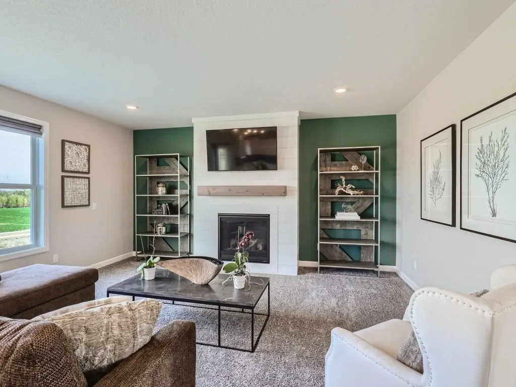
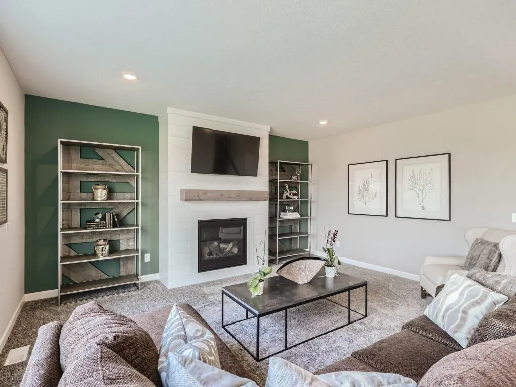
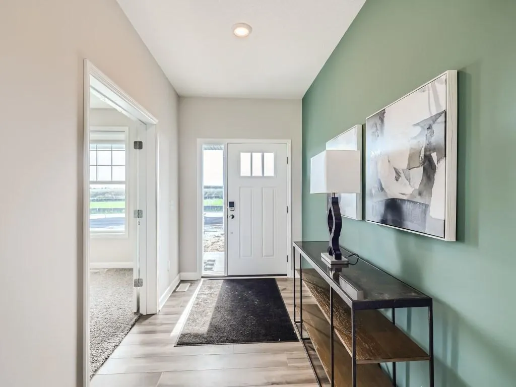
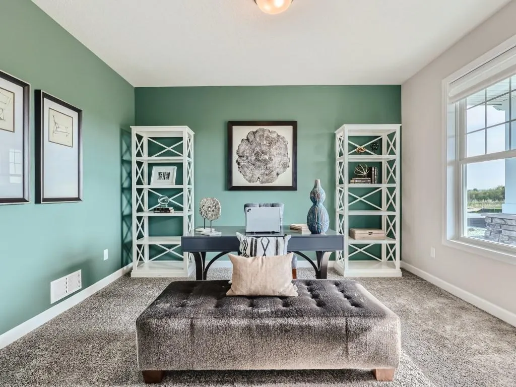
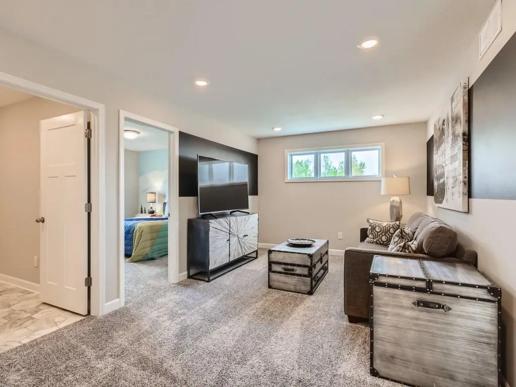
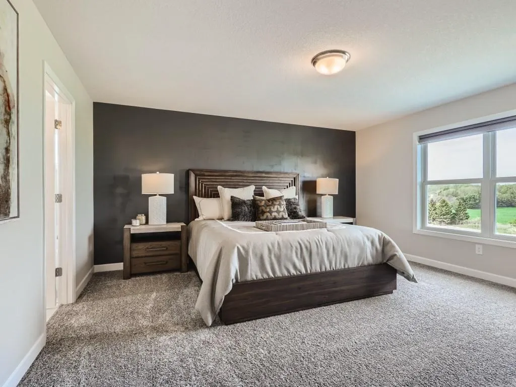
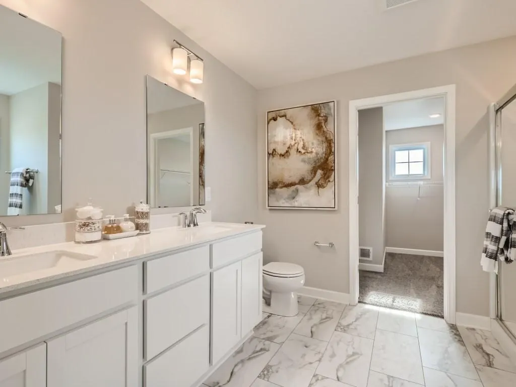
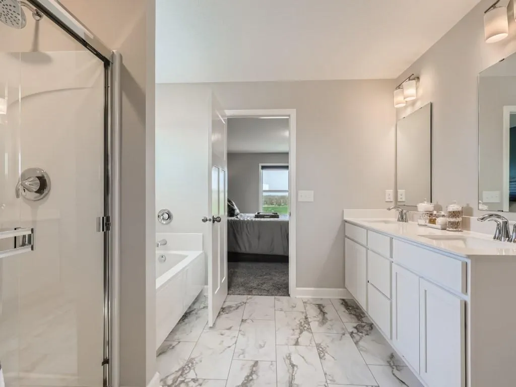
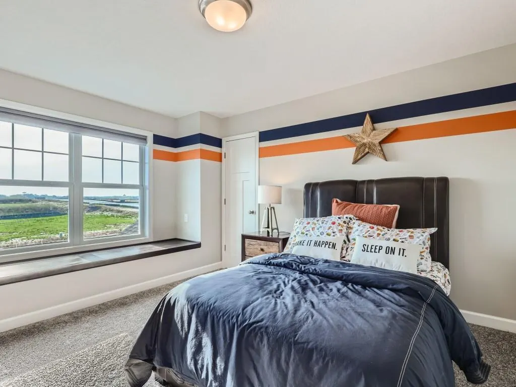
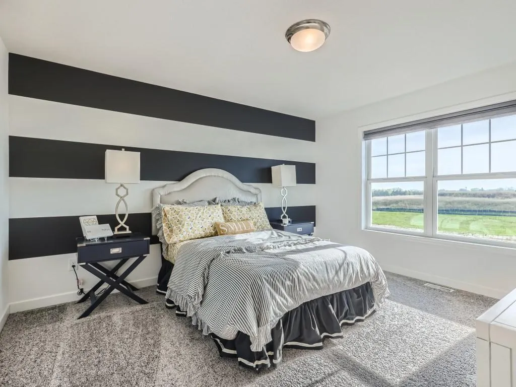
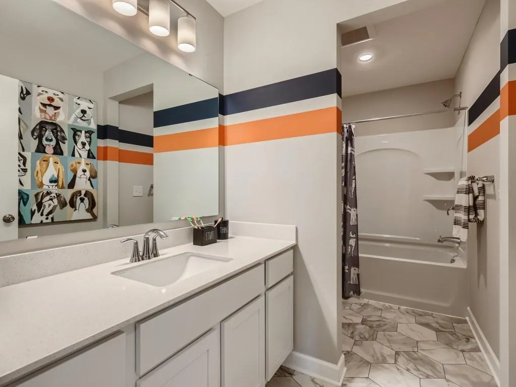
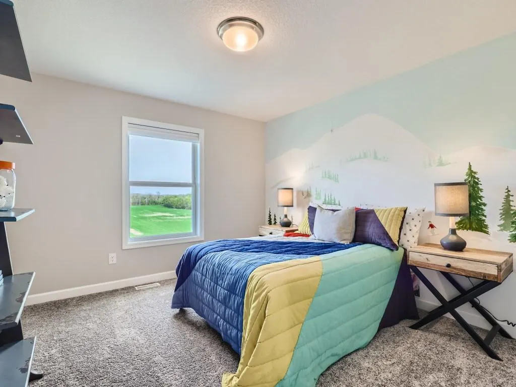
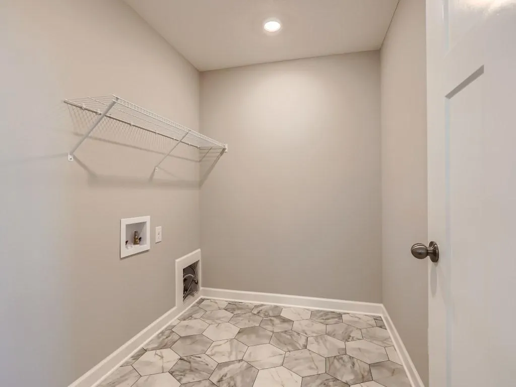
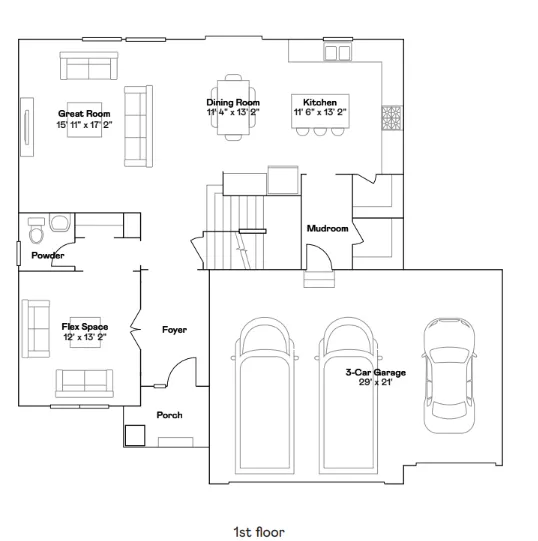
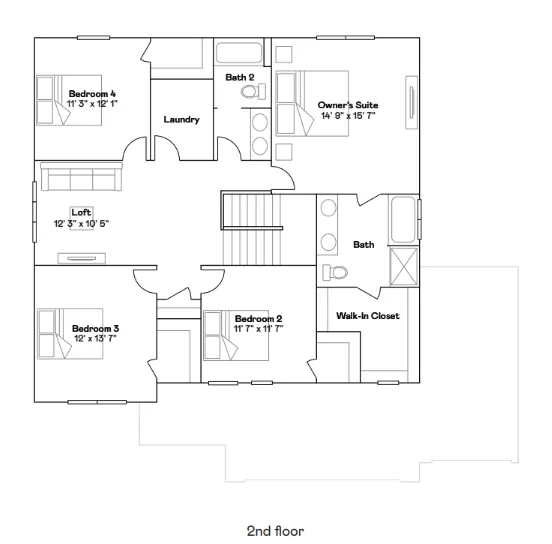
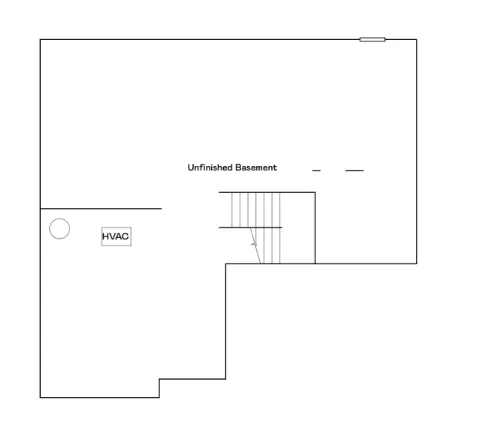
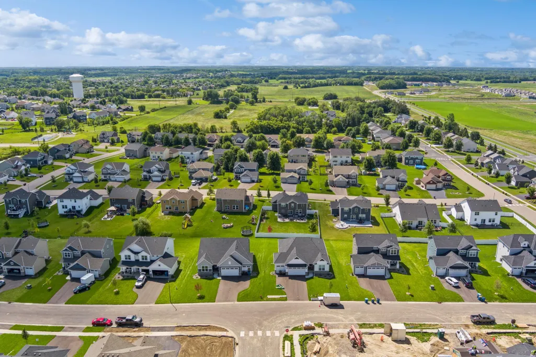
Exceptional opportunity to own a beautifully upgraded former model home in Delano's highly sought-after Highland Ridge community! This spacious 4-bedroom Lewis home offers the perfect blend of style and function. The main floor features a versatile office/flex space with etched glass French doors and a large family room that opens into a dine-in kitchen with an island and plenty of counter space. The kitchen is equipped with stainless steel appliances, elegant white cabinetry, quartz countertops, a large undermount sink, a walk-in pantry, and an exquisite tile backsplash. Upstairs, you'll find four generously sized bedrooms, each with walk-in closets, including a private primary suite. A spacious loft, laundry room, and two full baths complete the upper level. The 3-car garage, with tall doors, provides ample storage space —with a two foot garage extension! The unfinished walk-out lower level offers even more potential, with room for an additional family room, recreation area, bedroom, and bathroom.
| Price History | |
|---|---|
| 6/26/2026 | Listed $559,950 |
General Features
| Living Area | 2692 |
|---|---|
| Sewer | City Sewer/Connected |
| Heating | Forced Air |
| Cooling | Central Air |
| Appliances | Air-To-Air Exchanger,Dishwasher,Disposal,Humidifier,Gas Water Heater,Microwave,Range,Refrigerator |
| Garage Spaces | 3 |
| Construction Materials | Concrete,Frame |
| Year Built | 2023 |
| Levels | Two |
| Property Subtype | Single Family |
| Tax Year | 2026 |
| Waterfront Features | Pond |
| Accessibility | None |
| County | Wright |
| New Construction | No |
| Property Type | Residential |
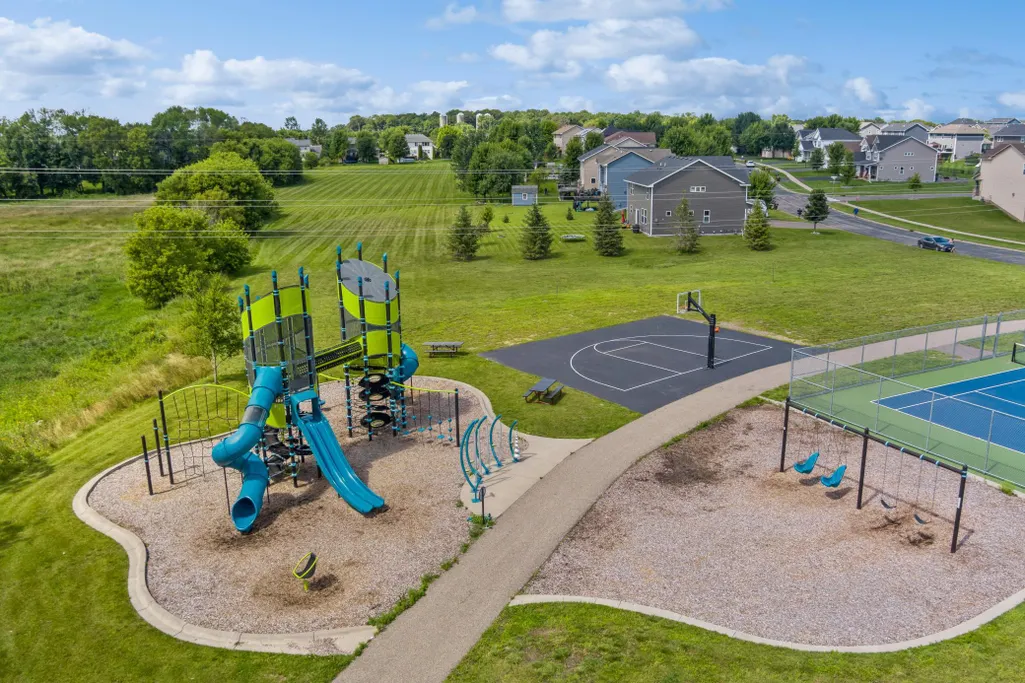
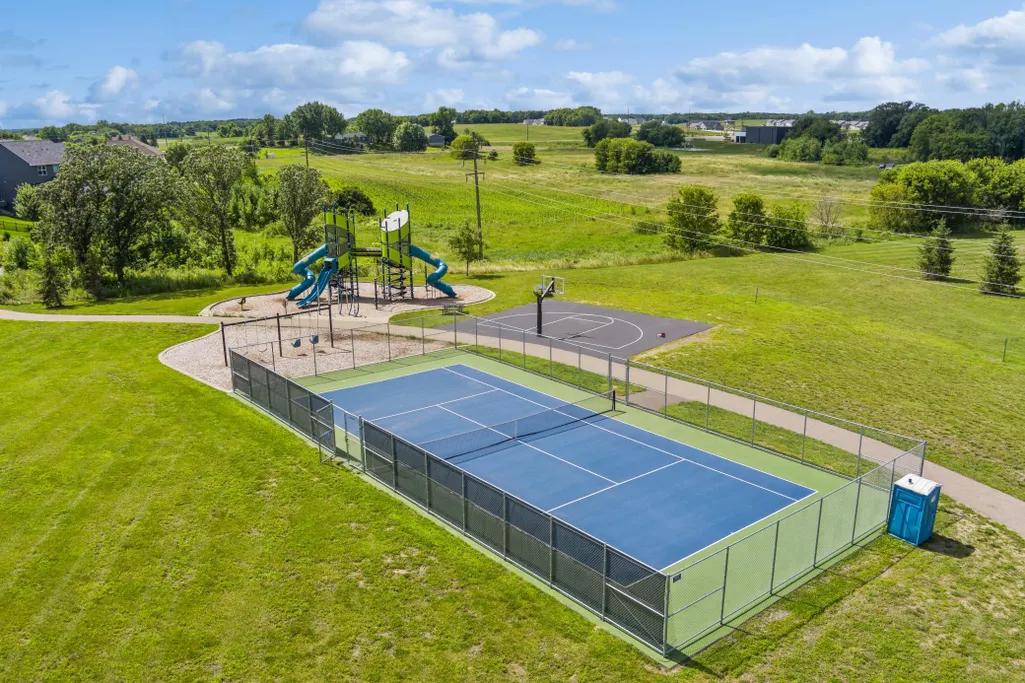
| Association Amenities | Other,Tennis Courts,Trail(s) |
| HOA | No |
| Contingency | None |
| Subdivision Name | Highland Ridge |
| Full Baths | 2 |
| Directions | Take County Rd 6 and US-12 W to SE Davidson Ave/McKinley Pkwy in Delano. Continue on SE Davidson Ave/McKinley Pkwy. Drive to 6th St NW. |
| City | Delano |
| High School District | Delano |
| Zoning Description | Residential-Single Family |
| Lot Size Units | Acres |
| Property Attached Y/N | No |
| Land Lease Y/N | No |
| Tax Annual Amount | 6354 |
| Additional Parcels Y/N | No |
| Standard Status | Active |
| Lender Owned | No |
| Amenities Unit | Kitchen Window,Primary Bedroom Walk-In Closet,In-Ground Sprinkler,Washer/Dryer Hookup,Walk-In Closet |
| PostalCity | Delano |
Interior Features
| Basement | Drainage System,Sump Pump,Unfinished,Walkout |
|---|---|
| Total Fireplaces | 1 |
| Fireplace Features | Family Room,Gas |
| Basement (Y/N) | Yes |
| Fireplace Y/N | Yes |
| Above Grade Finished Area | 2692 |
| Half Baths | 1 |
| Total Bedrooms | 4 |
| Total Baths | 3 |
| Bath Desc | Double Sink,Bathroom Ensuite,Full Primary,Private Primary,Main Floor 1/2 Bath,Rough In,Separate Tub & Shower,Upper Level Full Bath |
| Dining Room Description | Breakfast Bar,Informal Dining Room,Kitchen/Dining Room |
| Fuel | Natural Gas |
| Garage Door Width | 8 |
| Garage Square Feet | 728 |
Exterior Features
| Parking Features | Attached Garage,Asphalt,Garage Door Opener |
|---|---|
| Water Source | City Water/Connected |
| Lot Size Area | 0.24 |
| Building Area Total | 3918 |
| Lot Dimensions | TBD |
| Waterfront Y/N | No |
| Foundation Area | 1226 |
Amenities
- Foreclosure
- Views
- Short Sale
- New Construction
- Adult 55+
- Lease To Own
- No HOA Fees
- Furnished
- Primary On Main
- Air Conditioning
- Seller Finance
- Green
- Fixer Upper
- Horse
- Golf
- Fireplace
- Deck
- Garage
- Basement
- Pool
Property vs Single Family Average in 55328
Price
Taxes
Year Built
Visits
 The data relating to real estate for sale on this web site comes in part from the Broker Reciprocity Program of the Regional Multiple Listing Service of Minnesota, Inc. Real estate listings held by brokerage firms other than Premier Real Estate Services are marked with the Broker Reciprocity logo or the Broker Reciprocity thumbnail logo (little black
house) and detailed information about them includes the name of the listing brokers.
The data relating to real estate for sale on this web site comes in part from the Broker Reciprocity Program of the Regional Multiple Listing Service of Minnesota, Inc. Real estate listings held by brokerage firms other than Premier Real Estate Services are marked with the Broker Reciprocity logo or the Broker Reciprocity thumbnail logo (little black
house) and detailed information about them includes the name of the listing brokers.
