
Views - Golf Course
Address
7525 Territory Pass, Lakeville, MN
Price
$ 1,200,000
Property Attributes
- ID#7095969
- TypeSingle Family
- Listing Status Active
- CountySCOTT
- CityLakeville
- AreaTerritory 2nd Add
- NeighborhoodTerritory 2nd Add
- Zip55044
- StyleSingle Family
- Year Built2006
- Taxes$ 9086
- Price$ 1,200,000
- Bedrooms5
- Full Bathrooms4
- Half Bathrooms1
- Sqr Footage5070
- Lot Size0.75 Acres
Data Source:
Northstar MLS (NSTAR)
Property Description
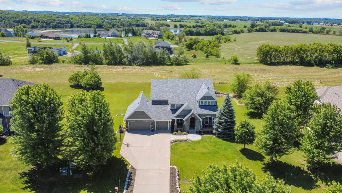
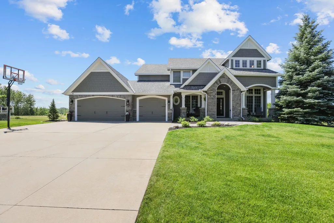
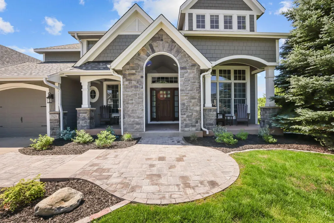
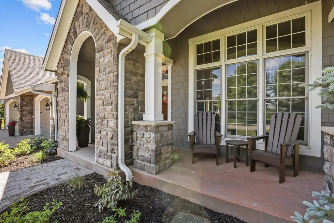
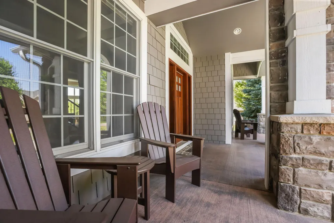
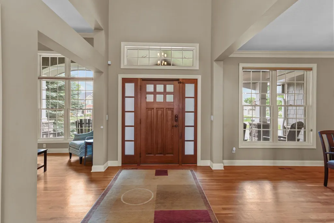
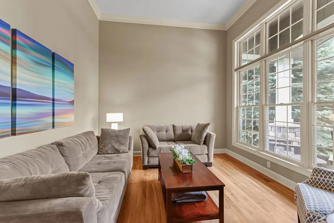
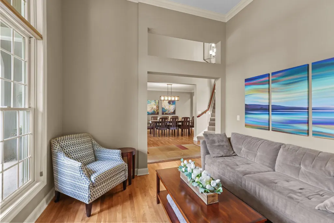
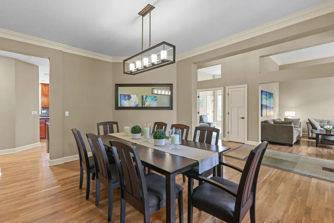
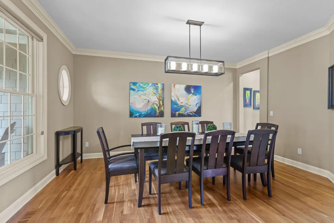
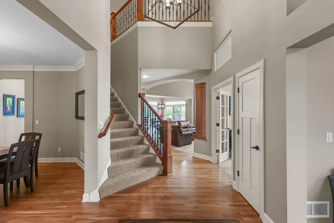
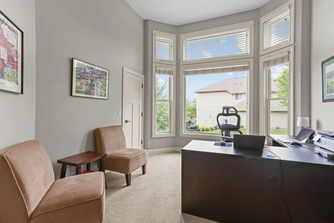
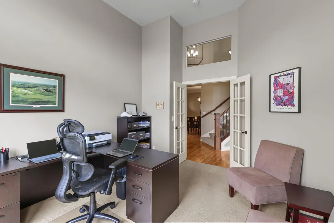
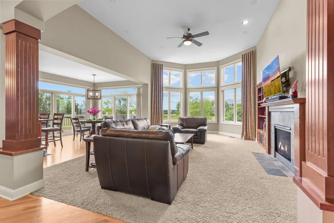
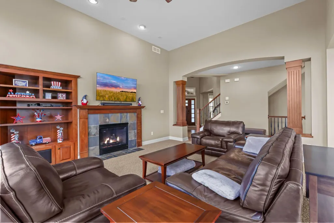
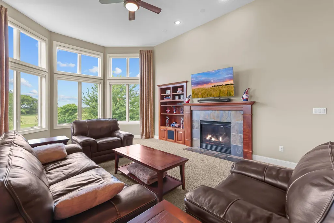
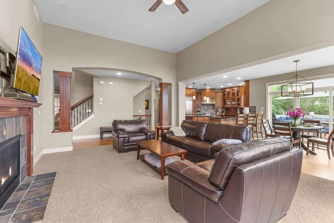
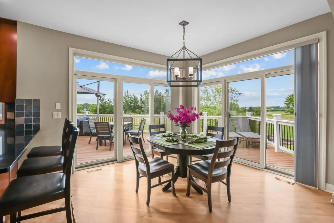
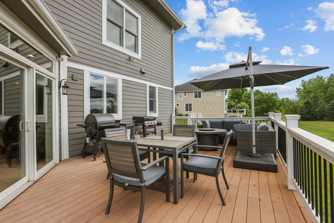
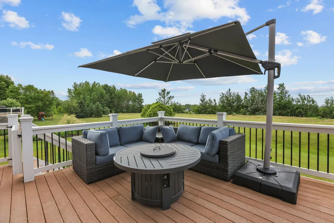
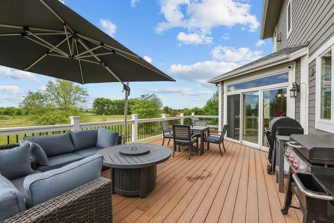
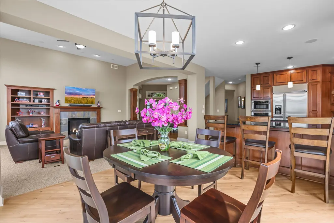
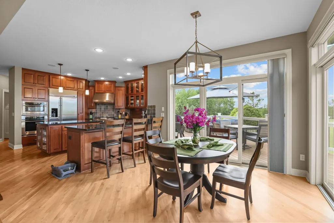
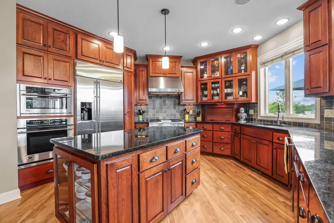
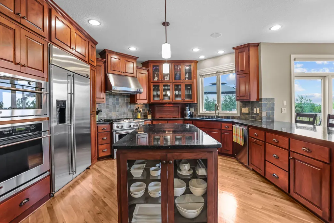
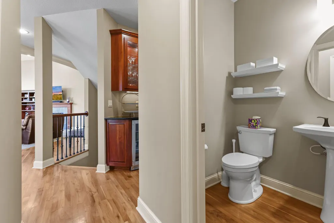
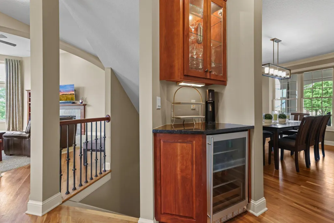
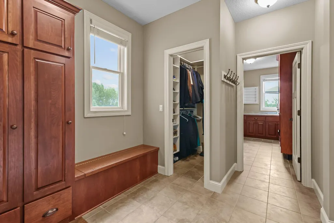
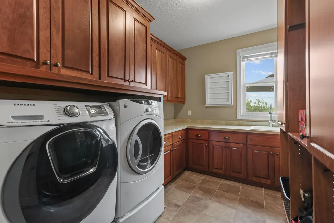
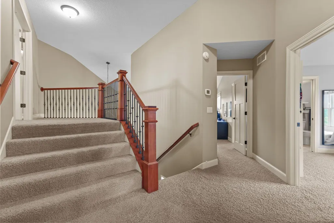
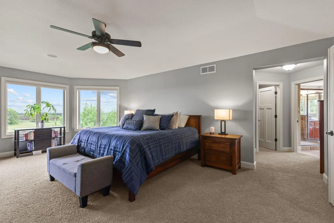
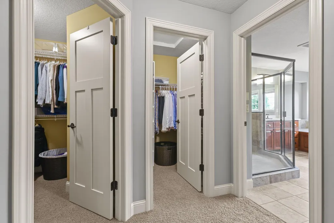
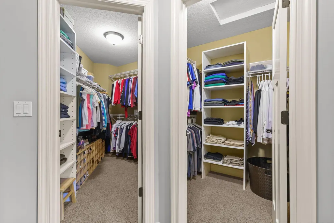
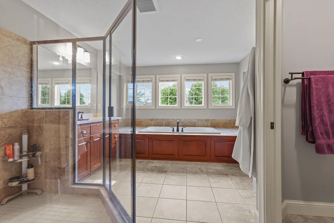
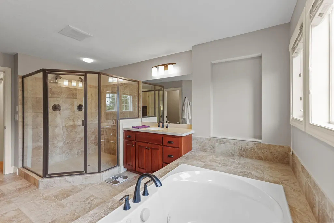
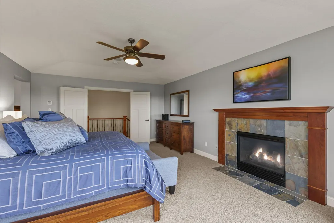
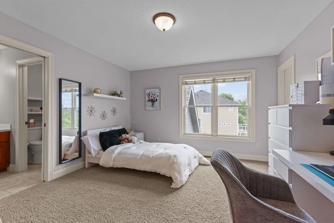
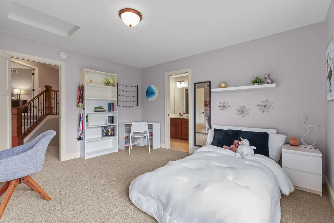
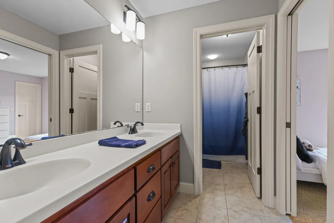
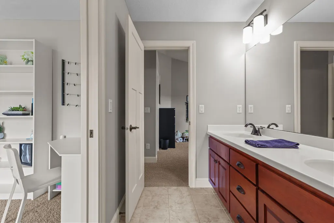
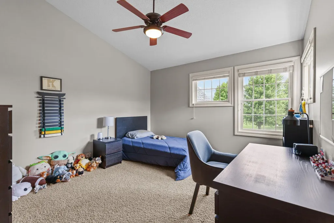
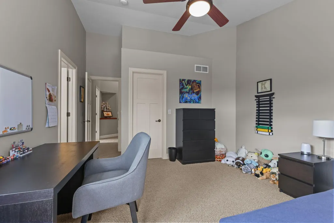
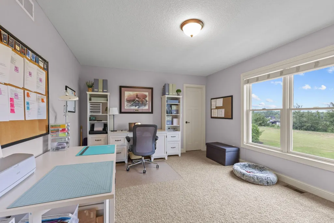
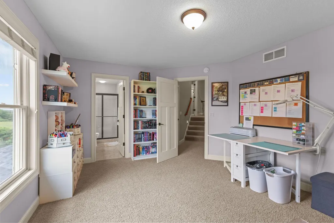
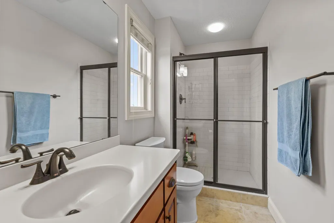
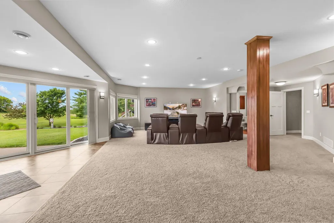
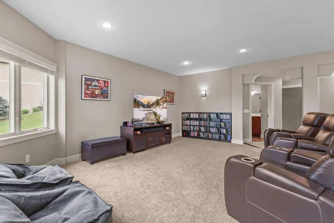
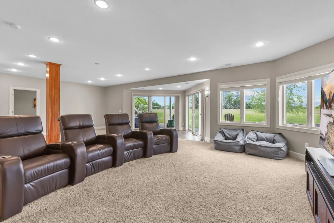
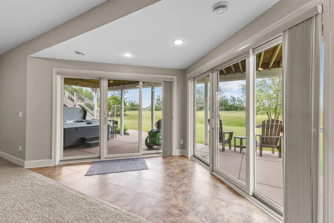
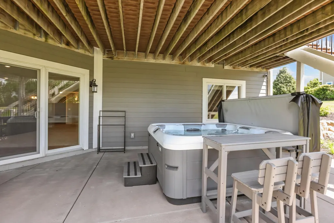
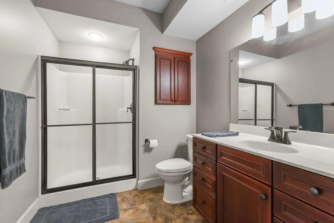
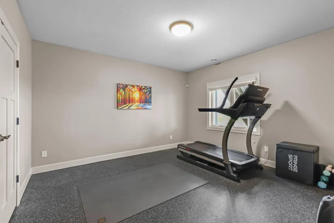
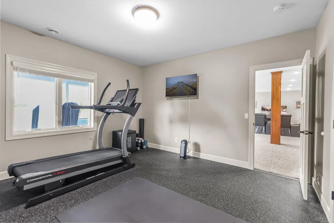
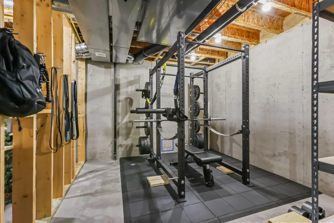
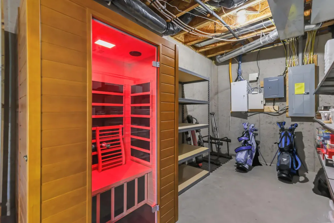
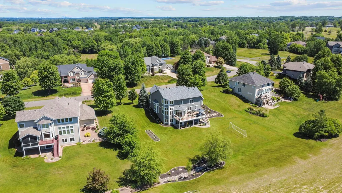
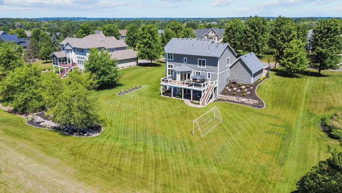
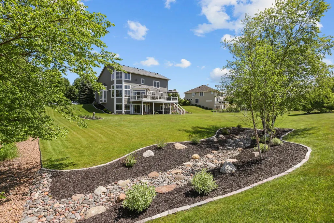
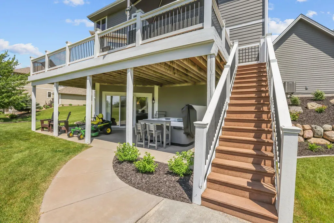
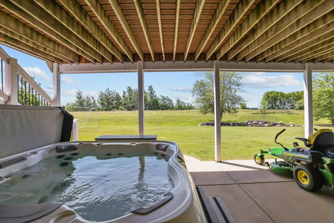
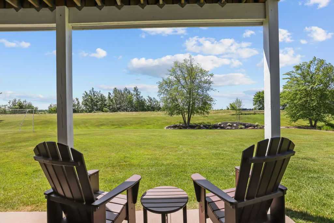
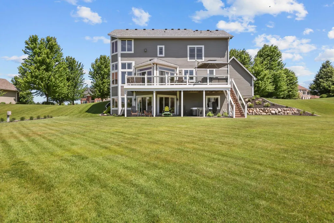
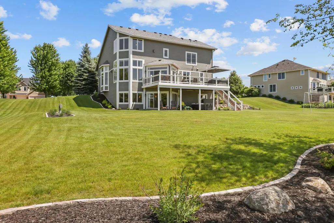
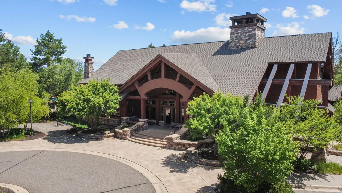
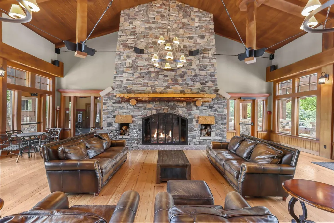
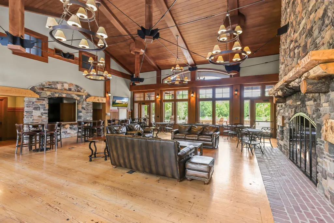
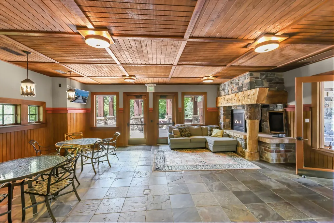
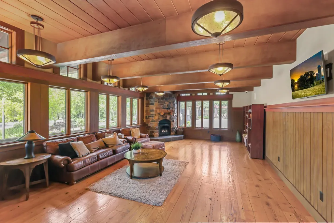
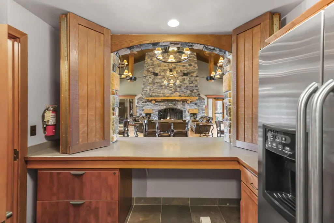
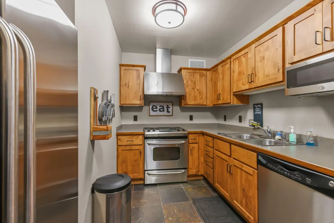
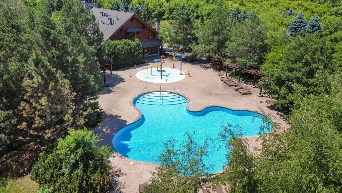
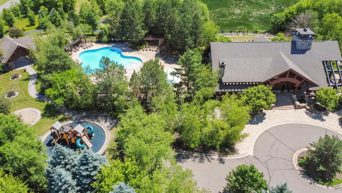
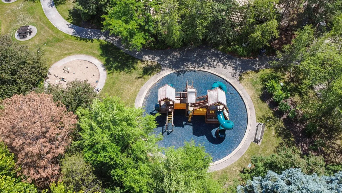
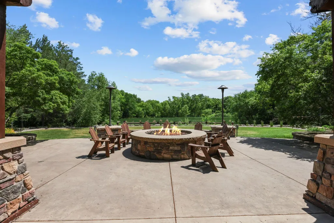
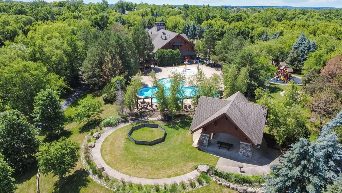
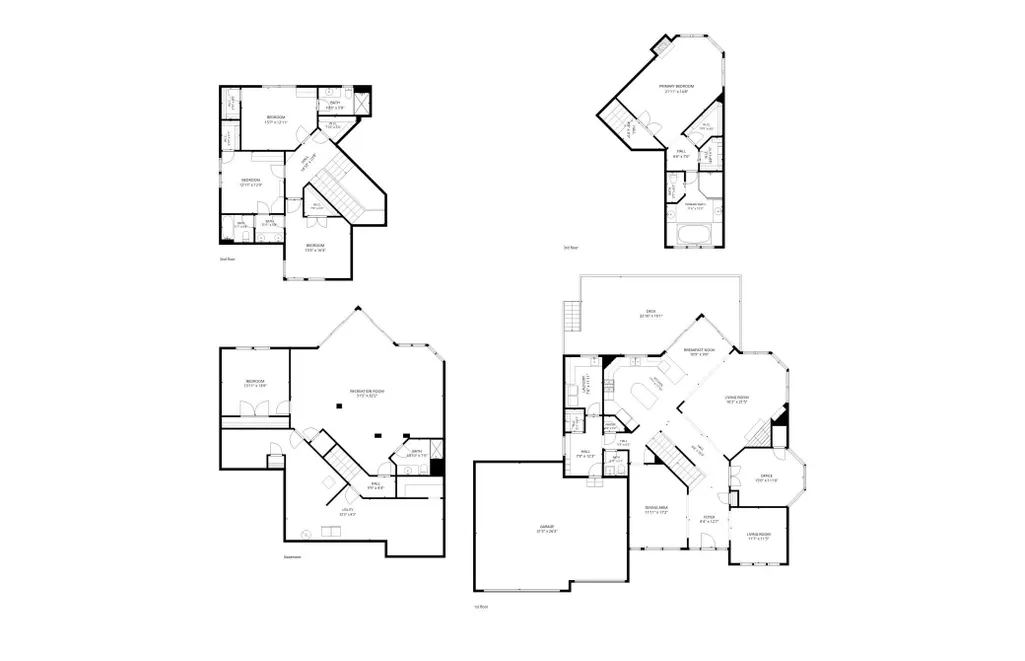
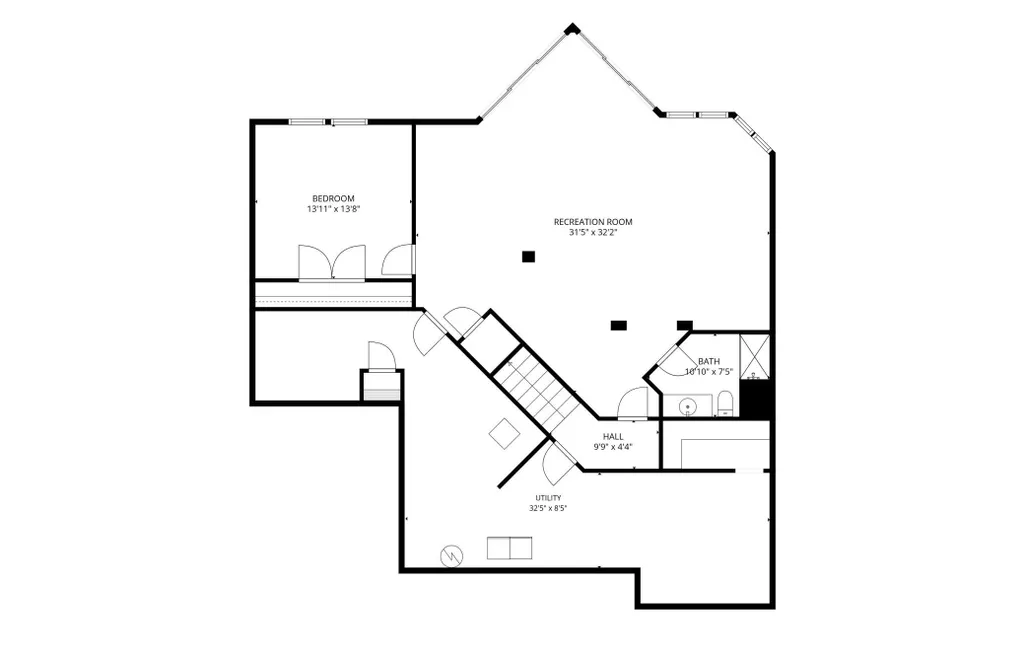
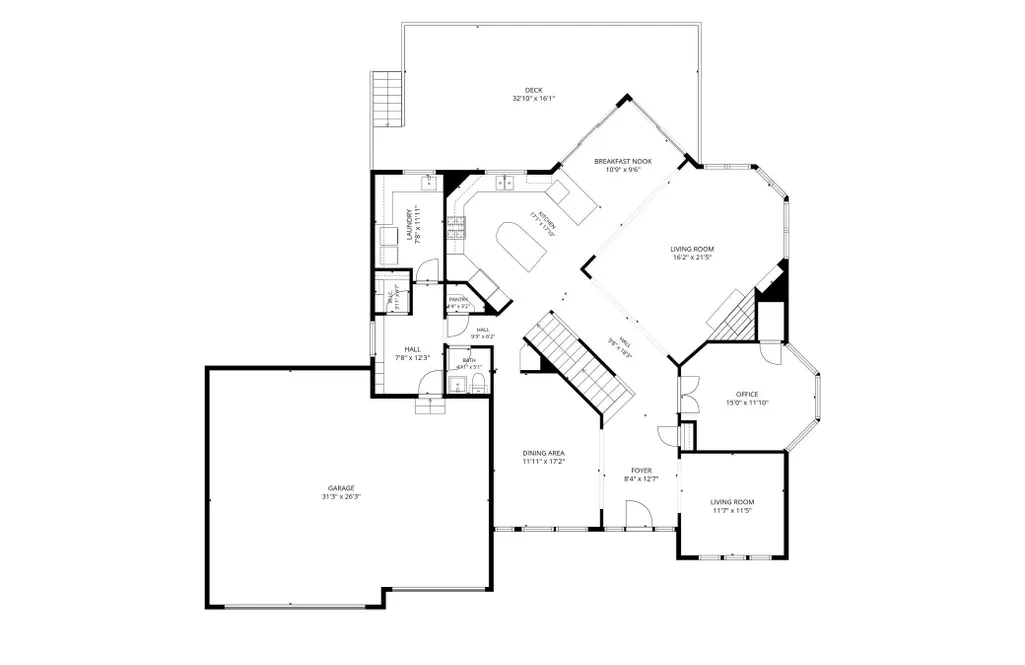
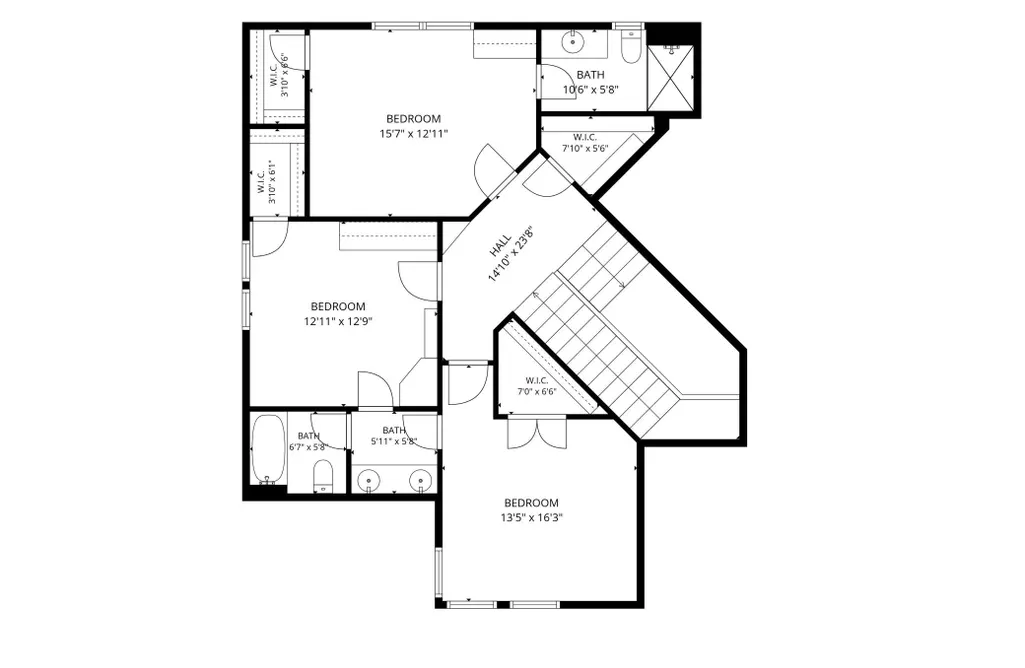
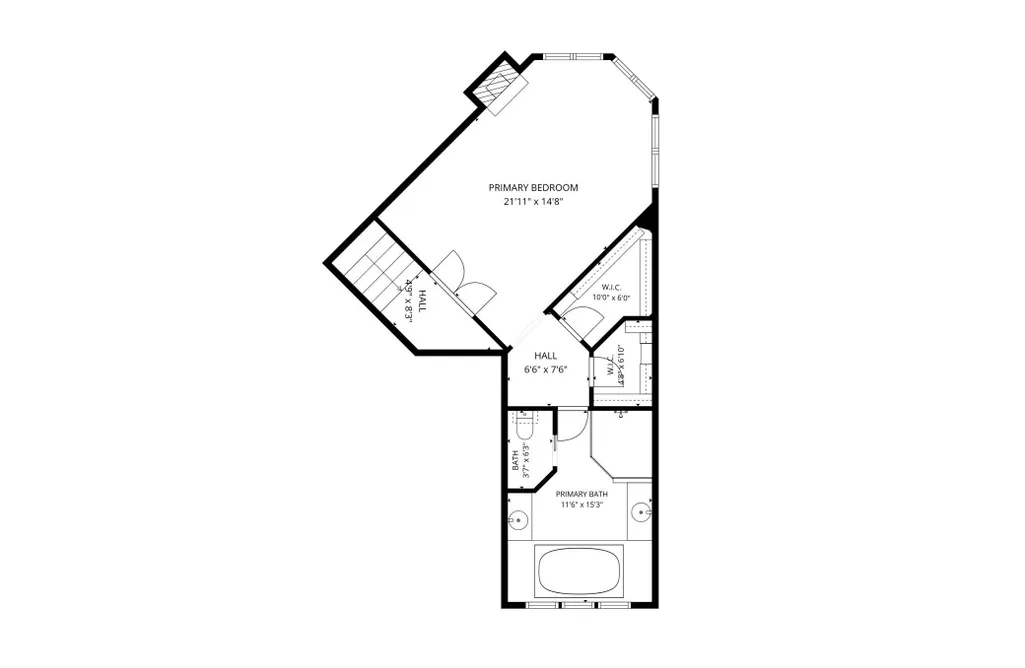
Welcome to 7525 Territory Pass, a stunning executive 2-story home in The Territory, one of Lakeville's premier luxury communities. Situated on an expansive South-facing lot with panoramic country views, this beautiful home offers 5,070 finished square feet for everyday living, entertaining and fitness. A dramatic 2-story vaulted foyer welcomes you inside, where you will find a formal living room and dining room, private main-level office, spacious great room, chef's kitchen with abundant cabinetry, large center island and prep space with breakfast bar seating flanked by an informal dinning area. Mudroom offers lockers and storage bench adjoined by a main-level laundry room including additional storage. Upstairs, you will find 3 large bedrooms where 2 are connected by a shared bathroom and 1 with its' own private bathroom. You will also find an elevated primary owner's suite that includes a fireplace, dual walk-in closets and a spa-inspired bathroom. Downstairs, you will find a large entertainment room, bathroom and a fitness-enthusiast dream that includes an exercise/cardio room, sauna, weight-lifting space and a hot tub just outside under the expansive deck. Don't forget to review the Home Upgrades supplement to see all the additional hightlights that were added to this impressive home. Enjoy the unmatched lifestyle of The Territory with exclusive access to the Lodge Park clubhouse, outdoor pool, splash pad, multiple playgrounds and miles of scenic walking and biking trails including the community's iconic covered bridge. Just minutes from Lakeville's premier parks, lakes, golf courses, shopping, dining and major commuter routes, this exceptional property offers the perfect blend of luxury, comfort, convenience and community.
| Price History | |
|---|---|
| 6/19/2026 | Listed $1,275,000 |
| 7/23/2026 | 6$1,200,000 |
General Features
| Living Area | 5070 |
|---|---|
| Sewer | Mound Septic,Shared Septic |
| Heating | Forced Air,Fireplace(s) |
| Cooling | Central Air |
| Roof | Age 8 Years or Less,Asphalt |
| Appliances | Air-To-Air Exchanger,Dishwasher,Disposal,Dryer,Exhaust Fan,Humidifier,Microwave,Range,Refrigerator,Wall Oven,Washer,Water Softener Owned |
| HOA Fee | 310 |
| Garage Spaces | 3 |
| Association Fee Includes | Other |
| Year Built | 2006 |
| Electric | Circuit Breakers |
| Levels | Two |
| Property Subtype | Single Family |
| Tax Year | 2026 |
| Accessibility | None |
| Assoc Fee Paid Per | Monthly |
| County | Scott |
| New Construction | No |
| Property Type | Residential |
| HOA | Yes |
| Contingency | None |
| Subdivision Name | Territory 2nd Add |
| Full Baths | 2 |
| Directions | I-35 South to County Road 70. Head West to Dakota Ave. Take left on Dakota Ave and right on Territory Pass. 3rd house on the left. |
| City | Lakeville |
| Association Name | Sharper Management |
| High School District | Lakeville |
| Zoning Description | Residential-Single Family |
| Lot Size Units | Acres |
| Property Attached Y/N | No |
| Land Lease Y/N | No |
| Tax Annual Amount | 9086 |
| Additional Parcels Y/N | No |
| Virtual Tour | https://listings.garbowimagery.com/videos/019edb17-da26-7225-bf81-84deec0f8f2b |
| Standard Status | Active |
| Lender Owned | No |
| Amenities Unit | Ceiling Fan(s),Deck,Exercise Room,Hardwood Floors,Hot Tub,Kitchen Center Island,Kitchen Window,Primary Bedroom Walk-In Closet,Patio,Porch,Panoramic View,Sauna,Security System,In-Ground Sprinkler,Tile |
| PostalCity | Lakeville |
Interior Features
| Basement | Drain Tiled,Drainage System,Finished,Full,Sump Pump,Walkout |
|---|---|
| Total Fireplaces | 2 |
| Fireplace Features | Family Room,Gas,Primary Bedroom |
| Basement (Y/N) | Yes |
| Fireplace Y/N | Yes |
| Above Grade Finished Area | 3649 |
| Half Baths | 1 |
| 3/4 Baths | 2 |
| Total Bedrooms | 5 |
| Below Grade Finished Area | 1421 |
| Total Baths | 5 |
| Bath Desc | 3/4 Basement,Full Primary,Full Jack & Jill,Private Primary,Main Floor 1/2 Bath |
| Dining Room Description | Eat In Kitchen,Separate/Formal Dining Room |
| Fuel | Electric,Natural Gas |
| Garage Square Feet | 750 |
Exterior Features
| Fencing | Invisible |
|---|---|
| Parking Features | Attached Garage,Concrete,Garage Door Opener,Insulated Garage |
| Water Source | Shared System,Well |
| Lot Size Area | 0.75 |
| Building Area Total | 5437 |
| Lot Dimensions | 132x220x165x220 |
| Waterfront Y/N | No |
| Foundation Area | 1788 |
| Road Frontage Type | City Street |
Amenities
- Foreclosure
- Views
- Short Sale
- New Construction
- Adult 55+
- Lease To Own
- No HOA Fees
- Furnished
- Primary On Main
- Air Conditioning
- Seller Finance
- Green
- Fixer Upper
- Horse
- Golf
- Fireplace
- Deck
- Garage
- Basement
- Pool
Property vs Single Family Average in 55044
Price
Taxes
Year Built
Visits
 The data relating to real estate for sale on this web site comes in part from the Broker Reciprocity Program of the Regional Multiple Listing Service of Minnesota, Inc. Real estate listings held by brokerage firms other than Premier Real Estate Services are marked with the Broker Reciprocity logo or the Broker Reciprocity thumbnail logo (little black
house) and detailed information about them includes the name of the listing brokers.
The data relating to real estate for sale on this web site comes in part from the Broker Reciprocity Program of the Regional Multiple Listing Service of Minnesota, Inc. Real estate listings held by brokerage firms other than Premier Real Estate Services are marked with the Broker Reciprocity logo or the Broker Reciprocity thumbnail logo (little black
house) and detailed information about them includes the name of the listing brokers.
