
Views - Primary on Main
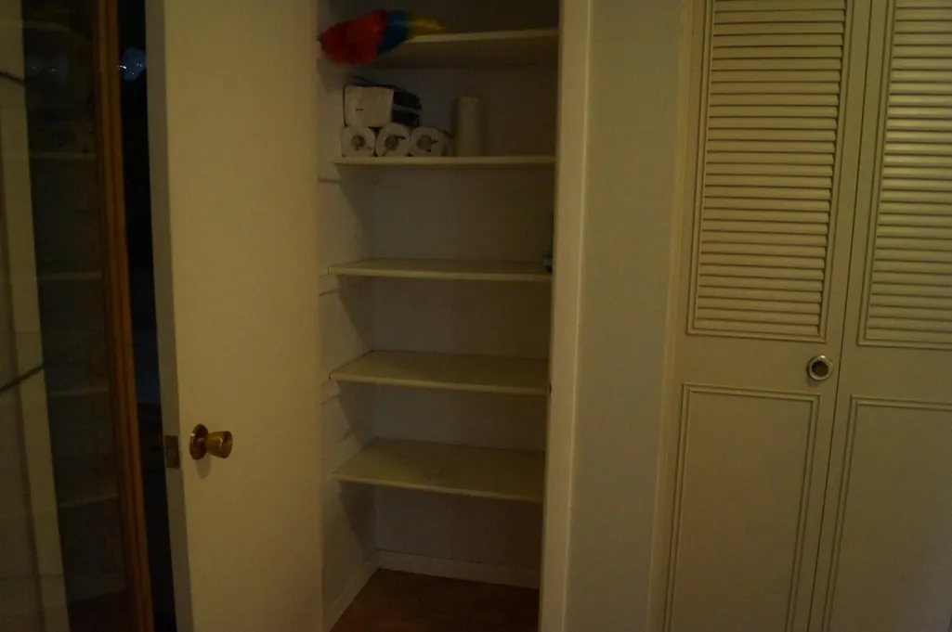
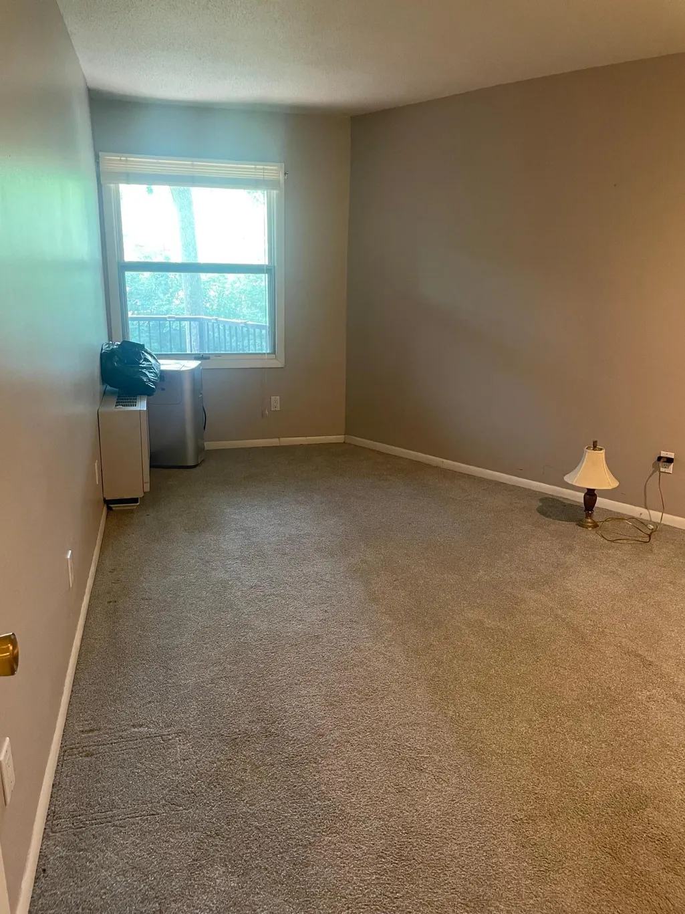
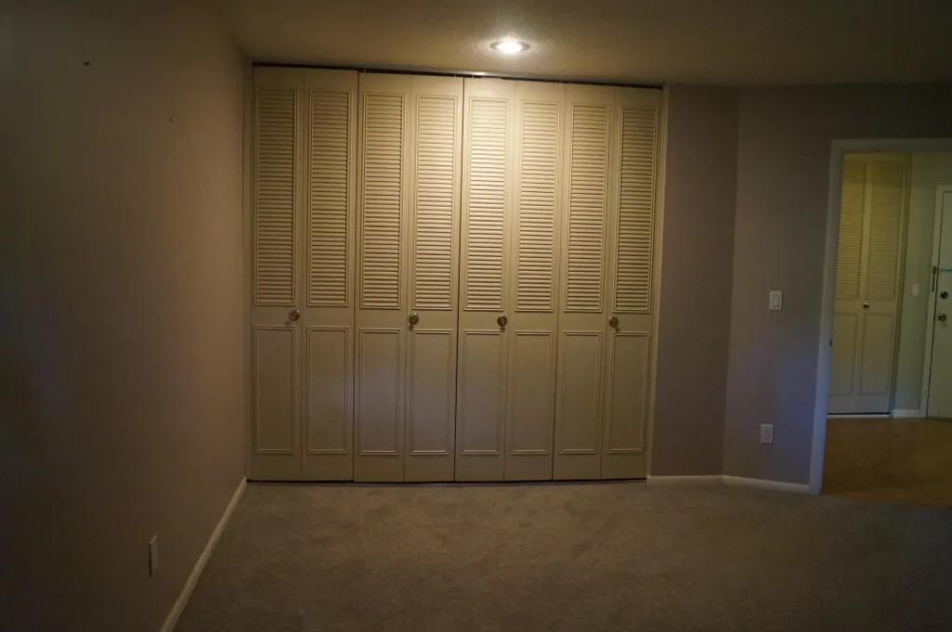
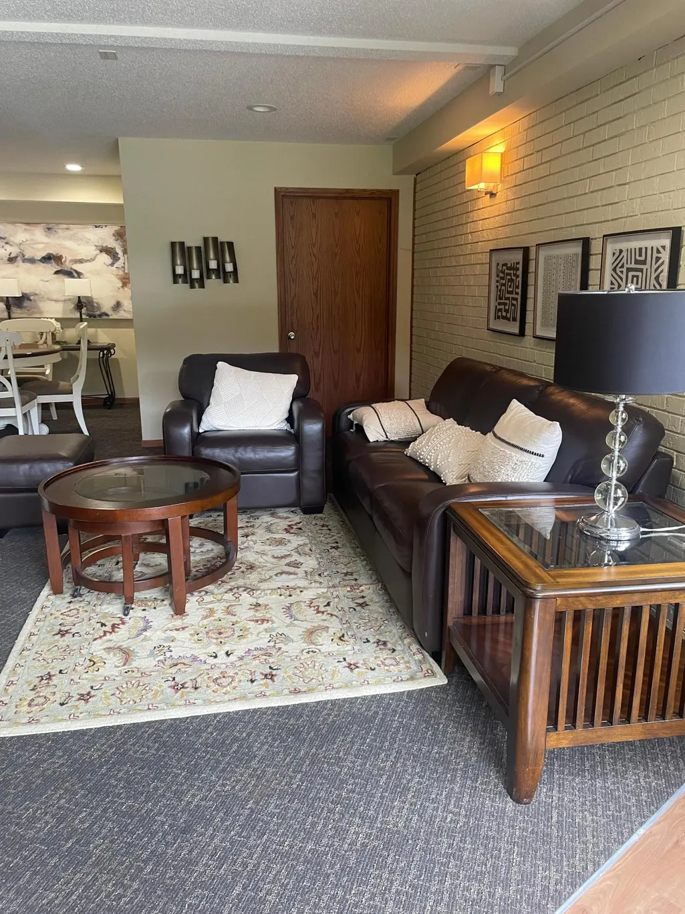
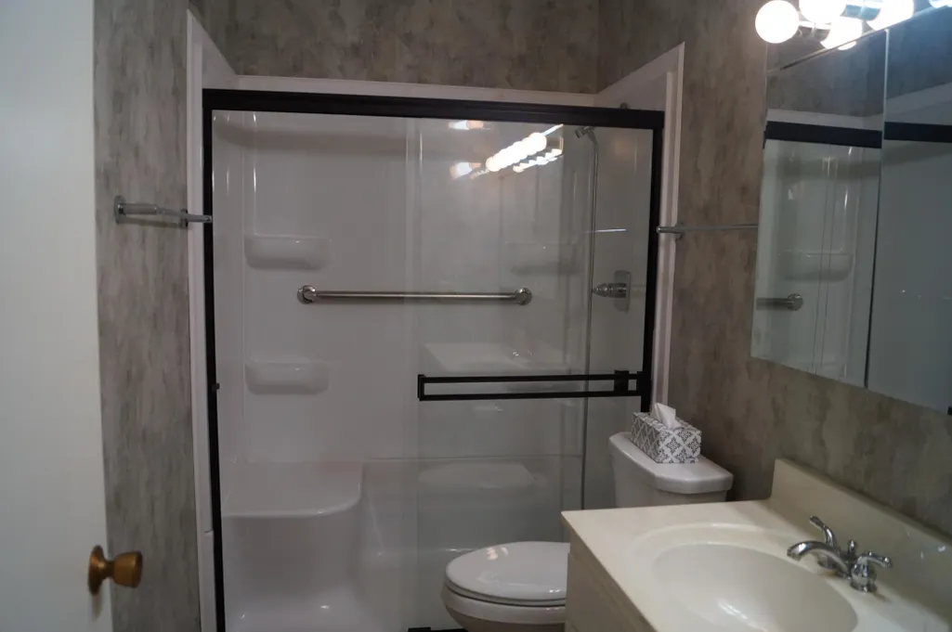
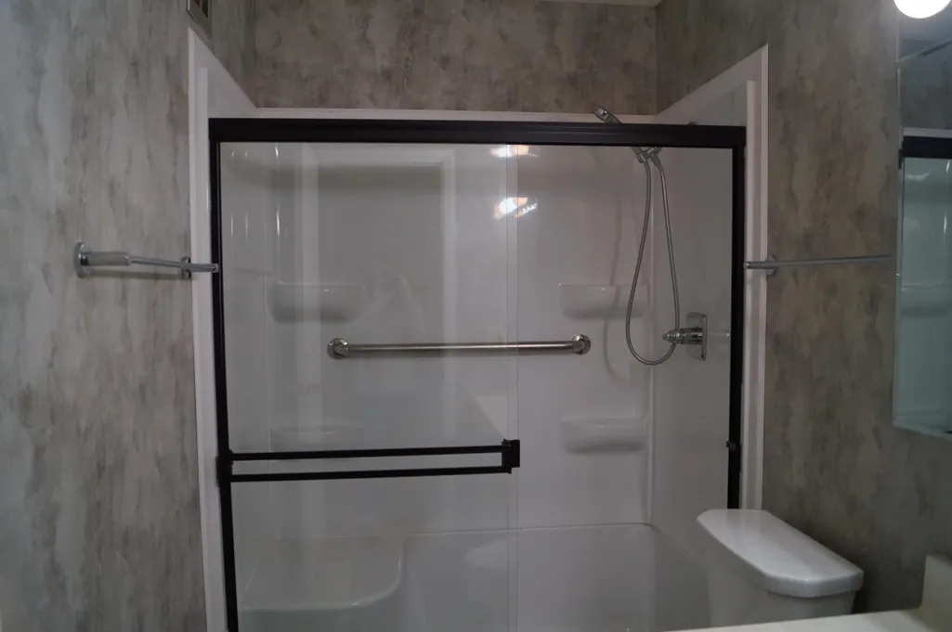
Address
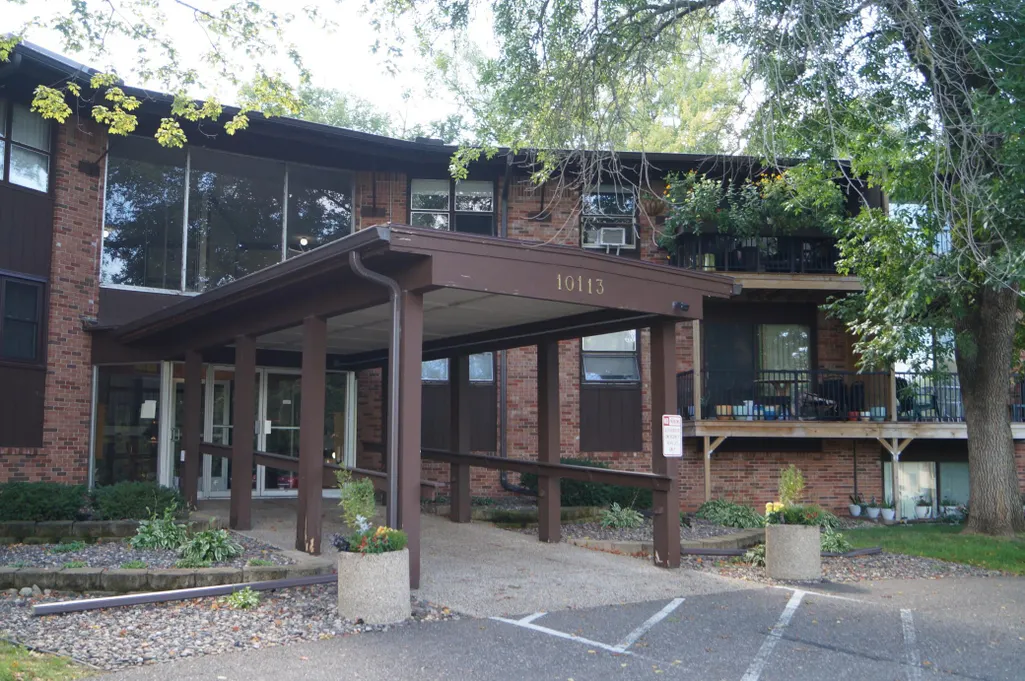
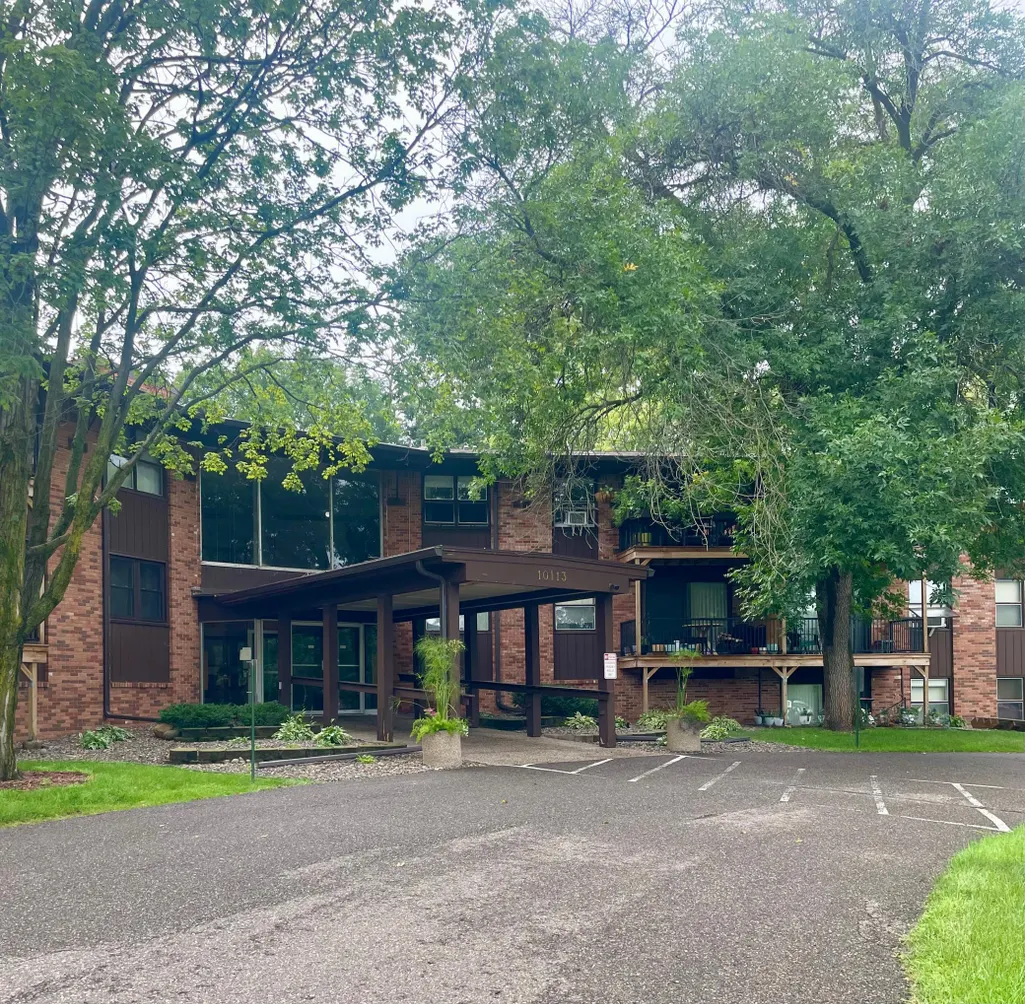
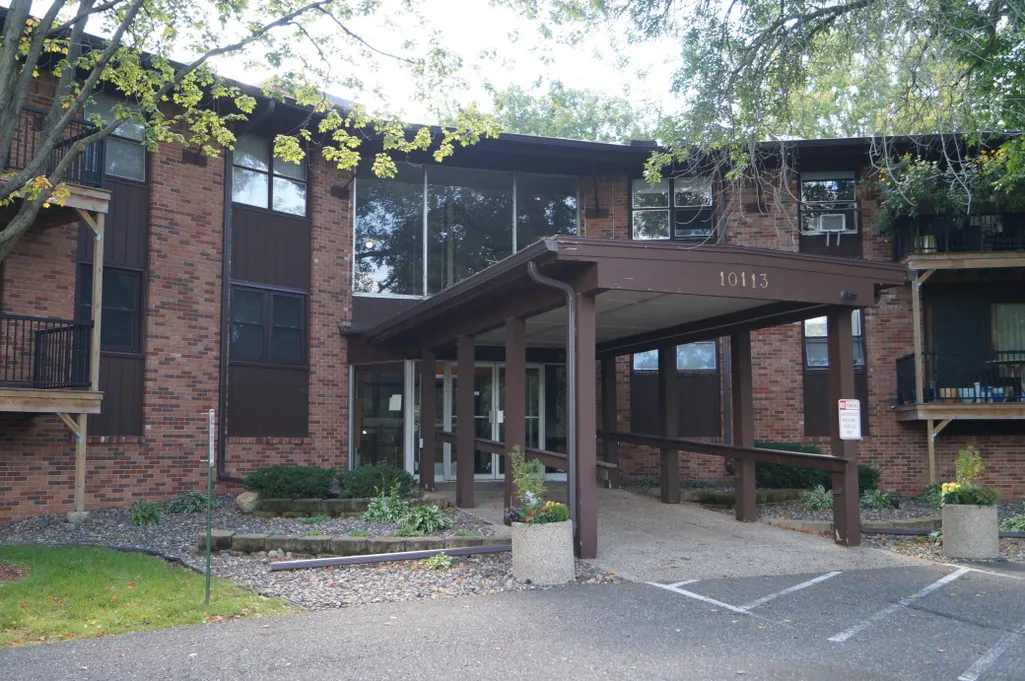
10113 W 34th Street # 338, Hopkins, MN
Price
$ 65,000
Property Attributes
- ID#7098105
- TypeSingle Family
- Listing Status Active
- CountyHENNEPIN
- CityHopkins
- AreaCo-Op Oakridge Manor Homeowners0004
- NeighborhoodCo-Op Oakridge Manor Homeowners0004
- Zip55305
- Style(CC) Low Rise (3- Levels)
- Year Built1970
- Taxes$ 715
- Price$ 65,000
- Bedrooms1
- Full Bathrooms1
- Half Bathrooms0
- Sqr Footage750
- Lot Size0.017 Acres
Data Source:
Northstar MLS (NSTAR)
Property Description
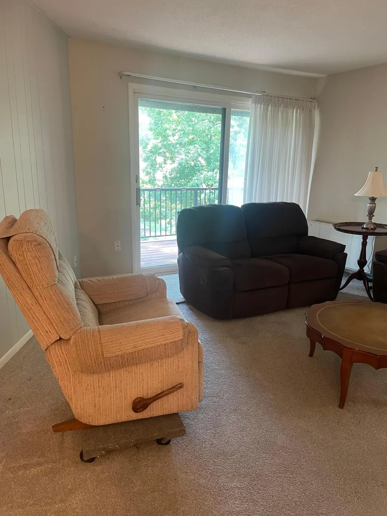
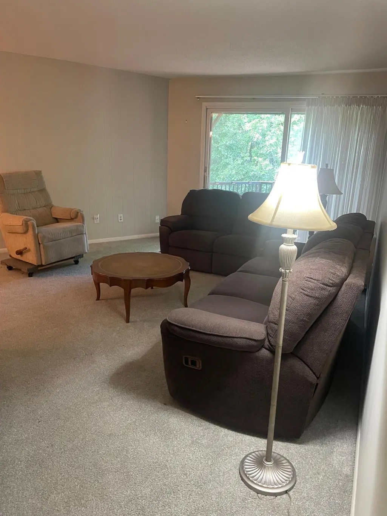
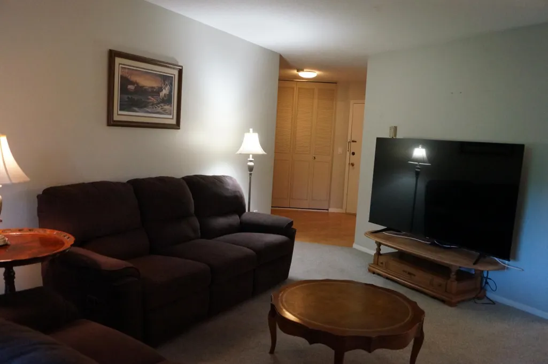
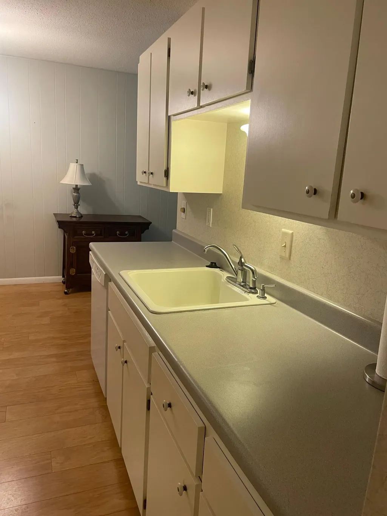
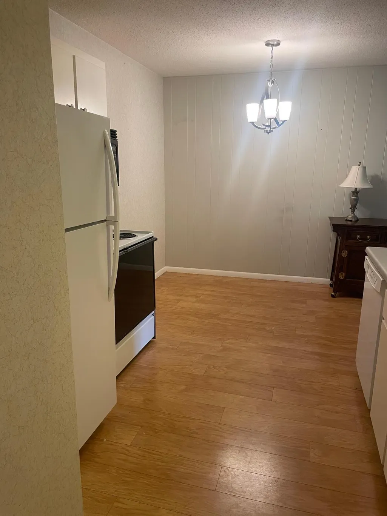
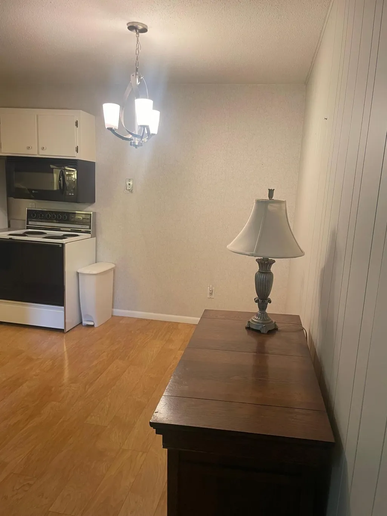
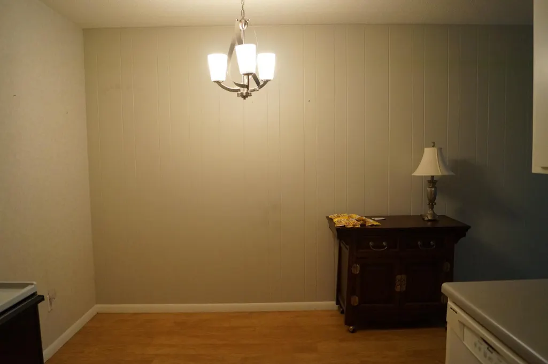
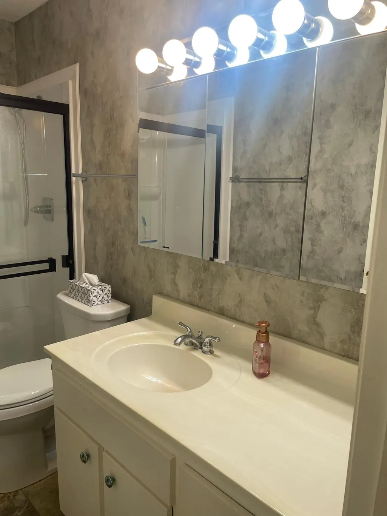
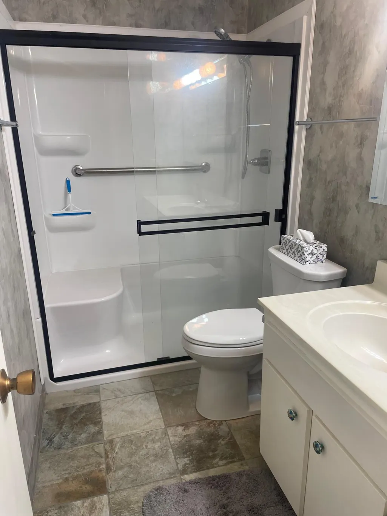
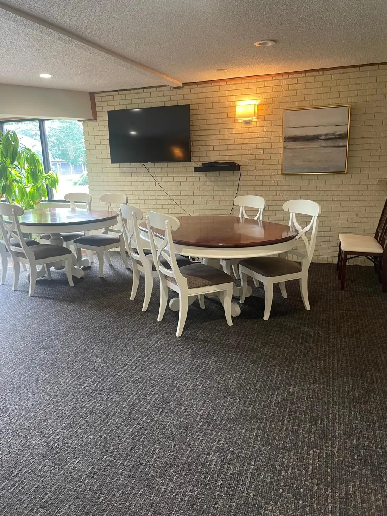
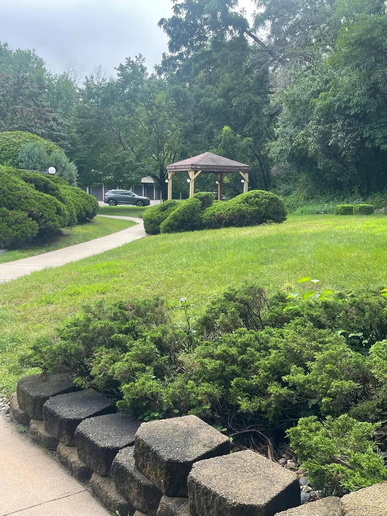
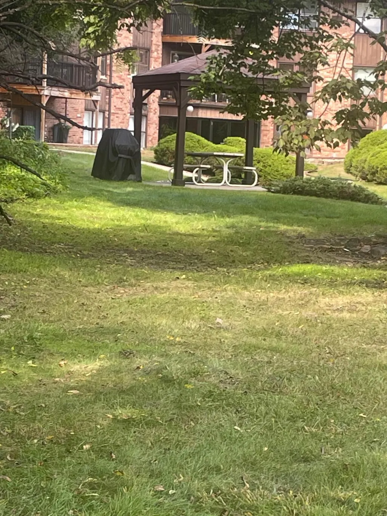
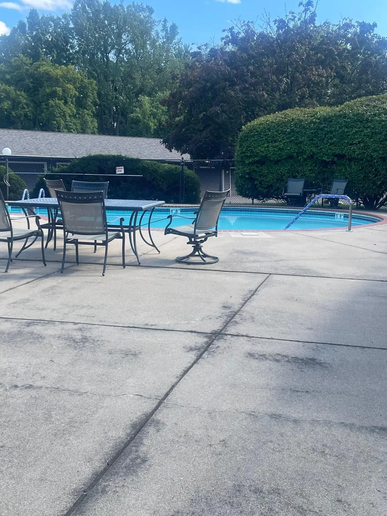
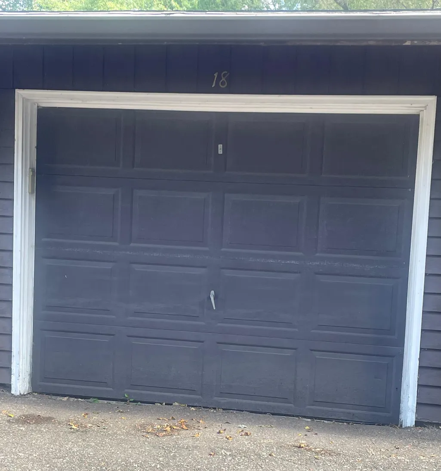
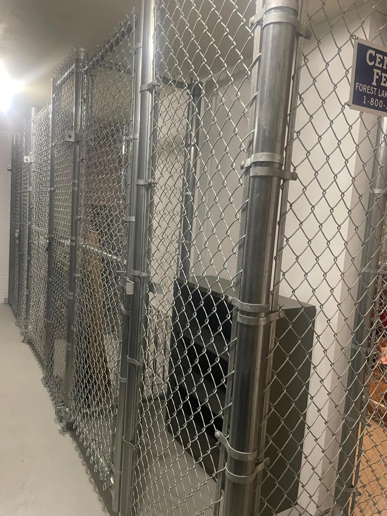
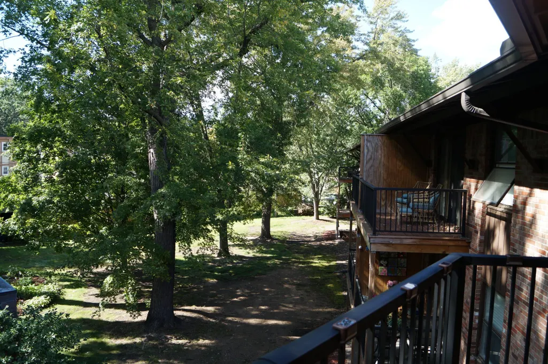
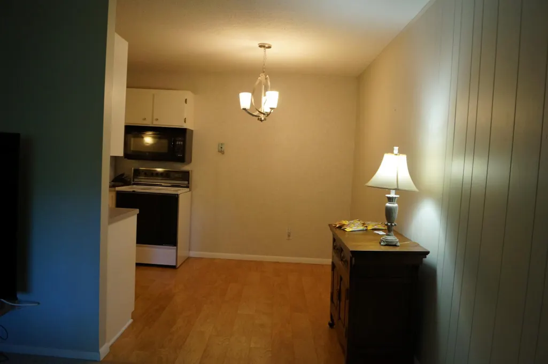
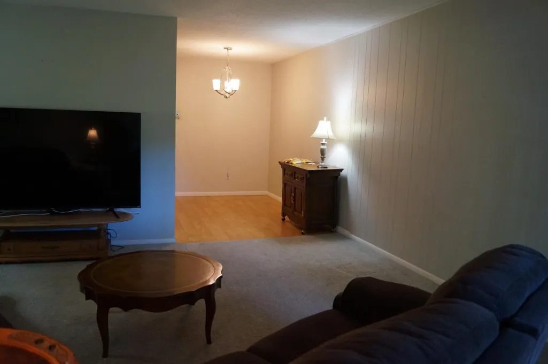
Cheaper than rent with motivated sellers—this is an opportunity you don’t want to miss! Great views from this 3rd floor unit! Ready for move-in! Association fee includes: Taxes! - heat, water, A/C, amenities'! Security bldg. - large community area has full kitchen; dining space plus patio area. Elevator. Swimming Pool NO RENTALS – Co-Op Ownership (Buyer Purchasing Shares) Priced below tax value and even less than the current owner originally paid, this unit is positioned for a quick sale. Association dues cover property taxes, heat, A/C, water/sewer, garbage, snow removal, and building insurance, offering incredible value. When you factor in that property taxes are included, the remaining monthly cost is very reasonable—making this truly cheaper than rent. The unit is in great condition and move-in ready. Enjoy additional amenities, including a party room and shared common spaces. Includes Garage Unit #18 and Storage Unit Door D. HOA requires a credit & background check with all offers; buyer to assume the application fee. I have a mortgage company that will give you the mortgage. Buyer’s agent to verify all information, including building details and HOA/CIC information. Be glad to answer any questions. Cheaper than rent. A coop can be a great value because you are often able to purchase a larger or better-located home for less money than a comparable condo. A coop will typically have lower taxes than a condo because the building owns the property and the buyer owns shares. Buyer does not have to deal with maintaining the outside of the building. If you aren't looking for a quick resale, a coop is just right for you.
| Price History | |
|---|---|
| 6/23/2026 | Listed $69,900 |
| 7/10/2026 | 8$65,000 |
General Features
| Living Area | 750 |
|---|---|
| Sewer | City Sewer/Connected |
| Heating | Boiler |
| Cooling | Central Air,Window Unit(s) |
| Roof | Age 8 Years or Less,Asphalt,Pitched |
| Appliances | Dishwasher,Disposal,Range,Refrigerator |
| HOA Fee | 673 |
| Garage Spaces | 1 |
| Association Fee Includes | Air Conditioning,Building Exterior,Controlled Access,Electricity,Hazard Insurance,Heating,Lawn Care,Maintenance Grounds,Professional Mgmt,Recreation Facility,Sanitation,Security System,Sewer,Shared A |
| Pool Features | Below Ground |
| Construction Materials | Brick,Concrete,Steel Siding,Stone |
| Year Built | 1970 |
| Levels | One |
| Unit Number | 338 |
| Property Subtype | (CC) Low Rise (3- Levels) |
| Tax Year | 2025 |
| Accessibility | Accessible Elevator Installed,Hallways 42 + |
| Assoc Fee Paid Per | Monthly |
| County | Hennepin |
| New Construction | No |
| Property Type | Residential |
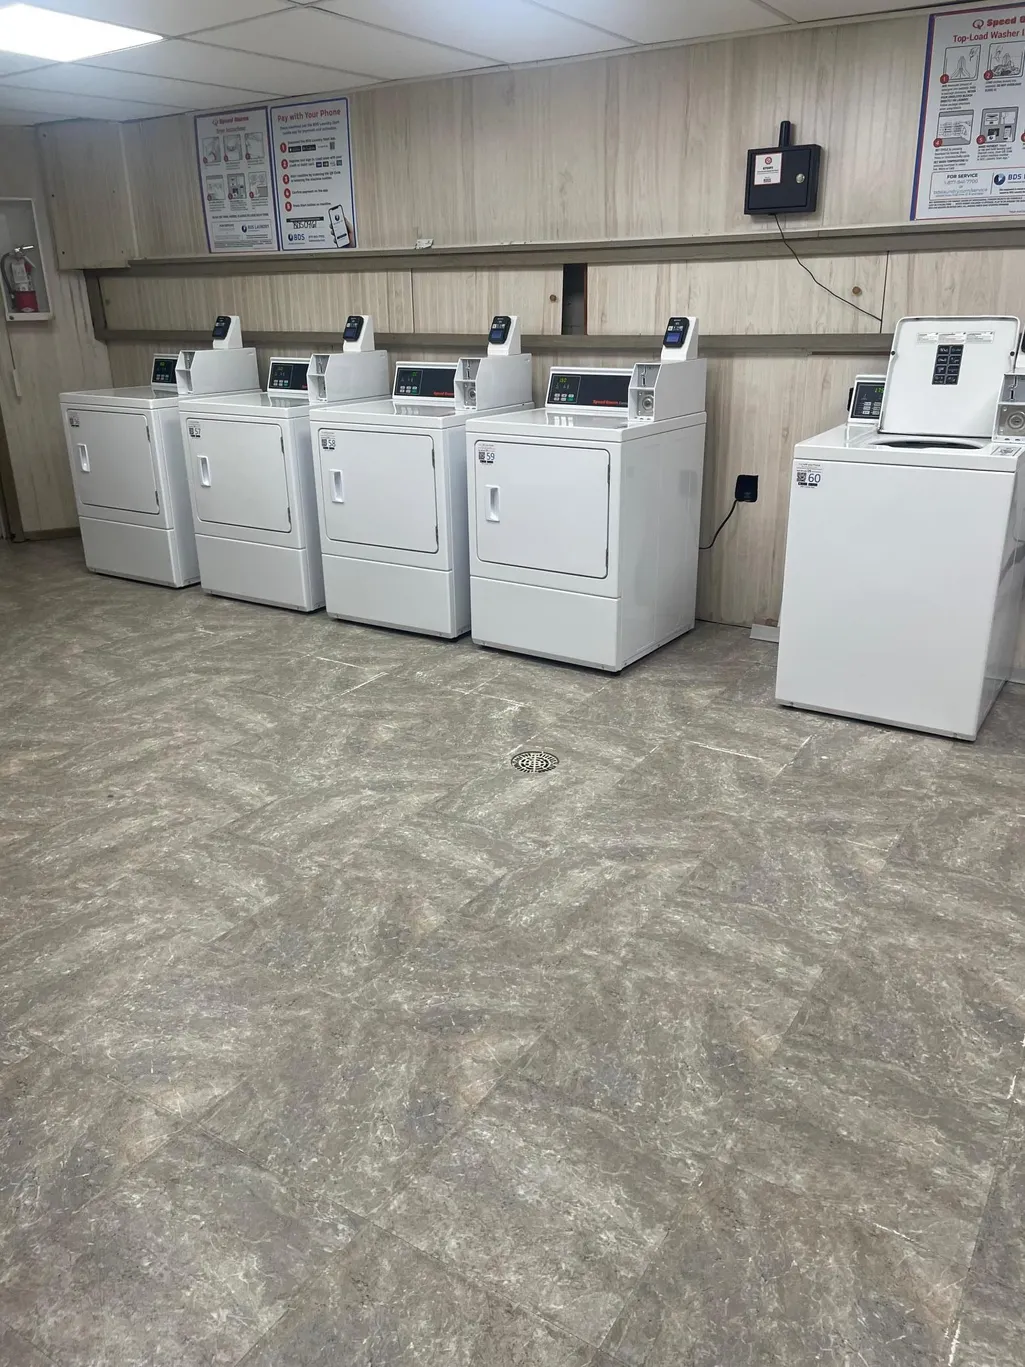
| Association Amenities | Coin-op Laundry Leased,Laundry,Elevator(s),In-Ground Sprinkler System,Lobby Entrance |
| HOA | Yes |
| Contingency | None |
| Subdivision Name | Co-Op Oakridge Manor Homeowners0004 |
| Full Baths | 1 |
| Directions | Hwy 7 to Oakridge Road N to 34th west to Oakridge Manor or from 169 west on Mtka Blvd,south on Oakridge Road,west on W 34th St. Complex on left. |
| City | Hopkins |
| Association Name | Rowcal |
| High School District | Hopkins |
| Zoning Description | Residential-Single Family |
| Lot Size Units | Acres |
| Property Attached Y/N | Yes |
| Land Lease Y/N | No |
| Tax Annual Amount | 715 |
| Additional Parcels Y/N | No |
| Standard Status | Active |
| Lender Owned | No |
| Amenities Unit | Balcony,Deck,Main Floor Primary Bedroom |
| PostalCity | Hopkins |
Interior Features
| Basement | None |
|---|---|
| Total Fireplaces | 1 |
| Basement (Y/N) | No |
| Fireplace Y/N | Yes |
| Above Grade Finished Area | 750 |
| Laundry Features | Common Area |
| Total Bedrooms | 1 |
| Total Baths | 1 |
| Bath Desc | Main Floor Full Bath |
| Dining Room Description | Living/Dining Room |
| Fuel | Natural Gas |
| Garage Dimensions | 11x21 |
| Garage Door Width | 7 |
| Garage Square Feet | 220 |
Exterior Features
| Fencing | None |
|---|---|
| Parking Features | Detached Garage,Parking Lot |
| Water Source | City Water/Connected |
| Lot Size Area | 0.017 |
| Building Area Total | 750 |
| Lot Dimensions | Common |
| Waterfront Y/N | No |
| Foundation Area | 750 |
| Road Frontage Type | City Street |
| Road Responsibility | Public Maintained Road |
Amenities
- Foreclosure
- Views
- Short Sale
- New Construction
- Adult 55+
- Lease To Own
- No HOA Fees
- Furnished
- Primary On Main
- Air Conditioning
- Seller Finance
- Green
- Fixer Upper
- Horse
- Golf
- Fireplace
- Deck
- Garage
- Basement
- Pool
Property vs Single Family Average in 55305
Price
Taxes
Year Built
Visits

