
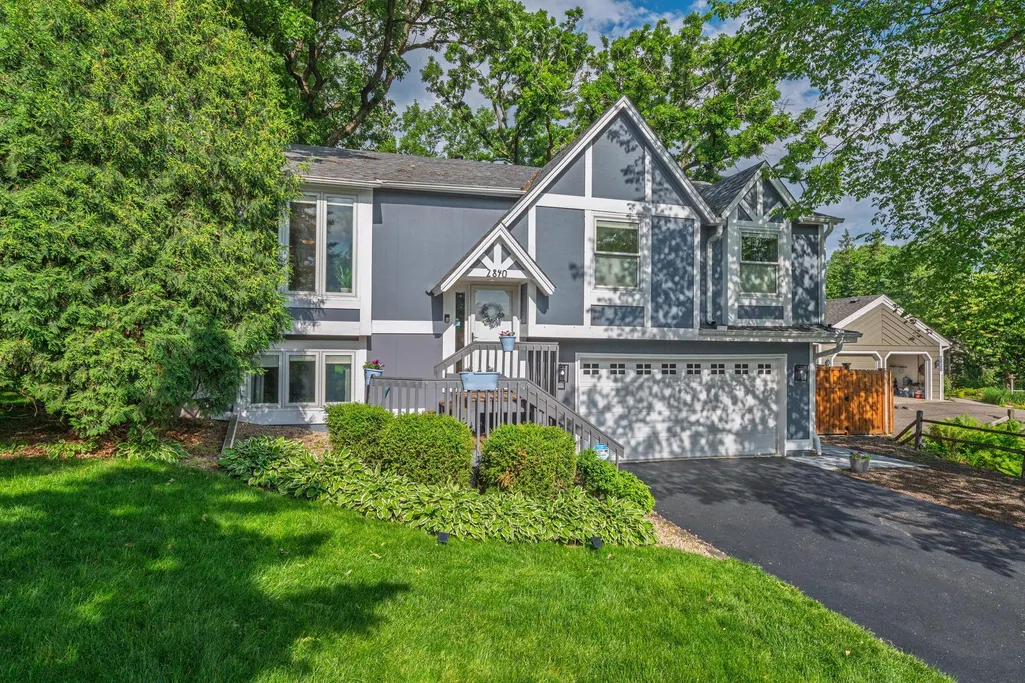
Price Reduction - Views - Golf Course - Primary on Main
Address
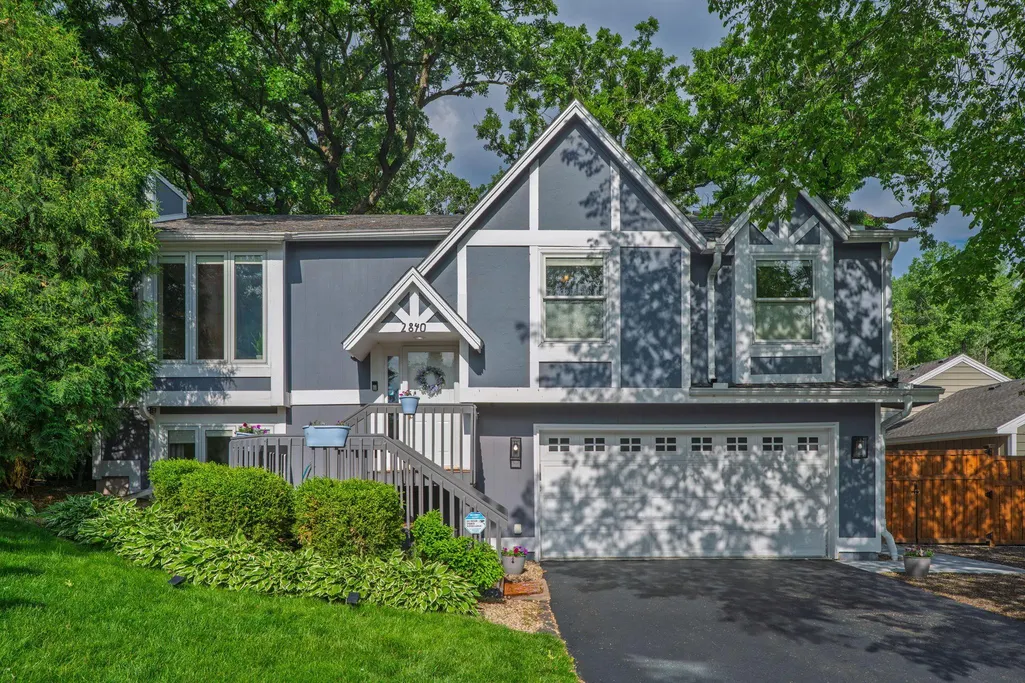
2840 Mayflower Avenue, Hopkins, MN
Price
$ 500,000
Property Attributes
- ID#7102250
- TypeSingle Family
- Listing Status Active
- CountyHENNEPIN
- CityHopkins
- AreaIvy Park
- NeighborhoodIvy Park
- Zip55305
- StyleSingle Family
- Year Built1983
- Taxes$ 4505
- Price$ 500,000
- Bedrooms4
- Full Bathrooms3
- Half Bathrooms0
- Sqr Footage1732
- Lot Size1.04 Acres
Data Source:
Northstar MLS (NSTAR)
Property Description
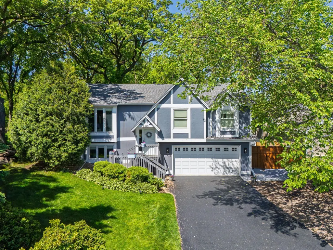
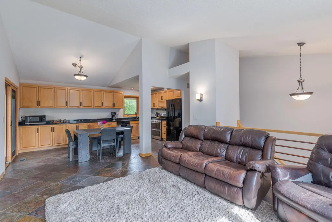
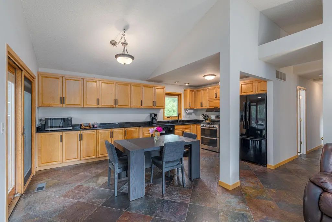
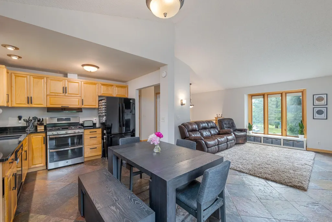
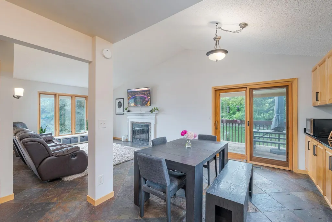
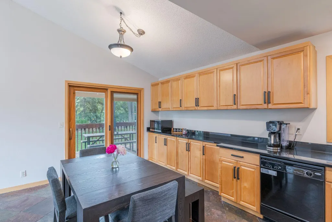
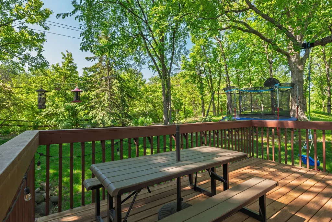
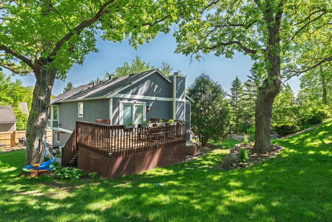
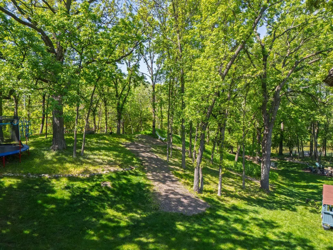
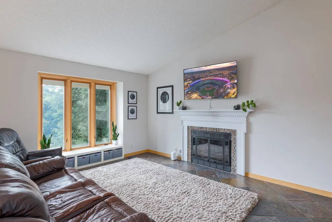
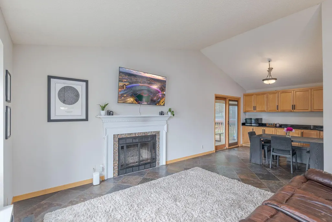
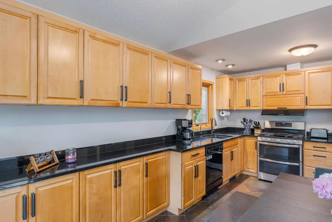
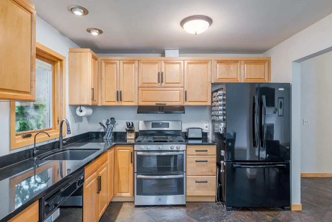
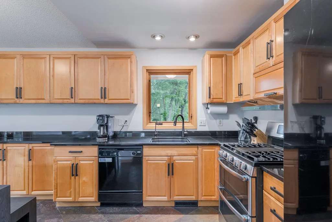
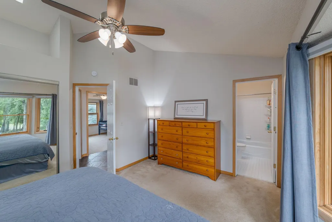
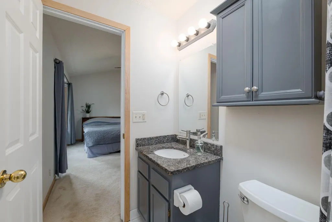
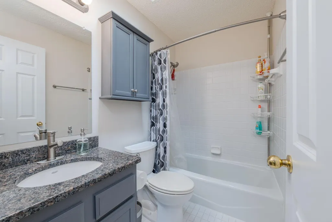
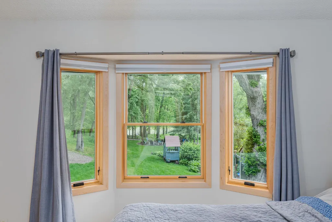
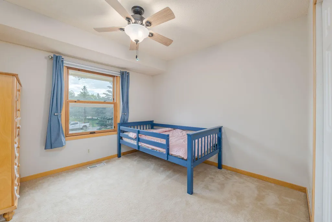
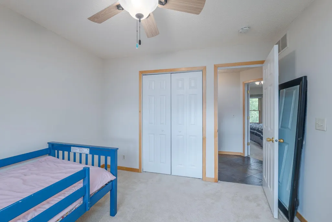
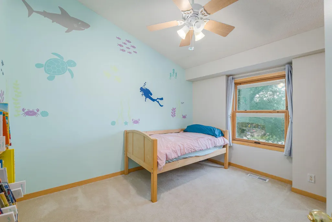
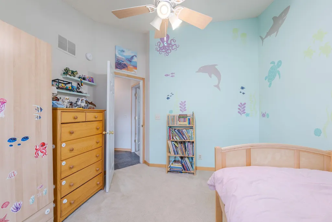
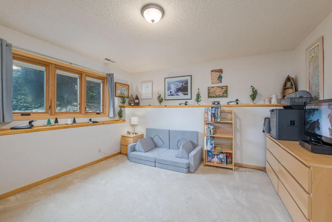
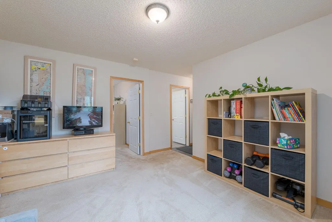
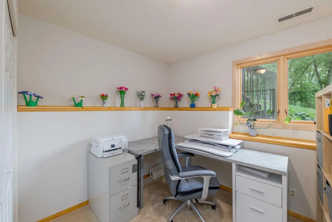
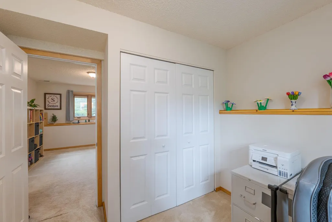
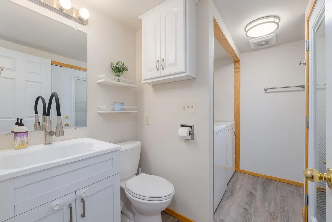
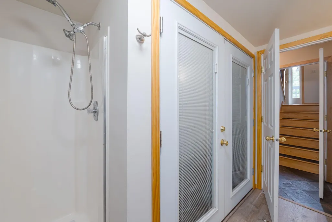
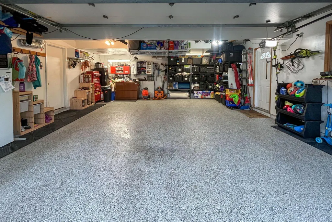
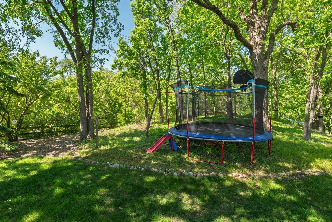
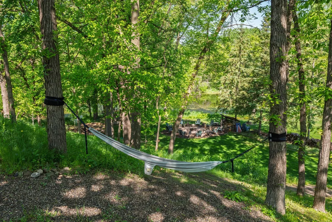
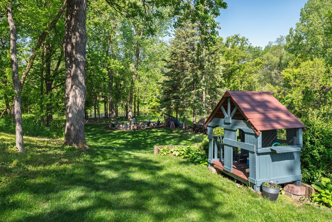
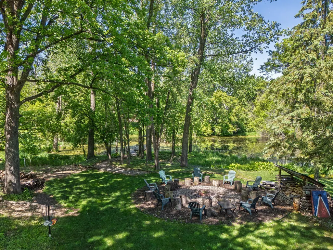
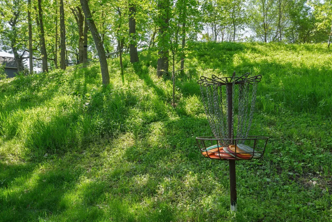
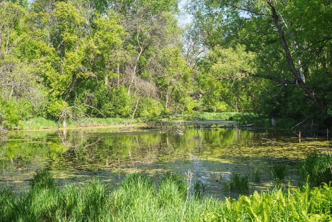
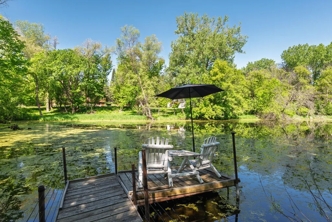
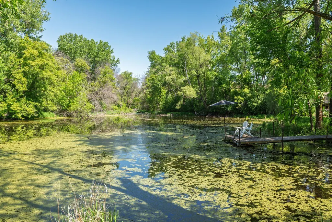
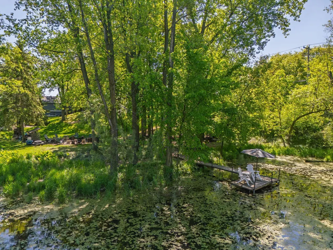
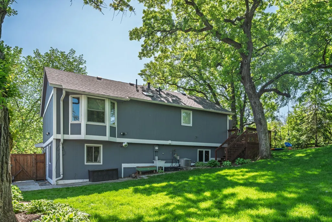
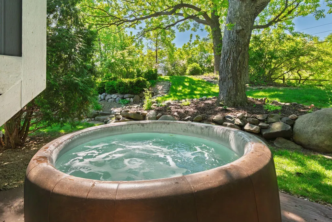
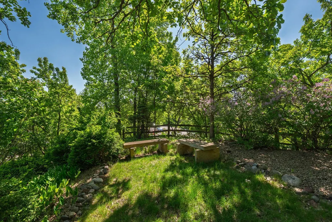
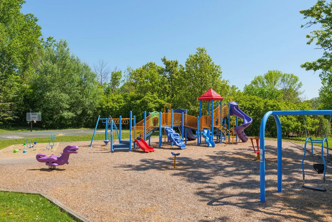
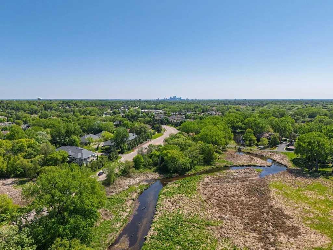
Imagine starting your mornings with coffee overlooking your own private wooded acre, spending afternoons exploring nearby parks, trails, and lakes, and ending the day around a fire beneath the mature trees. Offering the perfect balance of privacy and convenience, this beautifully updated home feels like a peaceful retreat while remaining just minutes from everything Minnetonka has to offer. Located directly across the street from Mayflower Park, you'll enjoy easy access to open green space, walking paths, and a neighborhood park just steps from your front door. Nature lovers and outdoor enthusiasts will appreciate the abundance of nearby trails, lakes, golf courses, and year-round recreation, while shopping, dining, entertainment, and convenient highway access are all just minutes away. Surrounded by mature trees, every window offers peaceful wooded views, creating a sense of privacy and tranquility that's rarely found so close to the city. Inside, you'll find four bedrooms, three bathrooms, vaulted ceilings, a cozy fireplace, fresh interior and exterior paint, and an inviting floor plan designed for both entertaining and everyday comfort. Three bedrooms on one level, including a private owner's suite, provide a layout today's buyers are searching for, while a dedicated lower-level office offers the perfect space for working remotely, studying, or pursuing hobbies. The heated, insulated garage with epoxy floors provides exceptional flexibility for vehicles, storage, or workshop space. Whether you're looking for room to grow, a peaceful place to work from home, or a home where nature is part of your everyday life, this property offers the rare combination of privacy, recreation, and convenience that makes Minnetonka one of the Twin Cities' most sought-after communities.
| Price History | |
|---|---|
| 7/1/2026 | Listed $550,000 |
| 7/30/2026 | 5$525,000 |
| 8/28/2026 | 5$500,000 |
General Features
| Living Area | 1732 |
|---|---|
| Sewer | City Sewer/Connected |
| Heating | Forced Air |
| Cooling | Central Air |
| Roof | Asphalt,Pitched |
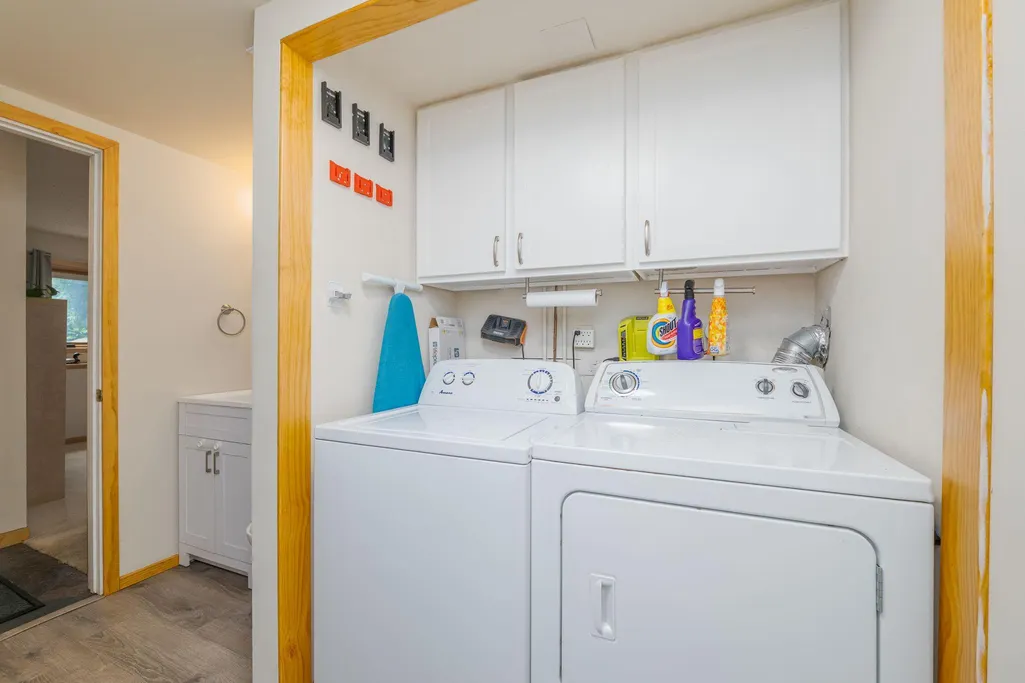
| Appliances | Dishwasher,Dryer,Microwave,Range,Refrigerator,Stainless Steel Appliances,Washer |
| Garage Spaces | 2 |
| Pool Features | None |
| Construction Materials | Block |
| Year Built | 1983 |
| Electric | Circuit Breakers |
| View | See Remarks |
| Levels | Split Entry (Bi-Level) |
| Property Subtype | Single Family |
| Tax Year | 2026 |
| Waterfront Features | Pond |
| Accessibility | None |
| County | Hennepin |
| New Construction | No |
| Property Type | Residential |
| HOA | No |
| Contingency | None |
| Subdivision Name | Ivy Park |
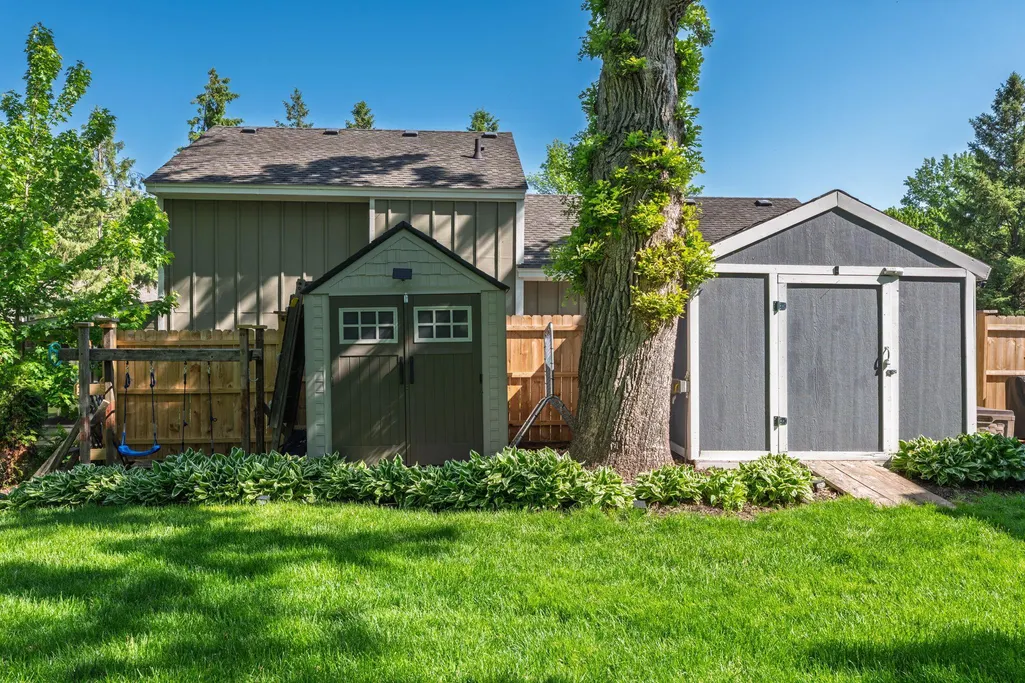
| Other Structures | Storage Shed |
| Full Baths | 2 |
| Directions | Hwy 169 West on Cedar Lake Road North on Mayflower to Home |
| City | Minnetonka |
| High School District | Hopkins |
| Zoning Description | Residential-Single Family |
| Lot Size Units | Acres |
| Property Attached Y/N | No |
| Land Lease Y/N | No |
| Tax Annual Amount | 4505 |
| Additional Parcels Y/N | No |
| Standard Status | Active |
| Lender Owned | No |
| Amenities Unit | Ceiling Fan(s),Deck,Hardwood Floors,Kitchen Window,Main Floor Primary Bedroom,Natural Woodwork,Paneled Doors,Tile Floors,Vaulted Ceiling(s) |
| PostalCity | Hopkins |
Interior Features
| Basement | Block,Egress Window(s),Finished,Full,Storage Space |
|---|---|
| Total Fireplaces | 1 |
| Fireplace Features | Wood Burning |
| Basement (Y/N) | Yes |
| Fireplace Y/N | Yes |
| Above Grade Finished Area | 1152 |
| 3/4 Baths | 1 |
| Laundry Features | In Basement,Lower Level,In Unit,Washer Hookup |
| Total Bedrooms | 4 |
| Below Grade Finished Area | 580 |
| Total Baths | 3 |
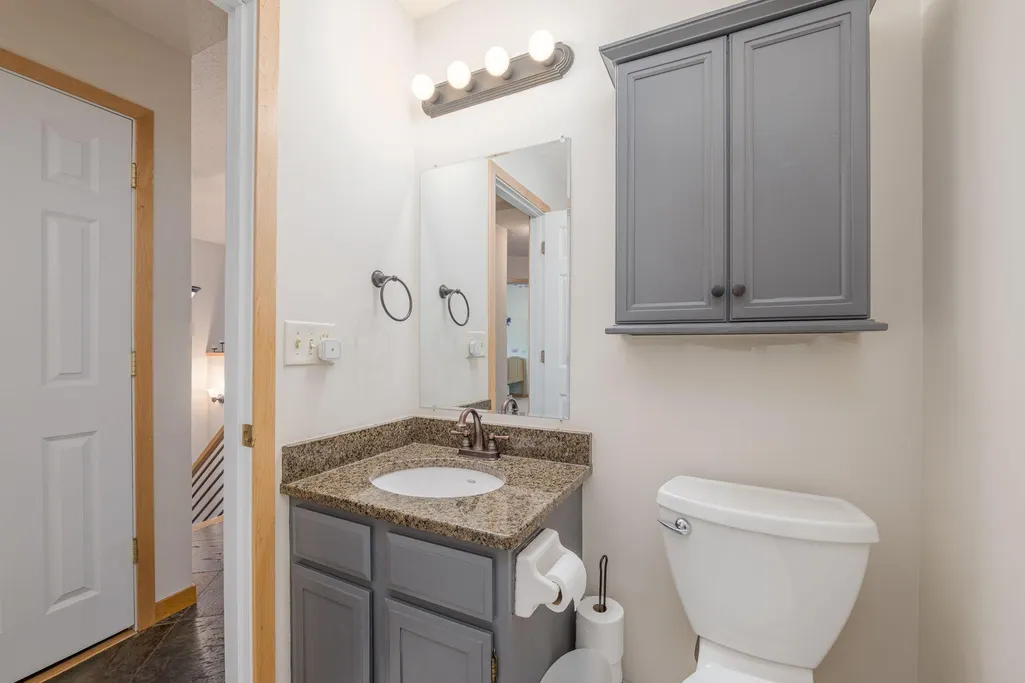
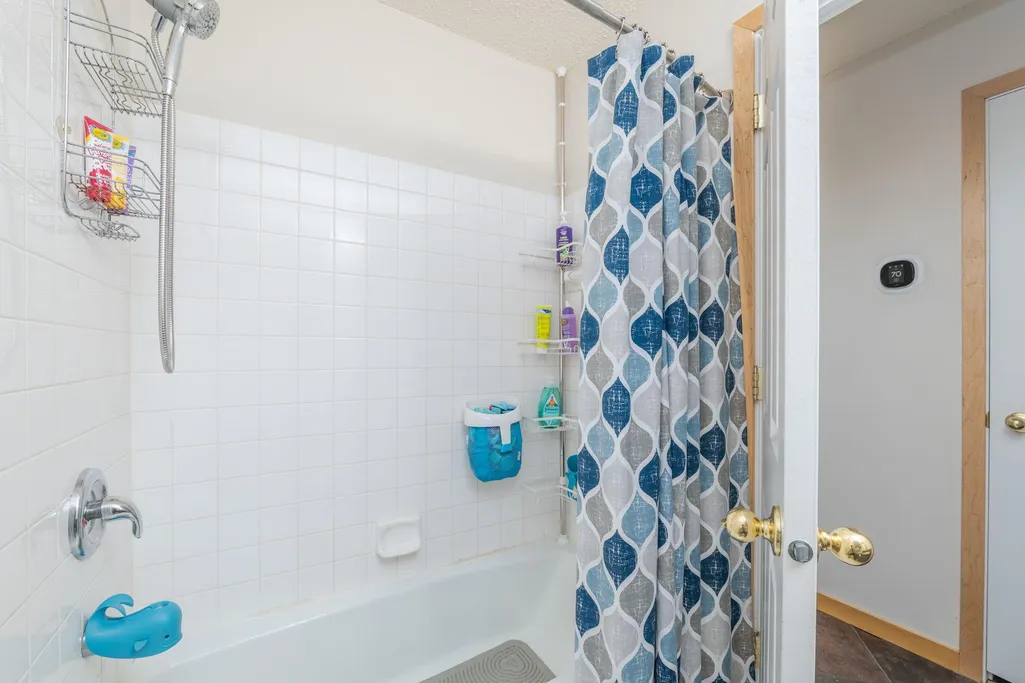
| Bath Desc | 3/4 Basement,Full Primary,Private Primary,Main Floor Full Bath |
| Dining Room Description | Informal Dining Room |
| Fuel | Natural Gas |
| Garage Square Feet | 400 |
Exterior Features
| Fencing | Partial |
|---|---|
| Parking Features | Attached Garage,Asphalt,Tuckunder Garage |
| Lot Features | Accessible Shoreline,Public Transit (w/in 6 blks),Tree Coverage - Heavy,Wetlands |
| Water Source | City Water/Connected |
| Lot Size Area | 1.04 |
| Building Area Total | 2304 |
| Lot Dimensions | 414x110 |
| Waterfront Y/N | No |
| Foundation Area | 1152 |
| Road Frontage Type | Curbs,Paved Streets,Sidewalks,Street Lights,Storm Sewer |
| Road Responsibility | Public Maintained Road |
Amenities
- Foreclosure
- Views
- Short Sale
- New Construction
- Adult 55+
- Lease To Own
- No HOA Fees
- Furnished
- Primary On Main
- Air Conditioning
- Seller Finance
- Green
- Fixer Upper
- Horse
- Golf
- Fireplace
- Deck
- Garage
- Basement
- Pool
Property vs Single Family Average in 55305
Price
Taxes
Year Built
Visits
 The data relating to real estate for sale on this web site comes in part from the Broker Reciprocity Program of the Regional Multiple Listing Service of Minnesota, Inc. Real estate listings held by brokerage firms other than Premier Real Estate Services are marked with the Broker Reciprocity logo or the Broker Reciprocity thumbnail logo (little black
house) and detailed information about them includes the name of the listing brokers.
The data relating to real estate for sale on this web site comes in part from the Broker Reciprocity Program of the Regional Multiple Listing Service of Minnesota, Inc. Real estate listings held by brokerage firms other than Premier Real Estate Services are marked with the Broker Reciprocity logo or the Broker Reciprocity thumbnail logo (little black
house) and detailed information about them includes the name of the listing brokers.
