
Waterfront
Address
700 Washington Avenue N # 212, Minneapolis, MN
Price
$ 499,900
Property Attributes
- ID#7106280
- TypeSingle Family
- Listing Status Active
- CountyHENNEPIN
- CityMinneapolis
- AreaTower Lofts
- NeighborhoodTower Lofts
- Zip55401
- Style(CC) High Rise (4+ Levels)
- Year Built2004
- Taxes$ 7008
- Price$ 499,900
- Bedrooms1
- Full Bathrooms1
- Half Bathrooms0
- Sqr Footage1535
Data Source:
Northstar MLS (NSTAR)
Property Description
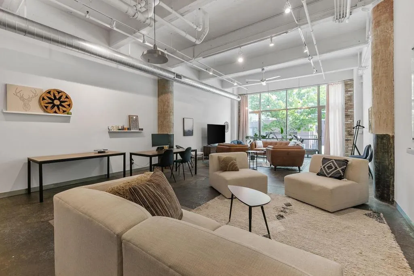
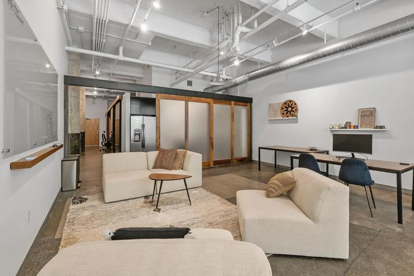
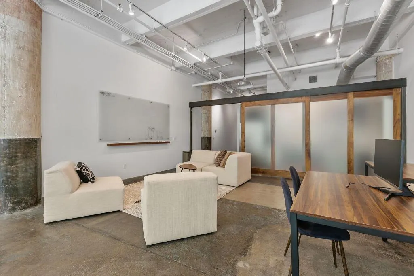
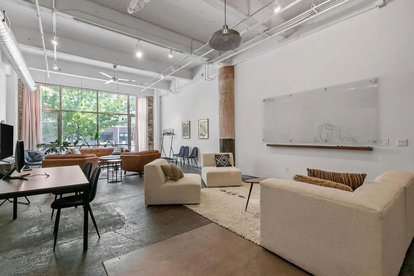
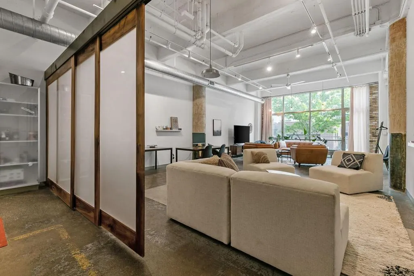
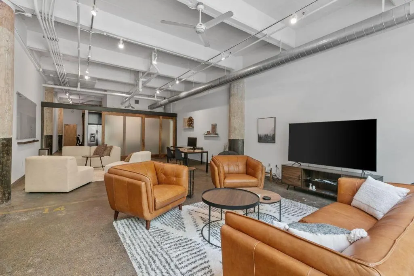
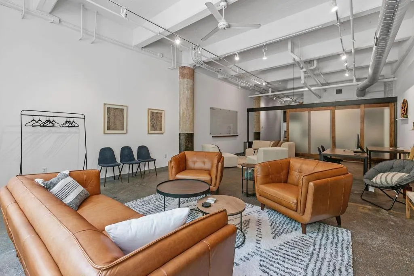
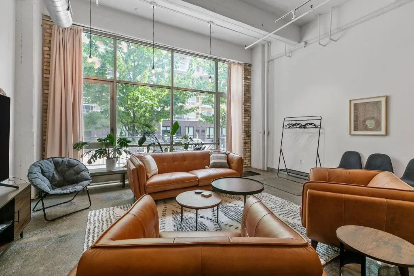
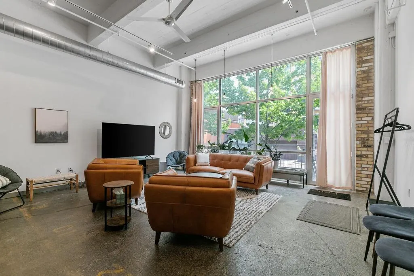
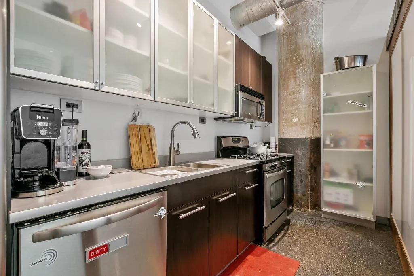
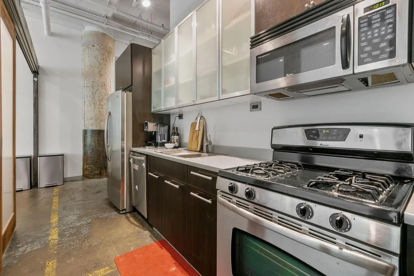
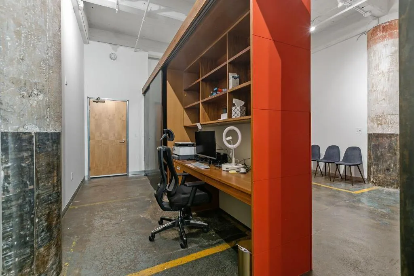
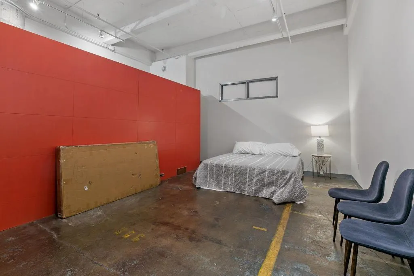
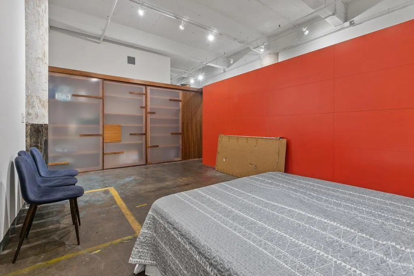
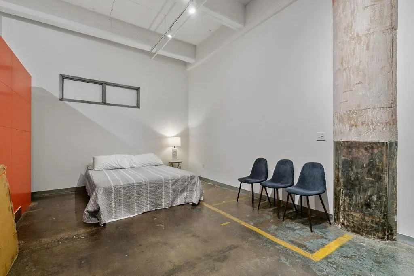
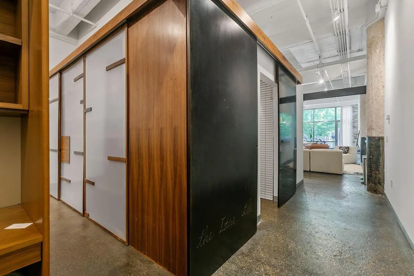
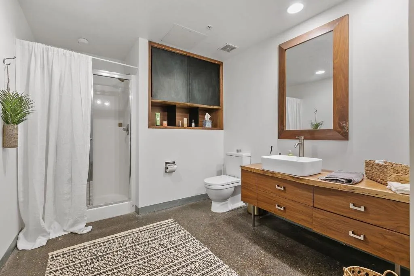
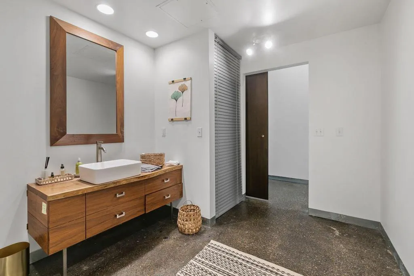
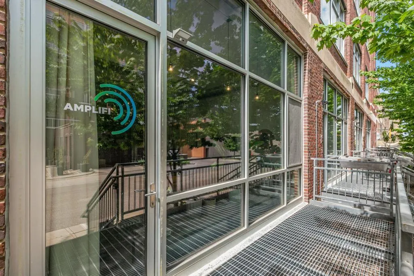
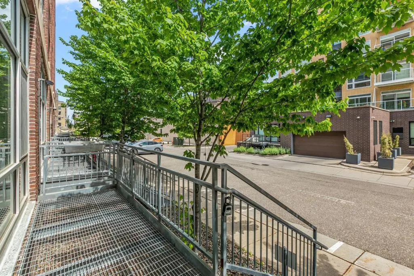
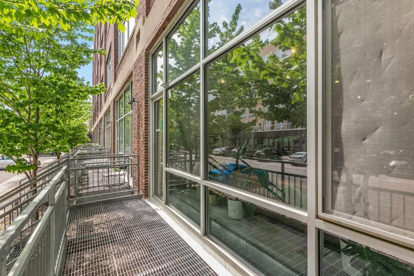
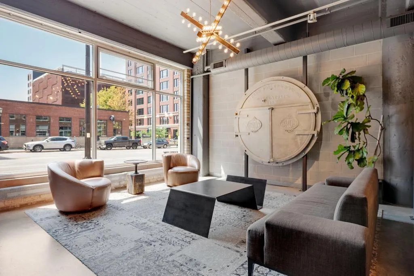
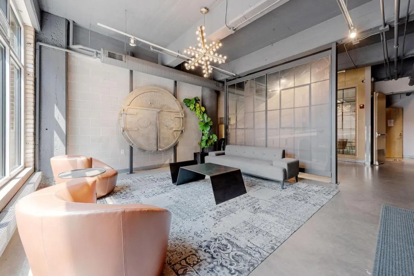
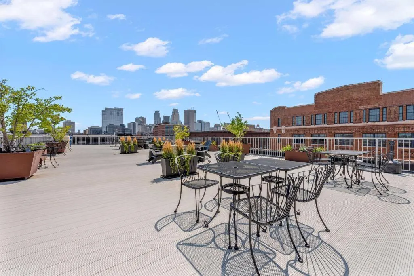
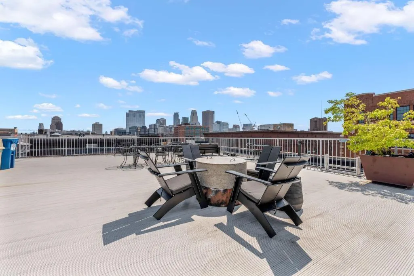
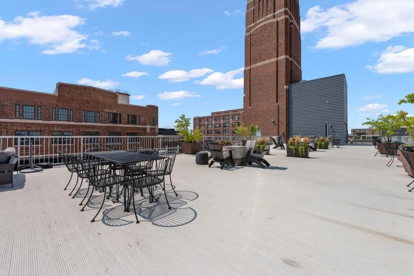
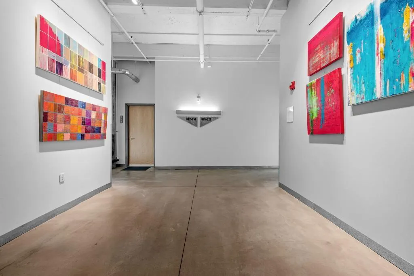
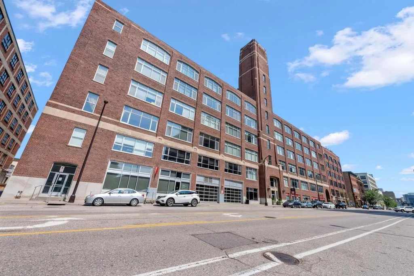
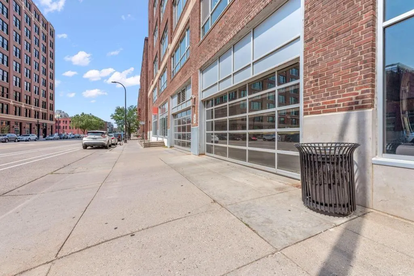
One of the North Loop's most unique live/work opportunities, this industrial loft offers a rare private street-level walk-up entrance and patio—ideal for welcoming clients, operating a boutique business, showcasing creative work, or enjoying the convenience of a separate entrance to your home. With more than 1,500 square feet, the space blends authentic warehouse character with modern functionality, featuring 15-foot ceilings, floor-to-ceiling windows, concrete floors, exposed beams and ductwork, and an open layout filled with natural light. An opaque sliding privacy wall creates separation between the kitchen, bedroom and bathroom and the main living/work area, offering flexibility to adapt the space to your lifestyle. Additional features include a concealed built-in workstation, stainless steel appliances, and abundant storage. Tower Lofts offers a 6,000-square-foot rooftop deck, secure access, and an exceptional North Loop location just steps from acclaimed restaurants, coffee shops, boutiques, Target Field, the riverfront, and miles of walking and biking trails.
| Price History | |
|---|---|
| 7/8/2026 | Listed $499,900 |
General Features
| Living Area | 1535 |
|---|---|
| Sewer | City Sewer/Connected |
| Heating | Baseboard |
| Cooling | None |
| Roof | Age 8 Years or Less,Flat,Tar/Gravel |
| Appliances | Dishwasher,Disposal,Dryer,Microwave,Range,Refrigerator,Washer |
| HOA Fee | 1246.99 |
| Garage Spaces | 1 |
| Association Fee Includes | Air Conditioning,Building Exterior,Cable TV,Gas,Heating,Internet,Lawn Care,Maintenance Grounds,Parking,Professional Mgmt,Sanitation,Security System,Shared Amenities |
| Year Built | 2004 |
| Levels | One |
| Unit Number | 212 |
| Property Subtype | (CC) High Rise (4+ Levels) |
| Tax Year | 2026 |
| Accessibility | None |
| Assoc Fee Paid Per | Monthly |
| County | Hennepin |
| New Construction | No |
| Property Type | Residential |
| Association Amenities | Deck,Elevator(s),Fire Sprinkler System |
| HOA | Yes |
| Contingency | None |
| Subdivision Name | Tower Lofts |
| Full Baths | 1 |
| Directions | Hennepin to Washington North (West) to 700 |
| City | Minneapolis |
| Association Name | First Service Residential |
| High School District | Minneapolis |
| Zoning Description | Residential-Multi-Family |
| Lot Size Units | Acres |
| Property Attached Y/N | Yes |
| Land Lease Y/N | No |
| Tax Annual Amount | 7008.65 |
| Additional Parcels Y/N | No |
| Standard Status | Active |
| Lender Owned | No |
| Amenities Unit | Deck |
| PostalCity | Minneapolis |
Interior Features
| Basement | None |
|---|---|
| Basement (Y/N) | No |
| Fireplace Y/N | No |
| Above Grade Finished Area | 1535 |
| Total Bedrooms | 1 |
| Total Baths | 1 |
| Bath Desc | Main Floor Full Bath |
| Fuel | Other |
Exterior Features
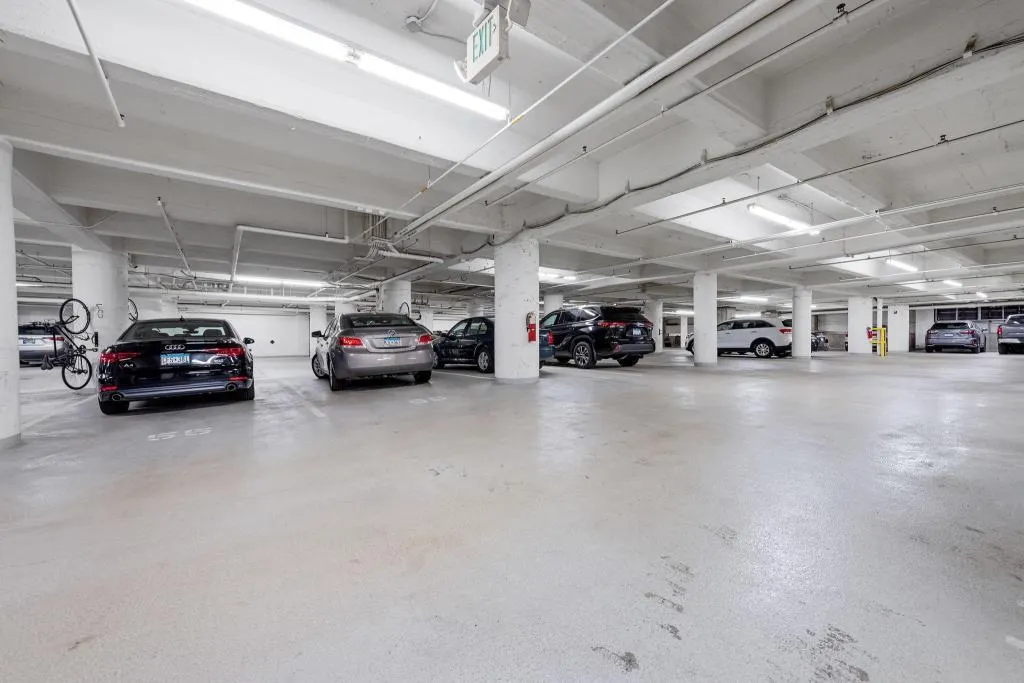
| Parking Features | Assigned,Heated Garage,Underground |
|---|---|
| Water Source | City Water/Connected |
| Building Area Total | 1535 |
| Lot Dimensions | COMMON |
| Waterfront Y/N | No |
| Foundation Area | 1535 |
Amenities
- Foreclosure
- Views
- Short Sale
- New Construction
- Adult 55+
- Lease To Own
- No HOA Fees
- Furnished
- Primary On Main
- Air Conditioning
- Seller Finance
- Green
- Fixer Upper
- Horse
- Golf
- Fireplace
- Deck
- Garage
- Basement
- Pool
Property vs Single Family Average in 55401
Price
Taxes
Year Built
Visits

