
Price Reduction - Primary on Main
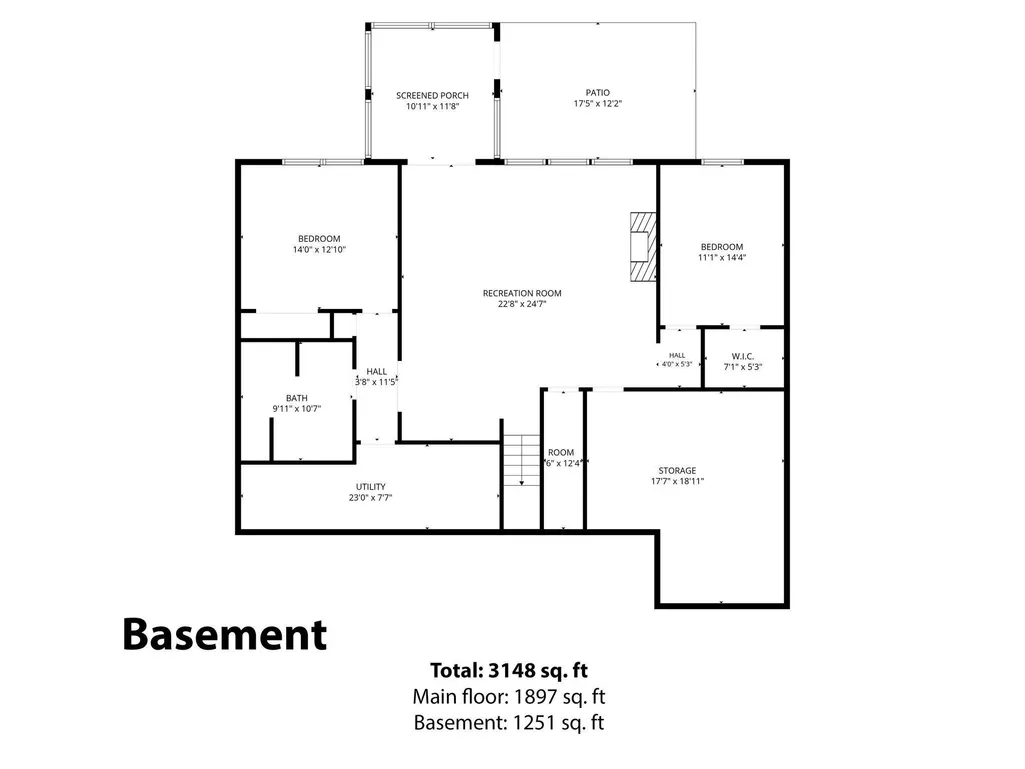
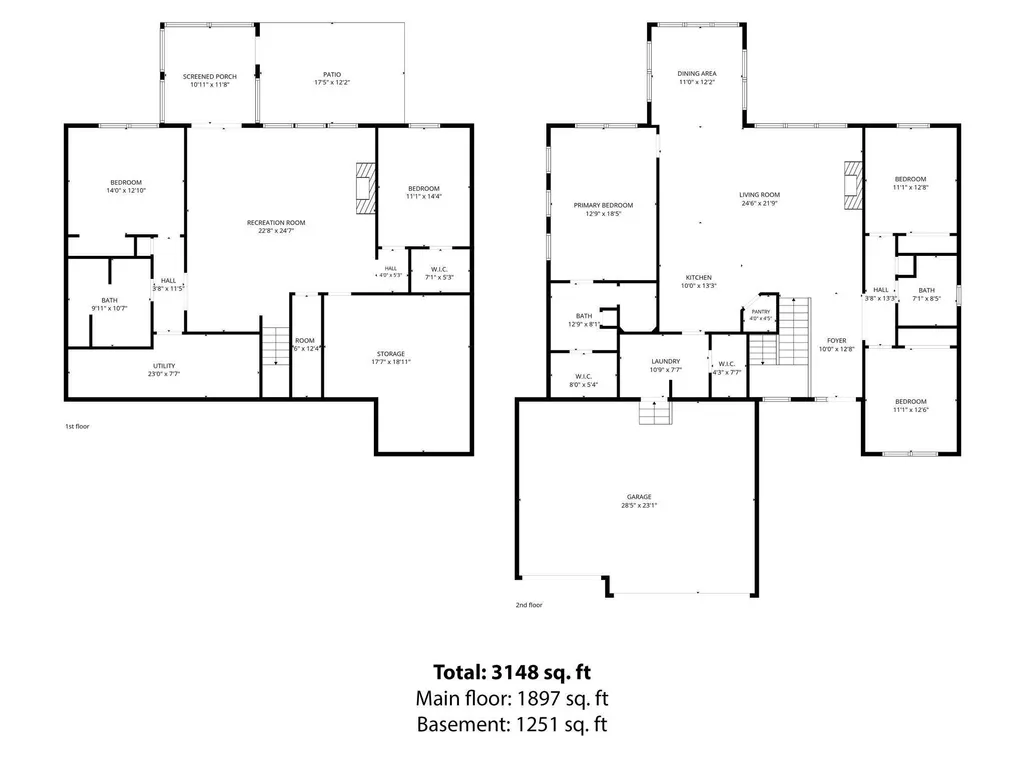
Address
19541 York Street Nw, Elk River, MN
Price
$ 649,900
Property Attributes
- ID#7106672
- TypeSingle Family
- Listing Status Active
- CountySHERBURNE
- CityElk River
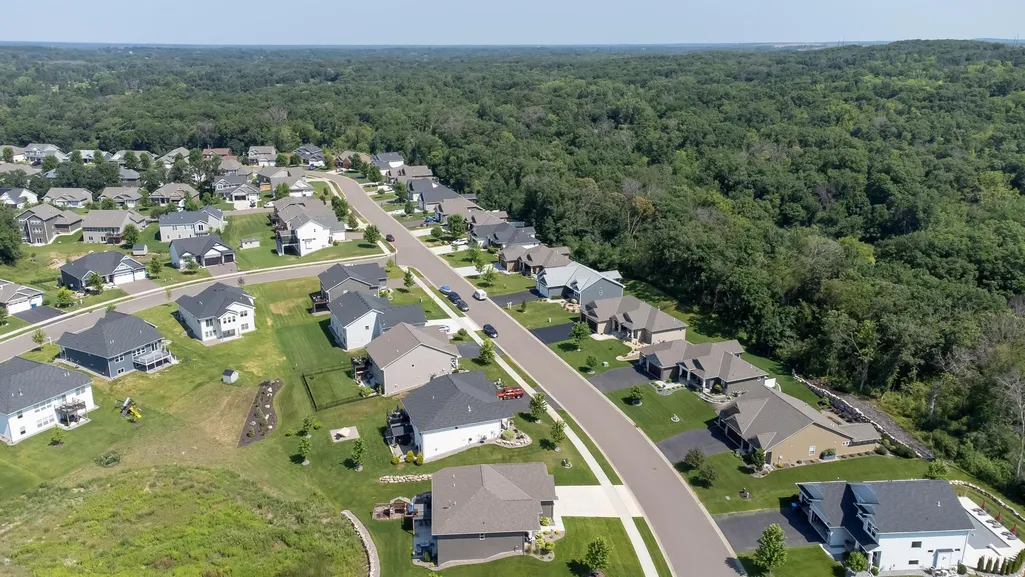
- AreaPrestigious Woodland Hills
- NeighborhoodPrestigious Woodland Hills
- Zip55330
- StyleSingle Family
- Year Built2021
- Taxes$ 6772
- Price$ 649,900
- Bedrooms5
- Full Bathrooms3
- Half Bathrooms0
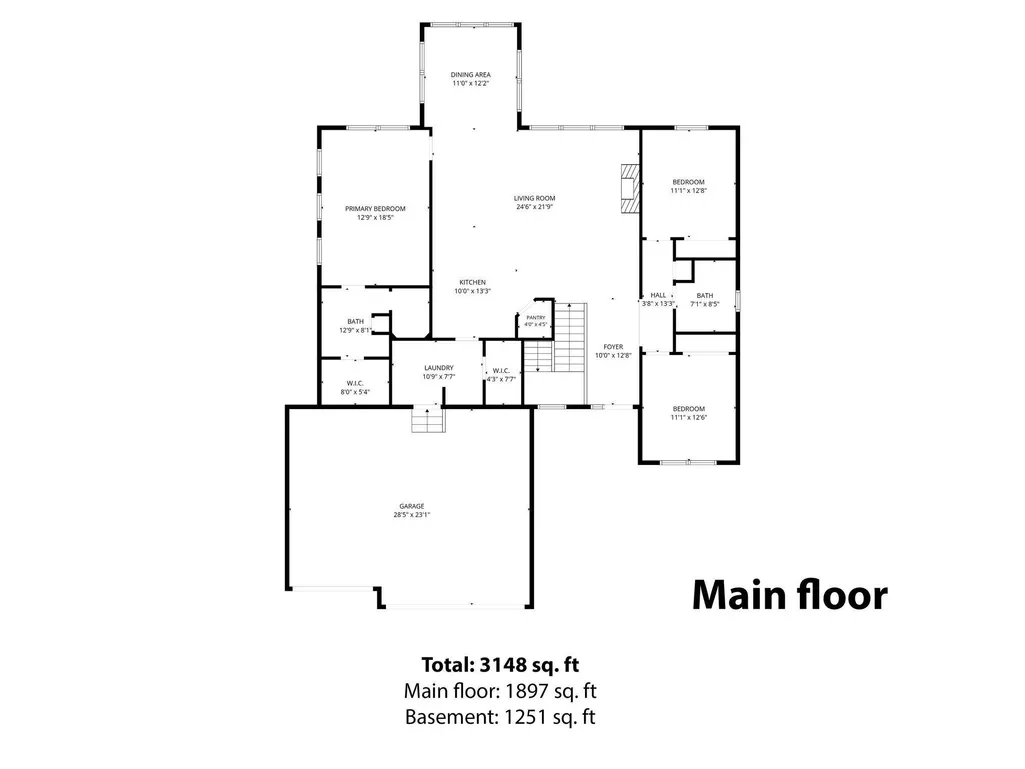
- Sqr Footage3148
- Lot Size0.26 Acres
Data Source:
Northstar MLS (NSTAR)
Property Description
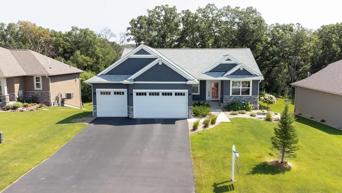
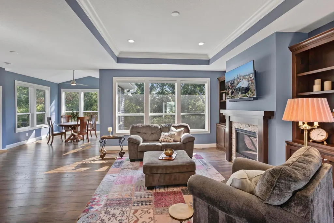
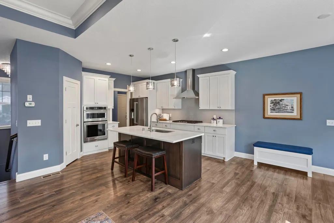
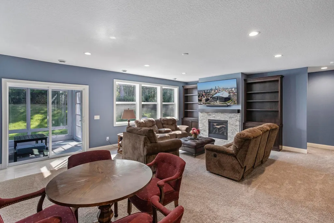
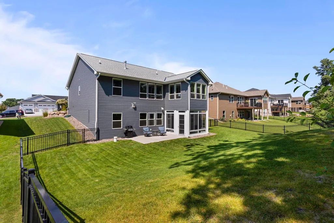
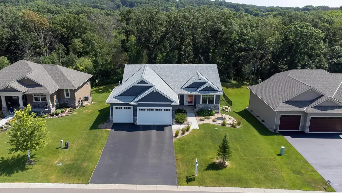
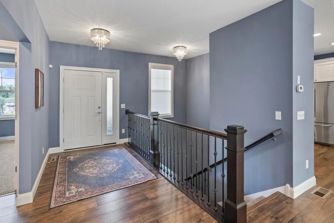
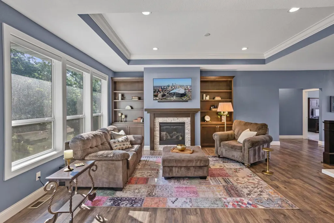
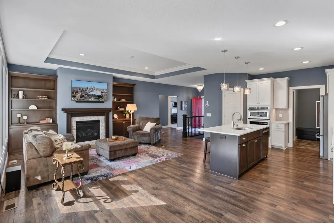
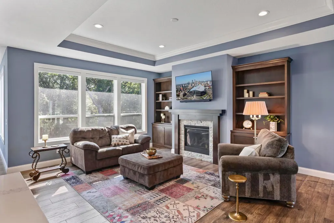
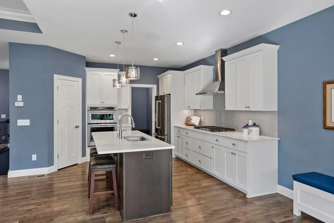
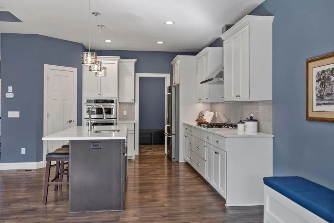
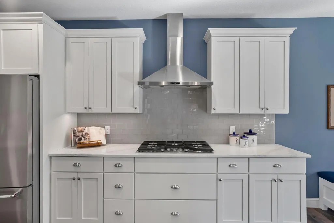
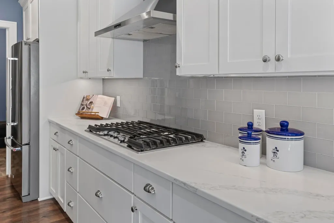
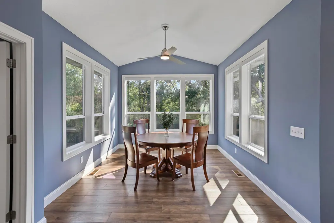
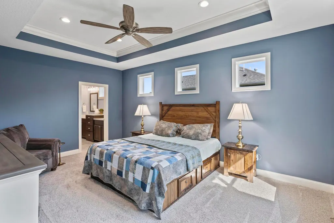
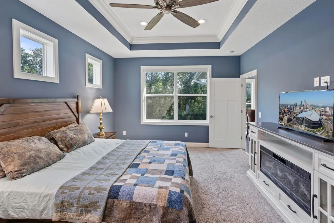
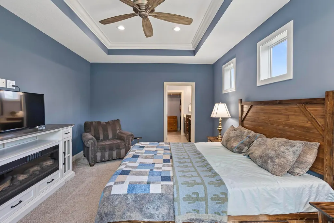
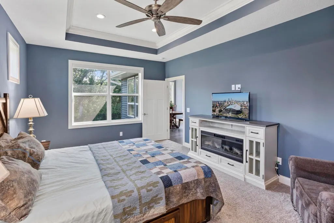
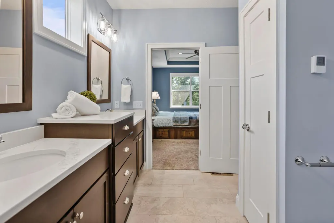
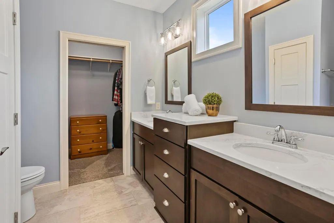
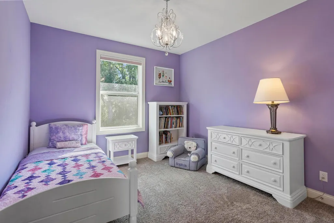
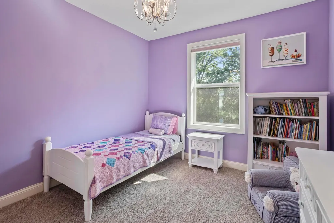
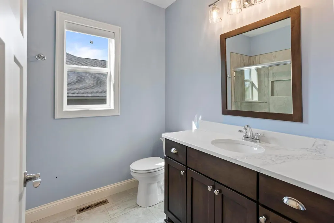
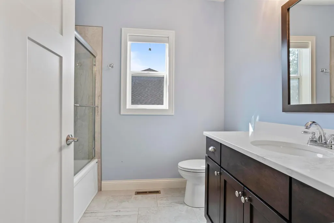
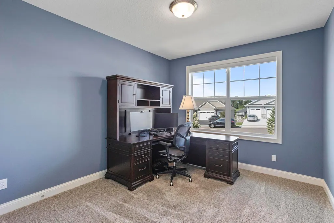
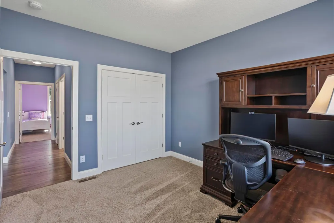
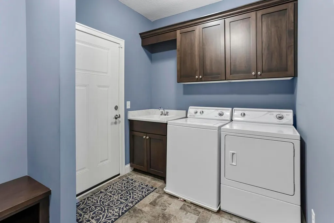
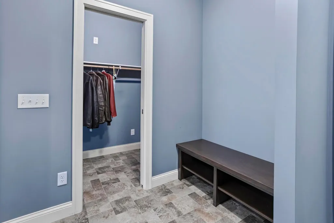
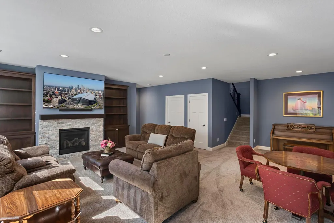
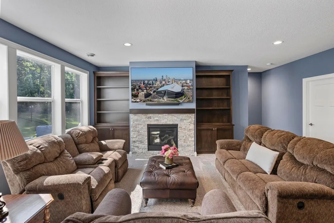
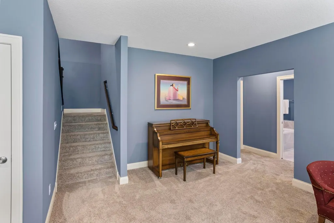
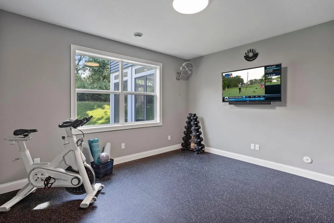
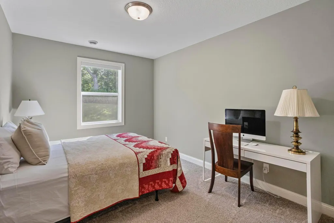
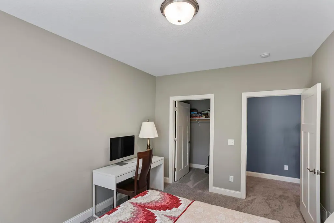
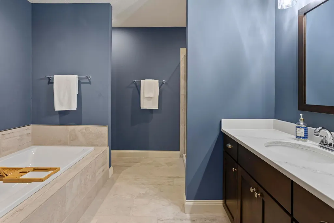
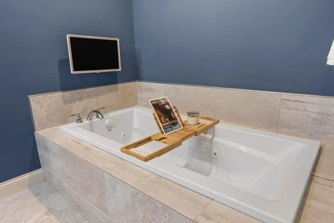
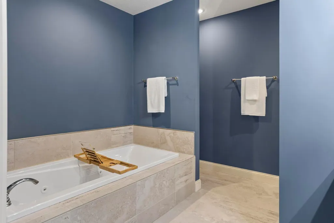
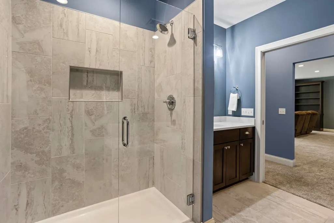
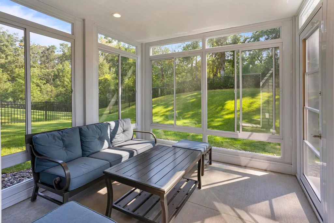
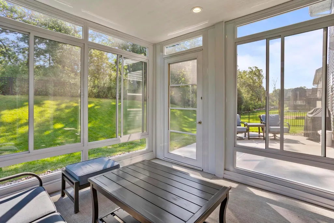
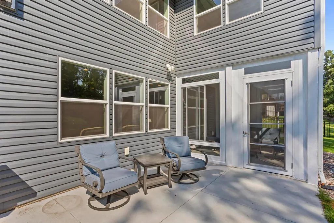
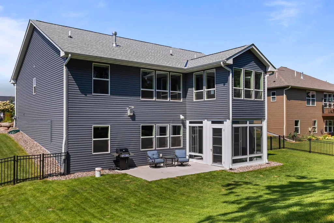
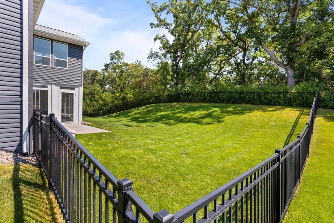
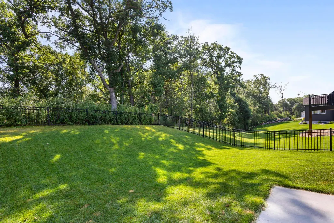
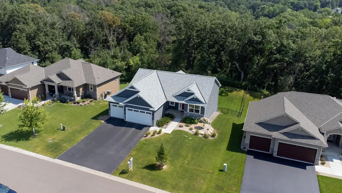
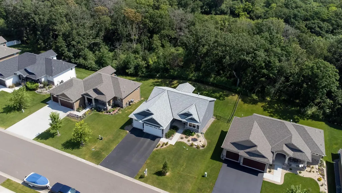
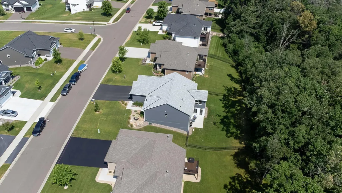
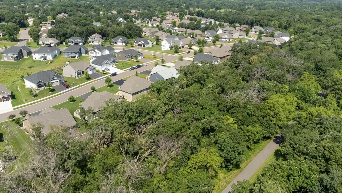
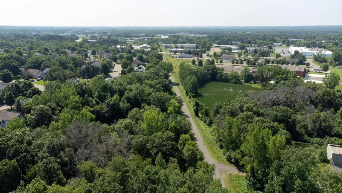
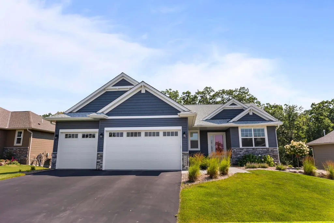
With more than $130,000 in builder upgrades, this 2021 walkout rambler offers features and finishes you won't find in a typical newer home. Designed with over 3,100 finished square feet, the thoughtfully planned layout includes three bedrooms on the main level, a bright sunroom, and a finished walkout lower level with a spacious family room, two additional bedrooms, a 3-season porch, and abundant storage. The open-concept main level features a spacious living room with a tray ceiling, crown molding, custom built-ins, and a gas fireplace. The kitchen is beautifully finished with Calacatta Venice countertops, upgraded cabinetry, stainless steel appliances, a vented range hood, center island, and walk-in pantry. The private owner's suite offers a tray ceiling, large walk-in closet, and an ensuite bath with a double vanity and tiled shower. Additional upgrades include nine-foot ceilings throughout, two-zone heating, a heated and insulated garage with a gas heater, upgraded lighting, a water softener, humidifier, concrete patio, professional landscaping, permanent exterior Christmas lights, and a large unfinished storage room. Conveniently located near shopping, parks, schools, and everyday amenities, this move-in-ready home combines quality construction, thoughtful upgrades, and a floor plan designed for everyday living.
| Price History | |
|---|---|
| 7/9/2026 | Listed $660,000 |
| 8/20/2026 | 2$649,900 |
General Features
| Living Area | 3148 |
|---|---|
| Sewer | City Sewer/Connected |
| Heating | Forced Air |
| Cooling | Central Air |
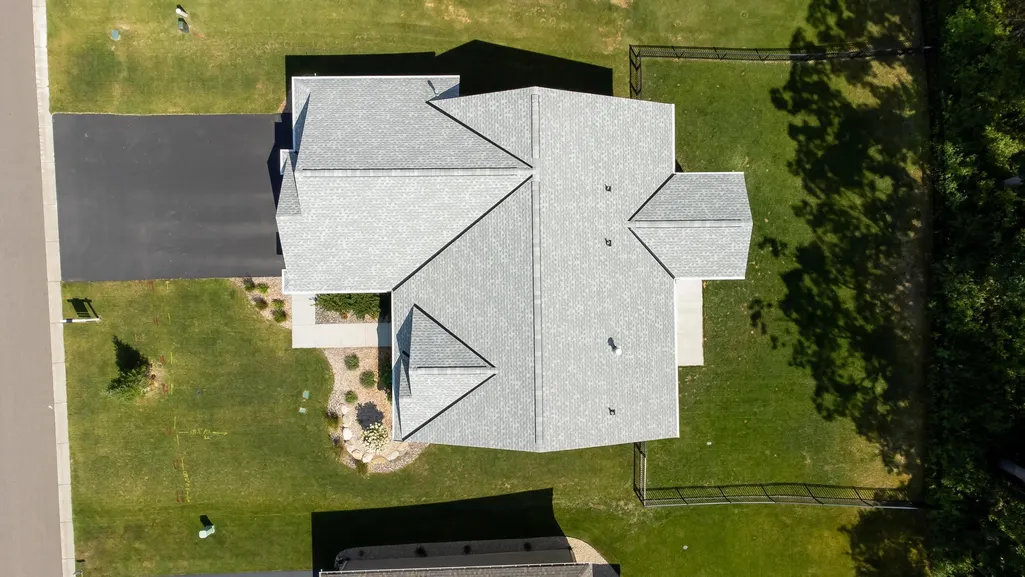
| Roof | Asphalt |
| Appliances | Air-To-Air Exchanger,Cooktop,Dishwasher,Disposal,Exhaust Fan,Humidifier,Gas Water Heater,Microwave,Refrigerator,Stainless Steel Appliances,Wall Oven,Water Softener Owned |
| Garage Spaces | 3 |
| Pool Features | None |
| Construction Materials | Brick,Concrete,Frame,Stone |
| Year Built | 2021 |
| Electric | 200+ Amp Service |
| Levels | One |
| Property Subtype | Single Family |
| Tax Year | 2026 |
| Accessibility | None |
| County | Sherburne |
| New Construction | No |
| Property Type | Residential |
| HOA | No |
| Contingency | None |
| Subdivision Name | Prestigious Woodland Hills |
| Full Baths | 2 |
| Directions | Hwy 10 west through Elk River,Right on Proctor,Right on 196th turns into York Street. |
| City | Elk River |
| High School District | Elk River |
| Zoning Description | Residential-Single Family |
| Lot Size Units | Acres |
| Property Attached Y/N | No |
| Land Lease Y/N | No |
| Tax Annual Amount | 6772 |
| Additional Parcels Y/N | No |
| Virtual Tour | https://show.tours/v/CMjvyWq |
| Standard Status | Active |
| Lender Owned | No |
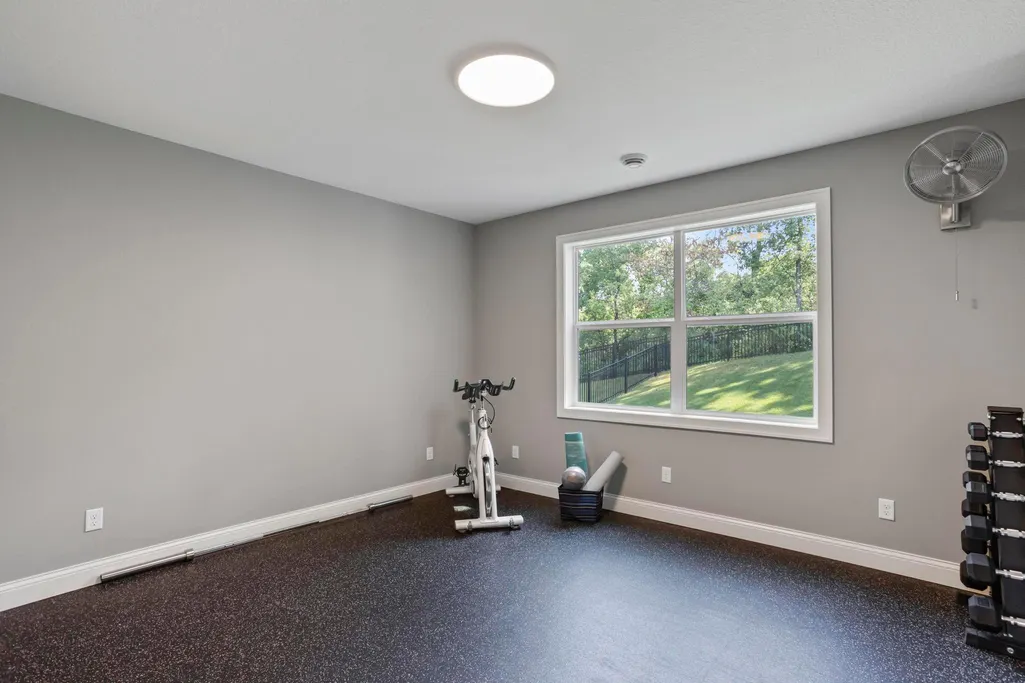
| Amenities Unit | Ceiling Fan(s),Exercise Room,Kitchen Center Island,Primary Bedroom Walk-In Closet,Main Floor Primary Bedroom,Natural Woodwork,Patio,Paneled Doors,Porch,In-Ground Sprinkler,Sun Room,Tile Floors,Vaulte |
| PostalCity | Elk River |
Interior Features
| Basement | Drain Tiled,Finished,Full,Storage Space,Sump Pump,Walkout |
|---|---|
| Total Fireplaces | 2 |
| Fireplace Features | Family Room,Gas,Living Room,Stone |
| Basement (Y/N) | Yes |
| Fireplace Y/N | Yes |
| Above Grade Finished Area | 1897 |
| 3/4 Baths | 1 |
| Laundry Features | Electric Dryer Hookup,Laundry Room,Main Level,Sink,Washer Hookup |
| Total Bedrooms | 5 |
| Below Grade Finished Area | 1251 |
| Total Baths | 3 |
| Bath Desc | 3/4 Primary,Double Sink,Full Basement,Private Primary,Main Floor Full Bath,Separate Tub & Shower,Upper Level Full Bath,Jetted Tub |
| Dining Room Description | Informal Dining Room,Kitchen/Dining Room |
| Fuel | Natural Gas |
| Garage Door Width | 8 |
| Garage Square Feet | 673 |
Exterior Features
| Fencing | Full |
|---|---|
| Parking Features | Attached Garage,Asphalt,Garage Door Opener,Heated Garage,Insulated Garage |
| Lot Features | Tree Coverage - Light |
| Water Source | City Water/Connected |
| Lot Size Area | 0.26 |
| Building Area Total | 3630 |
| Waterfront Y/N | No |
| Foundation Area | 1733 |
| Road Frontage Type | City Street |
| Road Responsibility | Public Maintained Road |
Amenities
- Foreclosure
- Views
- Short Sale
- New Construction
- Adult 55+
- Lease To Own
- No HOA Fees
- Furnished
- Primary On Main
- Air Conditioning
- Seller Finance
- Green
- Fixer Upper
- Horse
- Golf
- Fireplace
- Deck
- Garage
- Basement
- Pool
Property vs Single Family Average in 55330
Price
Taxes
Year Built
Visits

