
Price Reduction
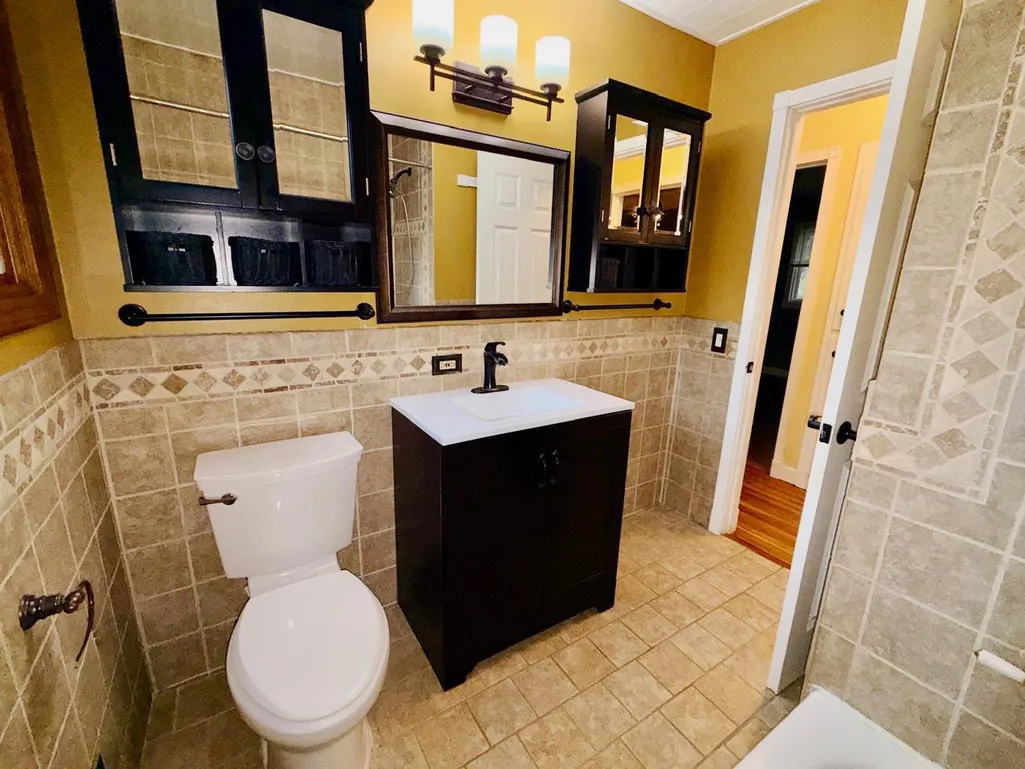
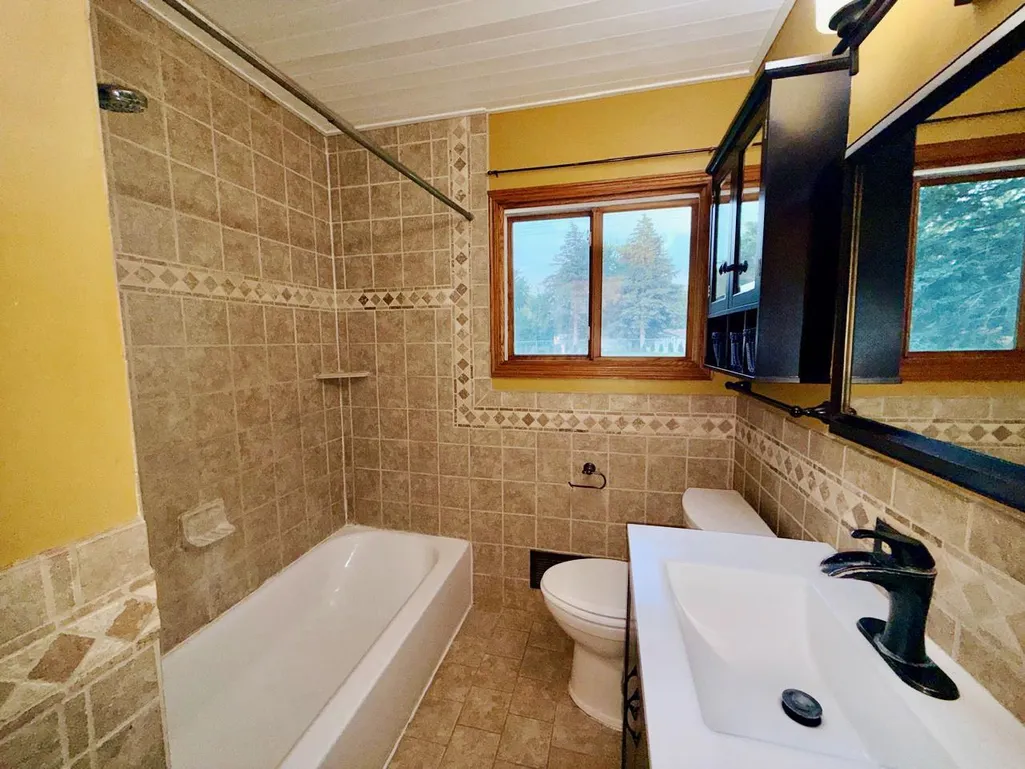
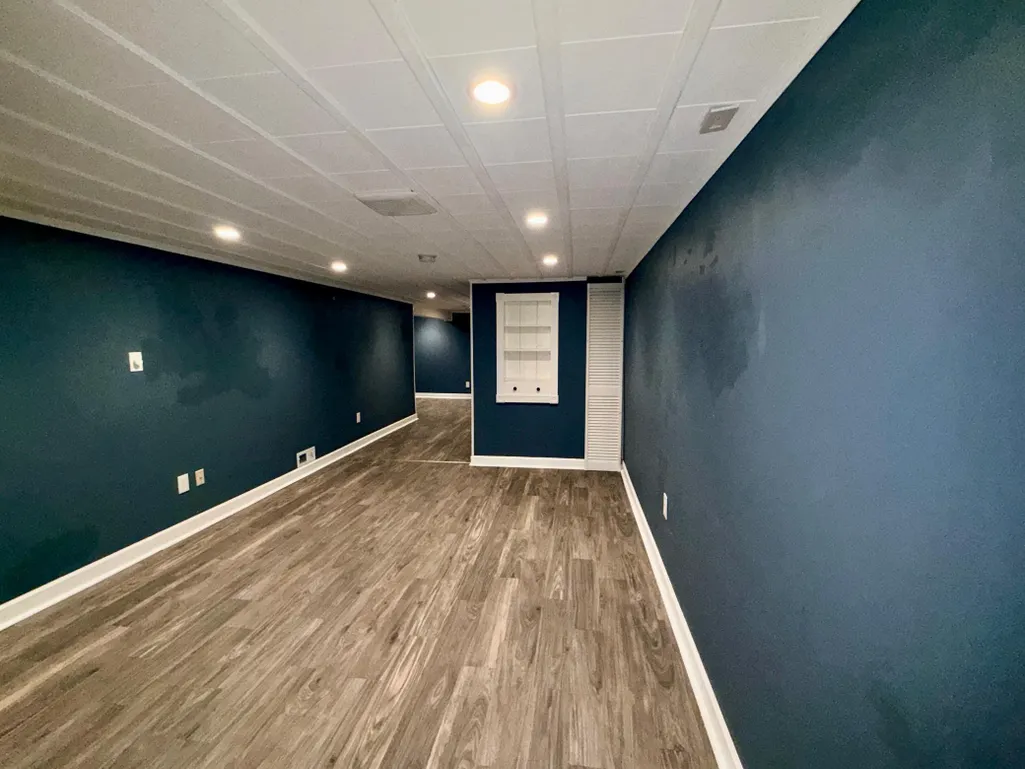
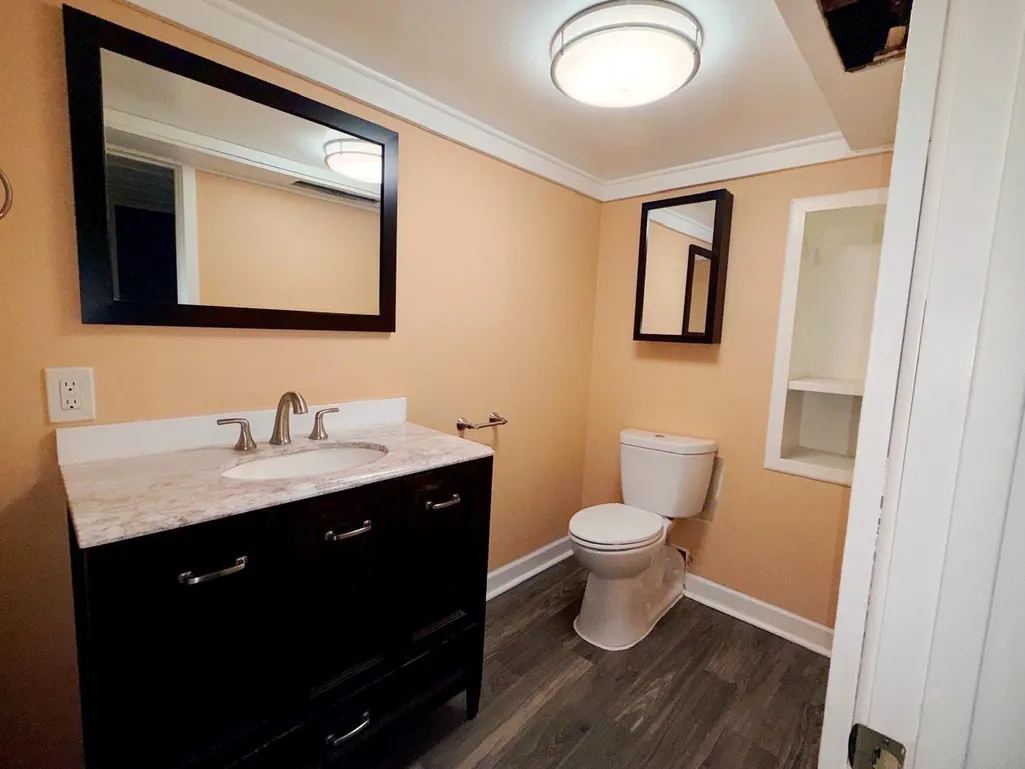
Address
4333 Rahn Road, Eagan, MN
Price
$ 330,000
Property Attributes
- ID#7109099
- TypeSingle Family
- Listing Status Active
- CountyDAKOTA
- CityEagan
- AreaCedar Grove 4
- NeighborhoodCedar Grove 4
- Zip55122
- StyleSingle Family
- Year Built1964
- Taxes$ 3006
- Price$ 330,000
- Bedrooms3
- Full Bathrooms1
- Half Bathrooms1
- Sqr Footage1612
- Lot Size0.208 Acres
Data Source:
Northstar MLS (NSTAR)
Property Description
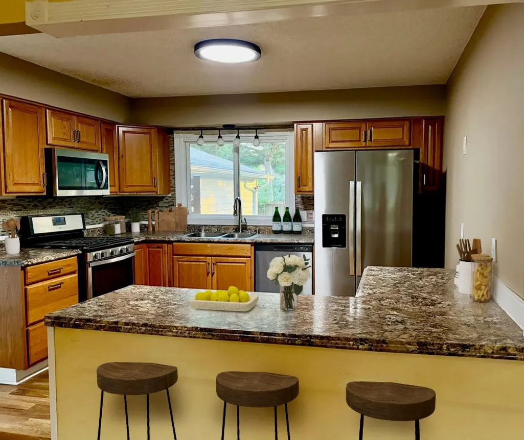
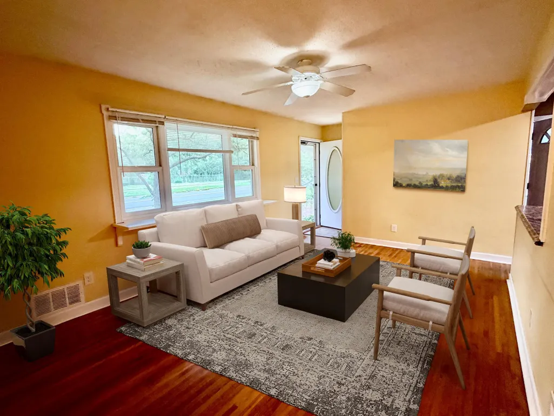
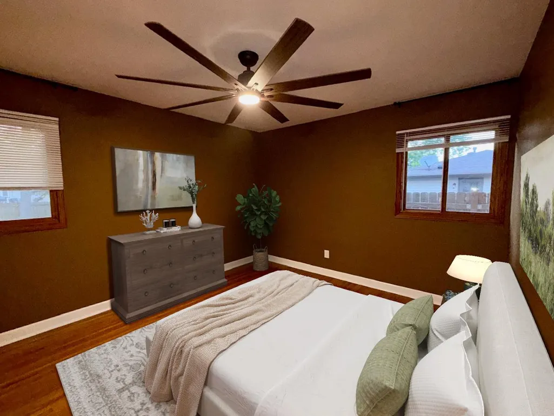
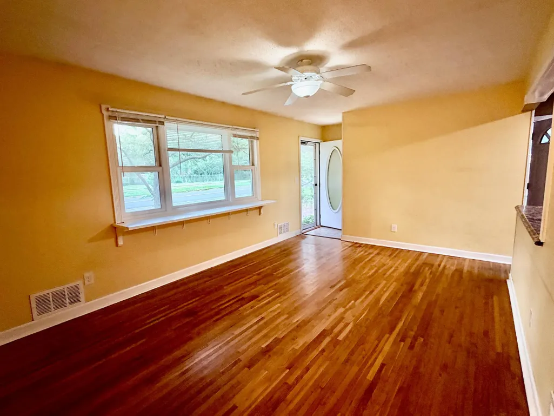
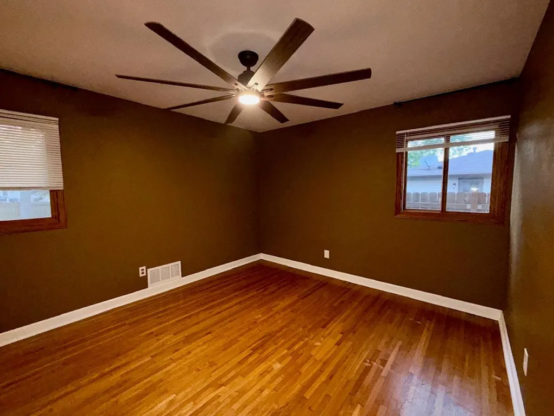
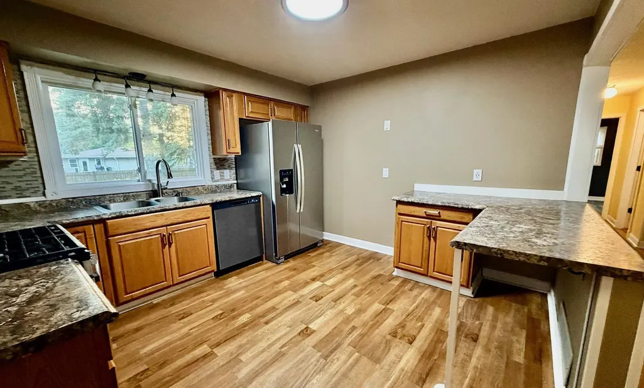
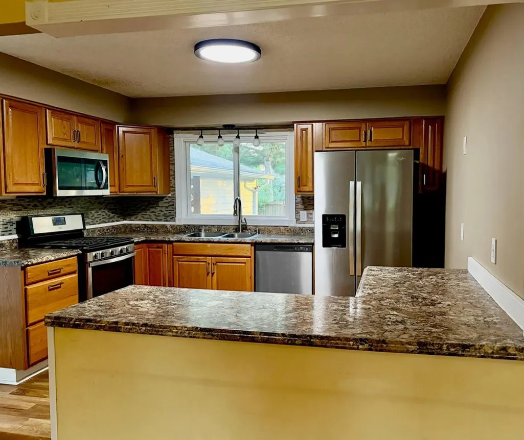
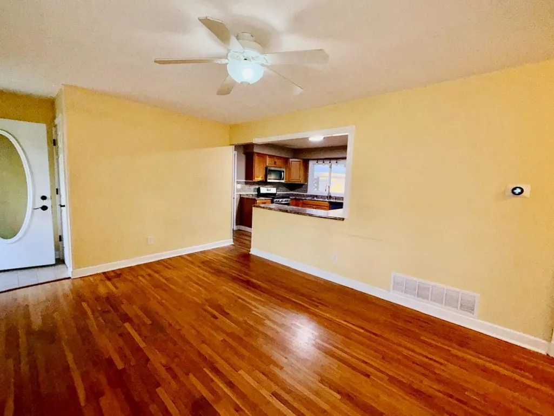
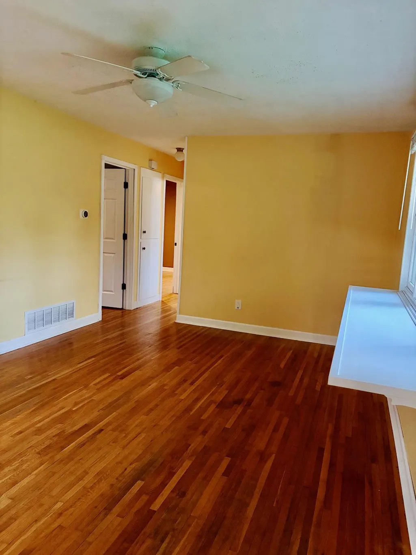
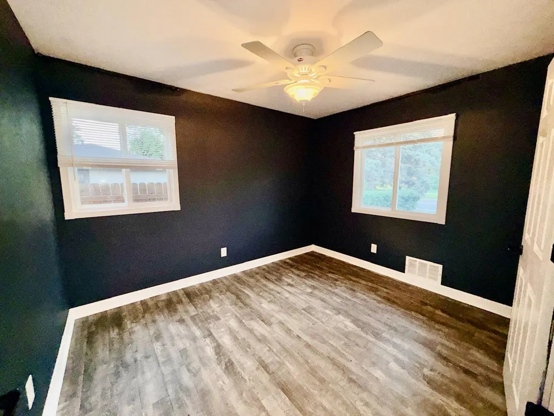
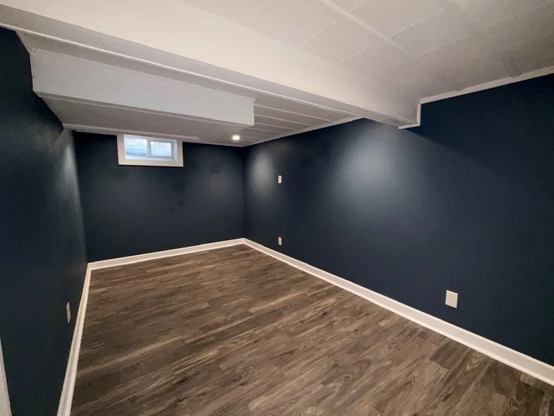
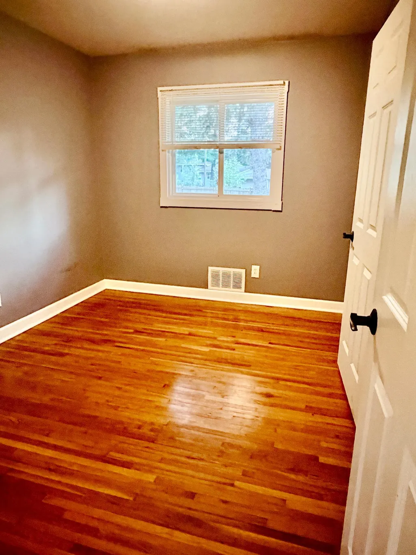
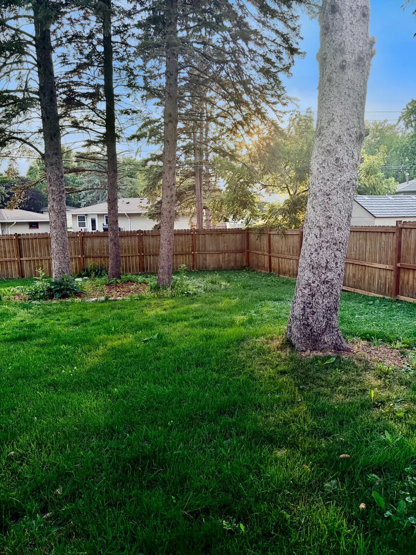
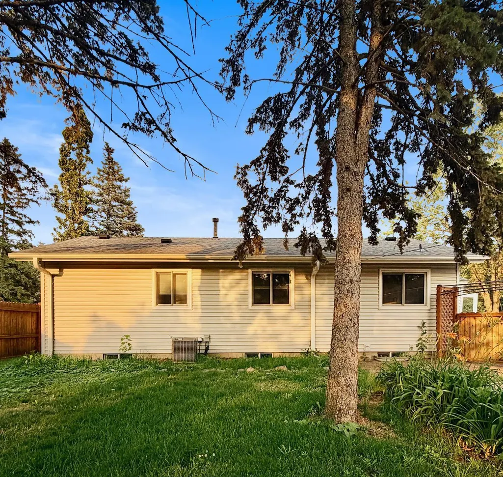
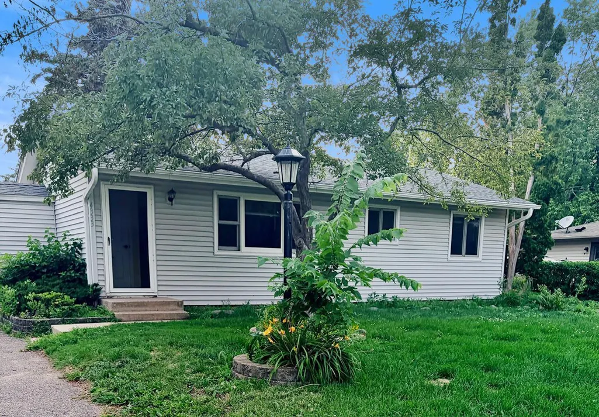
This 3-bedroom, 2-bathroom ranch offers a highly functional layout featuring three bedrooms on one level. AC 2020, water heater 2022, roof 2014. Inside, the main floor provides a solid foundation ready for your cosmetic updates and design ideas. The lower level expands your living space with a large family room, laundry, and utility area. Outside, the detached 2-car garage includes built-in storage cabinets, while the fully fenced backyard with patio and firepit, needs a little love but offers a private, defined retreat. Enjoy easy access to Lebanon Hills Regional Park. Sold as-is.
| Price History | |
|---|---|
| 7/14/2026 | Listed $355,000 |
| 7/31/2026 | 2$349,000 |
| 8/21/2026 | 3$340,000 |
| 9/8/2026 | 3$330,000 |
General Features
| Living Area | 1612 |
|---|---|
| Sewer | City Sewer/Connected |
| Heating | Forced Air |
| Cooling | Central Air |
| Appliances | Dishwasher,Dryer,Microwave,Range,Refrigerator,Stainless Steel Appliances,Washer |
| Garage Spaces | 2 |
| Pool Features | None |
| Construction Materials | Frame |
| Year Built | 1964 |
| Levels | One |
| Property Subtype | Single Family |
| Tax Year | 2026 |
| Accessibility | None |
| County | Dakota |
| New Construction | No |
| Property Type | Residential |
| HOA | No |
| Contingency | None |
| Subdivision Name | Cedar Grove 4 |
| Full Baths | 1 |
| Directions | 77 s to Diffley Rd,right on Rahn Rd to the property |
| City | Eagan |
| High School District | Burnsville-Eagan-Savage |
| Zoning Description | Residential-Single Family |
| Lot Size Units | Acres |
| Property Attached Y/N | No |
| Land Lease Y/N | No |
| Tax Annual Amount | 3006 |
| Additional Parcels Y/N | No |
| Standard Status | Active |
| Lender Owned | No |
| Amenities Unit | Kitchen Window,Patio |
| PostalCity | Eagan |
Interior Features
| Basement | Finished,Full |
|---|---|
| Basement (Y/N) | Yes |
| Fireplace Y/N | No |
| Above Grade Finished Area | 912 |
| Half Baths | 1 |
| Total Bedrooms | 3 |
| Below Grade Finished Area | 700 |
| Total Baths | 2 |
| Bath Desc | 1/2 Basement,Main Floor Full Bath |
| Dining Room Description | Eat In Kitchen |
| Fuel | Natural Gas |
| Garage Dimensions | 21 x 21 |
| Garage Square Feet | 441 |
Exterior Features
| Fencing | Full,Privacy,Wood |
|---|---|
| Parking Features | Detached Garage,Garage Door Opener |
| Lot Features | Tree Coverage - Medium |
| Water Source | City Water/Connected |
| Lot Size Area | 0.208 |
| Building Area Total | 1824 |
| Lot Dimensions | 121 x 75 |
| Waterfront Y/N | No |
| Foundation Area | 912 |
Amenities
- Foreclosure
- Views
- Short Sale
- New Construction
- Adult 55+
- Lease To Own
- No HOA Fees
- Furnished
- Primary On Main
- Air Conditioning
- Seller Finance
- Green
- Fixer Upper
- Horse
- Golf
- Fireplace
- Deck
- Garage
- Basement
- Pool
Property vs Single Family Average in 55122
Price
Taxes
Year Built
Visits

