
Waterfront - Primary on Main
Address
3020 Saint Albans Mill Road # 205, Hopkins, MN
Price
$ 309,000
Property Attributes
- ID#7109608
- TypeSingle Family
- Listing Status Active
- CountyHENNEPIN
- CityHopkins
- AreaCondo 0254 St Albans Mill Condo 2
- NeighborhoodCondo 0254 St Albans Mill Condo 2
- Zip55305
- Style(CC) Low Rise (3- Levels)
- Year Built1981
- Taxes$ 3359
- Price$ 309,000
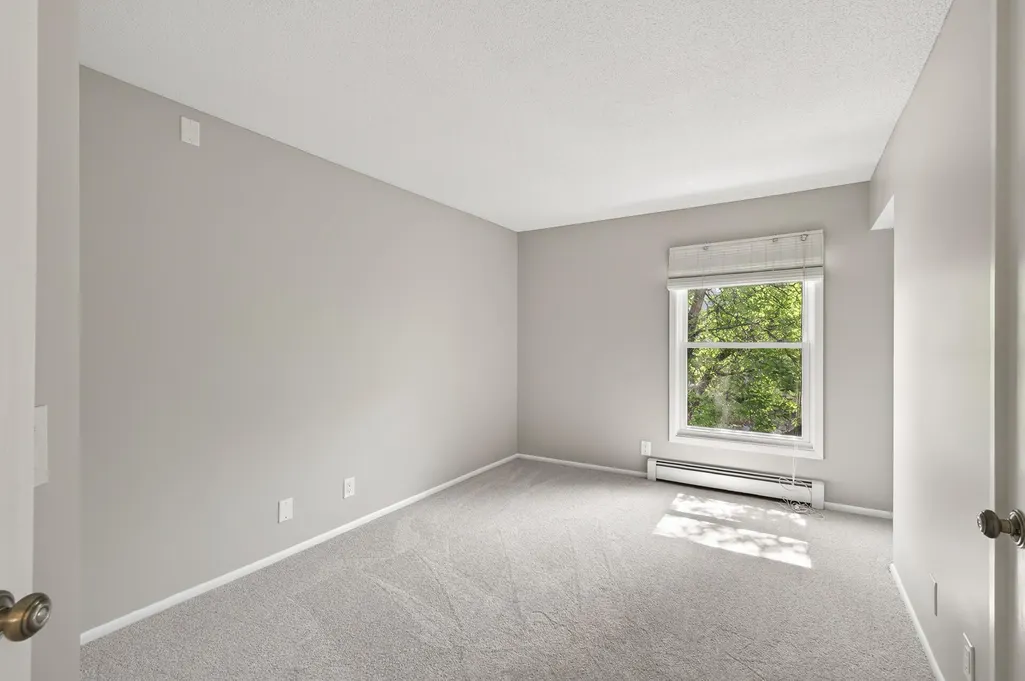
- Bedrooms2
- Full Bathrooms2
- Half Bathrooms0
- Sqr Footage1318
Data Source:
Northstar MLS (NSTAR)
Property Description
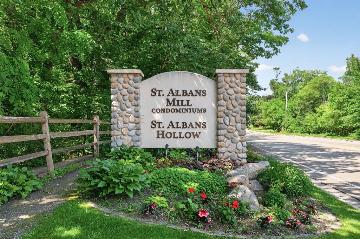
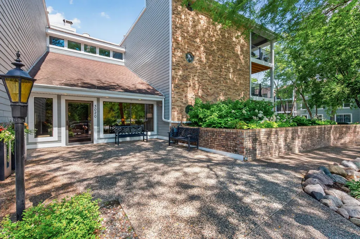
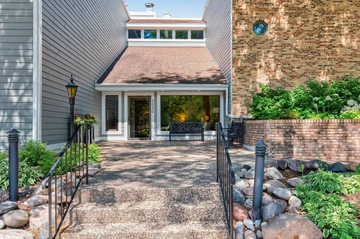
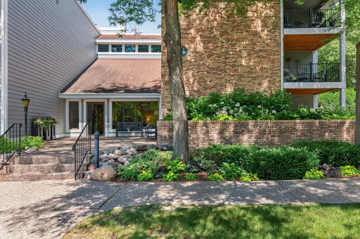
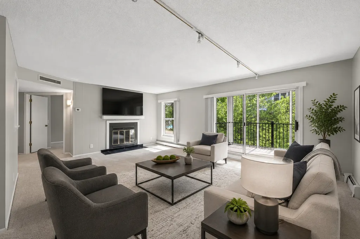
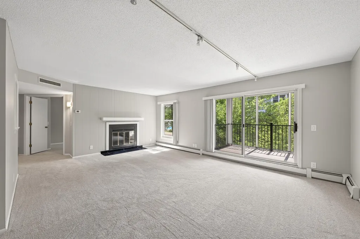
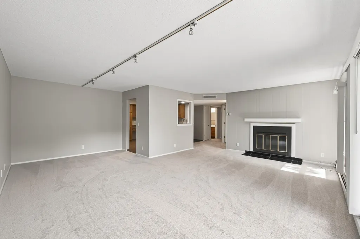
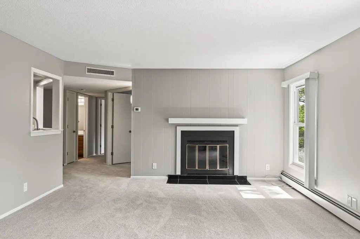
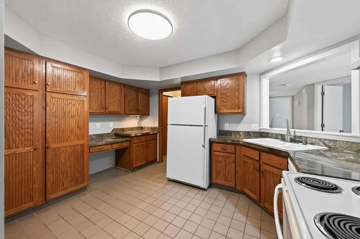
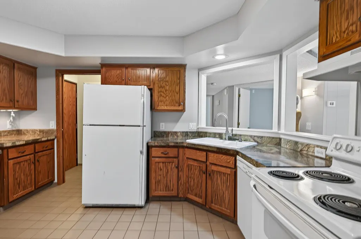
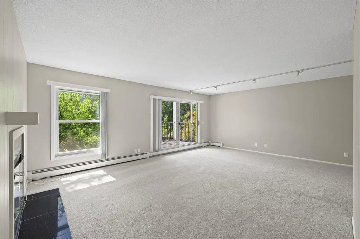
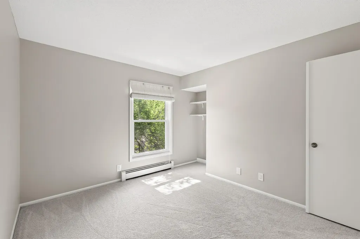
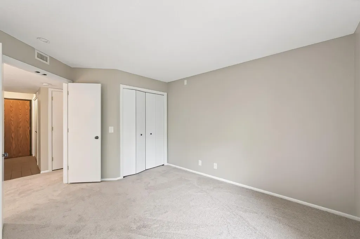
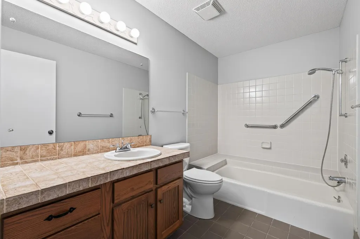
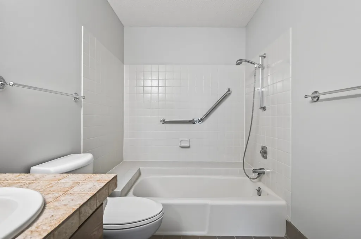
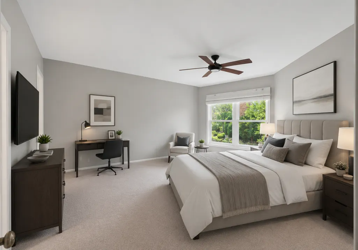
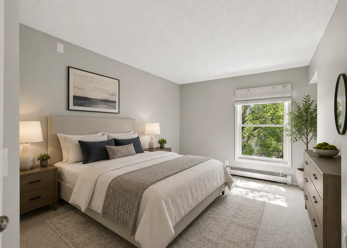
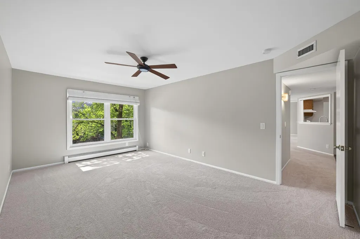
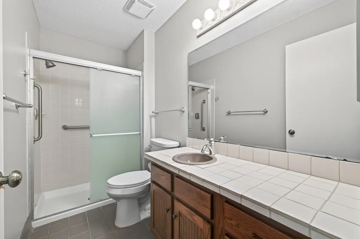
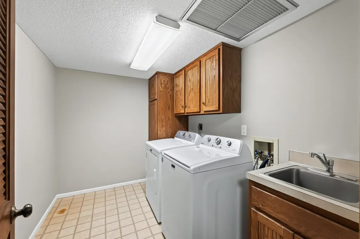
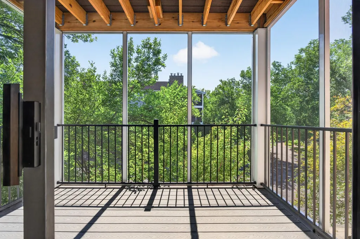
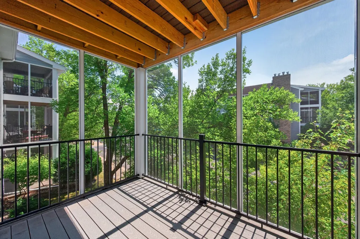
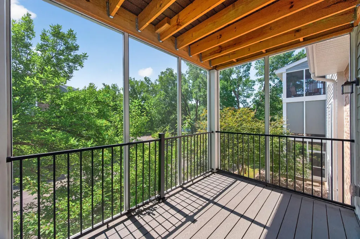
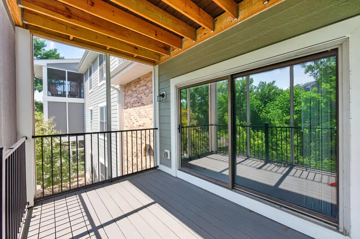
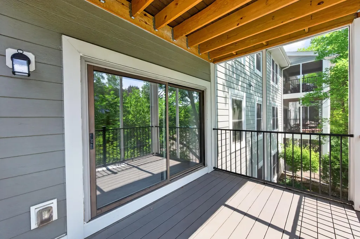
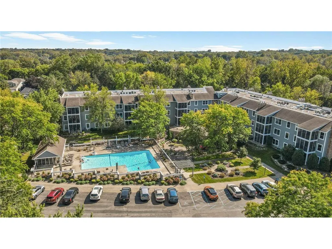
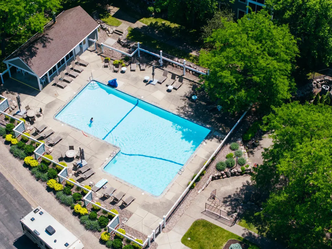
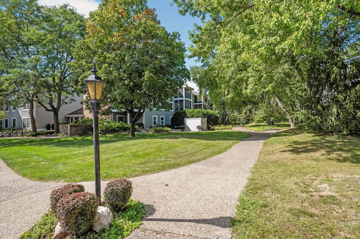
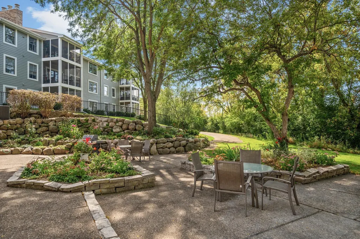
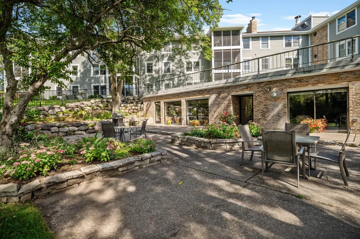
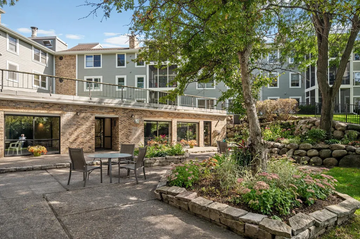
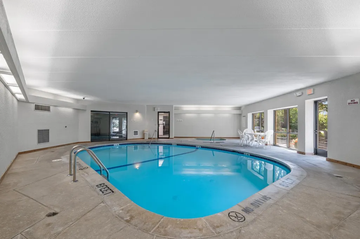
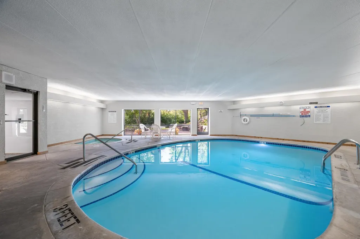
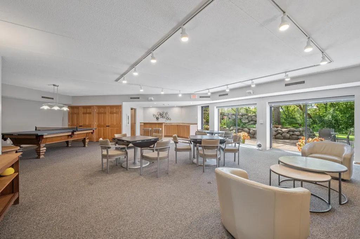
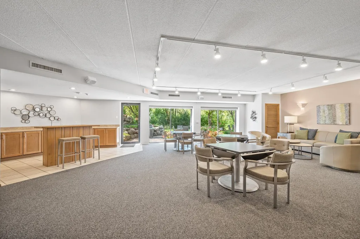
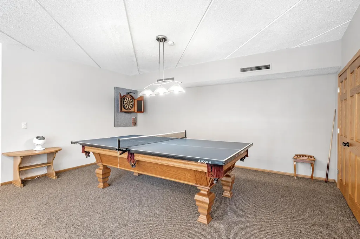
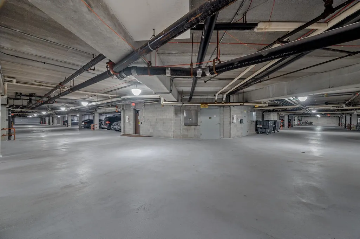
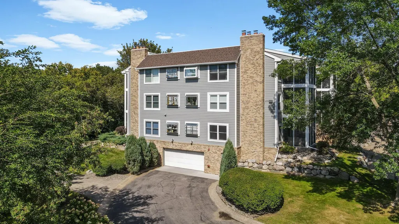
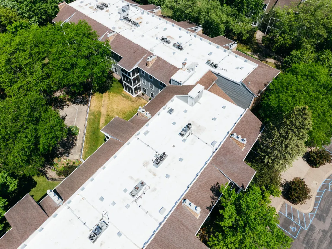
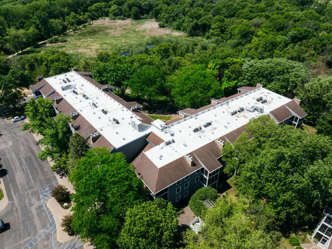
Move-in ready and absolutely the best of the three buildings in the highly rated Saint Albans Mill Condominium complex of three buildings. This two Bedroom/two bathroom with in-unit laundry room, offers fresh carpeting throughout, wood burning fireplace in living room, east facing three season porch and access to all that makes the Saint Albans Mill Complex the most desirable and still moderately priced association in Minnetonka. The building has a 2026 NEW Flat Roof, with no special assessment required. New three season porches and all concrete siding installed 5 years ago, make this the ideal choice for those wanting to live in Saint Albans Mill. Shared amenities include an inground, heated swimming pool, heated whirlpool, a dry sauna, a modest but very fine exercise room, a very spacious and welcoming community/party room as well as an outdoor patio with two gas grills that overlooks Minnehaha Creek. Private underground, heated parking garage that is fabulously well lit and ncludes a fantastic car wash, is immaculately clean and offers extra storage space at your very own, very personal, #3, parking space. The garage also offers extra bicycle parking.
| Price History | |
|---|---|
| 7/14/2026 | Listed $309,000 |
General Features
| Living Area | 1318 |
|---|---|
| Sewer | City Sewer/Connected |
| Heating | Baseboard,Hot Water |
| Cooling | Central Air |
| Roof | Age Over 8 Years,Asphalt,Flat |
| Appliances | Dishwasher,Disposal,Dryer,Freezer,Microwave,Range,Refrigerator,Washer |
| HOA Fee | 800 |
| Garage Spaces | 1 |
| Association Fee Includes | Building Exterior,Cable TV,Controlled Access,Gas,Hazard Insurance,Internet,Lawn Care,Other,Maintenance Grounds,Parking,Professional Mgmt,Sanitation,Security Staff,Security System,Sewer,Shared Ameniti |
| Pool Features | Below Ground,Heated,Indoor,Outdoor,Shared |
| Construction Materials | Block,Concrete,Frame |
| Year Built | 1981 |
| Levels | One |
| Unit Number | 205 |
| Property Subtype | (CC) Low Rise (3- Levels) |
| Tax Year | 2026 |
| Waterfront Features | Creek/Stream |
| Accessibility | Hallways 42 + |
| Assoc Fee Paid Per | Monthly |
| County | Hennepin |
| New Construction | No |
| Property Type | Residential |
| Association Amenities | Car Wash,Common Garden,Elevator(s),In-Ground Sprinkler System,Lobby Entrance,Patio,Sauna,Security Building,Tennis Courts,Trail(s) |
| HOA | Yes |
| Contingency | None |
| Subdivision Name | Condo 0254 St Albans Mill Condo 2 |
| Full Baths | 1 |
| Directions | Cedar Lake Road between Hopkins Crossroad and Plymouth Road. Go south on Saint Albans Mill Road,stay to the right to find 3020 building. |
| City | Hopkins |
| Association Name | Cedar Management |
| High School District | Hopkins |
| Zoning Description | Residential-Single Family |
| Lot Size Units | Acres |
| Property Attached Y/N | Yes |
| Land Lease Y/N | No |
| Tax Annual Amount | 3359.28 |
| Additional Parcels Y/N | No |
| Standard Status | Active |
| Lender Owned | No |
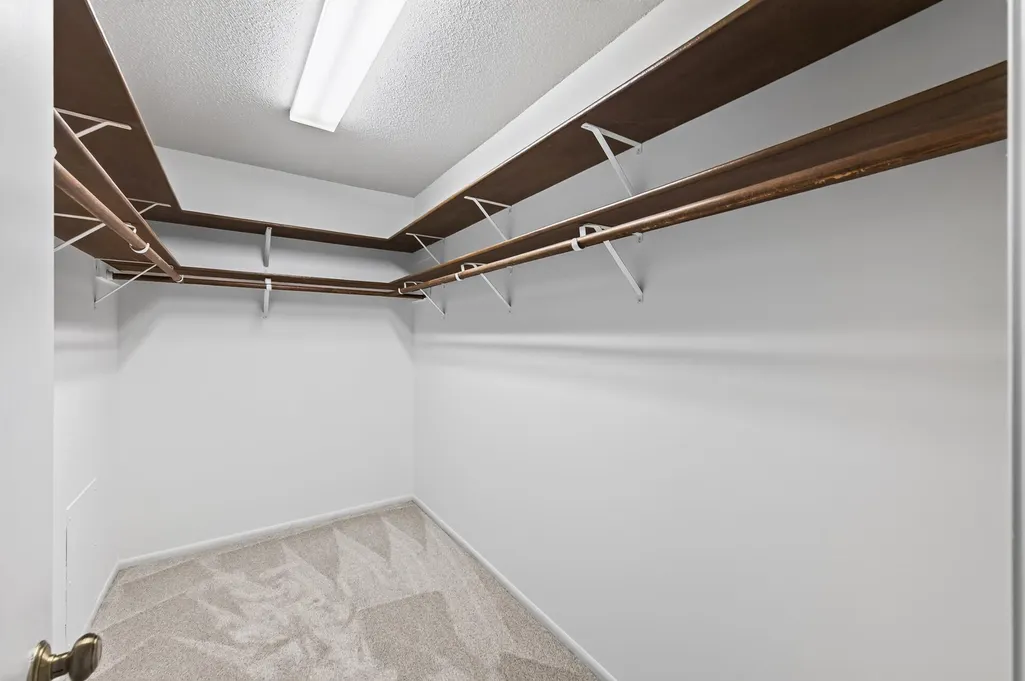
| Amenities Unit | Cable,Primary Bedroom Walk-In Closet,Main Floor Primary Bedroom,Natural Woodwork,Porch |
| PostalCity | Hopkins |
Interior Features
| Basement | Block,Storage Space |
|---|---|
| Total Fireplaces | 1 |
| Fireplace Features | Living Room,Wood Burning |
| Basement (Y/N) | Yes |
| Fireplace Y/N | Yes |
| Above Grade Finished Area | 1318 |
| 3/4 Baths | 1 |
| Laundry Features | Electric Dryer Hookup,Gas Dryer Hookup,Laundry Room,Main Level,In Unit |
| Total Bedrooms | 2 |
| Total Baths | 2 |
| Bath Desc | Full Primary,Private Primary,Main Floor 3/4 Bath |
| Dining Room Description | Breakfast Area,Eat In Kitchen,Informal Dining Room,Living/Dining Room |
| Foundation Dimensions | 1 |
| Fuel | Electric,Natural Gas |
Exterior Features
| Fencing | None |
|---|---|
| Parking Features | Assigned,Asphalt,Shared Driveway,Garage Door Opener,Guest Parking,Heated Garage,Parking Lot,Paved Lot,Storage,Underground |
| Lot Features | Public Transit (w/in 6 blks),Irregular Lot,Tree Coverage - Medium |
| Water Source | City Water/Connected |
| Building Area Total | 1318 |
| Lot Dimensions | Common |
| Waterfront Y/N | Yes |
| Foundation Area | 1260 |
| Road Frontage Type | Paved Streets,Private Road |
Amenities
- Foreclosure
- Views
- Short Sale
- New Construction
- Adult 55+
- Lease To Own
- No HOA Fees
- Furnished
- Primary On Main
- Air Conditioning
- Seller Finance
- Green
- Fixer Upper
- Horse
- Golf
- Fireplace
- Deck
- Garage
- Basement
- Pool
Property vs Single Family Average in 55305
Price
Taxes
Year Built
Visits
 The data relating to real estate for sale on this web site comes in part from the Broker Reciprocity Program of the Regional Multiple Listing Service of Minnesota, Inc. Real estate listings held by brokerage firms other than Premier Real Estate Services are marked with the Broker Reciprocity logo or the Broker Reciprocity thumbnail logo (little black
house) and detailed information about them includes the name of the listing brokers.
The data relating to real estate for sale on this web site comes in part from the Broker Reciprocity Program of the Regional Multiple Listing Service of Minnesota, Inc. Real estate listings held by brokerage firms other than Premier Real Estate Services are marked with the Broker Reciprocity logo or the Broker Reciprocity thumbnail logo (little black
house) and detailed information about them includes the name of the listing brokers.
