
Price Reduction - Primary on Main
Address
4641 Oakland Avenue, Minneapolis, MN
Price
$ 375,000
Property Attributes
- ID#7109628
- TypeSingle Family
- Listing Status Active
- CountyHENNEPIN
- CityMinneapolis
- AreaVetters Add
- NeighborhoodVetters Add
- Zip55407
- StyleSingle Family
- Year Built1919
- Taxes$ 4005
- Price$ 375,000
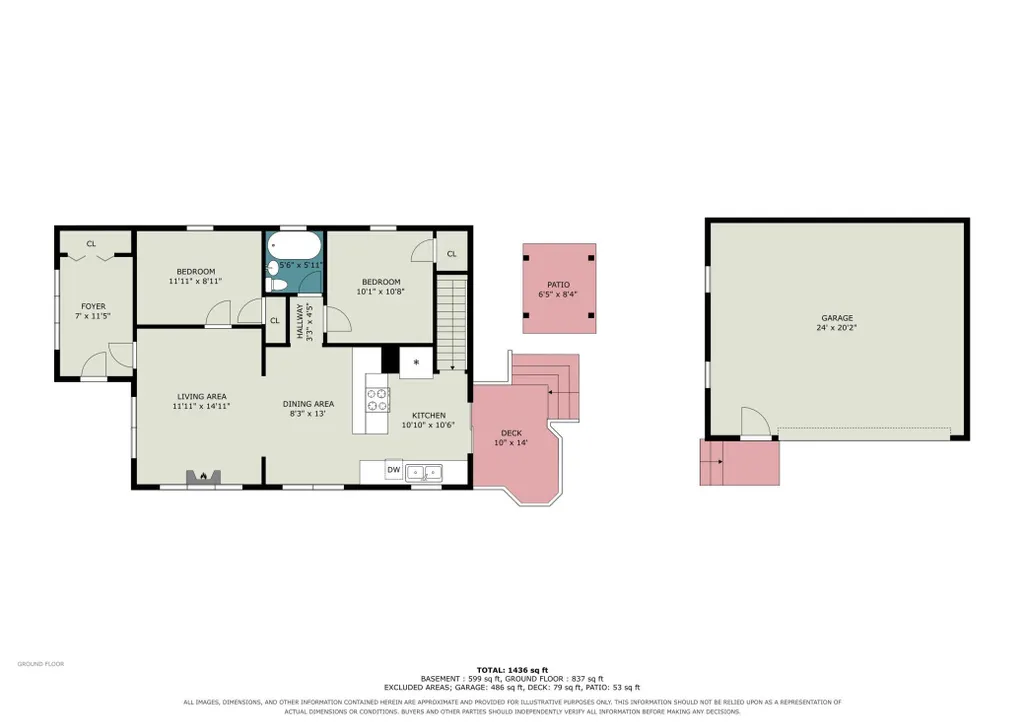
- Bedrooms2
- Full Bathrooms2
- Half Bathrooms0
- Sqr Footage1088
- Lot Size0.11 Acres
Data Source:
Northstar MLS (NSTAR)
Property Description
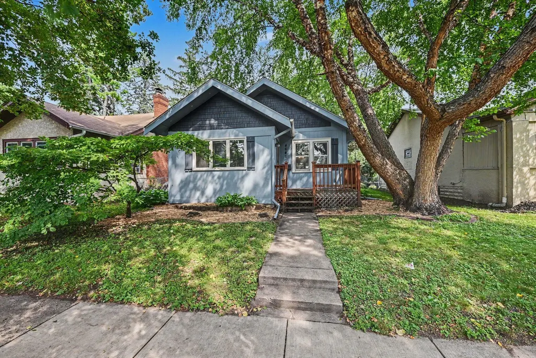
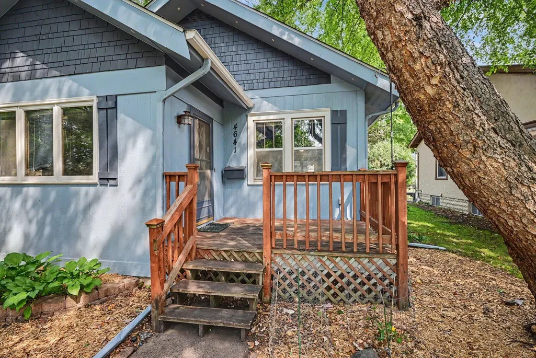
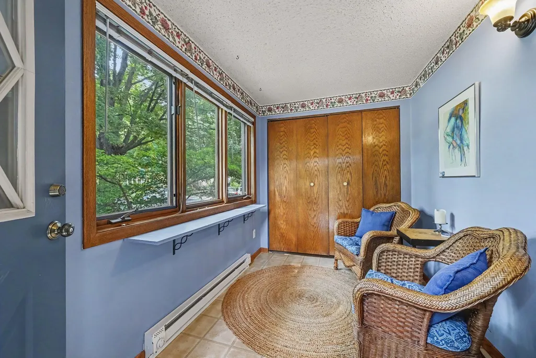
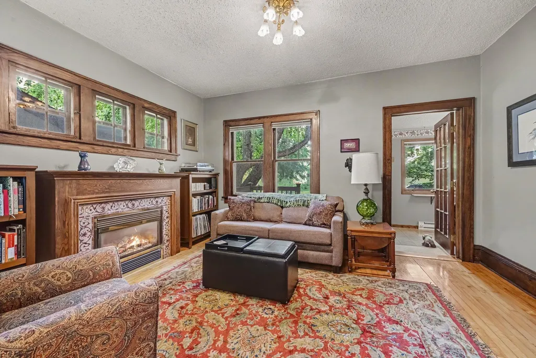
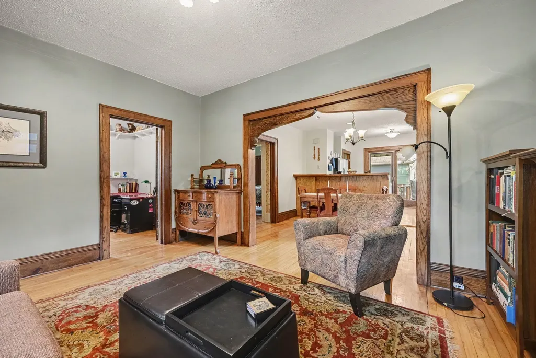
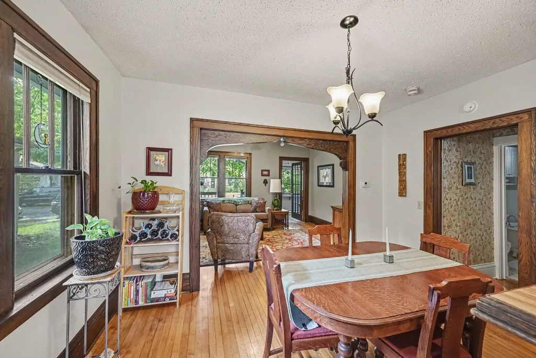
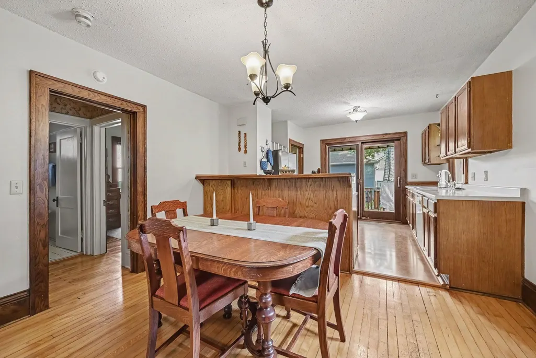
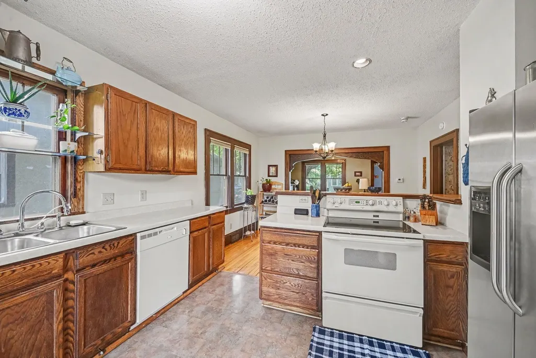
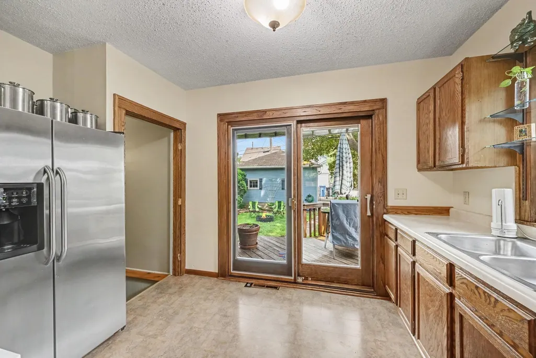
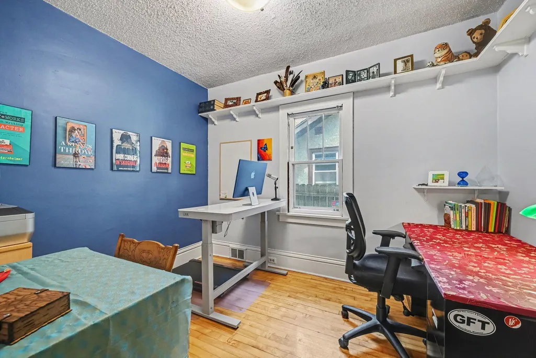
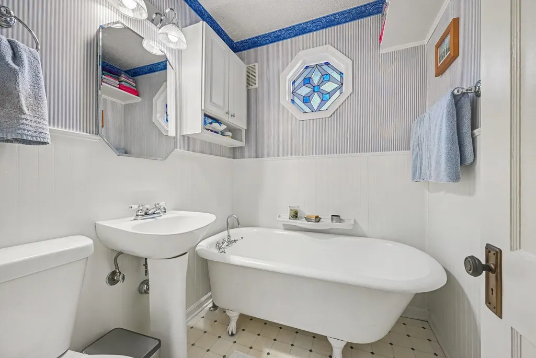
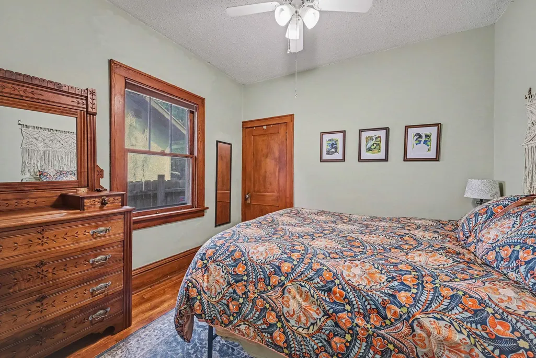
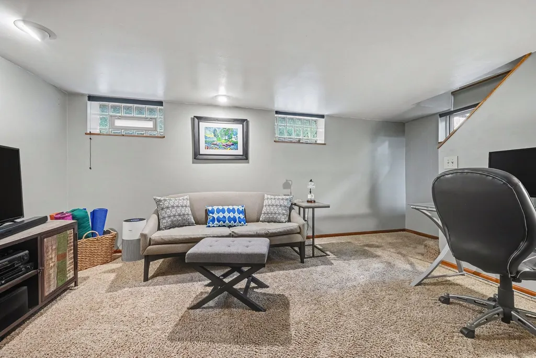
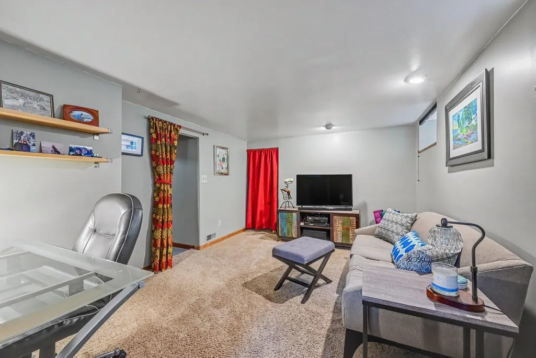
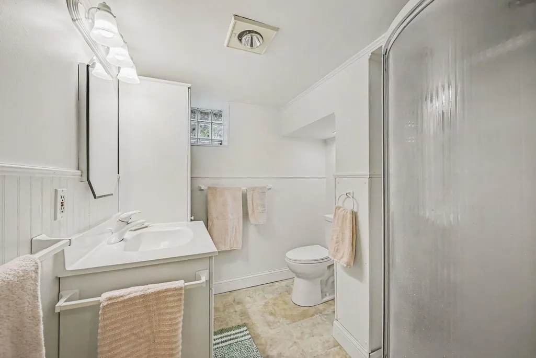
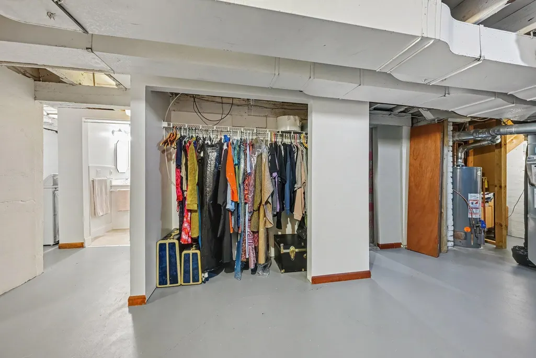
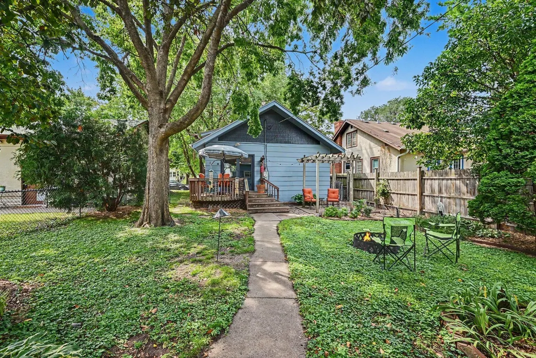
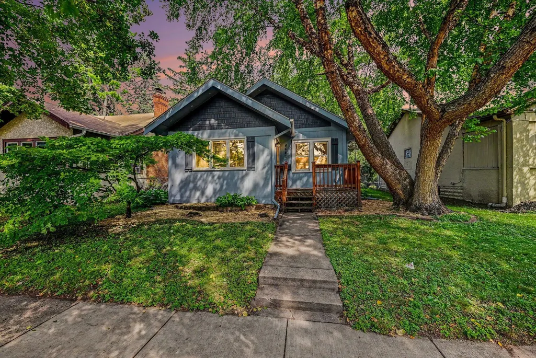
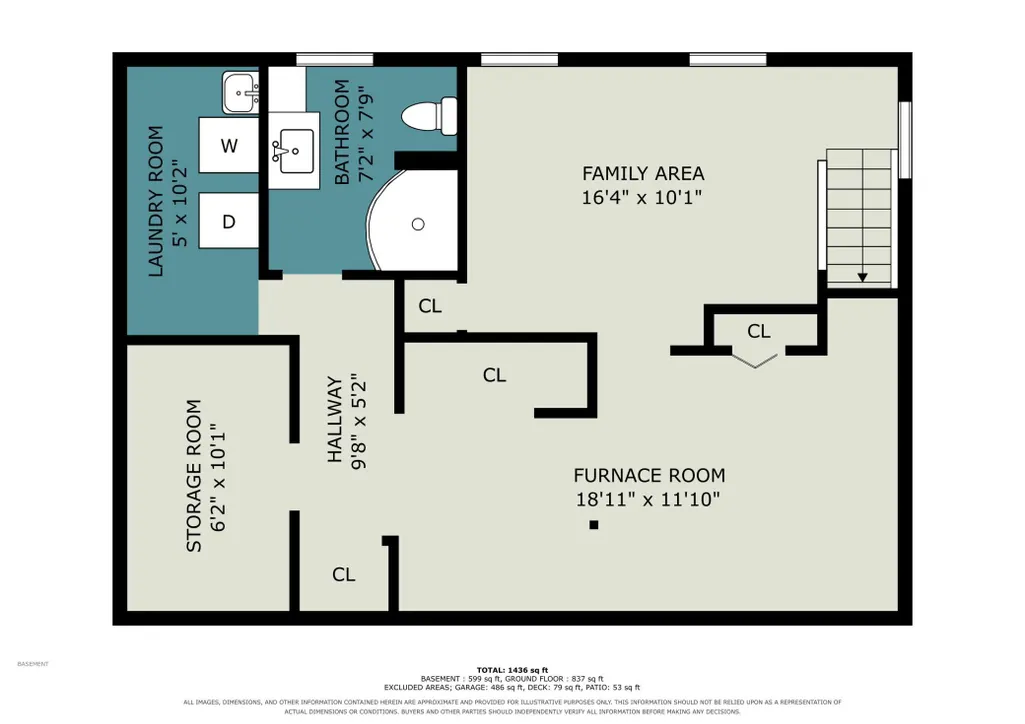
Fall in love with this classic Craftsman bungalow, where timeless character, cozy spaces, and thoughtful updates come together to create a home you'll never want to leave. Overflowing with original vintage charm, you'll be captivated by the impressive millwork, graceful archways, and the home's true centerpiece—a beautiful gas fireplace featuring a substantial wood mantel and decorative tile inlay, creating the perfect place to gather on chilly Minnesota evenings. The inviting front sunroom offers a great spot to enjoy your morning coffee or unwind with a good book, while the open kitchen flows effortlessly through sliding glass doors to a peaceful backyard retreat. Spend warm summer evenings dining beneath the pergola-covered patio, roasting marshmallows around the firepit, or entertaining on the back deck. Freshly painted and newly insulated, this home offers comfort, efficiency, and exceptional curb appeal. Two charming bedrooms are conveniently located on the main level, along with a full bath featuring a beautifully preserved clawfoot tub and a stunning stained-glass window that adds a touch of artistry and history. The finished lower level provides wonderful flexibility with a spacious family room, recreation area, or home office, plus a second ¾ bath. Abundant storage—including extra closets on both levels—and a generous 2.5-car garage ensure there's room for everything. Located just three blocks from the scenic Minnehaha Parkway, you'll enjoy easy access to miles of walking and biking trails, beautiful green spaces, and the vibrant neighborhood shops, cafés, and restaurants along 48th & Chicago. With convenient freeway access, commuting is simple while still enjoying the warmth, charm, and close-knit feel of one of Minneapolis' most cherished neighborhoods.
| Price History | |
|---|---|
| 8/6/2026 | Listed $425,000 |
| 8/14/2026 | 6$399,900 |
| 8/25/2026 | 7$375,000 |
General Features
| Living Area | 1088 |
|---|---|
| Sewer | City Sewer/Connected |
| Heating | Forced Air |
| Cooling | Central Air |
| Roof | Age Over 8 Years,Asphalt,Pitched |
| Appliances | Dishwasher,Disposal,Dryer,Range,Refrigerator,Washer |
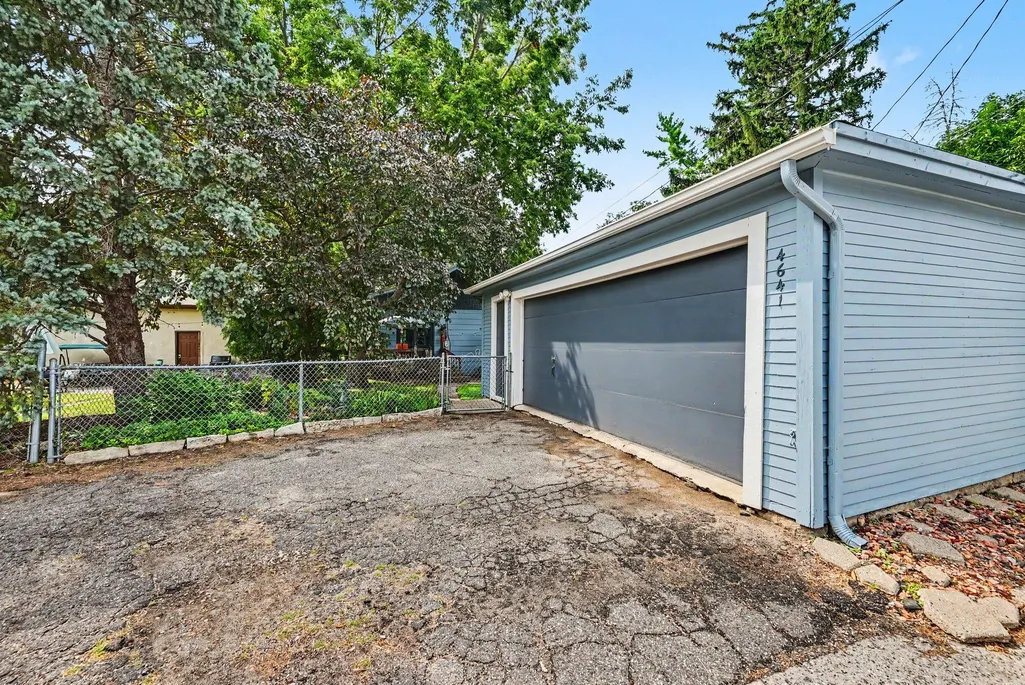
| Garage Spaces | 2.5 |
| Pool Features | None |
| Construction Materials | Frame |
| Year Built | 1919 |
| Electric | Circuit Breakers |
| Levels | One |
| Property Subtype | Single Family |
| Tax Year | 2026 |
| Accessibility | None |
| County | Hennepin |
| New Construction | No |
| Property Type | Residential |
| HOA | No |
| Contingency | None |
| Subdivision Name | Vetters Add |
| Full Baths | 1 |
| Directions | 47th Street to Oakland Avenue north to home on your right. |
| City | Minneapolis |
| High School District | Minneapolis |
| Zoning Description | Residential-Single Family |
| Lot Size Units | Acres |
| Property Attached Y/N | No |
| Land Lease Y/N | No |
| Tax Annual Amount | 4005 |
| Additional Parcels Y/N | No |
| Standard Status | Active |
| Lender Owned | No |
| Amenities Unit | French Doors,Hardwood Floors,Kitchen Window,Main Floor Primary Bedroom,Natural Woodwork,Patio,Porch,In-Ground Sprinkler,Sun Room,Tile Floors,Washer/Dryer Hookup |
| PostalCity | Minneapolis |
Interior Features
| Basement | Partially Finished,Storage Space |
|---|---|
| Total Fireplaces | 1 |
| Fireplace Features | Gas |
| Basement (Y/N) | Yes |
| Fireplace Y/N | Yes |
| Above Grade Finished Area | 866 |
| 3/4 Baths | 1 |
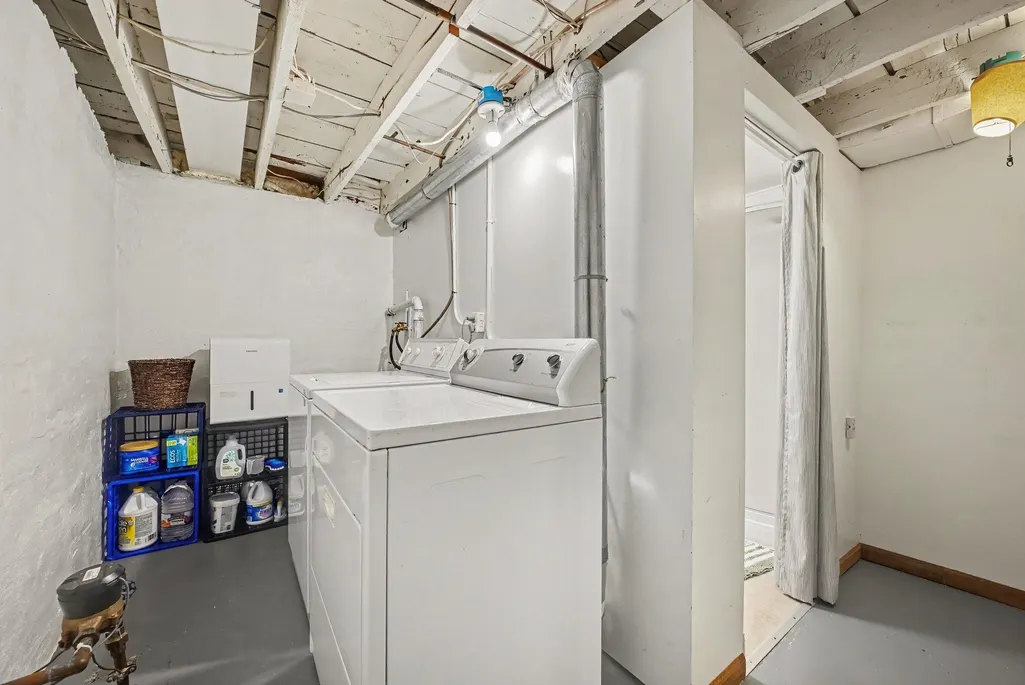
| Laundry Features | In Basement |
| Total Bedrooms | 2 |
| Below Grade Finished Area | 222 |
| Total Baths | 2 |
| Bath Desc | 3/4 Basement,Main Floor Full Bath |
| Dining Room Description | Living/Dining Room,Separate/Formal Dining Room |
| Fuel | Natural Gas |
| Garage Square Feet | 624 |
Exterior Features
| Fencing | Chain Link,Full,Wood |
|---|---|
| Parking Features | Detached Garage,Garage Door Opener,Storage |
| Lot Features | Tree Coverage - Medium |
| Water Source | City Water/Connected |
| Lot Size Area | 0.11 |
| Building Area Total | 1634 |
| Lot Dimensions | 40 x 120 |
| Waterfront Y/N | No |
| Foundation Area | 866 |
| Road Frontage Type | City Street,Curbs,Sidewalks,Street Lights,Storm Sewer |
| Road Responsibility | Public Maintained Road |
Amenities
- Foreclosure
- Views
- Short Sale
- New Construction
- Adult 55+
- Lease To Own
- No HOA Fees
- Furnished
- Primary On Main
- Air Conditioning
- Seller Finance
- Green
- Fixer Upper
- Horse
- Golf
- Fireplace
- Deck
- Garage
- Basement
- Pool
Property vs Single Family Average in 55407
Price
Taxes
Year Built
Visits
 The data relating to real estate for sale on this web site comes in part from the Broker Reciprocity Program of the Regional Multiple Listing Service of Minnesota, Inc. Real estate listings held by brokerage firms other than Premier Real Estate Services are marked with the Broker Reciprocity logo or the Broker Reciprocity thumbnail logo (little black
house) and detailed information about them includes the name of the listing brokers.
The data relating to real estate for sale on this web site comes in part from the Broker Reciprocity Program of the Regional Multiple Listing Service of Minnesota, Inc. Real estate listings held by brokerage firms other than Premier Real Estate Services are marked with the Broker Reciprocity logo or the Broker Reciprocity thumbnail logo (little black
house) and detailed information about them includes the name of the listing brokers.
