
Price Reduction - Waterfront - Primary on Main
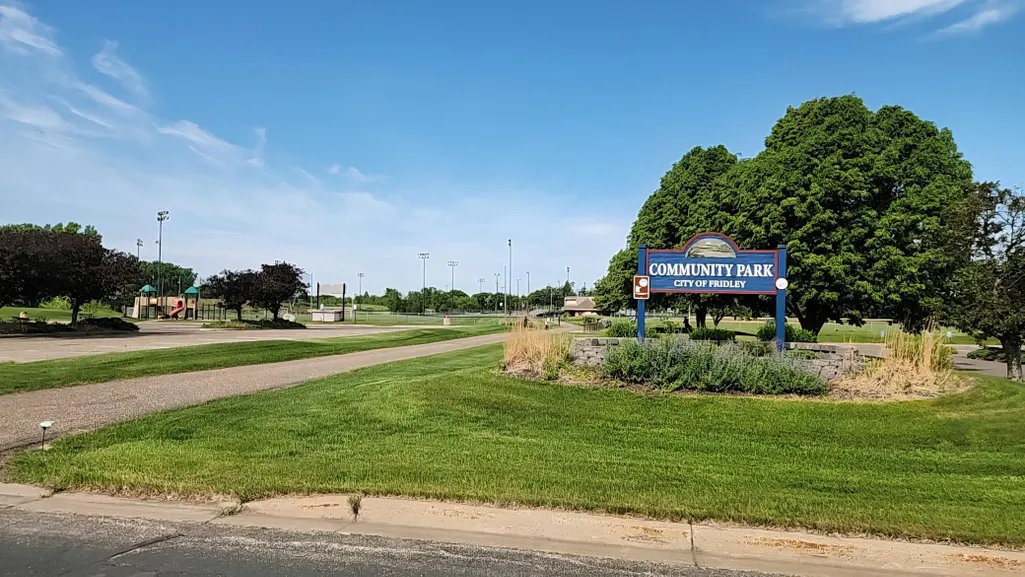
Address
290 Rice Creek Boulevard Ne, Fridley, MN
Price
$ 394,995
Property Attributes
- ID#7115086
- TypeSingle Family
- Listing Status Active
- CountyANOKA
- CityFridley
- AreaRice Creek Plaza North Add
- NeighborhoodRice Creek Plaza North Add
- Zip55432
- StyleSingle Family
- Year Built1964
- Taxes$ 6024
- Price$ 394,995
- Bedrooms4
- Full Bathrooms3
- Half Bathrooms0
- Sqr Footage2638
- Lot Size0.45 Acres
Data Source:
Northstar MLS (NSTAR)
Property Description
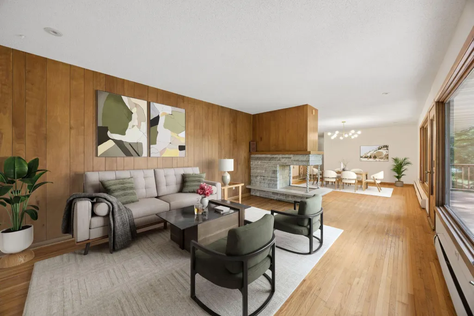
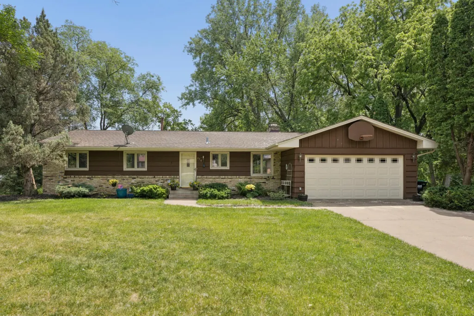
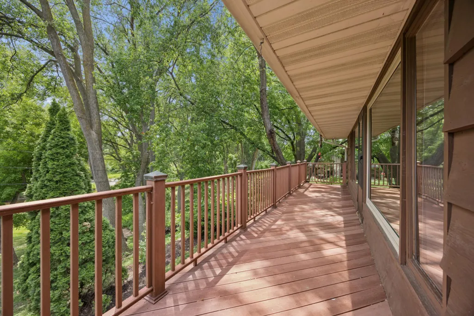
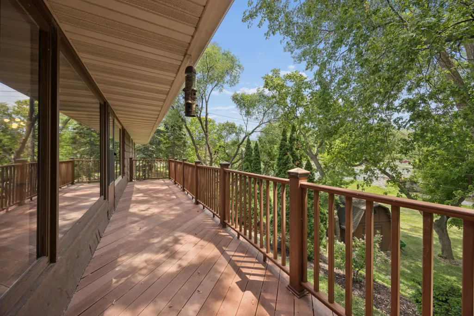
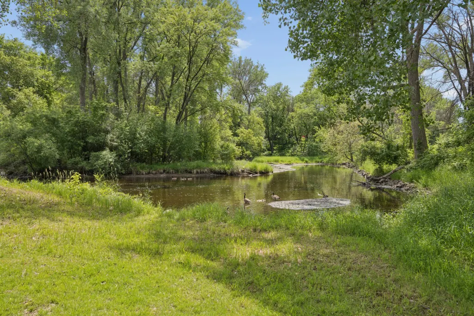
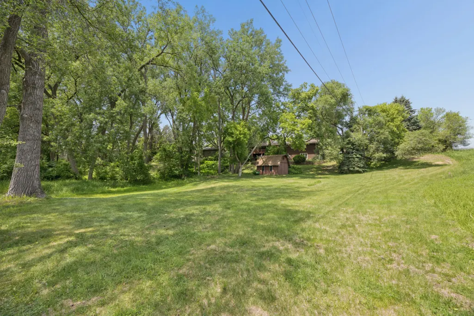
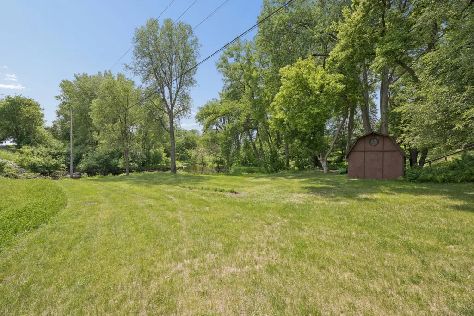
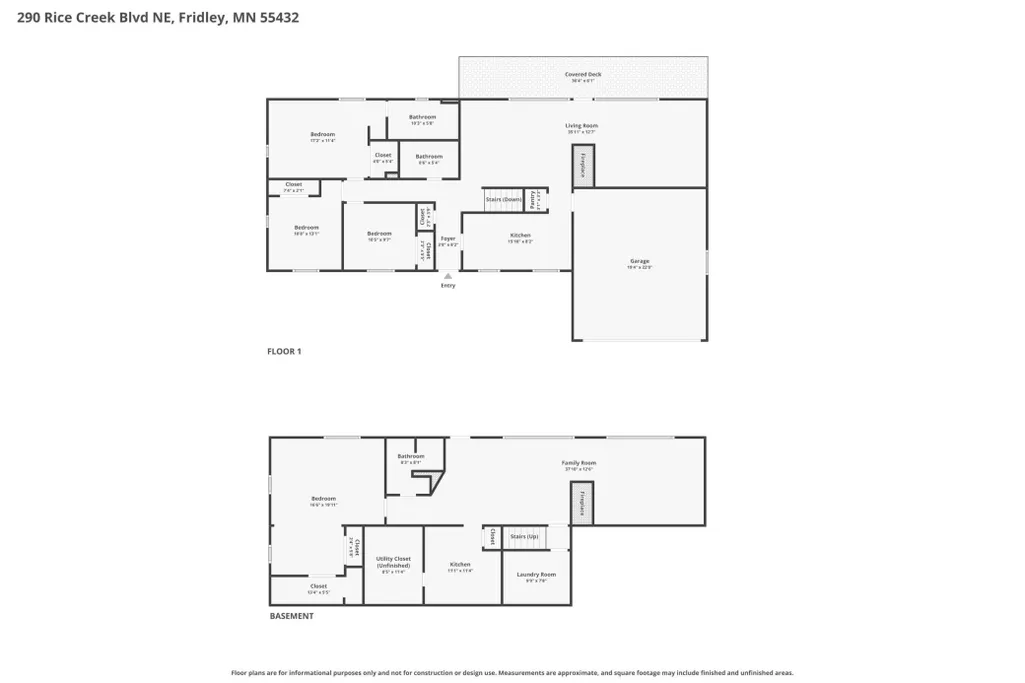
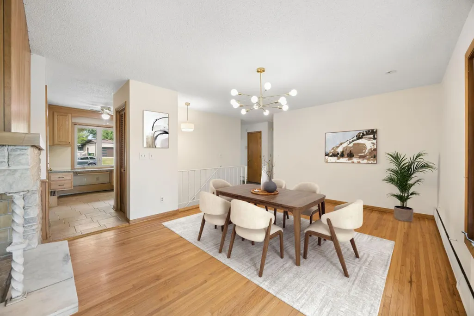
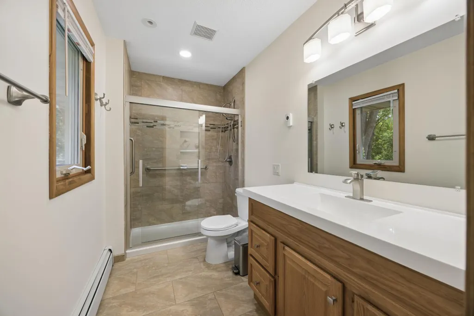
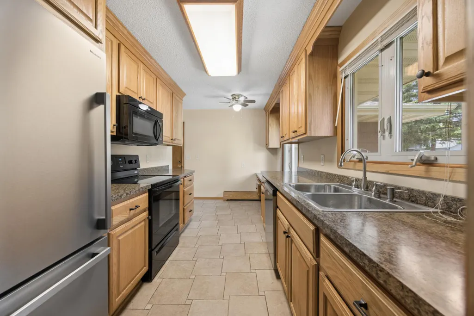
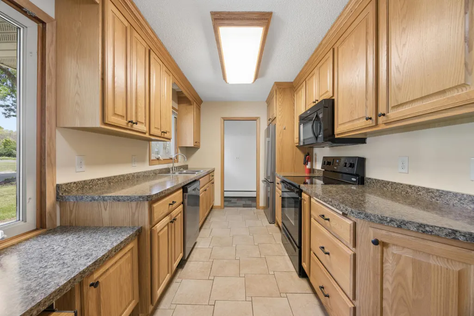
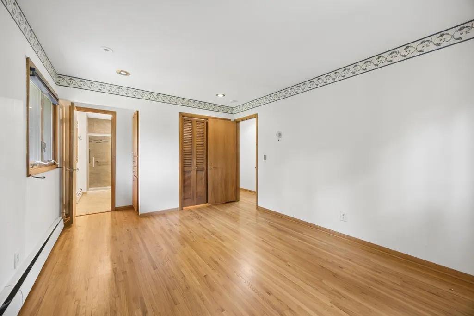
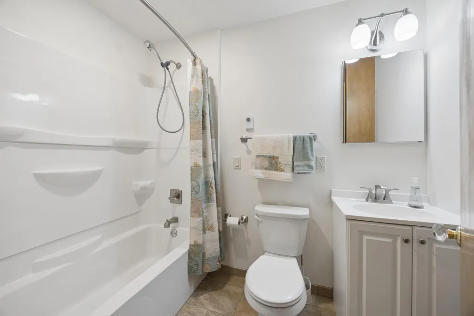
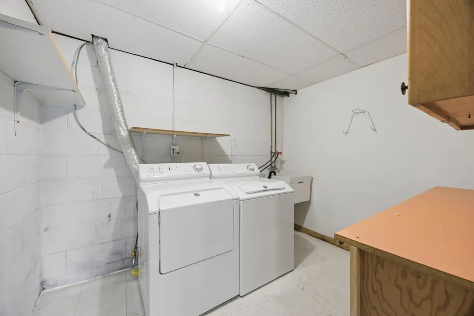
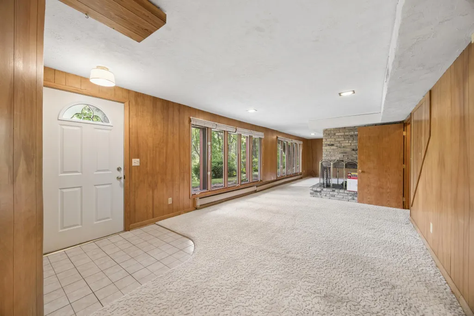
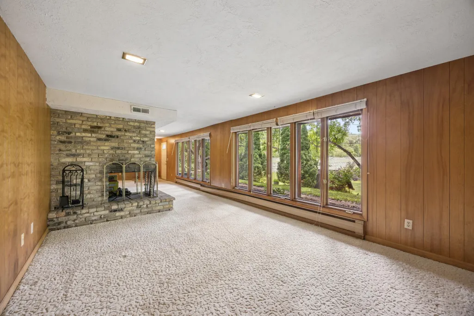
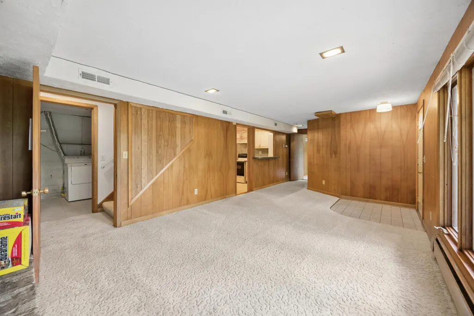
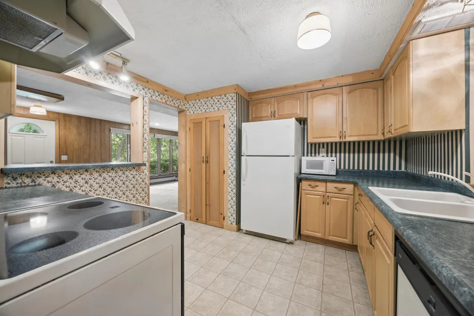
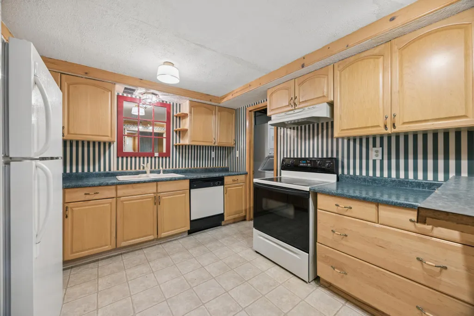
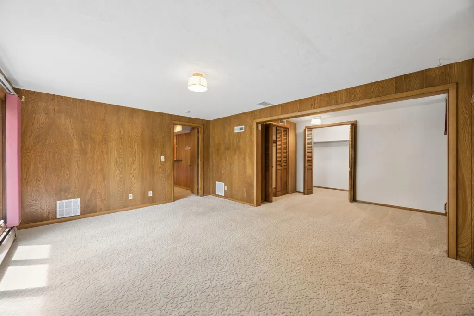
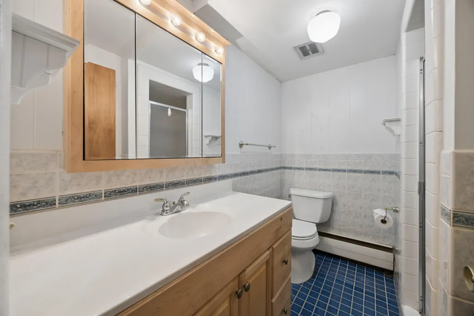
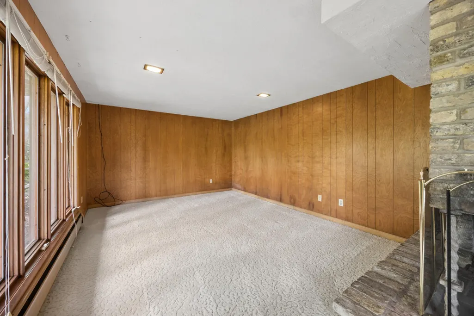
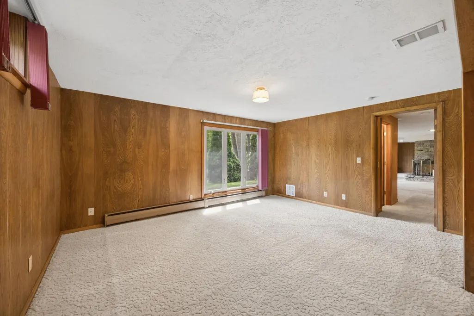
Two useful living zones under one roof with a move-in ready main level and a highly functional walkout lower level for flexible living, work, guests, caregiving, creative space, or exploring rental/business possibilities. (House hacking?) This Fridley rambler offers the kind of layout buyers rarely find in a single-family home. The main level has a mid-century modern vibe and checks important boxes: three bedrooms on one level, including a primary bedroom with walk-in closet and updated private bath with tile shower and heated floors, hardwood floors, a practical kitchen, an updated full bath with heated floors, and windows with private views toward the trees and creek (and yes, a little University road noise when you are outside). The walkout lower level is the differentiator. It offers excellent function with its own entrance, kitchen, bathroom, laundry, living room, dining area, fireplace, large bedroom, patio, separate mailbox, and additional front parking pad. Imagine the possibilities for this space! With two full kitchens, separate laundry areas, and dual heating and cooling, the home offers flexibility most single-family homes simply do not have. Additional highlights include a whole-house generator, redone sewer line with long-term warranty, large composite deck, and generous yard space for a garden, bonfires, a generator, and more. A practical, versatile home in an established neighborhood near parks, trails, commuting routes, and everyday conveniences. Buyers must verify any rental, business, daycare, short-term rental, accessory dwelling, or other non-standard use with the City of Fridley and any appropriate local authorities.
| Price History | |
|---|---|
| 7/24/2026 | Listed $425,000 |
| 8/13/2026 | 3$414,995 |
| 8/23/2026 | 4$399,995 |
| 9/8/2026 | 2$394,995 |
General Features
| Living Area | 2638 |
|---|---|
| Sewer | City Sewer/Connected |
| Heating | Baseboard,Boiler,Forced Air,In-Floor Heating |
| Cooling | Central Air |
| Roof | Asphalt |
| Appliances | Dishwasher,Dryer,Microwave,Range,Refrigerator,Washer |
| Garage Spaces | 2 |
| Pool Features | None |
| Year Built | 1964 |
| Electric | Circuit Breakers |
| View | See Remarks |
| Topography | Walkout |
| Levels | One |
| Property Subtype | Single Family |
| Tax Year | 2026 |
| Waterfront Features | Creek/Stream |
| Accessibility | None |
| County | Anoka |
| New Construction | No |
| Property Type | Residential |
| HOA | No |
| Contingency | None |
| Subdivision Name | Rice Creek Plaza North Add |
| Other Structures | Storage Shed |
| Full Baths | 1 |
| Directions | (Google Maps will get you there) Hwy 47 (University?) to west on 69th to University Service Road T,left. Then Left at T to stay on 69th/University Service Rd to wrap around to Rice Creek Blvd,1st hom |
| City | Fridley |
| High School District | Fridley |
| Zoning Description | Residential-Single Family |
| Lot Size Units | Acres |
| Property Attached Y/N | No |
| Land Lease Y/N | No |
| Tax Annual Amount | 6024 |
| Additional Parcels Y/N | No |
| Standard Status | Active |
| Lender Owned | No |
| Amenities Unit | Balcony,Ceiling Fan(s),Deck,Hardwood Floors,Kitchen Window,Primary Bedroom Walk-In Closet,Main Floor Primary Bedroom,Natural Woodwork,Other,Patio,Tile Floors,Washer/Dryer Hookup,Walk-In Closet |
| PostalCity | Fridley |
Interior Features
| Basement | Daylight/Lookout Windows,Finished,Full,Kitchenette,Single Tenant Access,Walkout |
|---|---|
| Total Fireplaces | 2 |
| Fireplace Features | Amusement Room,Decorative,Family Room,Living Room |
| Basement (Y/N) | Yes |
| Fireplace Y/N | Yes |
| Above Grade Finished Area | 1374 |
| 3/4 Baths | 2 |
| Laundry Features | Laundry Room,In Unit |
| Total Bedrooms | 4 |
| Below Grade Finished Area | 1264 |
| Total Baths | 3 |
| Bath Desc | 3/4 Basement,3/4 Primary,Private Primary,Main Floor 3/4 Bath,Main Floor Full Bath,Walk-In Shower Stall |
| Dining Room Description | Breakfast Area,Informal Dining Room,Separate/Formal Dining Room |
| Fuel | Natural Gas |
| Garage Square Feet | 400 |
Exterior Features
| Parking Features | Attached Garage,Concrete,Garage Door Opener |
|---|---|
| Lot Features | Public Transit (w/in 6 blks),Corner Lot,Tree Coverage - Medium |
| Water Source | City Water/Connected |
| Lot Size Area | 0.45 |
| Building Area Total | 2748 |
| Lot Dimensions | 140x107x173x60 |
| Waterfront Y/N | Yes |
| Foundation Area | 1664 |
| Road Frontage Type | City Street |
| Road Responsibility | Public Maintained Road |
Amenities
- Foreclosure
- Views
- Short Sale
- New Construction
- Adult 55+
- Lease To Own
- No HOA Fees
- Furnished
- Primary On Main
- Air Conditioning
- Seller Finance
- Green
- Fixer Upper
- Horse
- Golf
- Fireplace
- Deck
- Garage
- Basement
- Pool
Property vs Single Family Average in 55432
Price
Taxes
Year Built
Visits
 The data relating to real estate for sale on this web site comes in part from the Broker Reciprocity Program of the Regional Multiple Listing Service of Minnesota, Inc. Real estate listings held by brokerage firms other than Premier Real Estate Services are marked with the Broker Reciprocity logo or the Broker Reciprocity thumbnail logo (little black
house) and detailed information about them includes the name of the listing brokers.
The data relating to real estate for sale on this web site comes in part from the Broker Reciprocity Program of the Regional Multiple Listing Service of Minnesota, Inc. Real estate listings held by brokerage firms other than Premier Real Estate Services are marked with the Broker Reciprocity logo or the Broker Reciprocity thumbnail logo (little black
house) and detailed information about them includes the name of the listing brokers.
