
Address
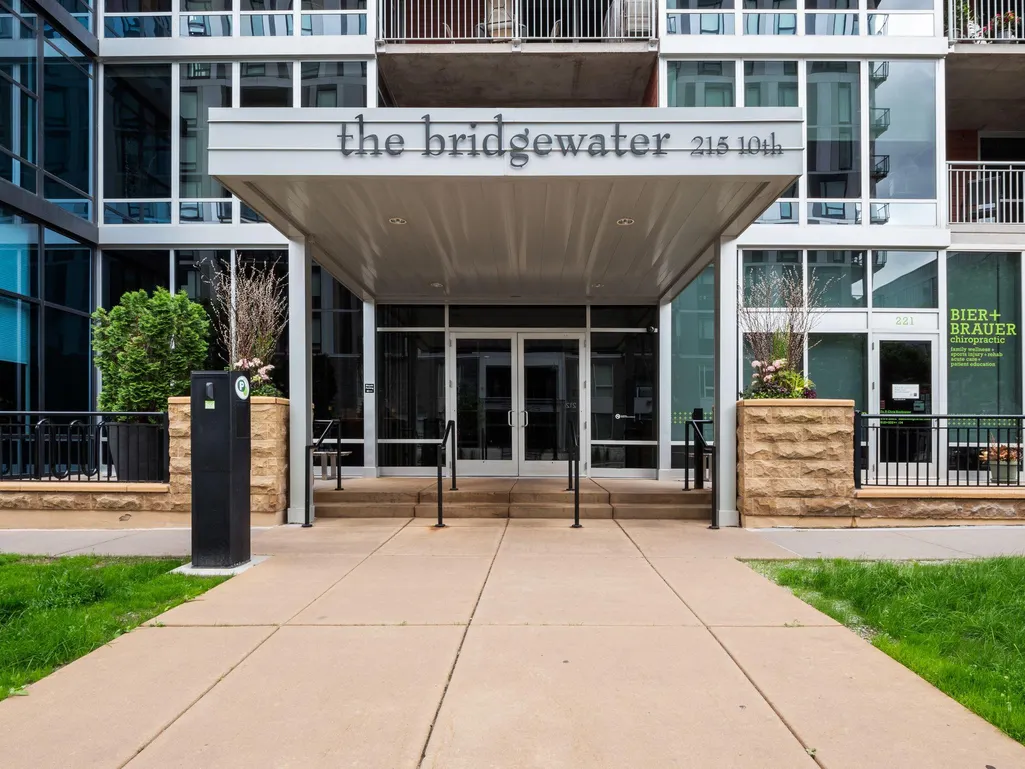
215 10th Avenue S # 703, Minneapolis, MN
Price
$ 419,900
Property Attributes
- ID#7120813
- TypeSingle Family
- Listing Status Active
- CountyHENNEPIN
- CityMinneapolis
- AreaBridgewater Lofts
- NeighborhoodBridgewater Lofts
- Zip55415
- Style(CC) High Rise (4+ Levels)
- Year Built2006
- Taxes$ 5395
- Price$ 419,900
- Bedrooms2
- Full Bathrooms2
- Half Bathrooms0
- Sqr Footage1240
- Lot Size2.063 Acres
Data Source:
Northstar MLS (NSTAR)
Property Description
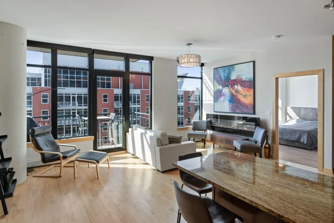
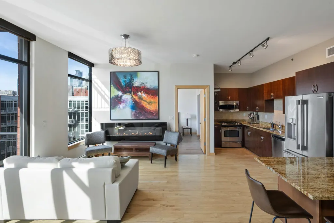
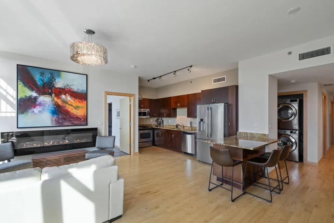
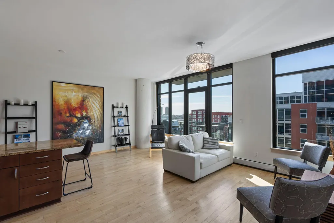
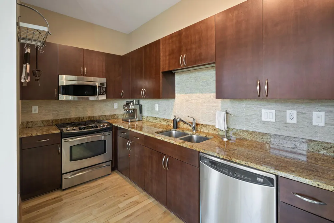
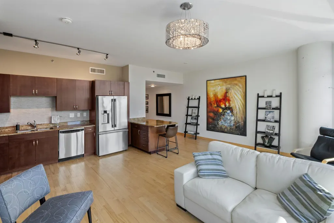
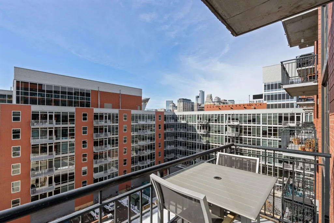
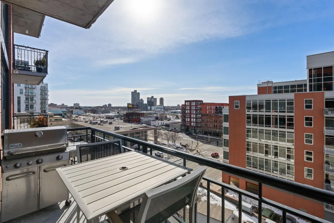
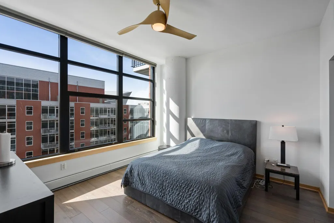
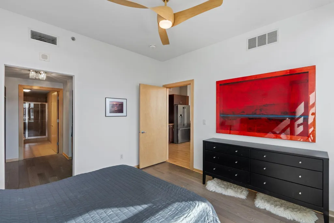
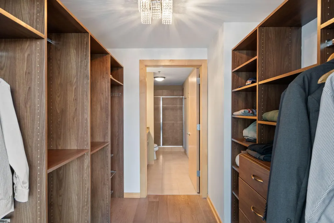
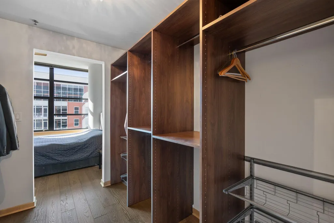
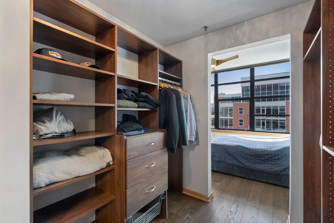
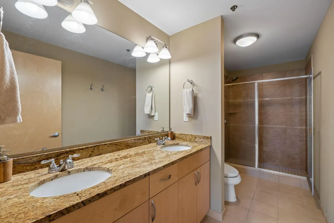
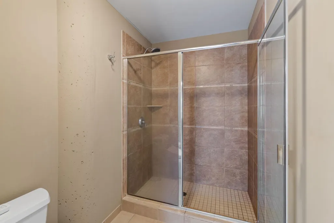
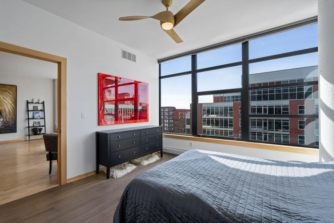
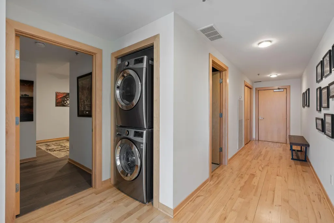
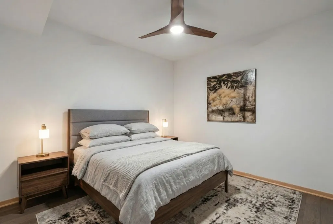
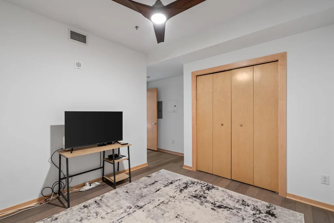
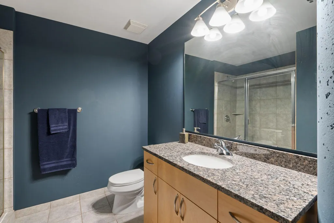
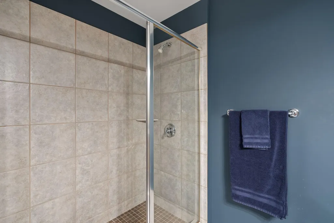
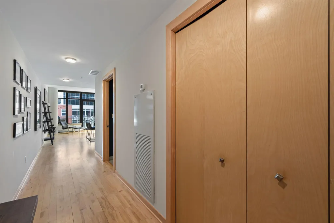
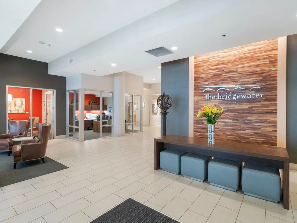
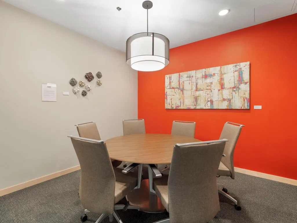
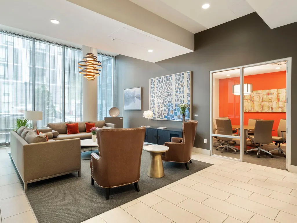
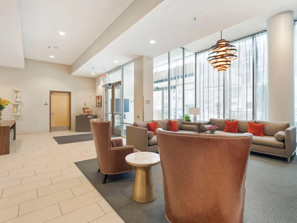
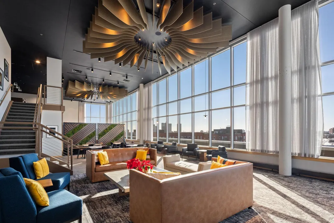
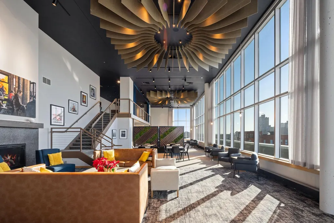
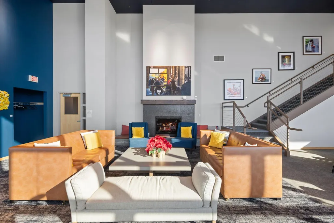
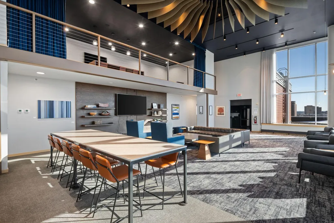
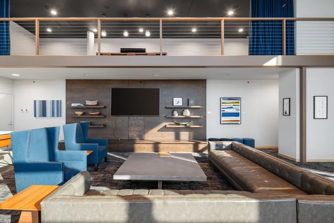
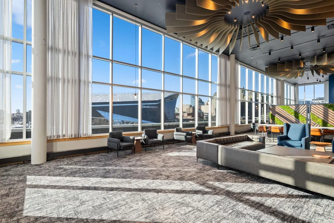
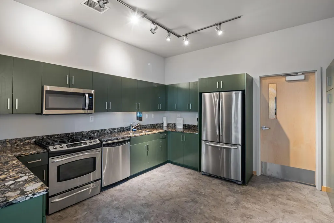
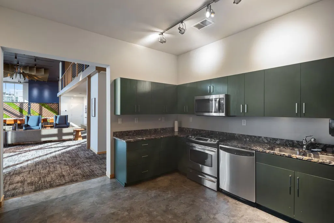
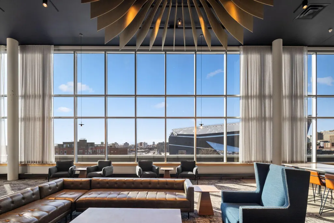
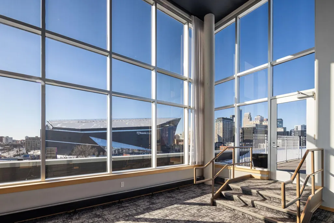
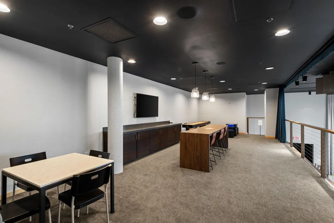
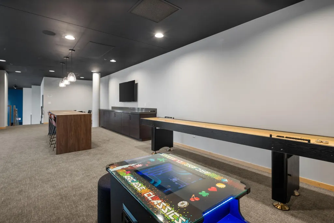
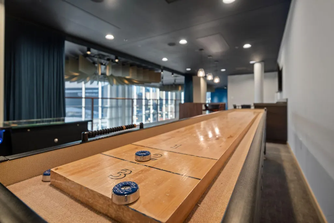
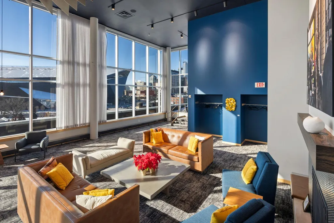
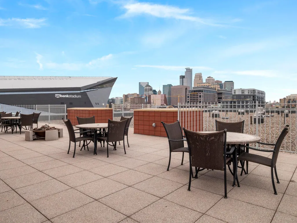
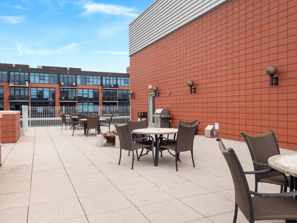
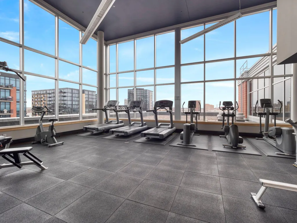
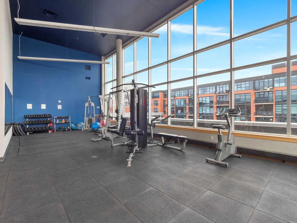
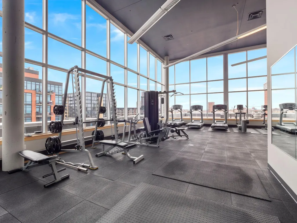
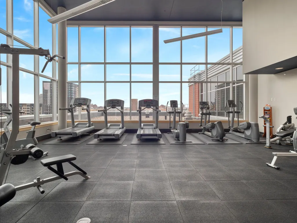
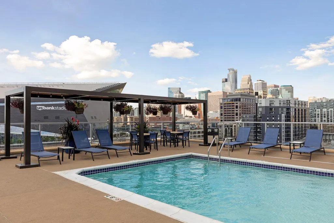
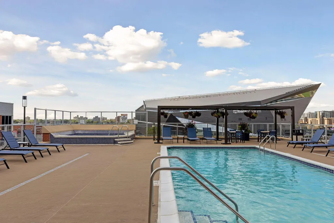
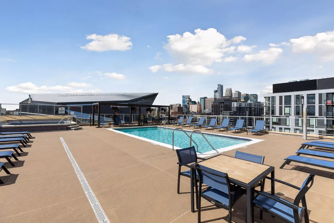
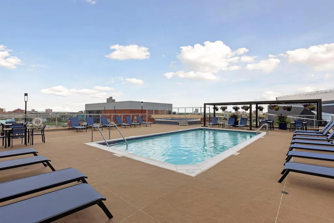
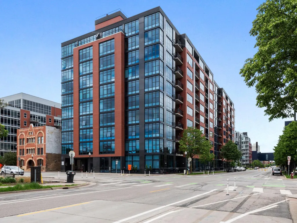
Located in Downtown Minneapolis’ Mill District at Bridgewater Lofts. The home features a bright, open living layout with large windows that fill the space with natural light. The floorplan includes two bedrooms and two bathrooms, along with a private balcony overlooking U.S. Bank Stadium. The primary suite offers a built-in closet and a private ensuite bath. The unit also includes two heated underground parking stalls. Building amenties include a fitness center, rooftop pool, and party room. The location places you within easy reach of many of the Mill District’s most notable destinations. The Guthrie Theater, U.S. Bank Stadium, Gold Medal Park, Trader Joe’s, and the Mill City Farmers Market are all within a couple of blocks, along with a variety of restaurants, riverfront trails, and neighborhood amenities.
| Price History | |
|---|---|
| 8/3/2026 | Listed $419,900 |
General Features
| Living Area | 1240 |
|---|---|
| Sewer | City Sewer/Connected |
| Heating | Forced Air |
| Cooling | Central Air |
| HOA Fee | 900.55 |
| Garage Spaces | 2 |
| Association Fee Includes | Building Exterior,Cable TV,Controlled Access,Gas,Hazard Insurance,Heating,Internet,Lawn Care,Maintenance Grounds,Parking,Professional Mgmt,Sanitation,Sewer,Shared Amenities,Snow Removal,Water |
| Year Built | 2006 |
| Levels | One |
| Unit Number | 703 |
| Property Subtype | (CC) High Rise (4+ Levels) |
| Tax Year | 2025 |
| Accessibility | Doors 36 + |
| Assoc Fee Paid Per | Monthly |
| County | Hennepin |
| New Construction | No |
| Property Type | Residential |
| Association Amenities | Patio |
| HOA | Yes |
| Contingency | None |
| Subdivision Name | Bridgewater Lofts |
| Directions | From Washington Ave,E on 10th Ave,Entrance on right |
| City | Minneapolis |
| Association Name | First Service Residential |
| High School District | Minneapolis |
| Zoning Description | Residential-Single Family |
| Lot Size Units | Acres |
| Property Attached Y/N | Yes |
| Land Lease Y/N | No |
| Tax Annual Amount | 5395 |
| Additional Parcels Y/N | No |
| Standard Status | Active |
| Lender Owned | No |
| PostalCity | Minneapolis |
Interior Features
| Basement | None |
|---|---|
| Total Fireplaces | 1 |
| Basement (Y/N) | No |
| Fireplace Y/N | Yes |
| Above Grade Finished Area | 1240 |
| 3/4 Baths | 2 |
| Total Bedrooms | 2 |
| Total Baths | 2 |
| Fuel | Natural Gas |
Exterior Features
| Parking Features | Assigned,Attached Garage,Concrete,Garage Door Opener,Heated Garage,Secured,Underground |
|---|---|
| Water Source | City Water/Connected |
| Lot Size Area | 2.063 |
| Building Area Total | 1240 |
| Waterfront Y/N | No |
| Foundation Area | 1240 |
Amenities
- Foreclosure
- Views
- Short Sale
- New Construction
- Adult 55+
- Lease To Own
- No HOA Fees
- Furnished
- Primary On Main
- Air Conditioning
- Seller Finance
- Green
- Fixer Upper
- Horse
- Golf
- Fireplace
- Deck
- Garage
- Basement
- Pool
Property vs Single Family Average in 55415
Price
Taxes
Year Built
Visits
 The data relating to real estate for sale on this web site comes in part from the Broker Reciprocity Program of the Regional Multiple Listing Service of Minnesota, Inc. Real estate listings held by brokerage firms other than Premier Real Estate Services are marked with the Broker Reciprocity logo or the Broker Reciprocity thumbnail logo (little black
house) and detailed information about them includes the name of the listing brokers.
The data relating to real estate for sale on this web site comes in part from the Broker Reciprocity Program of the Regional Multiple Listing Service of Minnesota, Inc. Real estate listings held by brokerage firms other than Premier Real Estate Services are marked with the Broker Reciprocity logo or the Broker Reciprocity thumbnail logo (little black
house) and detailed information about them includes the name of the listing brokers.
