
New Construction


Address
10180 Heather Lane, Corcoran, MN
Price
$ 1,200,000
Property Attributes
- ID#7122743
- TypeSingle Family
- Listing Status Active
- CountyHENNEPIN
- CityCorcoran
- AreaHeather Meadows
- NeighborhoodHeather Meadows
- Zip55374
- StyleSingle Family
- Year Built2026
- Taxes$ 1
- Price$ 1,200,000
- Bedrooms6
- Full Bathrooms5
- Half Bathrooms0
- Sqr Footage4790
- Lot Size4 Acres
Data Source:
Northstar MLS (NSTAR)
Property Description
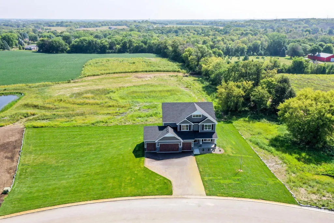
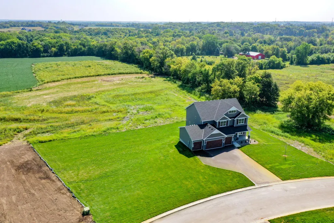
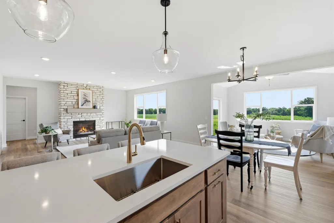
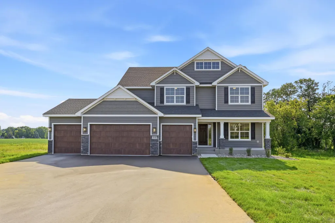
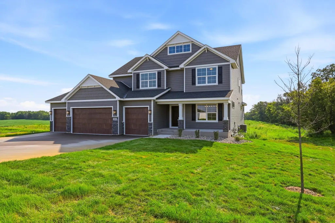
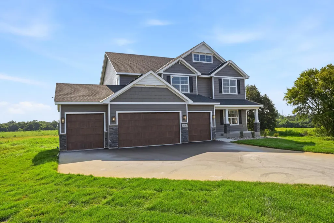
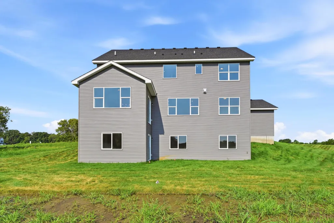
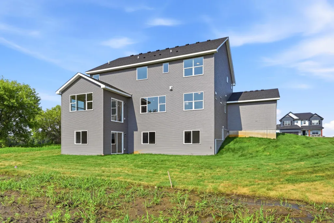
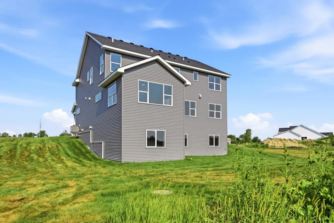
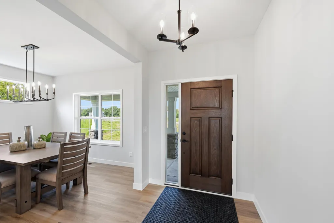
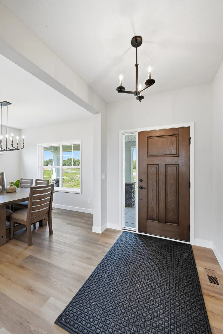
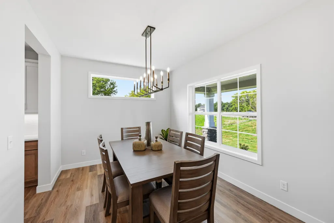
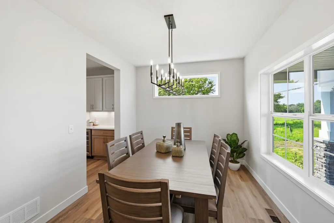
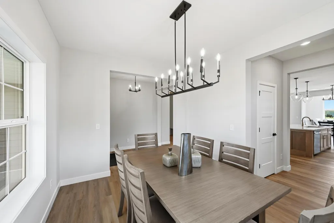
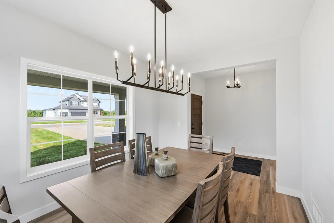
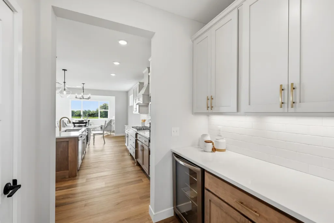
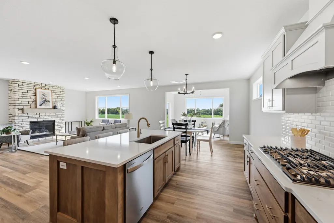
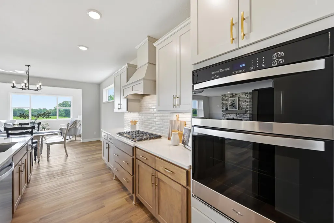
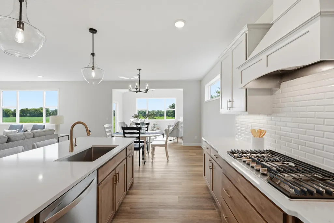
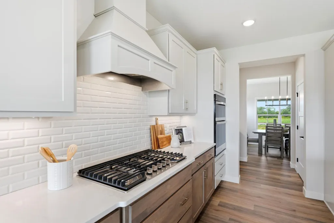
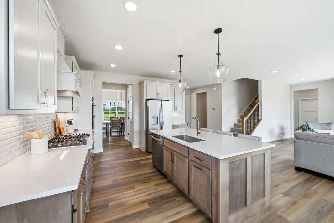
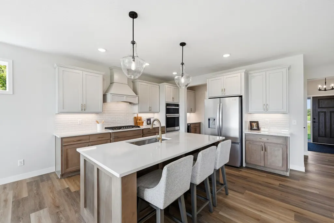
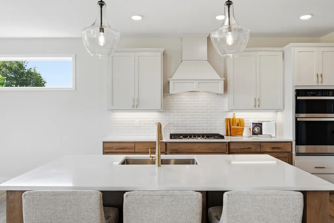
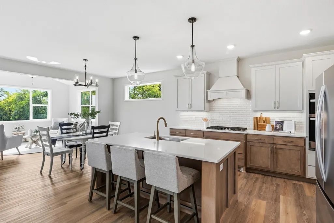
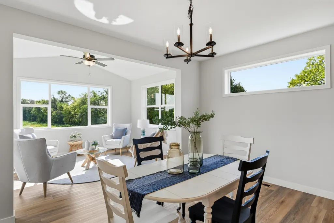
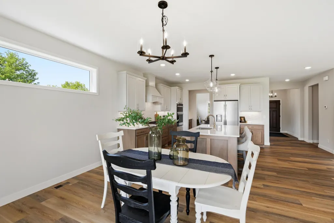
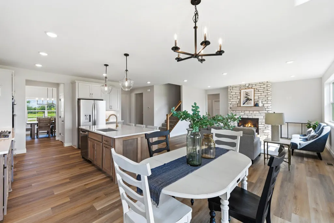
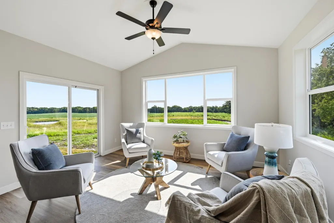
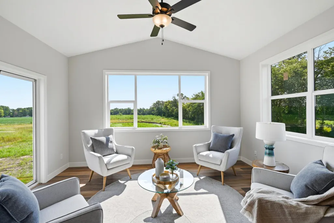
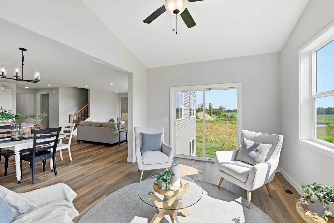
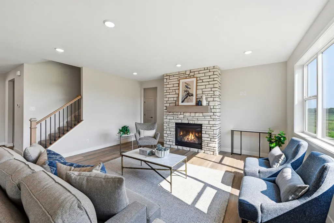
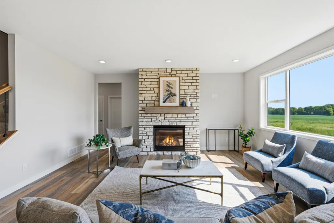
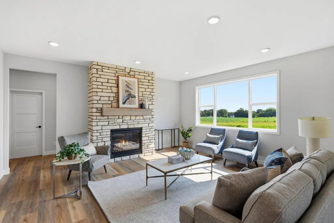
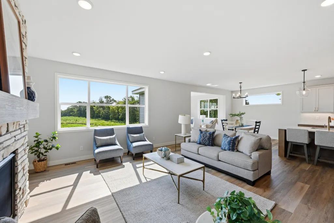
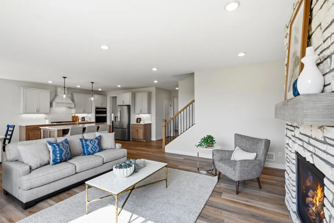
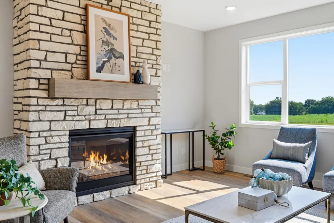
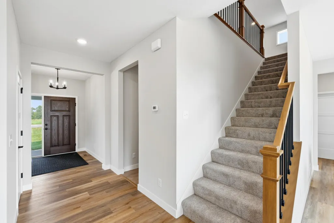
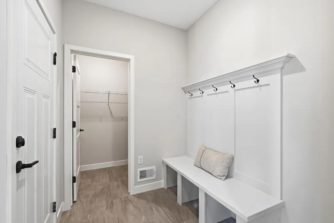
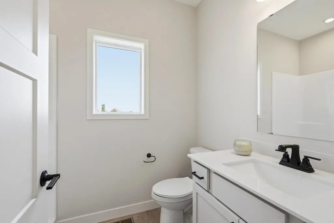
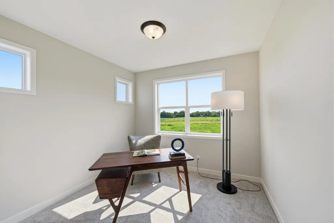
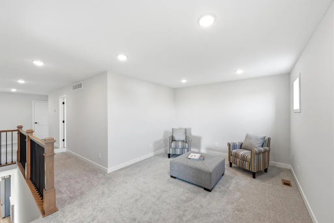
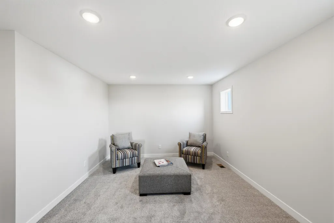
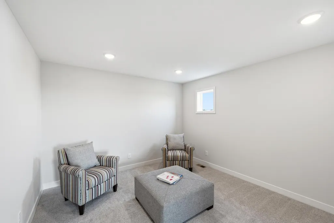
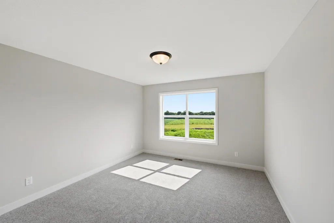
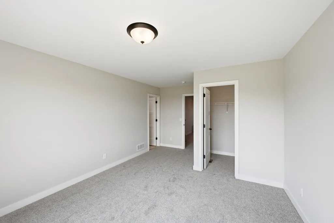
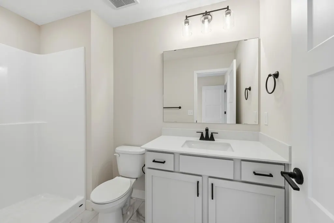
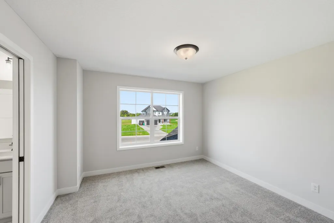
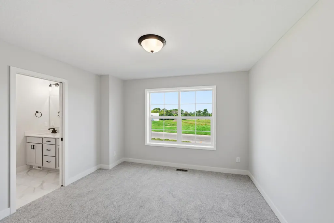
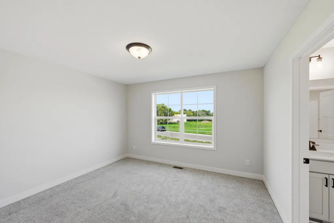
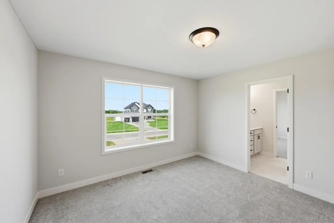
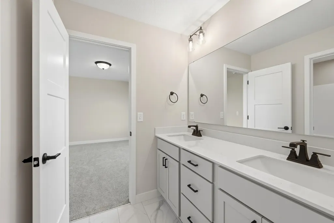
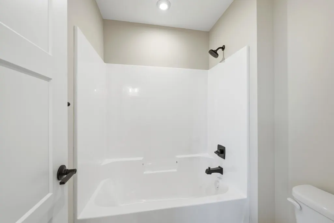
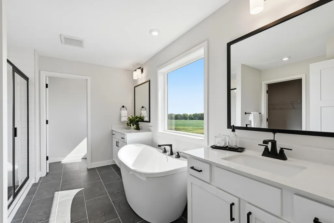
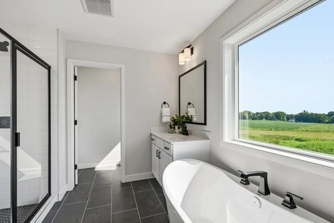
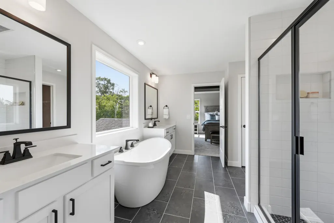
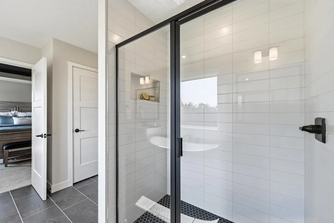
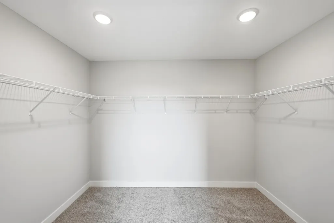
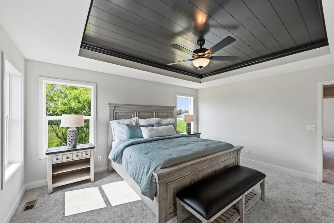
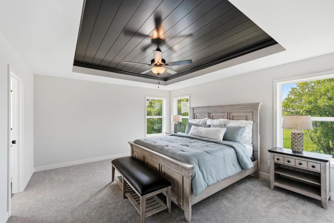
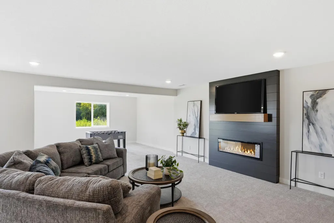
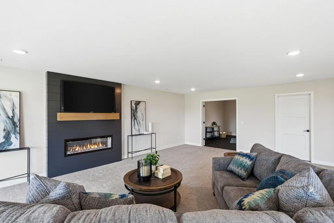
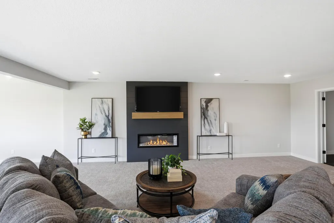
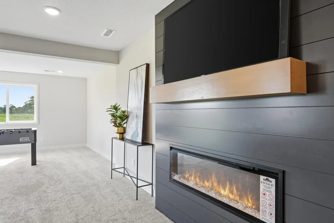
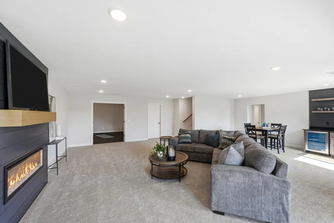
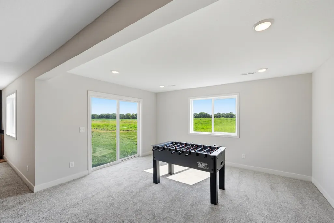
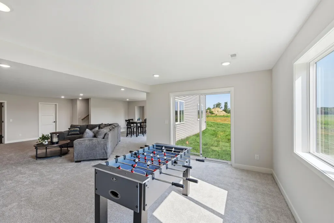
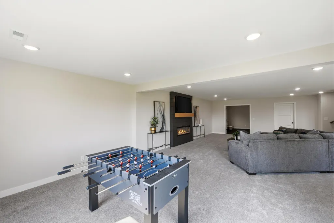
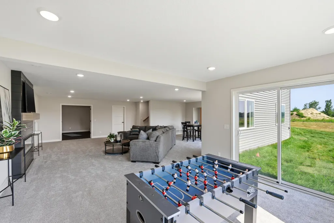
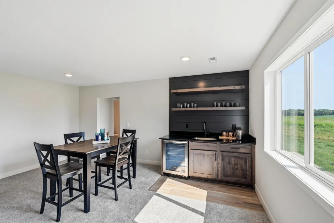
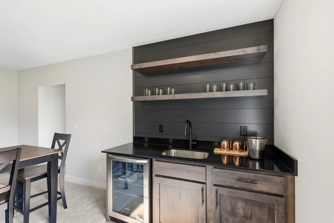
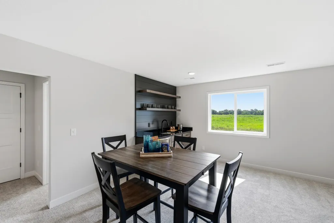
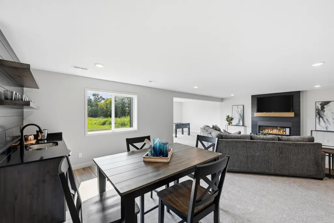
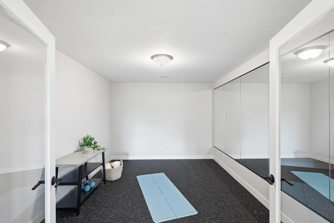
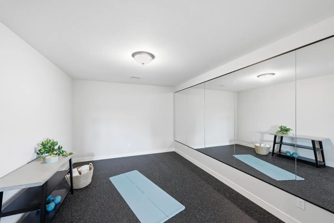
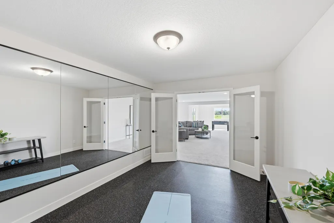
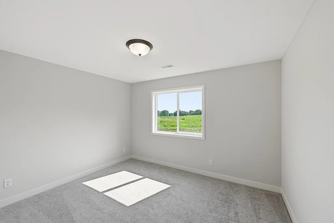
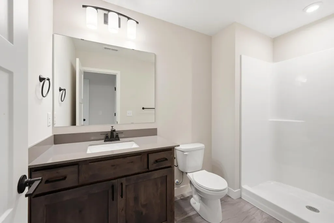
JP Brooks Builders presents the Sedona, a truly one-of-a-kind two-story home set on 4 stunning country acres in Corcoran, MN! This exceptional property offers 6 bedrooms, 5 bathrooms, morning room, and a 4-car garage with built-in workshop! Plenty of Room for a future Outbuilding as well! Thoughtfully designed for today’s lifestyles, this home features a main-floor bedroom ideal for multi-generational living, a main-floor flex room, spacious Living Room with Stone to Ceiling Fireplace, and a sun-filled morning room! The gourmet kitchen impresses with quartz countertops, an oversized island with winged walls, soft-close cabinetry, a 36” cooktop with wood hood, and butlers pantry! The finished walkout lower level adds even more space to gather, complete with a spacious living room with electric fireplace and wet bar, game room, and additional flex room! Upstairs, enjoy a luxury suite complete with an owner’s bath with soaker tub and tiled shower, a Jack-and-Jill bath, private princess suite, and bonus loft! LP siding accents the front exterior, adding timeless curb appeal. Peaceful country living with luxury finishes on a quite street yet quick access to freeways and Maple Grove! Follow Corcoran Rules on outbuildings and Animals!
| Price History | |
|---|---|
| 8/6/2026 | Listed $1,200,000 |
General Features
| Living Area | 4790 |
|---|---|
| Sewer | Septic System Compliant - Yes |
| Heating | Forced Air,Fireplace(s) |
| Cooling | Central Air |
| Roof | Age 8 Years or Less,Asphalt |
| Appliances | Air-To-Air Exchanger,Cooktop,Dishwasher,Exhaust Fan,Gas Water Heater,Microwave,Refrigerator,Stainless Steel Appliances,Wall Oven |
| Garage Spaces | 4 |
| Pool Features | None |
| Construction Materials | Other,Brick,Concrete |
| Year Built | 2026 |
| Electric | 200+ Amp Service |
| Levels | Two |
| Property Subtype | Single Family |
| Tax Year | 2026 |
| Accessibility | None |
| County | Hennepin |
| New Construction | Yes |
| Property Type | Residential |
| HOA | No |
| Contingency | None |
| Subdivision Name | Heather Meadows |
| Full Baths | 2 |
| Directions | 94 West to Maple Grove parkway Exit. Head west on Maple Grove Parkway toward 96th Ave N. Turn Right on County Road 30/95th. Turn Left to stay on Country Rd. 30,Right on Oakdale Dr. Left on Heather La |
| City | Corcoran |
| High School District | Buffalo-Hanover-Montrose |
| Zoning Description | Residential-Single Family |
| Lot Size Units | Acres |
| Property Attached Y/N | No |
| Land Lease Y/N | No |
| Tax Annual Amount | 1 |
| Additional Parcels Y/N | No |
| Builder Name | JP BROOKS INC |
| Standard Status | Active |
| Lender Owned | No |
| Amenities Unit | Ceiling Fan(s),Primary Bedroom Walk-In Closet,Porch,Vaulted Ceiling(s),Washer/Dryer Hookup,Walk-In Closet |
| Community Name | Heather Meadows |
| PostalCity | Corcoran |
Interior Features
| Basement | Drain Tiled,Finished,Other,Walkout |
|---|---|
| Total Fireplaces | 2 |
| Fireplace Features | Electric,Family Room,Gas,Living Room |
| Basement (Y/N) | Yes |
| Fireplace Y/N | Yes |
| Above Grade Finished Area | 3357 |
| 3/4 Baths | 3 |
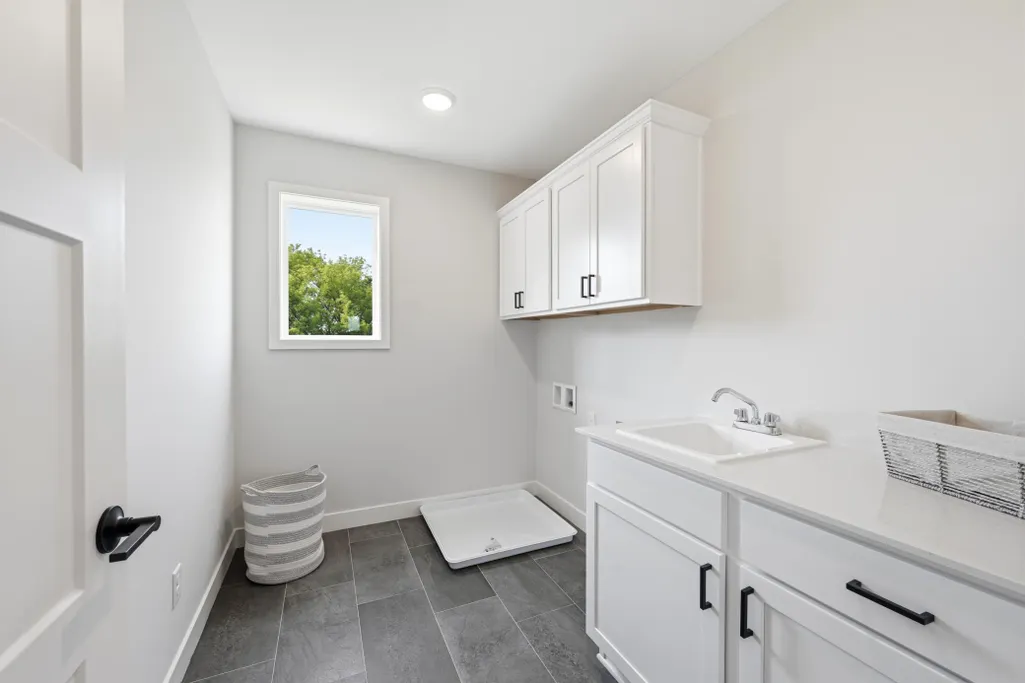
| Laundry Features | Electric Dryer Hookup,Laundry Room,Sink,Washer Hookup |
| Total Bedrooms | 6 |
| Below Grade Finished Area | 1433 |
| Total Baths | 5 |
| Bath Desc | 3/4 Basement,Double Sink,Full Primary,Full Jack & Jill,Private Primary,Main Floor 3/4 Bath,Separate Tub & Shower,Upper Level 3/4 Bath,Upper Level Full Bath |
| Dining Room Description | Informal Dining Room,Kitchen/Dining Room,Separate/Formal Dining Room |
| Foundation Dimensions | 1626 |
| Fuel | Electric,Natural Gas |
| Garage Door Width | 8 |
| Garage Square Feet | 1062 |
Exterior Features
| Fencing | None |
|---|---|
| Parking Features | Attached Garage,Asphalt,Floor Drain,Garage Door Opener |
| Lot Features | Cleared,Irregular Lot,Tree Coverage - Light |
| Water Source | Well |
| Lot Size Area | 4 |
| Building Area Total | 4790 |
| Lot Dimensions | 174,240 |
| Waterfront Y/N | No |
| Foundation Area | 1626 |
| Road Frontage Type | City Street,Paved Streets |
| Road Responsibility | Public Maintained Road |
Amenities
- Foreclosure
- Views
- Short Sale
- New Construction
- Adult 55+
- Lease To Own
- No HOA Fees
- Furnished
- Primary On Main
- Air Conditioning
- Seller Finance
- Green
- Fixer Upper
- Horse
- Golf
- Fireplace
- Deck
- Garage
- Basement
- Pool
Property vs Single Family Average in 55374
Price
Year Built
Visits

