
Price Reduction
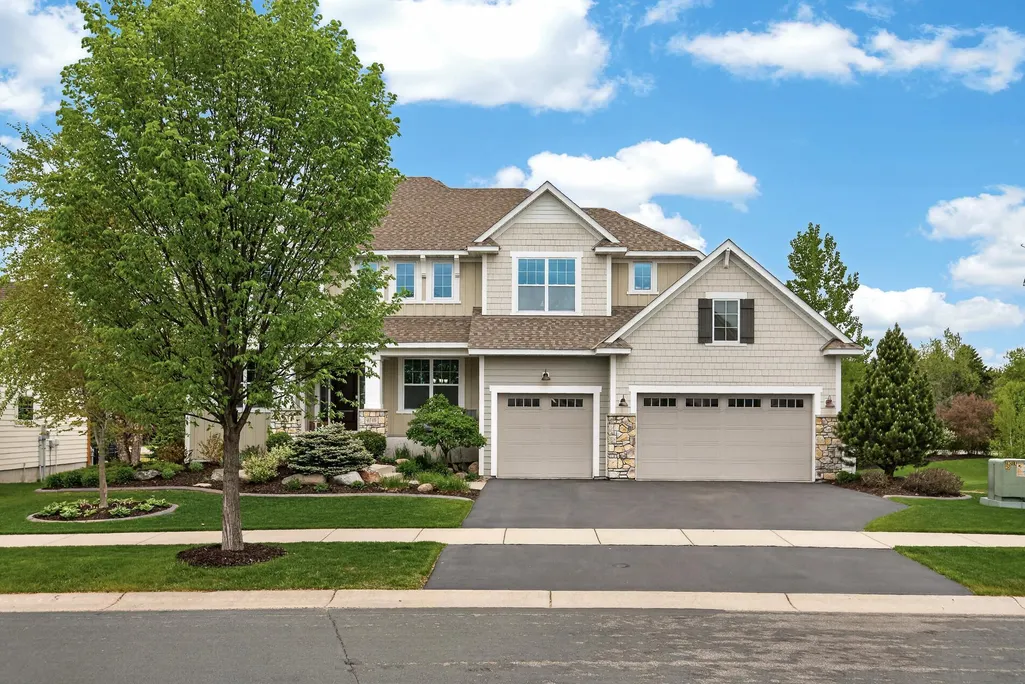
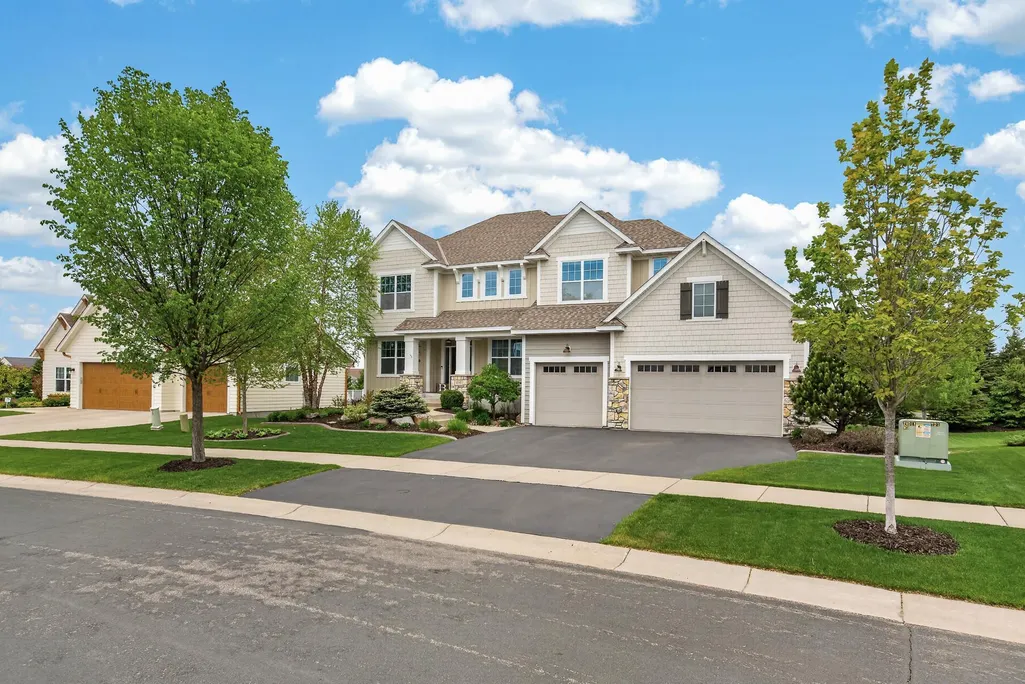
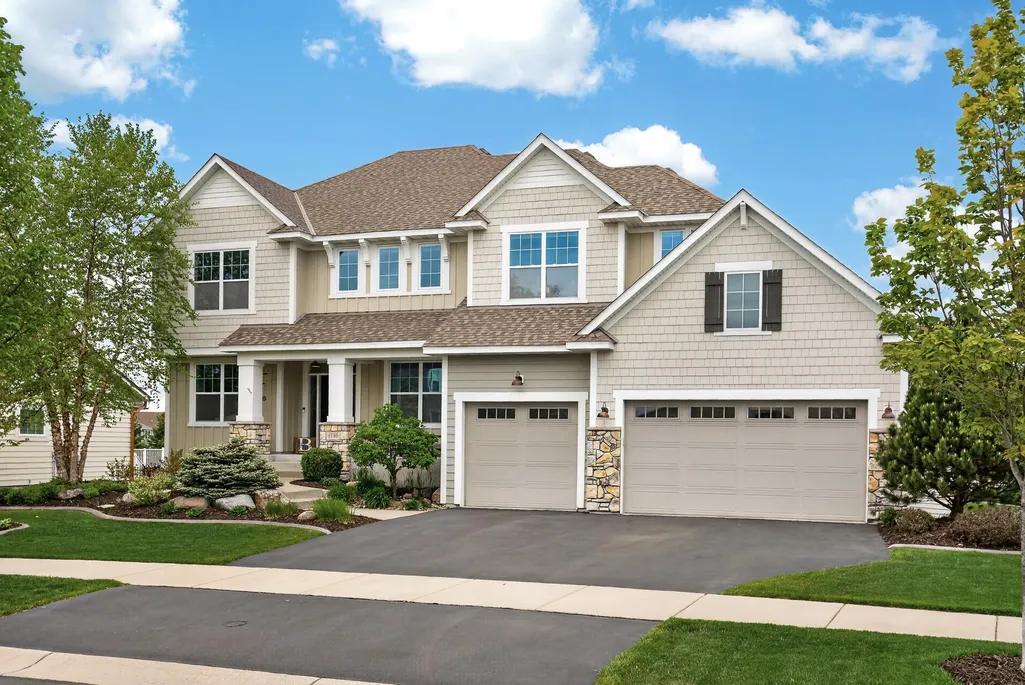
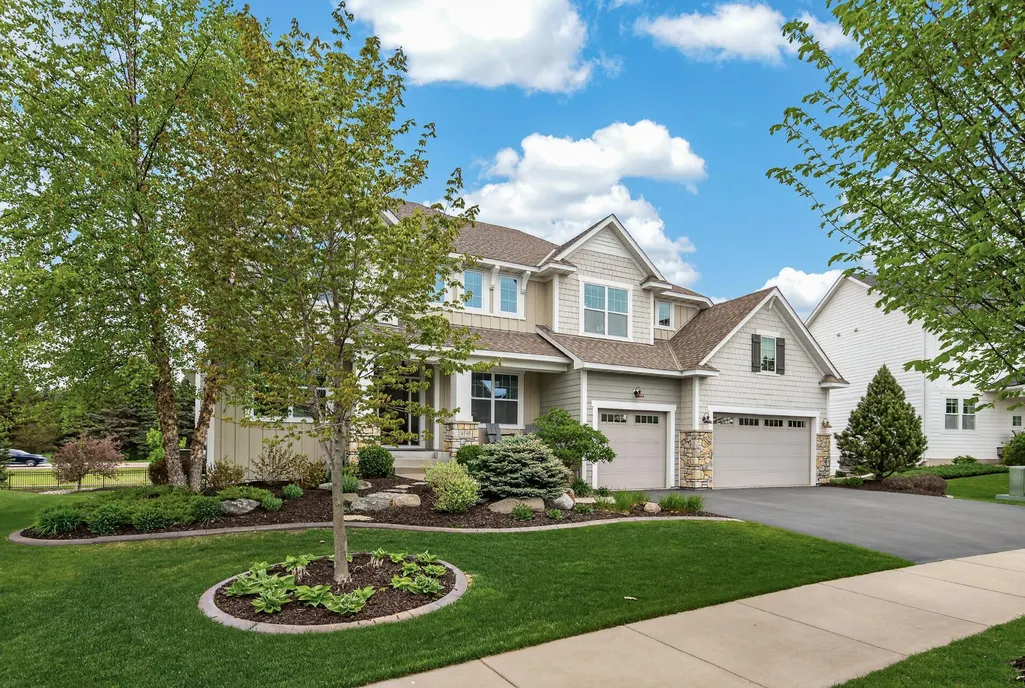

Address
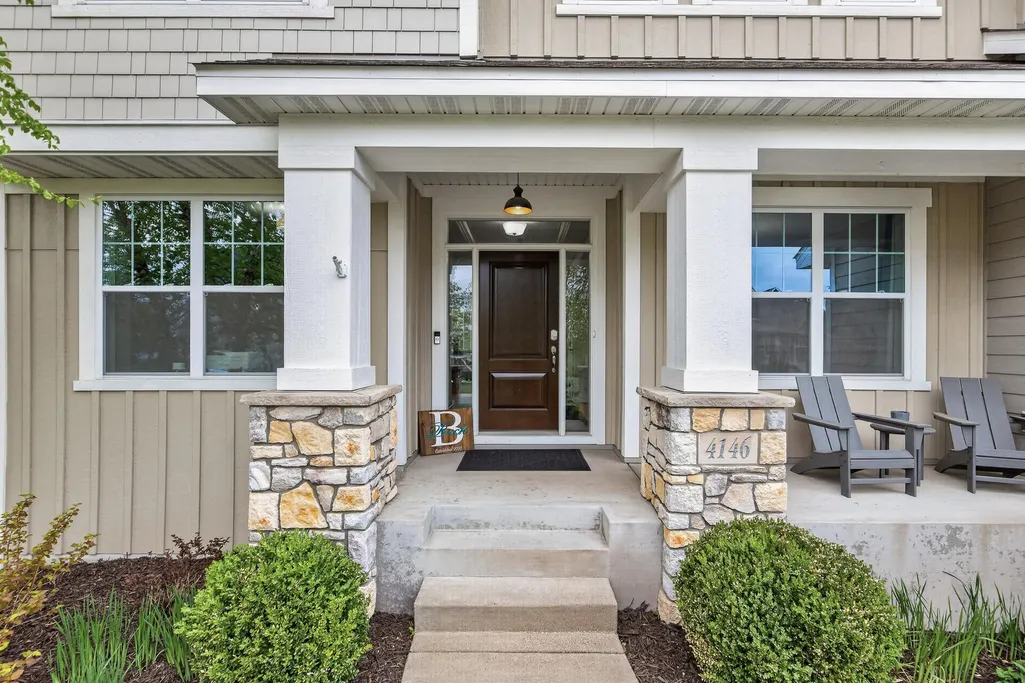
4146 N Lady Slipper Road, Lake Elmo, MN
Price
$ 889,000
Property Attributes
- ID#7125390
- TypeSingle Family
- Listing Status Active
- CountyWASHINGTON
- CityLake Elmo
- AreaVillage Preserve
- NeighborhoodVillage Preserve
- Zip55042
- StyleSingle Family
- Year Built2015
- Taxes$ 7520
- Price$ 889,000
- Bedrooms5
- Full Bathrooms4
- Half Bathrooms1
- Sqr Footage4080
- Lot Size0.337 Acres
Data Source:
Northstar MLS (NSTAR)
Property Description
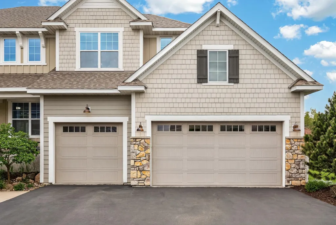
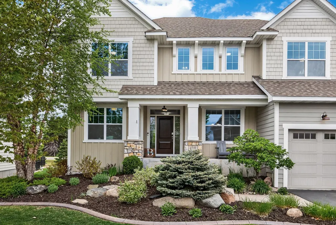
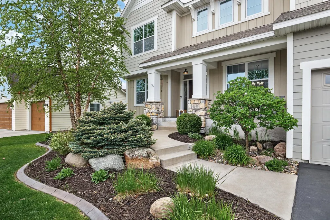
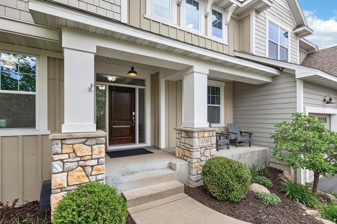
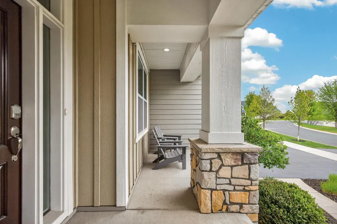
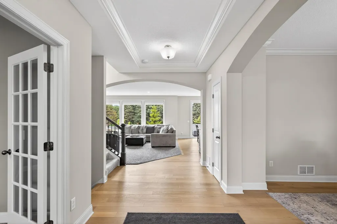
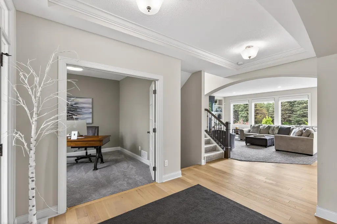
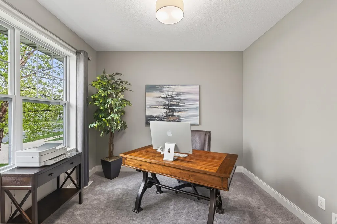
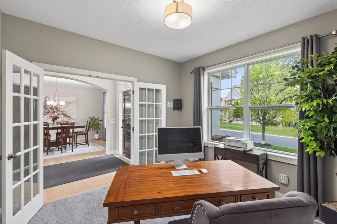
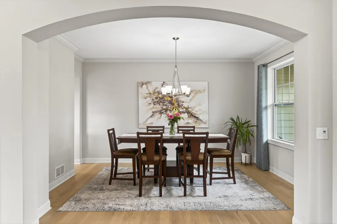
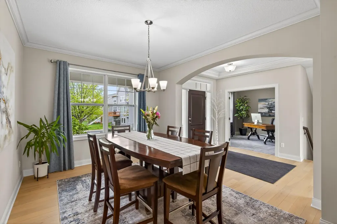
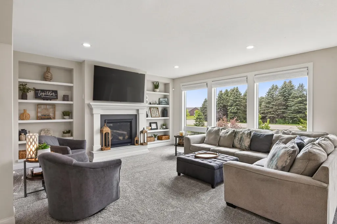
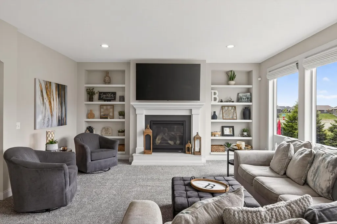
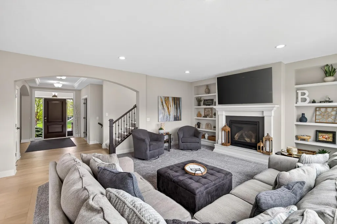
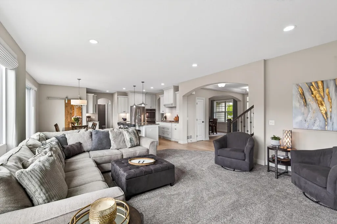
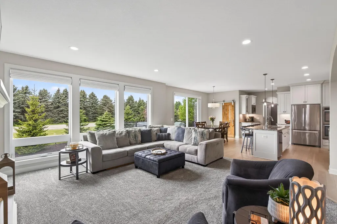
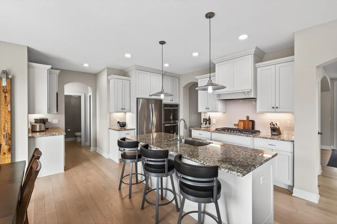
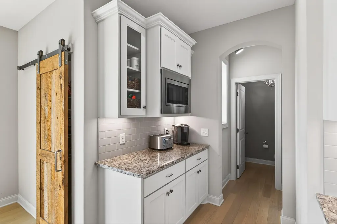
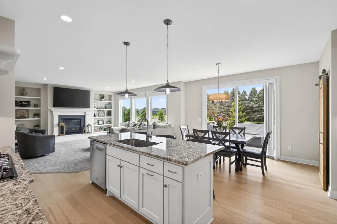
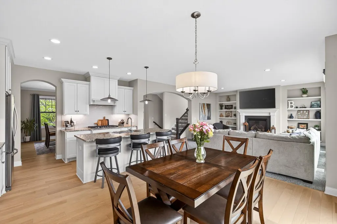
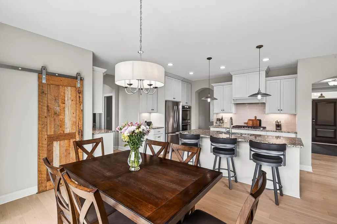
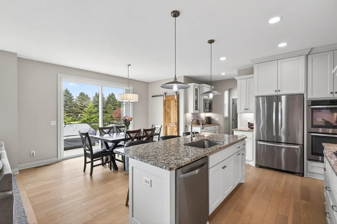
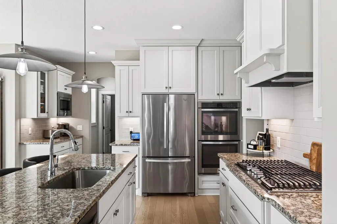
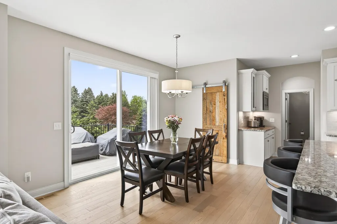
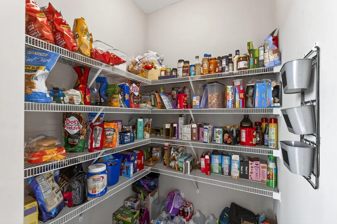
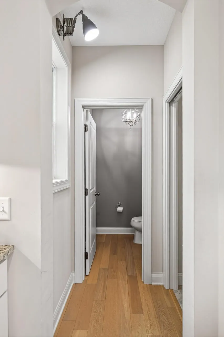
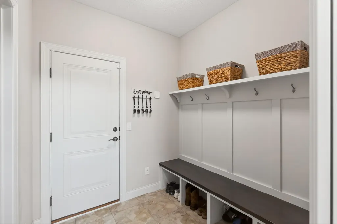
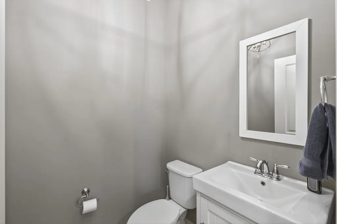
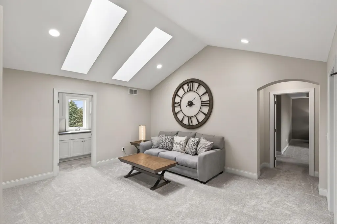
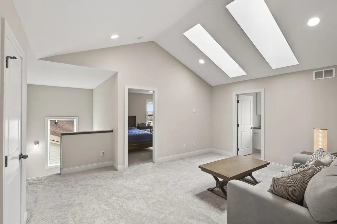
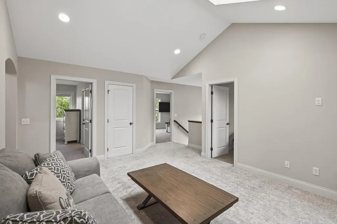
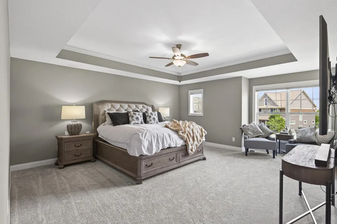
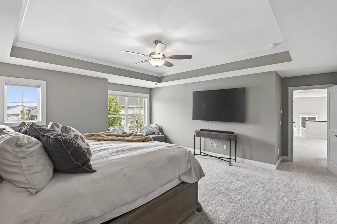
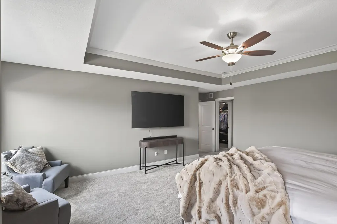
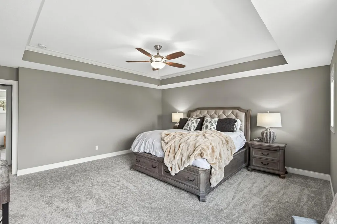
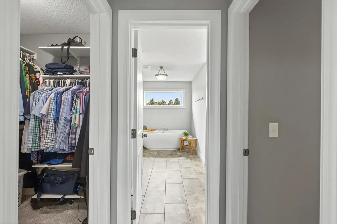
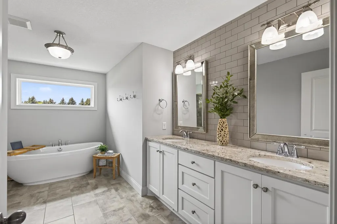
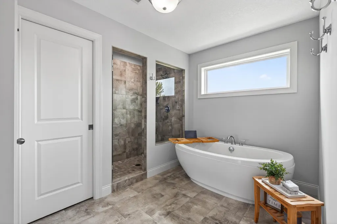
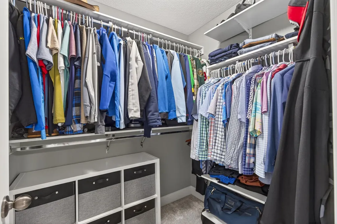
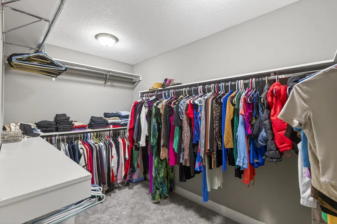
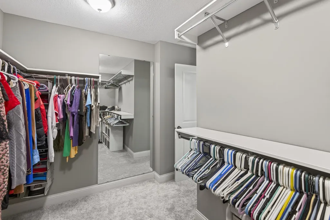
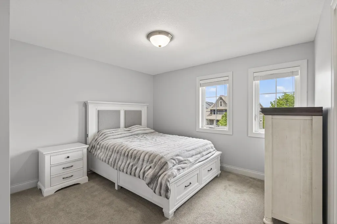
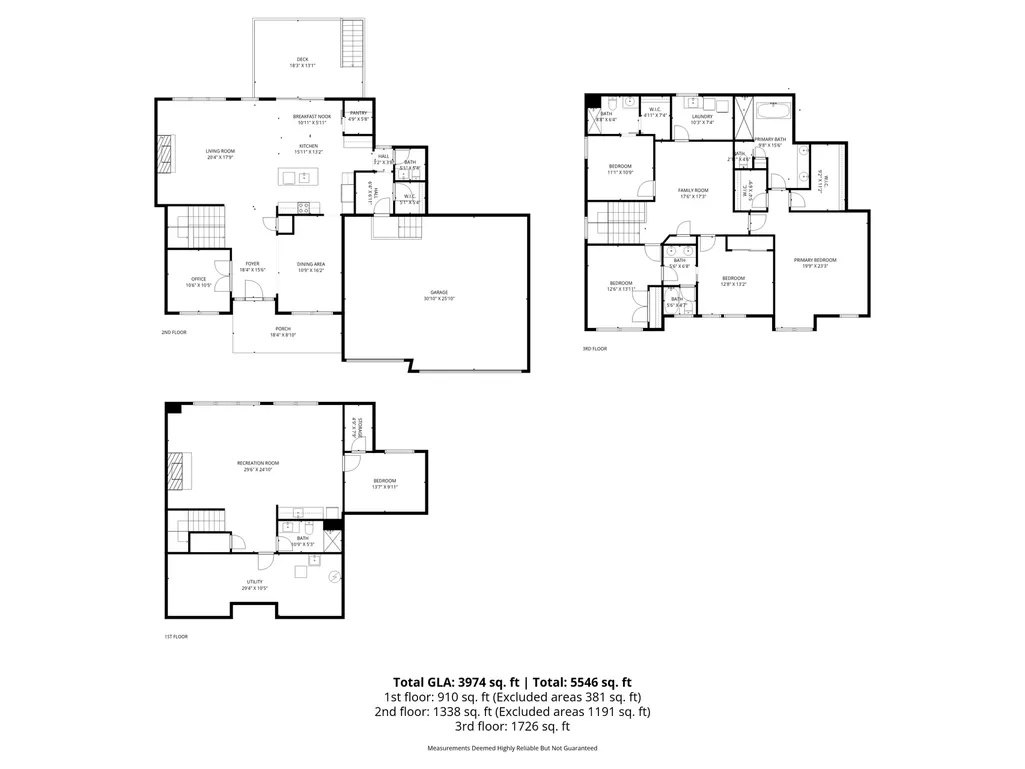
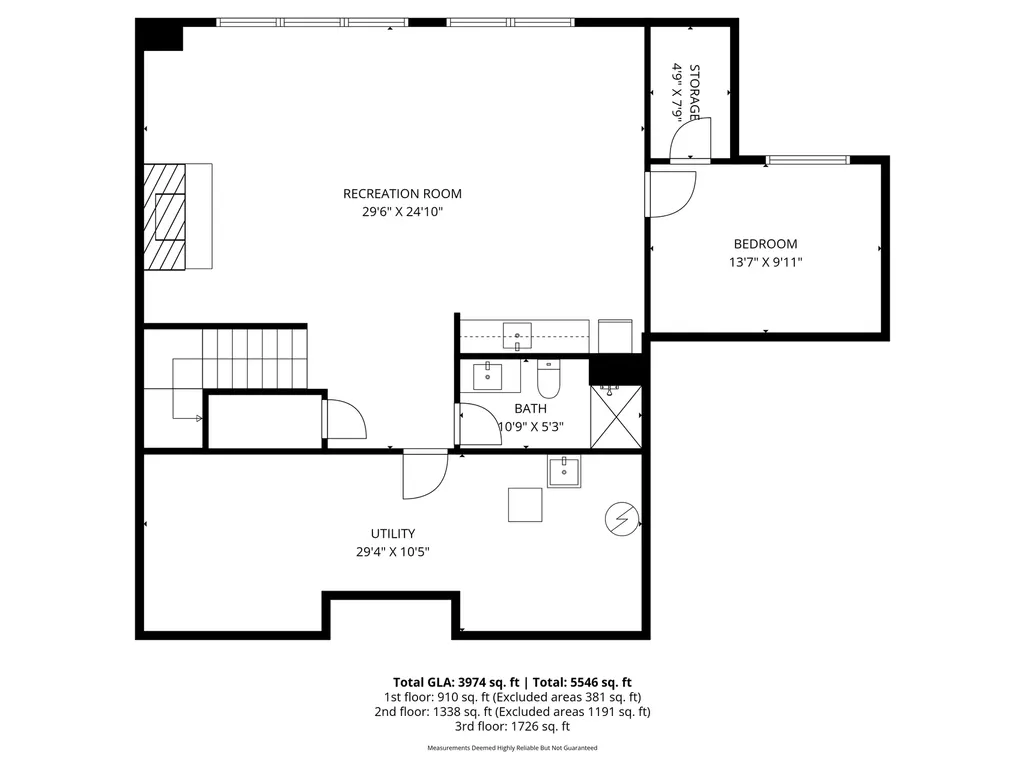
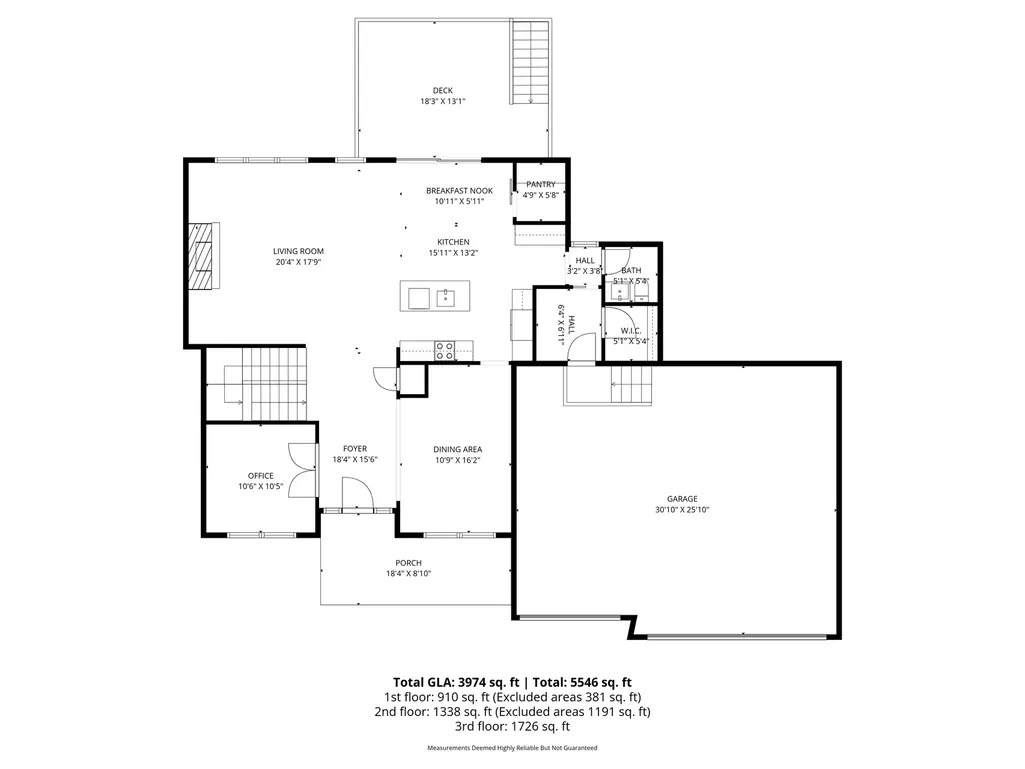
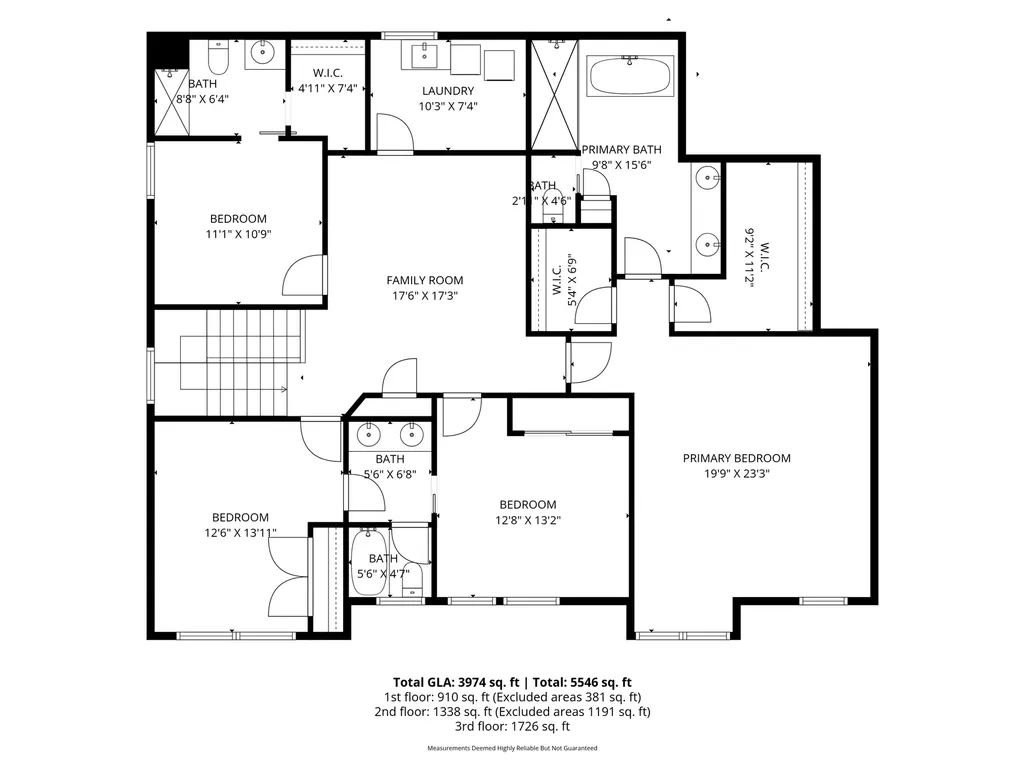
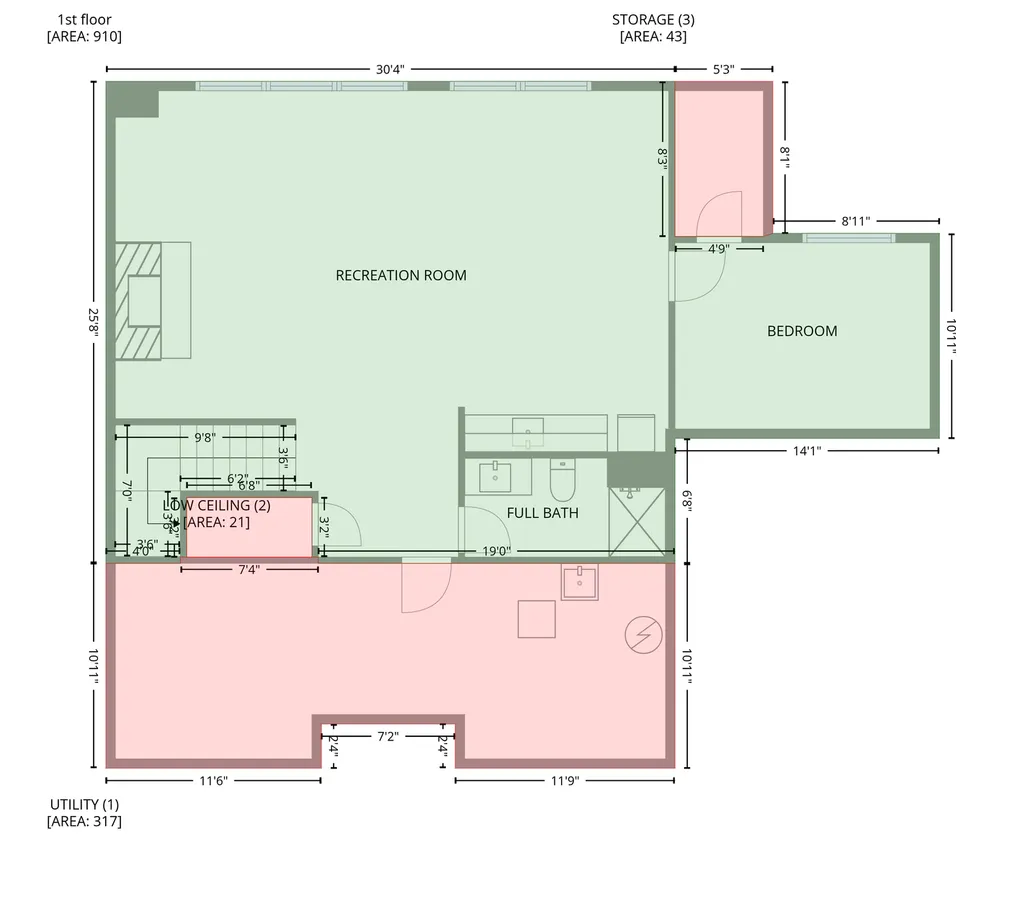
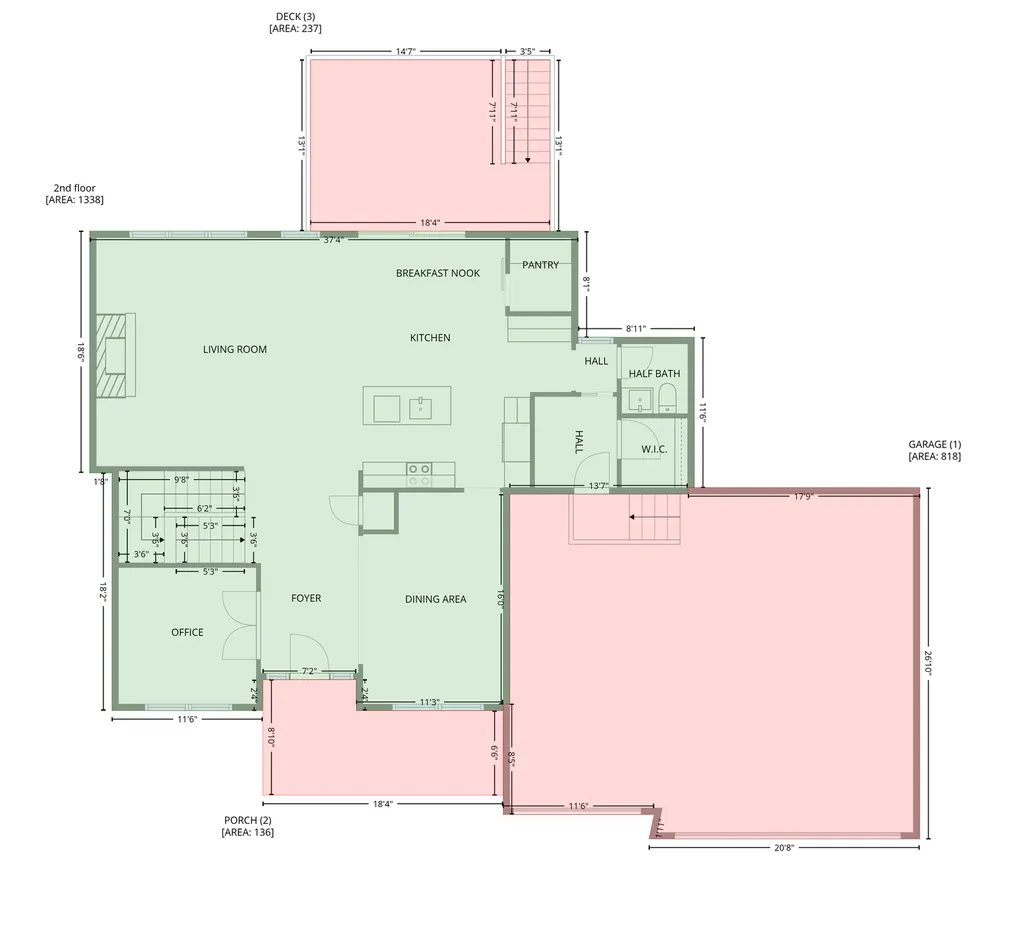
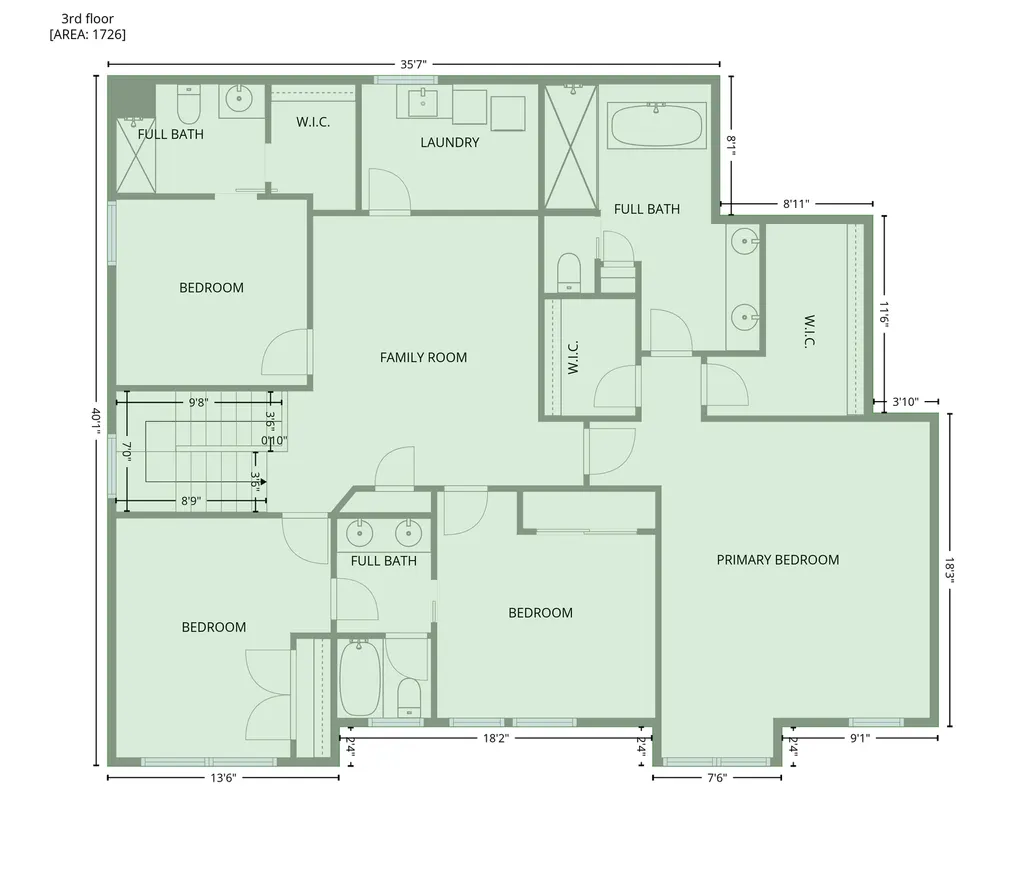
Welcome to this former model home, where pride of ownership shines through every pristine detail. Impeccably clean and thoughtfully cared for, this residence boasts all the premium extras and upgrades you would expect from a builder's showcase property. From the moment you step inside, you are greeted by fresh, new carpeting that flows through most of the home and an abundance of natural light. The heart of the home is the amazing kitchen area, perfectly designed for both everyday living and effortless entertaining. Upstairs, the layout is exceptionally functional, featuring a huge primary bedroom complete with two spacious closets. The additional bedrooms are equally impressive, with two sharing a convenient Jack-and-Jill bath, and a third bedroom enjoying its own adjoining bathroom. The living space extends into the beautifully finished basement and recreation area, which also includes an oversized storage room to keep everything organized. Outside, the gorgeous landscaping frames the property beautifully, creating a private oasis that you can enjoy from the brand-new composite deck and sleek aluminum railing. Complete with a large, finished three-car garage and a location that puts you just moments from the charm of downtown Lake Elmo, this turnkey home offers an unparalleled blend of comfort, style, and convenience.
| Price History | |
|---|---|
| 8/11/2026 | Listed $914,900 |
| 8/20/2026 | 2$899,000 |
| 9/14/2026 | 2$889,000 |
General Features
| Living Area | 4080 |
|---|---|
| Sewer | City Sewer/Connected |
| Heating | Forced Air,Fireplace(s) |
| Cooling | Central Air |
| Roof | Asphalt,Pitched |
| Appliances | Air-To-Air Exchanger,Cooktop,Dishwasher,Disposal,Dryer,Exhaust Fan,Humidifier,Microwave,Refrigerator,Wall Oven,Washer,Water Softener Owned |
| HOA Fee | 134 |
| Garage Spaces | 3 |
| Association Fee Includes | Other,Professional Mgmt |
| Pool Features | None |
| Construction Materials | Frame |
| Year Built | 2015 |
| Electric | Circuit Breakers |
| Levels | Two |
| Property Subtype | Single Family |
| Tax Year | 2026 |
| Accessibility | None |
| Assoc Fee Paid Per | Quarterly |
| County | Washington |
| New Construction | No |
| Property Type | Residential |
| HOA | Yes |
| Contingency | None |
| Subdivision Name | Village Preserve |
| Full Baths | 2 |
| Directions | Hwy 5 head North on Lake Elmo Avenue take a Right on 41st Street N to Lady Slipper Road |
| City | Lake Elmo |
| Association Name | Cities Management |
| High School District | Stillwater |
| Zoning Description | Residential-Single Family |
| Lot Size Units | Acres |
| Property Attached Y/N | No |
| Land Lease Y/N | No |
| Tax Annual Amount | 7520 |
| Additional Parcels Y/N | No |
| Standard Status | Active |
| Lender Owned | No |
| Amenities Unit | Cable,Ceiling Fan(s),Deck,Ethernet Wired,French Doors,Hardwood Floors,Kitchen Center Island,Kitchen Window,Primary Bedroom Walk-In Closet,Natural Woodwork,Porch,Satellite Dish,Skylight,In-Ground Spri |
| PostalCity | Lake Elmo |
Interior Features
| Basement | Daylight/Lookout Windows,Drain Tiled,Finished,Full,Storage Space,Sump Pump |
|---|---|
| Total Fireplaces | 2 |
| Fireplace Features | Family Room,Gas,Living Room |
| Basement (Y/N) | Yes |
| Fireplace Y/N | Yes |
| Above Grade Finished Area | 3151 |
| Half Baths | 1 |
| 3/4 Baths | 2 |
| Total Bedrooms | 5 |
| Below Grade Finished Area | 929 |
| Total Baths | 5 |
| Bath Desc | 3/4 Basement,Bathroom Ensuite,Full Primary,Full Jack & Jill,Private Primary,Main Floor 1/2 Bath,Separate Tub & Shower,Upper Level 3/4 Bath,Walk-In Shower Stall |
| Dining Room Description | Eat In Kitchen,Informal Dining Room,Separate/Formal Dining Room |
| Fuel | Natural Gas |
| Garage Square Feet | 744 |
Exterior Features
| Fencing | Split Rail |
|---|---|
| Parking Features | Attached Garage,Asphalt,Garage Door Opener,Insulated Garage |
| Lot Features | Irregular Lot |
| Water Source | City Water/Connected |
| Lot Size Area | 0.337 |
| Building Area Total | 4490 |
| Lot Dimensions | 33x43x161x120x146 |
| Waterfront Y/N | No |
| Foundation Area | 1339 |
| Road Frontage Type | City Street,Curbs,Paved Streets,Sidewalks,Street Lights,Storm Sewer |
| Road Responsibility | Public Maintained Road |
Amenities
- Foreclosure
- Views
- Short Sale
- New Construction
- Adult 55+
- Lease To Own
- No HOA Fees
- Furnished
- Primary On Main
- Air Conditioning
- Seller Finance
- Green
- Fixer Upper
- Horse
- Golf
- Fireplace
- Deck
- Garage
- Basement
- Pool
Property vs Single Family Average in 55042
Price
Taxes
Year Built
Visits
 The data relating to real estate for sale on this web site comes in part from the Broker Reciprocity Program of the Regional Multiple Listing Service of Minnesota, Inc. Real estate listings held by brokerage firms other than Premier Real Estate Services are marked with the Broker Reciprocity logo or the Broker Reciprocity thumbnail logo (little black
house) and detailed information about them includes the name of the listing brokers.
The data relating to real estate for sale on this web site comes in part from the Broker Reciprocity Program of the Regional Multiple Listing Service of Minnesota, Inc. Real estate listings held by brokerage firms other than Premier Real Estate Services are marked with the Broker Reciprocity logo or the Broker Reciprocity thumbnail logo (little black
house) and detailed information about them includes the name of the listing brokers.
