
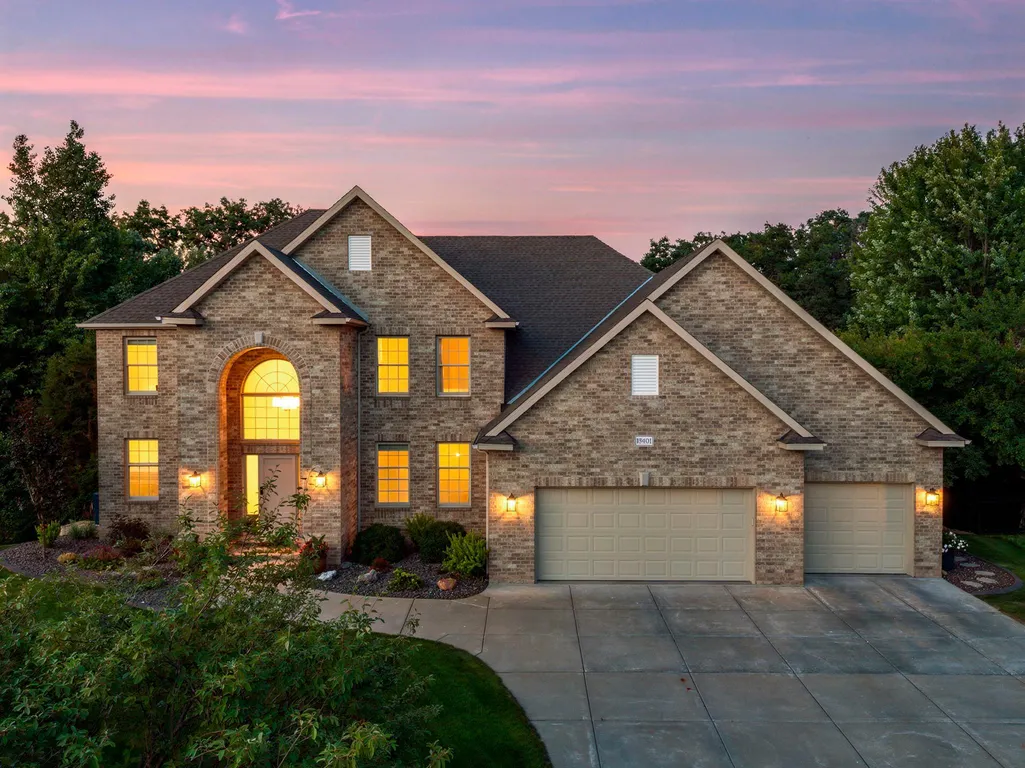
Address
13401 Cormack Circle, Rosemount, MN
Price
$ 985,000
Property Attributes
- ID#7125862
- TypeSingle Family
- Listing Status Active
- CountyDAKOTA
- CityRosemount
- AreaEvermoor 2nd Add
- NeighborhoodEvermoor 2nd Add
- Zip55068
- StyleSingle Family
- Year Built2001
- Taxes$ 8480
- Price$ 985,000
- Bedrooms4
- Full Bathrooms4
- Half Bathrooms1
- Sqr Footage4529
- Lot Size0.378 Acres
Data Source:
Northstar MLS (NSTAR)
Property Description
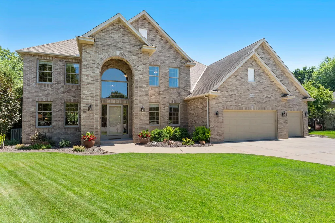
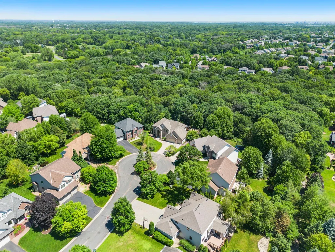
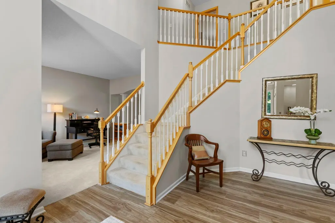
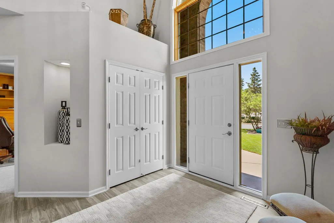
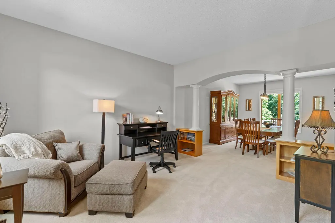
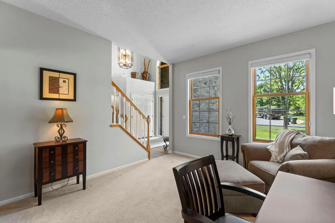
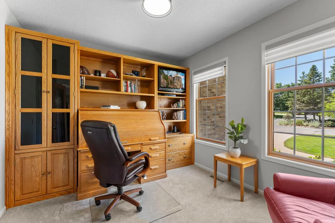
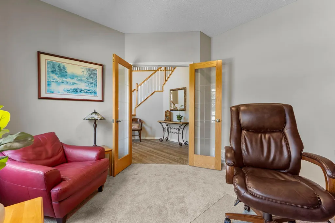
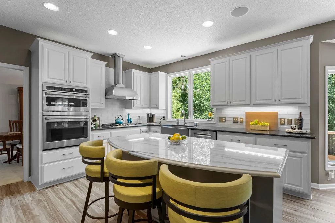
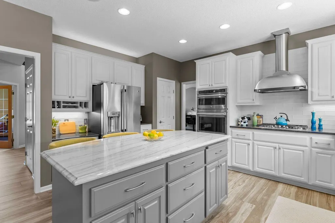
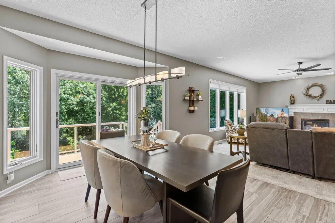
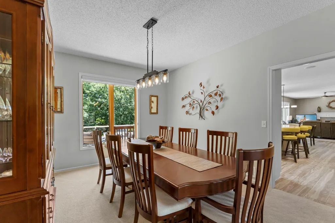
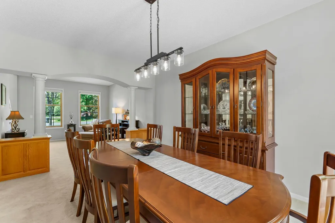
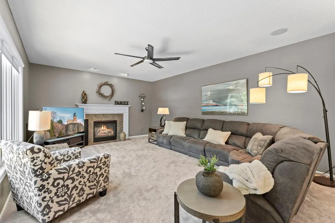
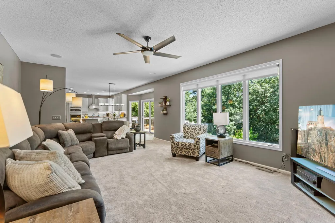
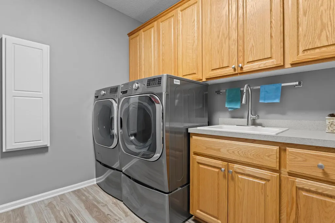
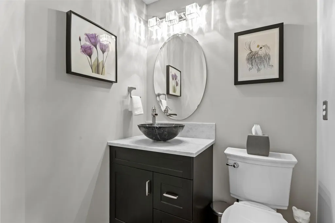
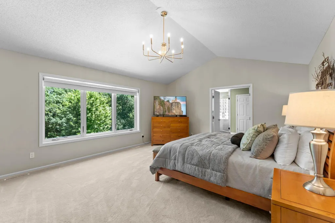
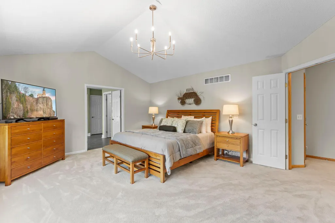
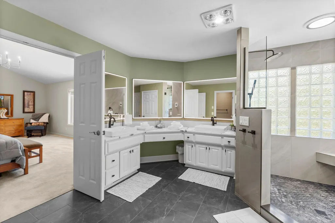
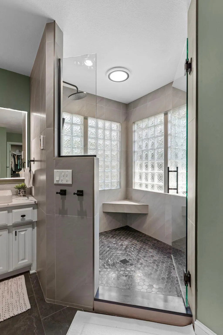
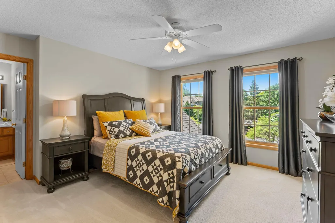
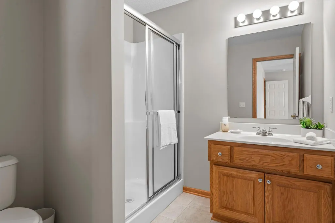
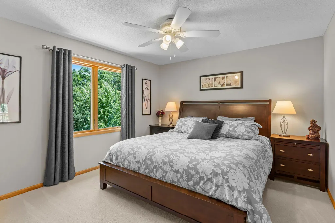
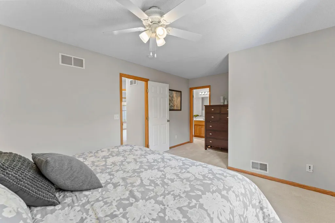
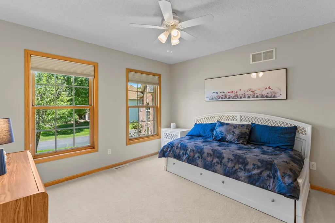
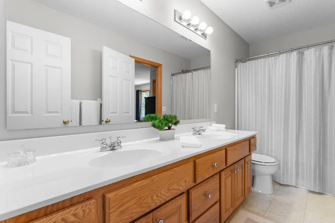
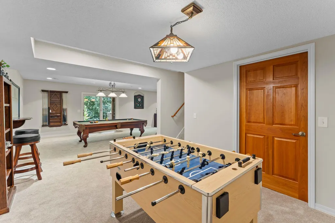
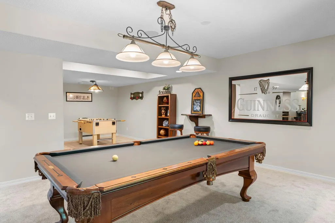
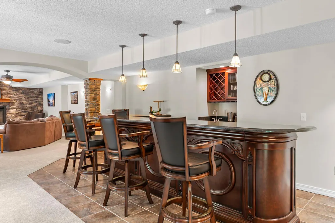
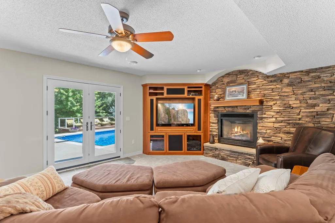
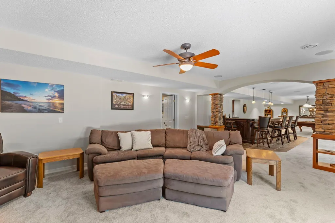
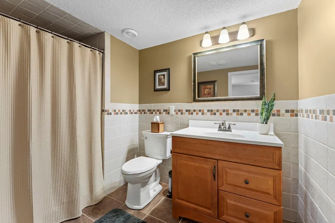
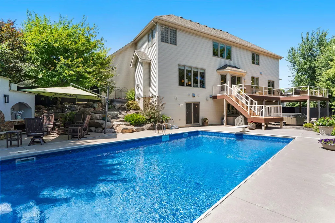
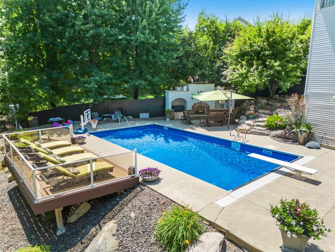
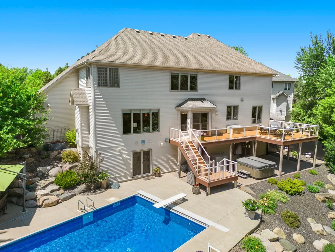
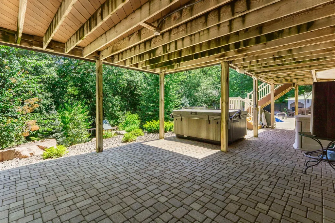
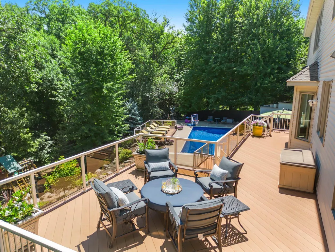
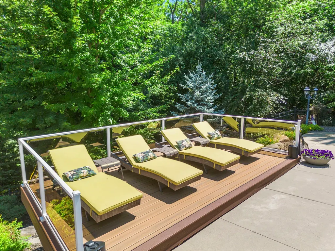
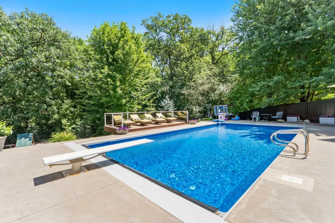
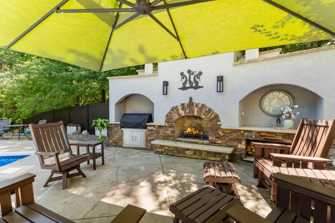
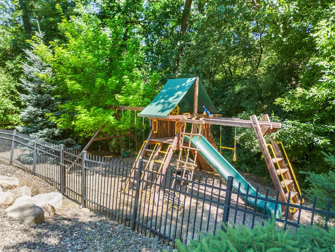
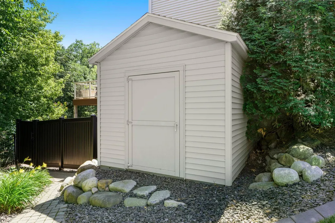
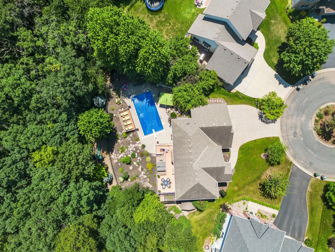
Welcome to this stunning, meticulously maintained 4-bedroom, 5-bathroom home on a quiet cul-de-sac in sought-after Rosemount School District 196. Ideally located within walking distance of Shannon Elementary, parks, and trails, with shopping, dining, and everyday amenities nearby. The inviting foyer features soaring 18-foot ceilings and opens to a bright sitting room and private office with French doors, built-in desk/storage, and new carpeting. The remodeled kitchen (2018) is a chef’s dream with expansive quartzite countertops, center island with breakfast bar, abundant white cabinetry with under-cabinet lighting, pantry, and stainless steel appliances including gas cooktop and exterior-vented hood. The informal dining area opens to the spacious maintenance-free deck through Anderson patio door replaced in 2023. A formal dining room and generously sized living room with new carpeting, gas fireplace, and large windows complete the main living spaces. The main level also features a convenient laundry/mudroom, half bath, and oversized heated 3-car garage. Upstairs, four bedrooms are conveniently located on one level. The luxurious primary suite features 10-foot vaulted ceilings, new carpeting, a remodeled ensuite (2024) with dual marble vanities, illuminated mirrors, oversized tiled walk-in shower, separate water closet, and access to a 12x9 walk-in closet with stacked LG washer/dryer. Bedroom two includes a private ¾ bath, while bedrooms three and four share a Jack-and-Jill full bath. The lower level is designed for entertaining with a spacious recreation room, wet bar with seating, beverage refrigerators and wine storage, ¾ bath, and family room featuring a stone-surround gas fireplace, built-in entertainment center, and walkout access to the backyard. The private, fully fenced backyard is an entertainer’s dream, surrounded by mature trees and beautifully landscaped grounds. Enjoy the expansive patio with hot tub, underground heated pool, maintenance-free deck, large pool deck with raised secondary deck, and an additional outdoor patio with wood-burning fireplace and built-in grill. A gravel play area with playset provides additional recreation space. Notable updates include new carpet and interior paint throughout, replaced entry doors and light fixtures, siding repairs (2026), primary bathroom remodel (2024), Anderson patio doors (2023), and kitchen remodel (2018). Exceptional indoor and outdoor spaces, thoughtful updates, and a prime Rosemount location make this home truly a must-see!
| Price History | |
|---|---|
| 8/12/2026 | Listed $985,000 |
General Features
| Living Area | 4529 |
|---|---|
| Sewer | City Sewer/Connected |
| Heating | Forced Air |
| Cooling | Central Air |
| Roof | Age Over 8 Years,Asphalt |
| Appliances | Air-To-Air Exchanger,Chandelier,Cooktop,Dishwasher,Disposal,Dryer,Humidifier,Gas Water Heater,Microwave,Range,Refrigerator,Stainless Steel Appliances,Wall Oven,Washer,Water Softener Owned |
| HOA Fee | 285 |
| Garage Spaces | 3 |
| Association Fee Includes | Other,Sanitation |
| Pool Features | Below Ground,Outdoor |
| Year Built | 2001 |
| Electric | Circuit Breakers |
| Levels | Two |
| Property Subtype | Single Family |
| Tax Year | 2026 |
| Accessibility | None |
| Assoc Fee Paid Per | Monthly |
| County | Dakota |
| New Construction | No |
| Property Type | Residential |
| HOA | Yes |
| Contingency | None |
| Subdivision Name | Evermoor 2nd Add |
| Other Structures | Storage Shed |
| Full Baths | 1 |
| Directions | Continue on Pilot Knob Rd. Drive to Cormack Cir in Rosemount |
| City | Rosemount |
| Association Name | Evermoor Community Association |
| High School District | Rosemount-Apple Valley-Eagan |
| Zoning Description | Residential-Single Family |
| Lot Size Units | Acres |
| Property Attached Y/N | No |
| Land Lease Y/N | No |
| Tax Annual Amount | 8480 |
| Additional Parcels Y/N | No |
| Virtual Tour | https://my.matterport.com/show/?m=SABxT4CkAzL&brand=0&mls=1& |
| Standard Status | Active |
| Lender Owned | No |
| Amenities Unit | Ceiling Fan(s),Deck,Kitchen Center Island,Kitchen Window,Primary Bedroom Walk-In Closet,Other,Patio,In-Ground Sprinkler,Tile Floors,Vaulted Ceiling(s),Wet Bar,Walk-In Closet |
| PostalCity | Rosemount |
Interior Features
| Basement | Finished,Full,Storage Space,Sump Pump,Walkout |
|---|---|
| Total Fireplaces | 2 |
| Fireplace Features | Family Room,Gas,Living Room |
| Basement (Y/N) | Yes |
| Fireplace Y/N | Yes |
| Above Grade Finished Area | 3328 |
| Half Baths | 1 |
| 3/4 Baths | 3 |
| Laundry Features | Laundry Closet,Laundry Room,Main Level,Sink,Upper Level |
| Total Bedrooms | 4 |
| Below Grade Finished Area | 1201 |
| Total Baths | 5 |
| Bath Desc | 3/4 Basement,3/4 Primary,Double Sink,Full Jack & Jill,Private Primary,Main Floor 1/2 Bath,Upper Level 3/4 Bath |
| Dining Room Description | Breakfast Bar,Breakfast Area,Eat In Kitchen,Informal Dining Room,Kitchen/Dining Room,Living/Dining Room,Separate/Formal Dining Room |
| Fuel | Natural Gas |
| Garage Dimensions | 32x20 |
| Garage Square Feet | 640 |
Exterior Features
| Fencing | Full |
|---|---|
| Parking Features | Attached Garage,Concrete,Garage Door Opener,Heated Garage |
| Lot Features | Tree Coverage - Heavy |
| Water Source | City Water/Connected |
| Lot Size Area | 0.378 |
| Building Area Total | 4907 |
| Lot Dimensions | Irregular |
| Waterfront Y/N | No |
| Foundation Area | 1579 |
| Road Frontage Type | City Street,Cul De Sac,Paved Streets |
| Road Responsibility | Public Maintained Road |
Amenities
- Foreclosure
- Views
- Short Sale
- New Construction
- Adult 55+
- Lease To Own
- No HOA Fees
- Furnished
- Primary On Main
- Air Conditioning
- Seller Finance
- Green
- Fixer Upper
- Horse
- Golf
- Fireplace
- Deck
- Garage
- Basement
- Pool
Property vs Single Family Average in 55068
Price
Taxes
Year Built
Visits
 The data relating to real estate for sale on this web site comes in part from the Broker Reciprocity Program of the Regional Multiple Listing Service of Minnesota, Inc. Real estate listings held by brokerage firms other than Premier Real Estate Services are marked with the Broker Reciprocity logo or the Broker Reciprocity thumbnail logo (little black
house) and detailed information about them includes the name of the listing brokers.
The data relating to real estate for sale on this web site comes in part from the Broker Reciprocity Program of the Regional Multiple Listing Service of Minnesota, Inc. Real estate listings held by brokerage firms other than Premier Real Estate Services are marked with the Broker Reciprocity logo or the Broker Reciprocity thumbnail logo (little black
house) and detailed information about them includes the name of the listing brokers.
