
Open House Sun, Sep 13th 11:00 AM - 01:00 PM - Price Reduction
Address
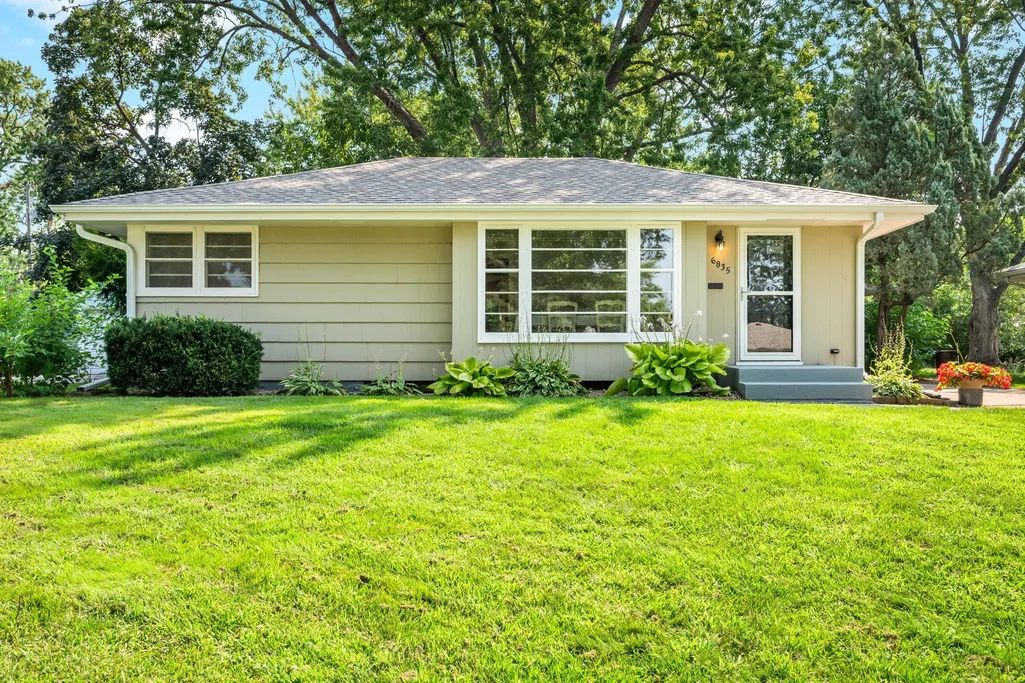
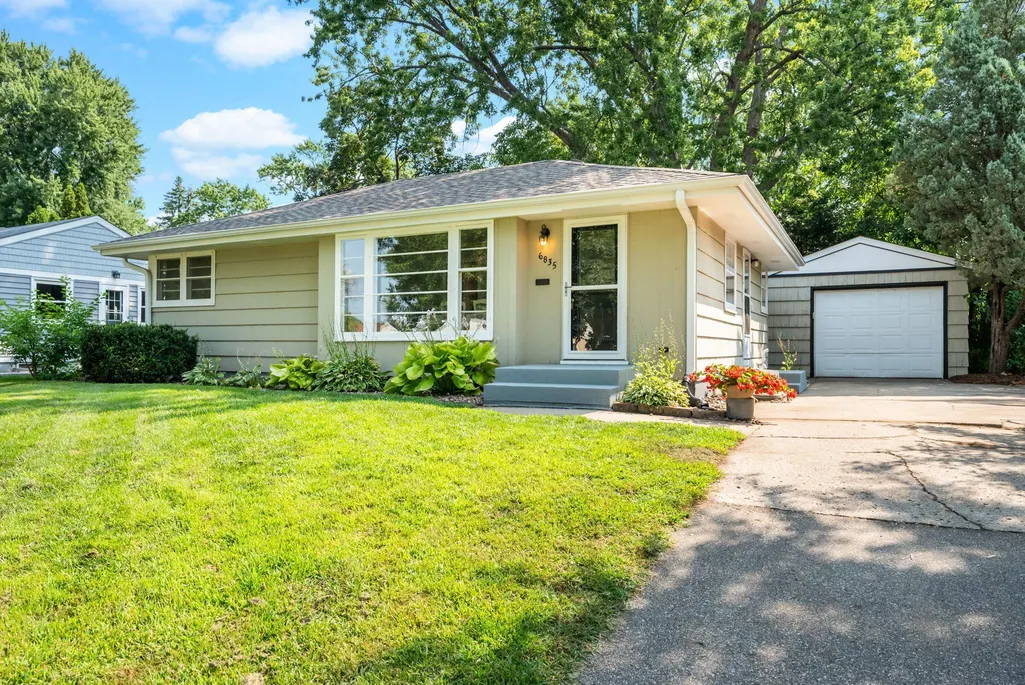
6835 11th Avenue S, Richfield, MN
Price
$ 374,900
Property Attributes
- ID#7126855
- TypeSingle Family
- Listing Status Active
- CountyHENNEPIN
- CityRichfield
- AreaBaumgartners 1st Add
- NeighborhoodBaumgartners 1st Add
- Zip55423
- StyleSingle Family
- Year Built1950
- Taxes$ 4920
- Price$ 374,900
- Bedrooms3
- Full Bathrooms2
- Half Bathrooms0
- Sqr Footage1799
- Lot Size0.18 Acres
Data Source:
Northstar MLS (NSTAR)
Property Description
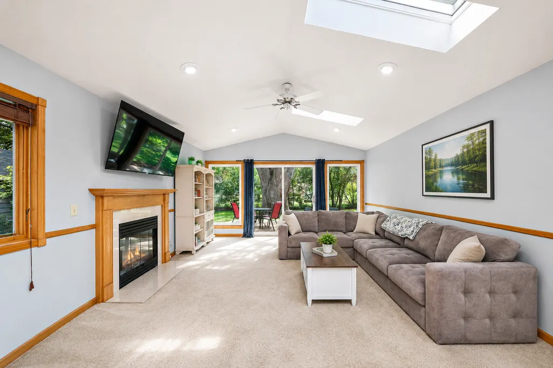
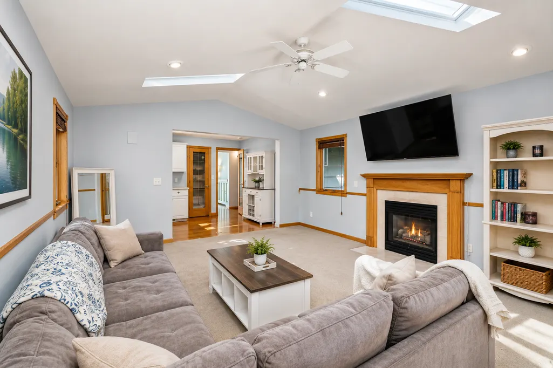
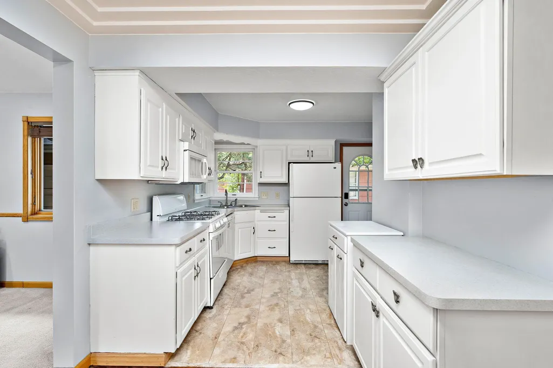
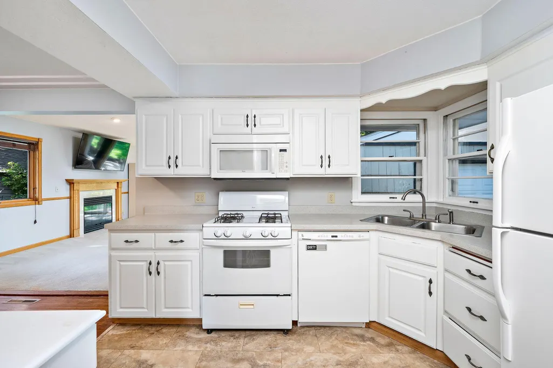
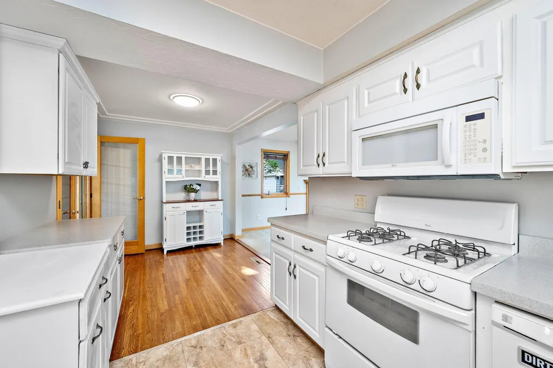
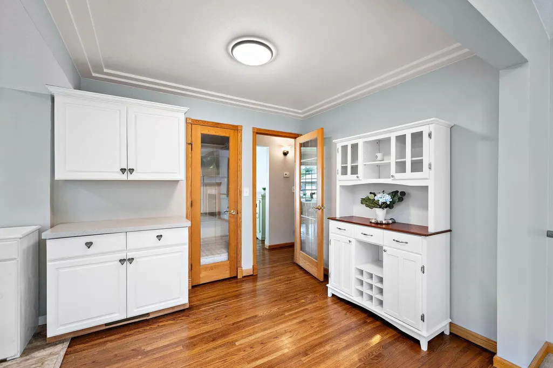
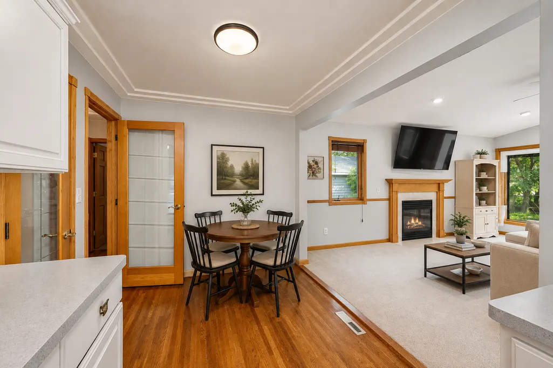
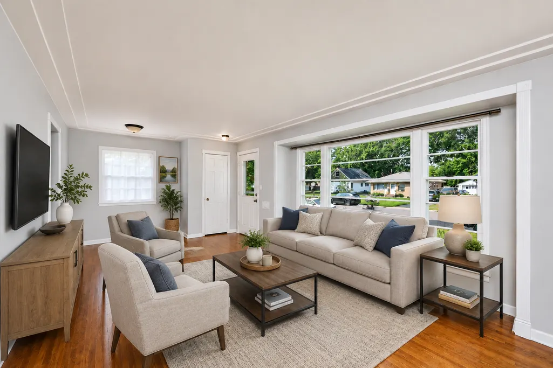
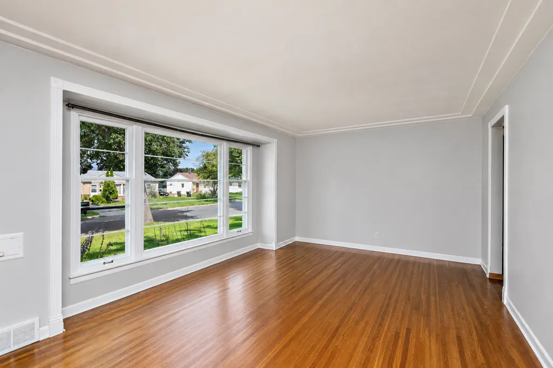
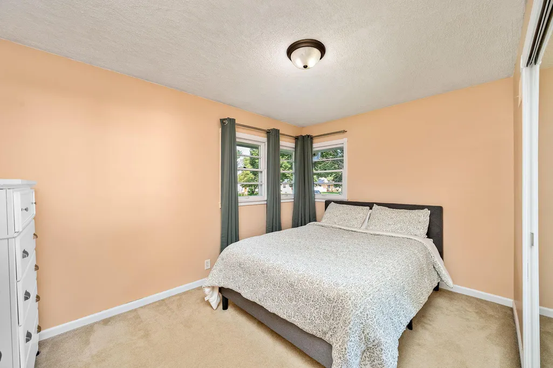
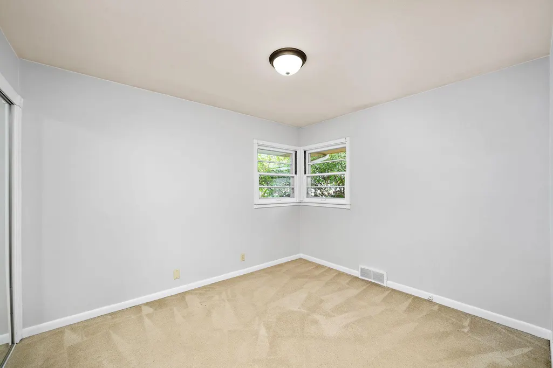
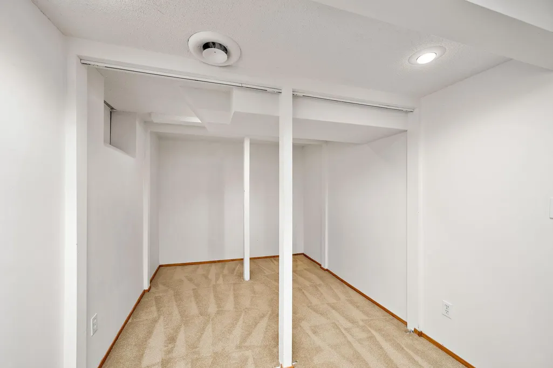
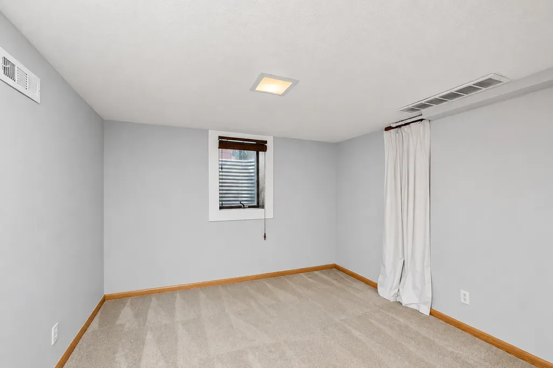
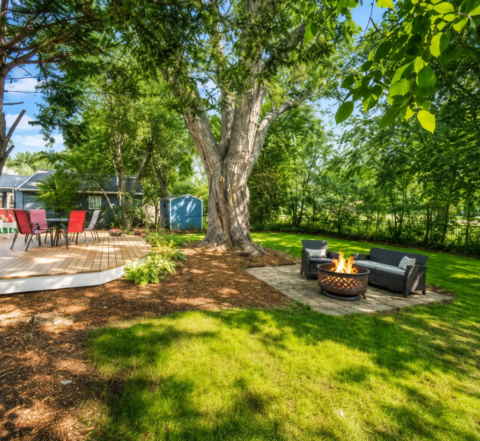
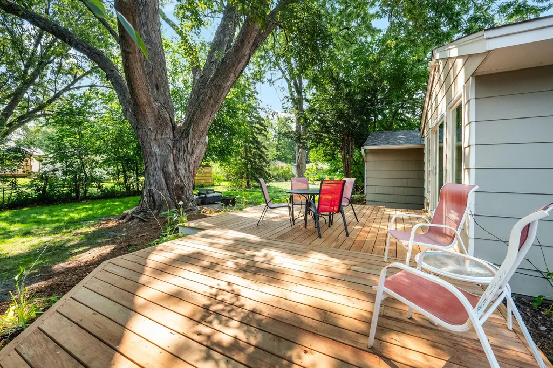
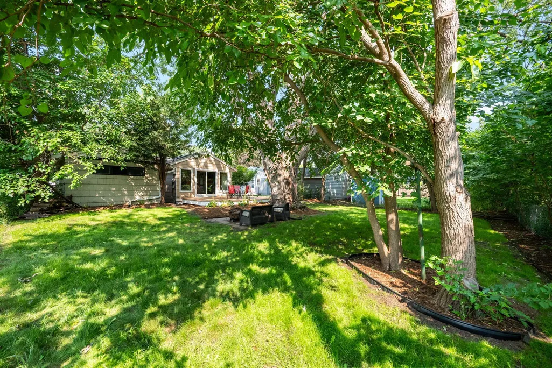
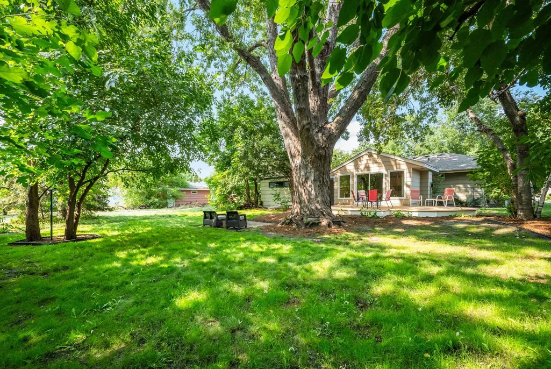
Price improvement! Welcome to this inviting Richfield rambler offering a versatile layout, great natural light, and comfortable spaces for everyday living and entertaining. Hardwood floors add warmth and character throughout much of the main level, while two separate living areas provide plenty of room to spread out. The spacious rear family room is a highlight, featuring a gas fireplace and easy access to the backyard and deck with new decking boards. The kitchen and bathrooms have been updated over time, complementing the home's classic character. Outside, enjoy a private backyard with space to relax, garden, or entertain. Conveniently located near neighborhood parks, shopping, restaurants, and major commuting routes, this home offers a great combination of space, character, and location in the heart of Richfield. Newer A/C, roof, and gutters!
| Price History | |
|---|---|
| 8/13/2026 | Listed $389,900 |
| 8/31/2026 | 4$374,900 |
General Features
| Living Area | 1799 |
|---|---|
| Sewer | City Sewer/Connected |
| Heating | Forced Air,Fireplace(s) |
| Cooling | Central Air |
| Roof | Age 8 Years or Less |
| Appliances | Dishwasher,Dryer,Microwave,Refrigerator,Washer |
| Garage Spaces | 1 |
| Year Built | 1950 |
| Levels | One |
| Property Subtype | Single Family |
| Tax Year | 2026 |
| Accessibility | None |
| County | Hennepin |
| New Construction | No |
| Property Type | Residential |
| HOA | No |
| Contingency | None |
| Subdivision Name | Baumgartners 1st Add |
| Full Baths | 1 |
| Directions | Cedar Ave to 66th St,west to 11th Ave,turn south to property. |
| City | Richfield |
| High School District | Richfield |
| Zoning Description | Residential-Single Family |
| Lot Size Units | Acres |
| Property Attached Y/N | No |
| Land Lease Y/N | No |
| Tax Annual Amount | 4920 |
| Additional Parcels Y/N | No |
| Virtual Tour | https://wellcomemat.com/embed/5hun9cde792e1mp5b?mls=1 |
| Standard Status | Active |
| Lender Owned | No |
| Amenities Unit | Deck,Kitchen Window,Washer/Dryer Hookup |
| PostalCity | Richfield |
Interior Features
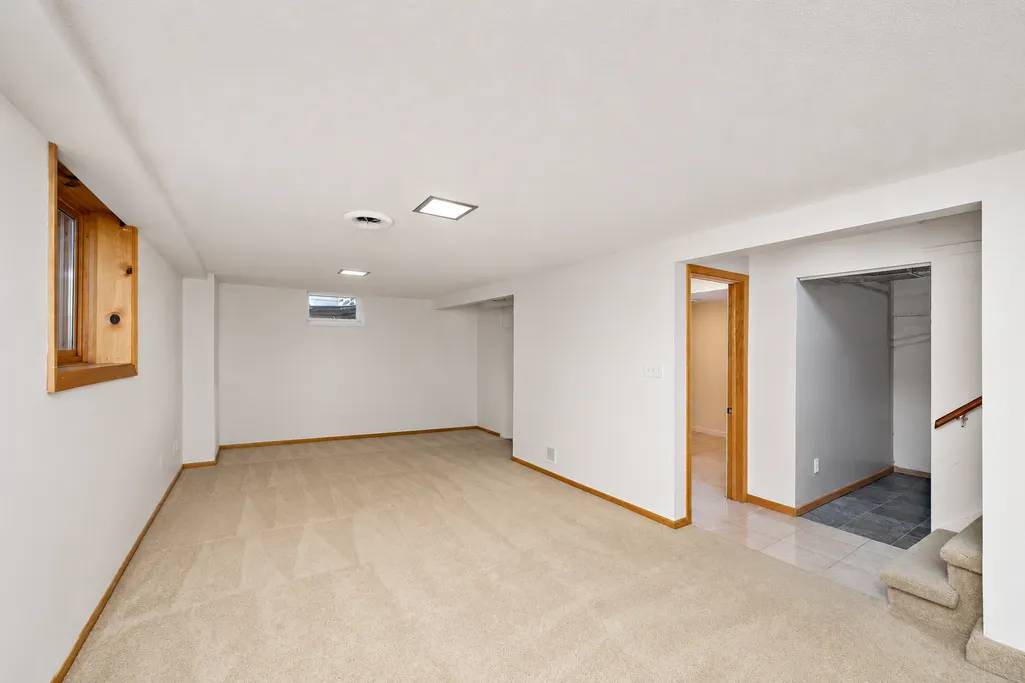
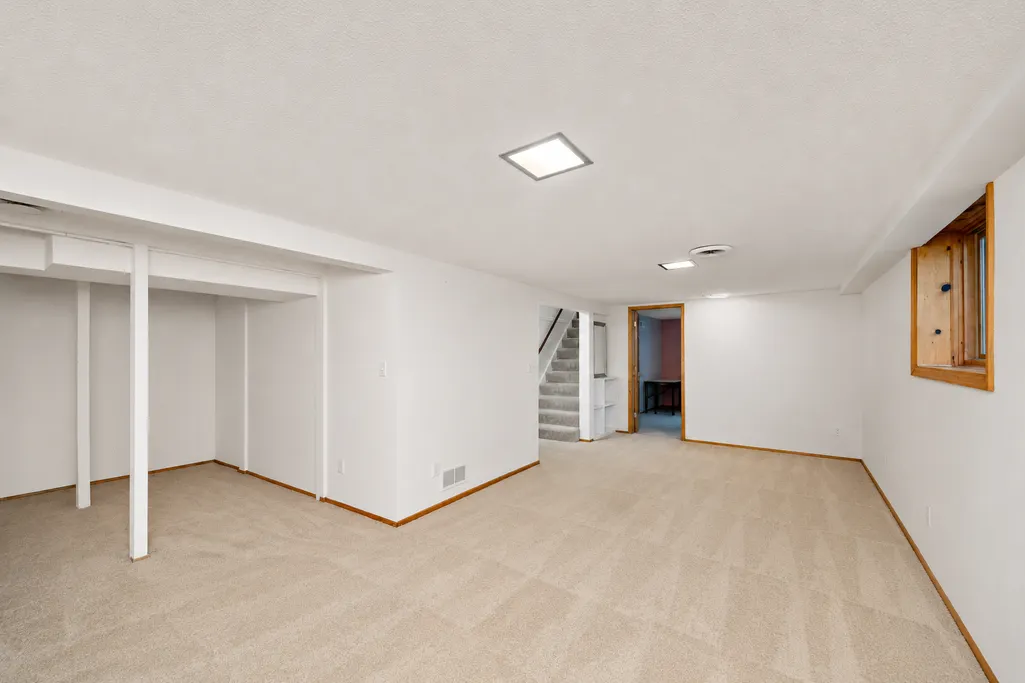
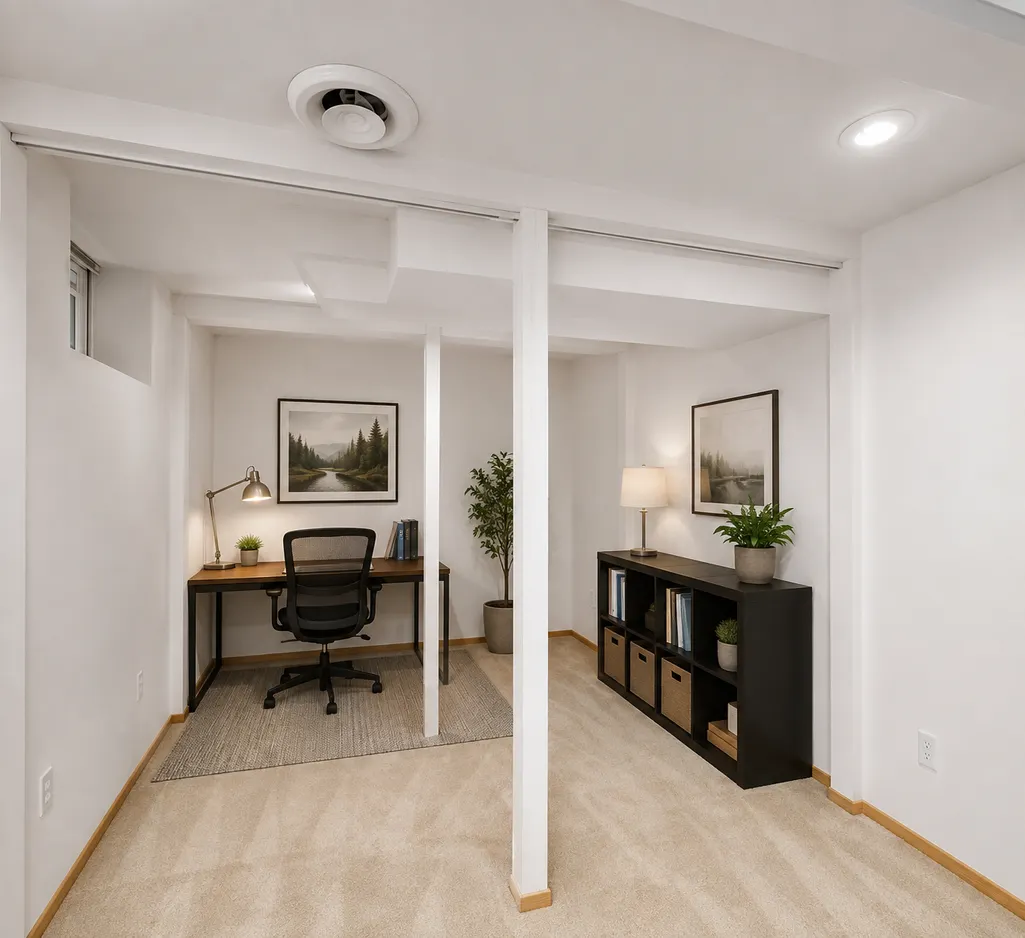
| Basement | Block,Egress Window(s),Finished |
|---|---|
| Total Fireplaces | 1 |
| Fireplace Features | Gas |
| Basement (Y/N) | Yes |
| Fireplace Y/N | Yes |
| Above Grade Finished Area | 1204 |
| 3/4 Baths | 1 |
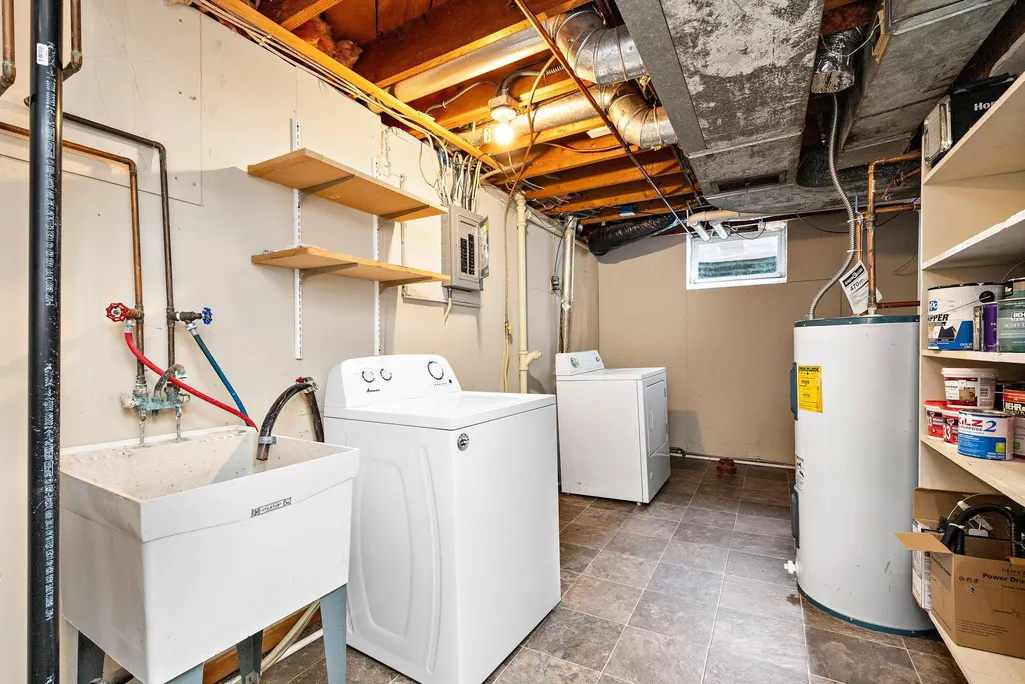
| Laundry Features | In Basement |
| Total Bedrooms | 3 |
| Below Grade Finished Area | 595 |
| Total Baths | 2 |
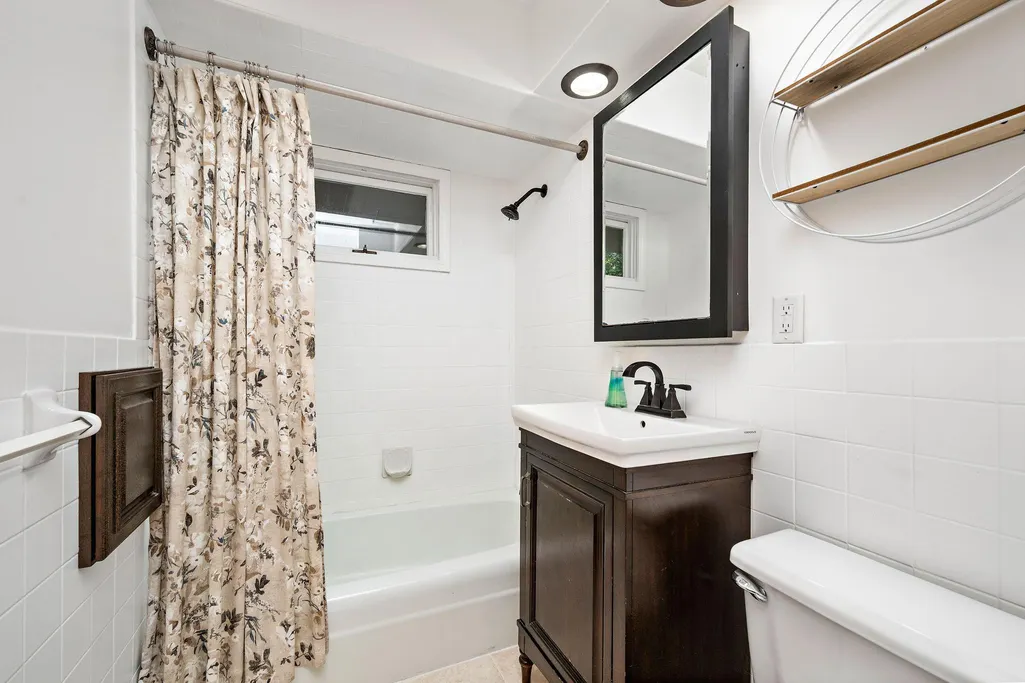
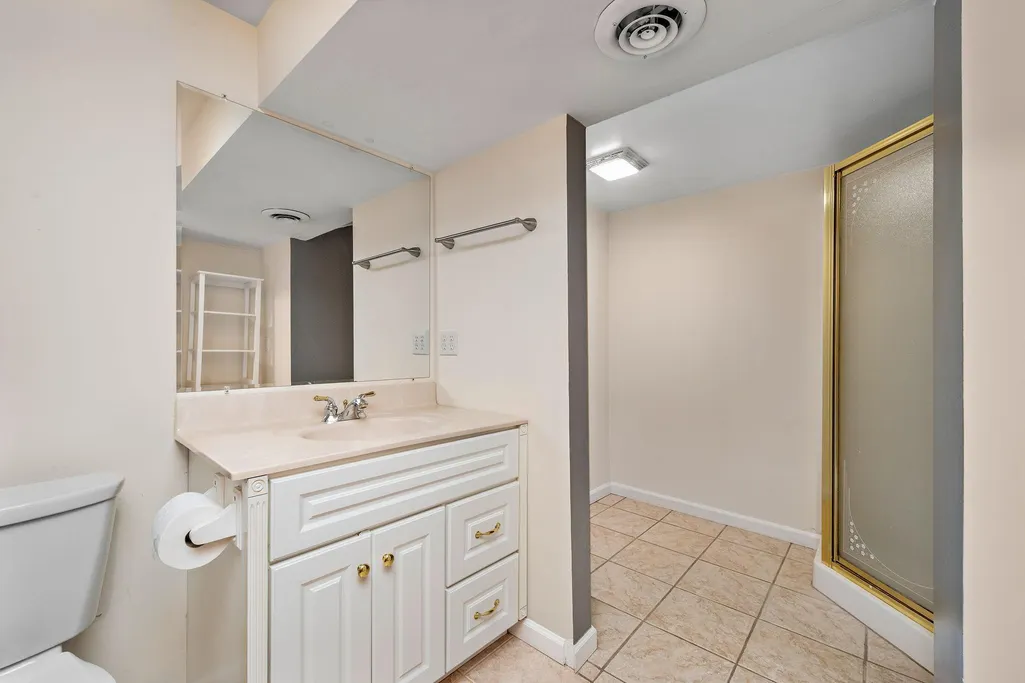
| Bath Desc | 3/4 Basement,Main Floor Full Bath |
| Dining Room Description | Informal Dining Room |
| Foundation Dimensions | 21x40 |
| Fuel | Natural Gas |
| Garage Dimensions | 14x20 |
| Garage Square Feet | 280 |
Exterior Features
| Parking Features | Detached Garage,Concrete,Garage Door Opener |
|---|---|
| Lot Features | Tree Coverage - Medium |
| Water Source | City Water/Connected |
| Lot Size Area | 0.18 |
| Building Area Total | 2044 |
| Lot Dimensions | 60x30 |
| Waterfront Y/N | No |
| Foundation Area | 840 |
Amenities
- Foreclosure
- Views
- Short Sale
- New Construction
- Adult 55+
- Lease To Own
- No HOA Fees
- Furnished
- Primary On Main
- Air Conditioning
- Seller Finance
- Green
- Fixer Upper
- Horse
- Golf
- Fireplace
- Deck
- Garage
- Basement
- Pool
Property vs Single Family Average in 55423
Price
Taxes
Year Built
Visits

