
Open House Sun, Sep 13th 01:00 PM - 03:00 PM - Price Reduction - Views - Primary on Main
Address
3936 Longfellow Avenue S, Minneapolis, MN
Price
$ 450,000
Property Attributes
- ID#7127251
- TypeSingle Family
- Listing Status Active
- CountyHENNEPIN
- CityMinneapolis
- AreaCedar Ave Heights 3rd Add
- NeighborhoodCedar Ave Heights 3rd Add
- Zip55407
- StyleSingle Family
- Year Built1918
- Taxes$ 3786
- Price$ 450,000
- Bedrooms4
- Full Bathrooms2
- Half Bathrooms0
- Sqr Footage1818
- Lot Size0.11 Acres
Data Source:
Northstar MLS (NSTAR)
Property Description
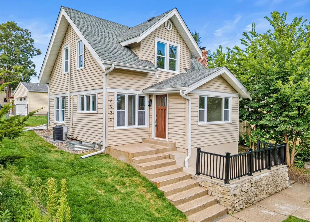
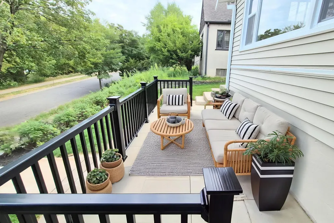
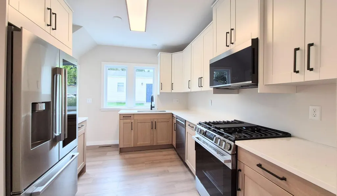
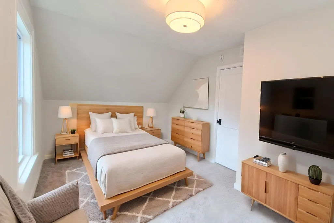
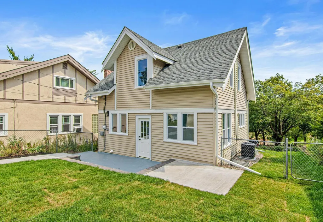
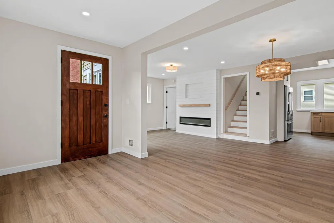
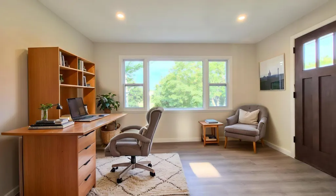
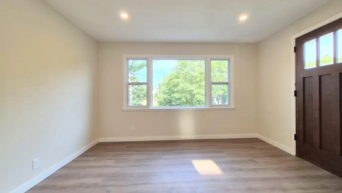
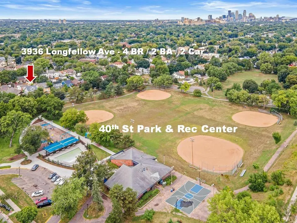
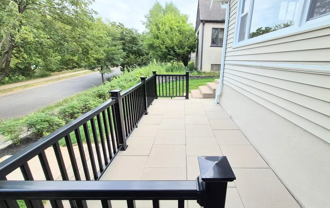
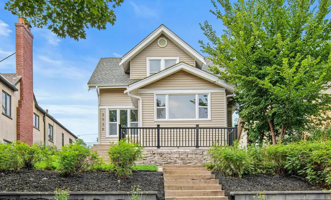
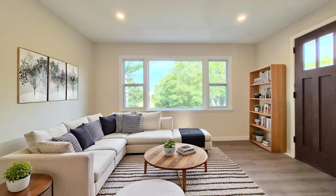
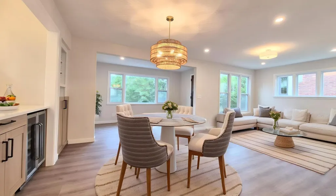
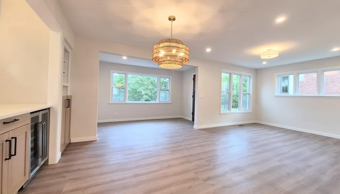
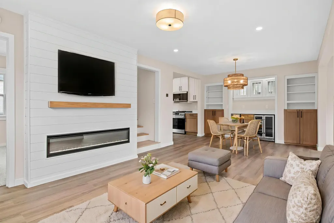
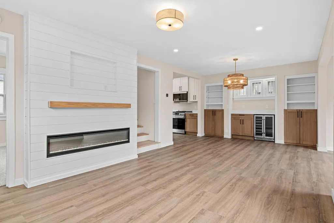
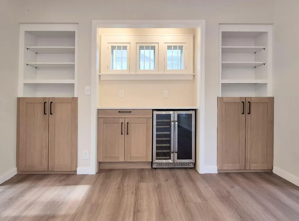
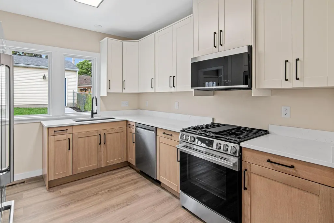
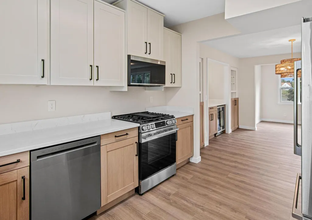
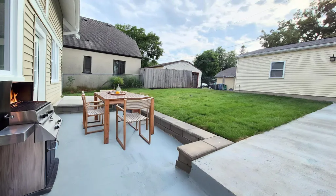
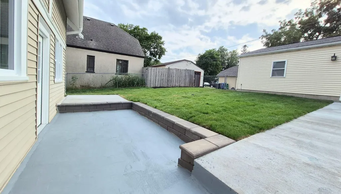
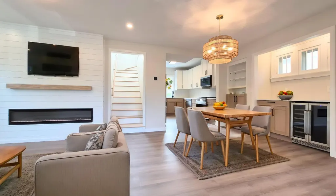
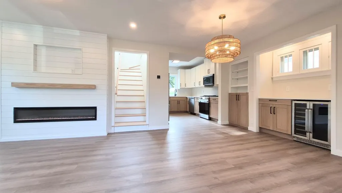
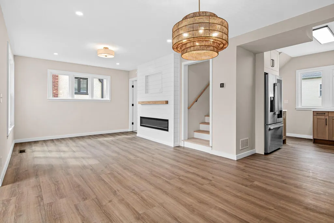
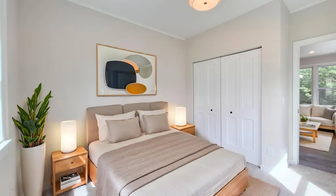
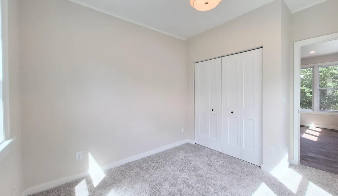
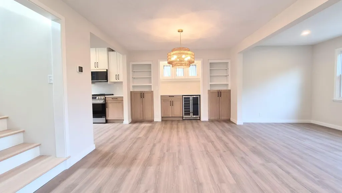
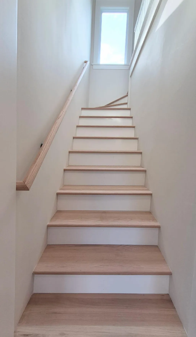
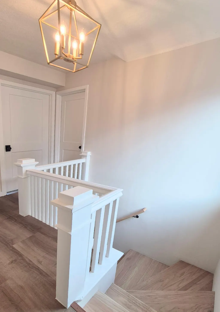
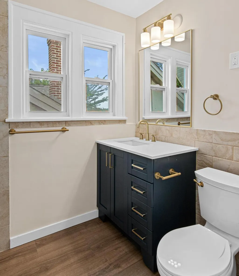
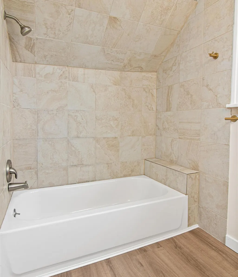
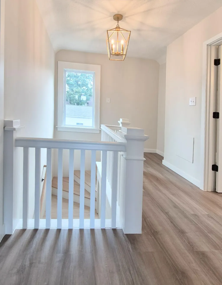
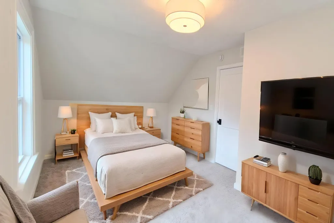
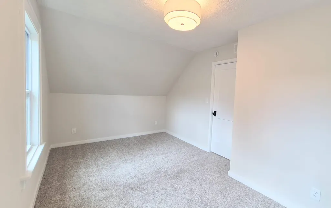
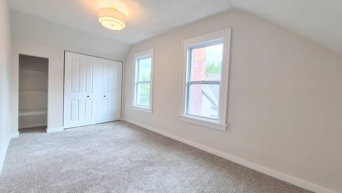
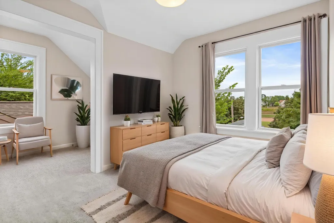
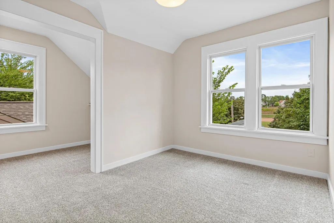
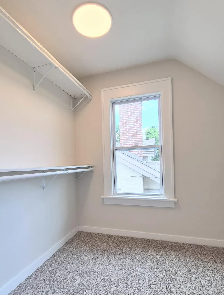
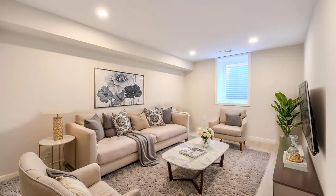
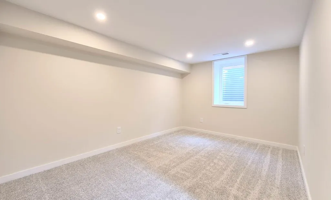
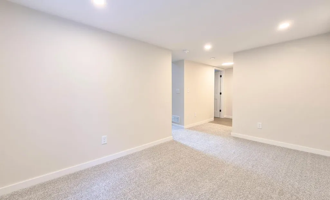
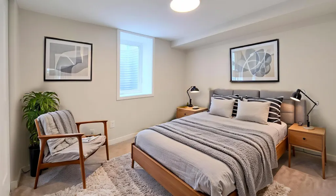
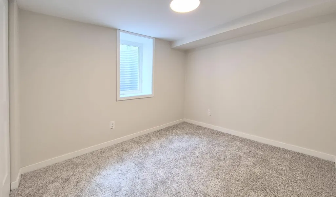
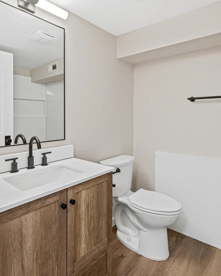
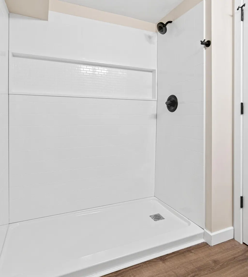
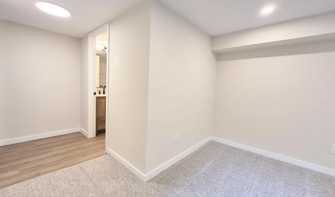
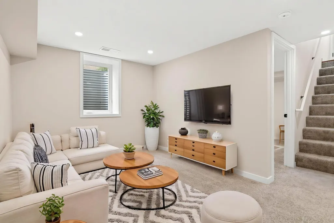
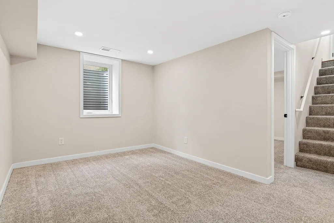
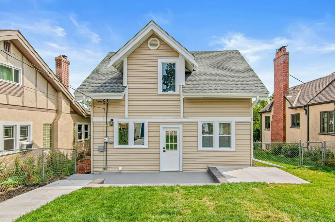
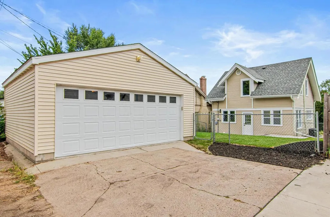
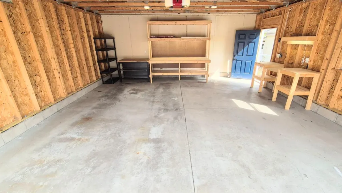
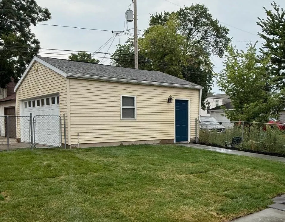
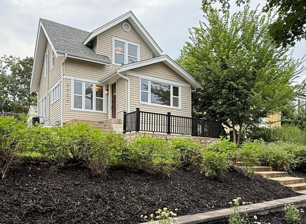
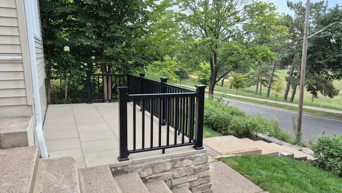
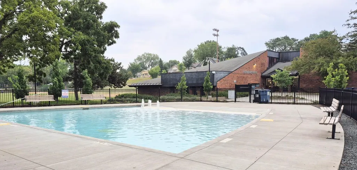
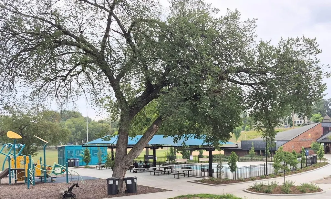
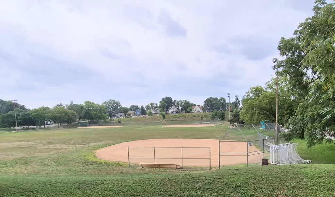
Welcome to 3936 Longfellow Ave S - Location, location, this 4 bedroom, 2 bathroom home has a wonderful view of 40th Street Park - Also, you are going to like the 2016 built 2+ car garage with a floor drain, work benches and shelving - This gem of a house is located on one of the finest streets in South Minneapolis overlooking the park from the front porch and the large front windows - This move in ready property has a Newer roof, Newer siding, New windows, New HVAC, stunning NEW Kitchen and updated bathrooms - Wait till walk in the beautiful front door and into the sunroom and see the nice size living room and dining room for entertaining along with the custom fireplace with solid oak mantel and built in recessed area to hide the TV mount and wiring - Then you have a fabulous custom dry bar with a dual temperature wine / beverage cooler - You have to see these amazing finishes in person, there is nothing else like it in this price point - This home was fully remodeled from top to bottom and is in a very desirable South Minneapolis location - Wait till you see this beautiful brand new kitchen and the refrigerator in person, quartz countertops, brand new soft close cabinets, new appliances and a 5 burner stove to create your favorite dishes - Walk in to the living room and enjoy the luxury plank flooring and wonderful new lighting fixtures - This is a great space for entertaining guests - The entire home has been freshly painted with a clean modern color palette - New upgraded carpet and pad is something you got to feel - Main level has a good size bedrooms, with lots of closet space - leading up to the upper level is a custom solid oak stairway that you got to see - At the top of the stairs is an updated full bathroom to share with nice tile tub / shower combo, upgraded vanity and fixtures - You will also find 2 spacious bedrooms one with a huge walk in closet - The lower level has a family room - Let's not forget about the spacious bathroom, with storage and the 4th bedroom - In the lower level you will also have easy access to your laundry and mechanical room - Just minutes away from lakes, downtown Minneapolis, walking, bike trails, dining, schools & shopping nearby, this home captures the best of South Mpls. - Come check it out, you will be glad you did ;-)
| Price History | |
|---|---|
| 8/14/2026 | Listed $475,000 |
| 9/7/2026 | 6$450,000 |
General Features
| Living Area | 1818 |
|---|---|
| Sewer | City Sewer/Connected |
| Heating | Forced Air |
| Cooling | Central Air |
| Roof | Age 8 Years or Less,Architectural Shingle,Pitched |
| Appliances | Cooktop,Dishwasher,Disposal,Dryer,ENERGY STAR Qualified Appliances,Microwave,Range,Refrigerator,Stainless Steel Appliances,Washer |
| Garage Spaces | 2 |
| Construction Materials | Frame |
| Year Built | 1918 |
| Electric | 150 Amp Service |
| Levels | One and One Half |
| Property Subtype | Single Family |
| Tax Year | 2026 |
| Accessibility | None |
| County | Hennepin |
| New Construction | No |
| Property Type | Residential |
| HOA | No |
| Contingency | None |
| Subdivision Name | Cedar Ave Heights 3rd Add |
| Full Baths | 1 |
| Directions | Take Cedar Ave to 39th St - East to Longfellow Ave - South to house on the left on the hill over looking the park |
| City | Minneapolis |
| High School District | Minneapolis |
| Zoning Description | Residential-Single Family |
| Lot Size Units | Acres |
| Property Attached Y/N | No |
| Land Lease Y/N | No |
| Tax Annual Amount | 3786 |
| Additional Parcels Y/N | No |
| Standard Status | Active |
| Lender Owned | No |
| Amenities Unit | Kitchen Window,Main Floor Primary Bedroom,Other,Patio,Paneled Doors,Porch,Panoramic View,Security Lights,Washer/Dryer Hookup,Walk-In Closet |
| PostalCity | Minneapolis |
Interior Features
| Basement | Egress Window(s),Finished,Full |
|---|---|
| Total Fireplaces | 1 |
| Fireplace Features | Electric,Living Room |
| Basement (Y/N) | Yes |
| Fireplace Y/N | Yes |
| Above Grade Finished Area | 1358 |
| 3/4 Baths | 1 |
| Laundry Features | In Basement,Laundry Room |
| Total Bedrooms | 4 |
| Below Grade Finished Area | 460 |
| Total Baths | 2 |
| Bath Desc | 3/4 Basement,Upper Level Full Bath |
| Dining Room Description | Informal Dining Room |
| Foundation Dimensions | 26 x 33 |
| Fuel | Electric,Natural Gas |
| Garage Dimensions | 22 x 22 |
| Garage Door Width | 7 |
| Garage Square Feet | 484 |
Exterior Features
| Fencing | Chain Link,Full,Privacy |
|---|---|
| Parking Features | Detached Garage,Concrete,Garage Door Opener |
| Lot Features | Public Transit (w/in 6 blks) |
| Water Source | City Water/Connected |
| Lot Size Area | 0.11 |
| Building Area Total | 1818 |
| Lot Dimensions | 40 x 122 |
| Waterfront Y/N | No |
| Foundation Area | 858 |
| Road Frontage Type | City Street,Paved Streets,Sidewalks,Street Lights,Storm Sewer |
| Road Responsibility | Public Maintained Road |
Amenities
- Foreclosure
- Views
- Short Sale
- New Construction
- Adult 55+
- Lease To Own
- No HOA Fees
- Furnished
- Primary On Main
- Air Conditioning
- Seller Finance
- Green
- Fixer Upper
- Horse
- Golf
- Fireplace
- Deck
- Garage
- Basement
- Pool
Property vs Single Family Average in 55407
Price
Taxes
Year Built
Visits
 The data relating to real estate for sale on this web site comes in part from the Broker Reciprocity Program of the Regional Multiple Listing Service of Minnesota, Inc. Real estate listings held by brokerage firms other than Premier Real Estate Services are marked with the Broker Reciprocity logo or the Broker Reciprocity thumbnail logo (little black
house) and detailed information about them includes the name of the listing brokers.
The data relating to real estate for sale on this web site comes in part from the Broker Reciprocity Program of the Regional Multiple Listing Service of Minnesota, Inc. Real estate listings held by brokerage firms other than Premier Real Estate Services are marked with the Broker Reciprocity logo or the Broker Reciprocity thumbnail logo (little black
house) and detailed information about them includes the name of the listing brokers.
