
Primary on Main
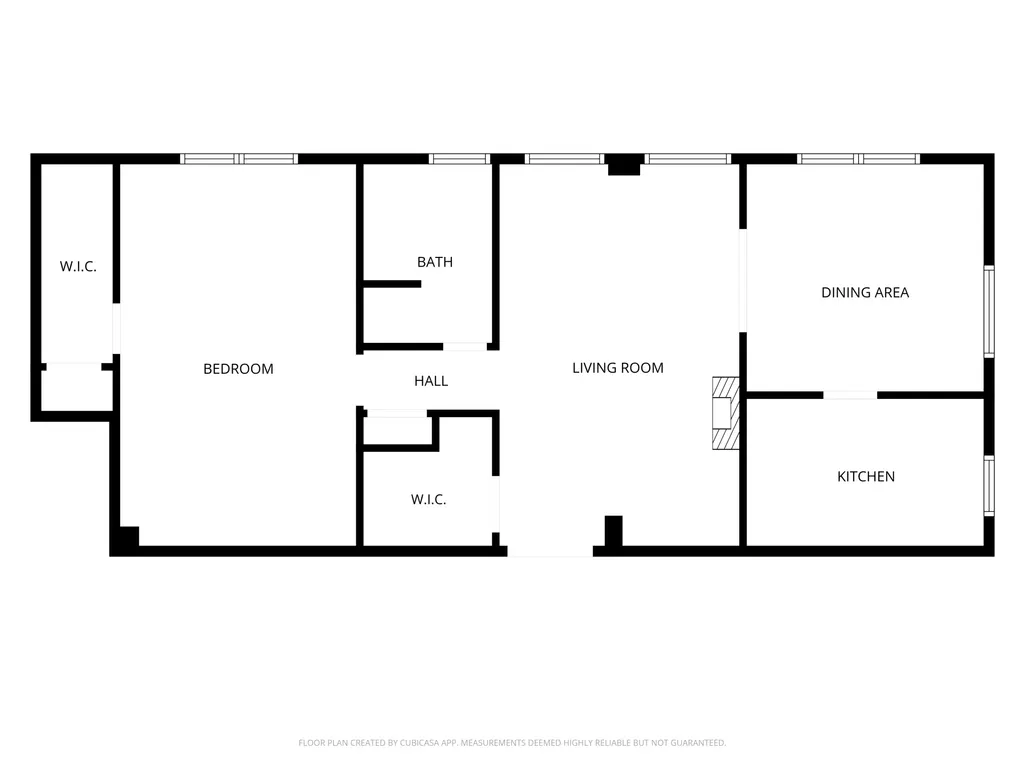
Address
2615 Park Avenue # 611, Minneapolis, MN
Price
$ 145,000
Property Attributes
- ID#7127553
- TypeSingle Family
- Listing Status Active
- CountyHENNEPIN
- CityMinneapolis
- AreaCo-Op 2615 Park Ave Assoc 0019
- NeighborhoodCo-Op 2615 Park Ave Assoc 0019
- Zip55407
- Style(CC) High Rise (4+ Levels)
- Year Built1930
- Taxes$ 1154
- Price$ 145,000
- Bedrooms1
- Full Bathrooms1
- Half Bathrooms0
- Sqr Footage808
- Lot Size0.018 Acres
Data Source:
Northstar MLS (NSTAR)
Property Description
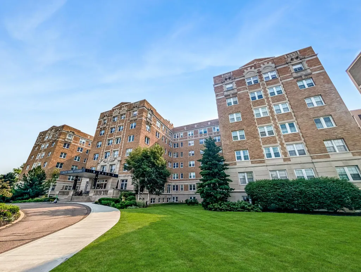
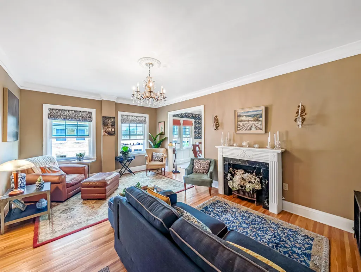
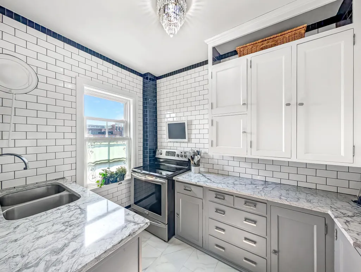
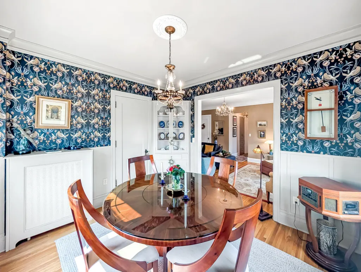
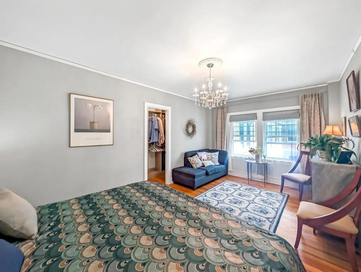
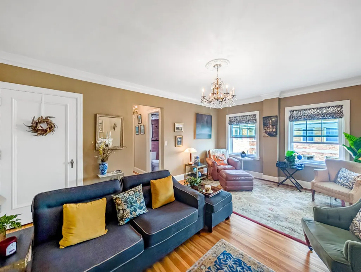
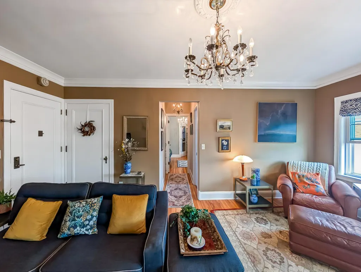
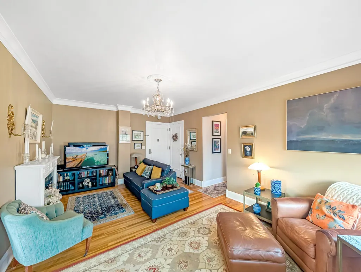
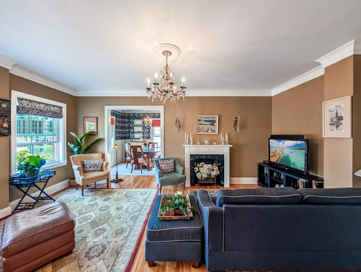
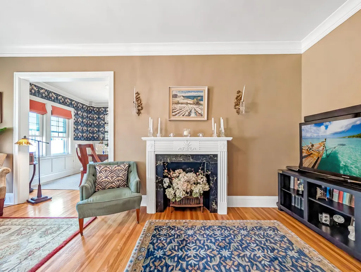
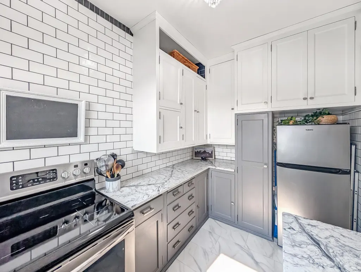
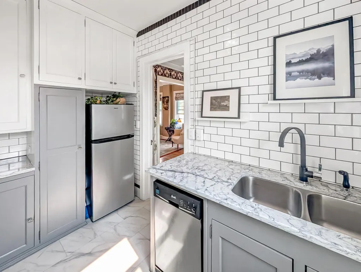
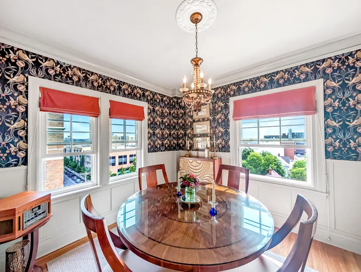
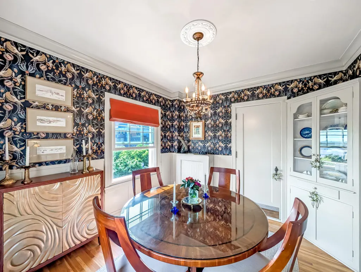
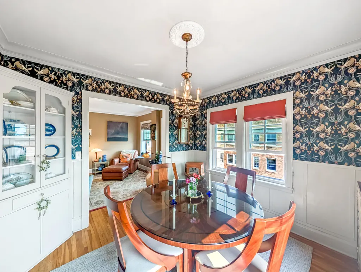
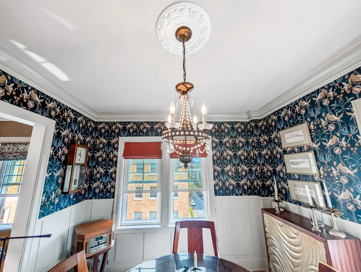
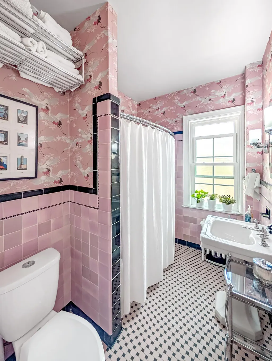
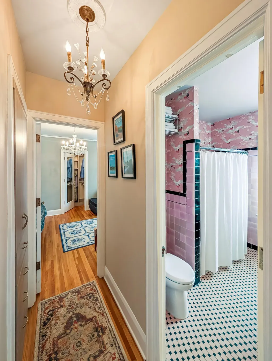
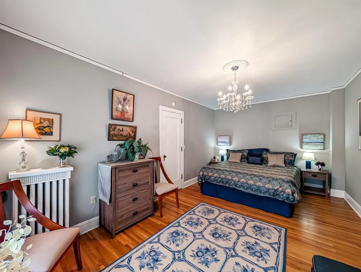
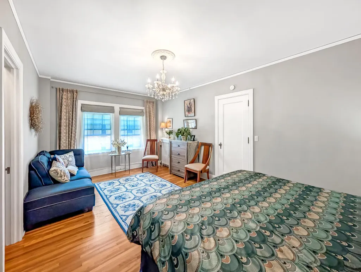
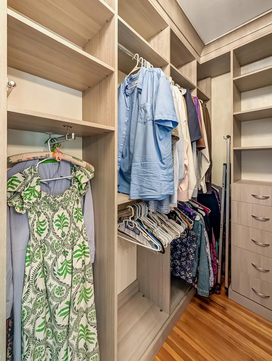
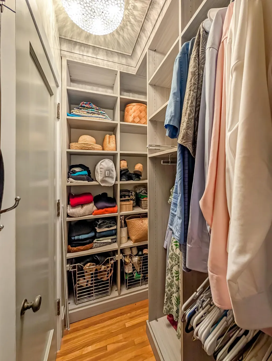
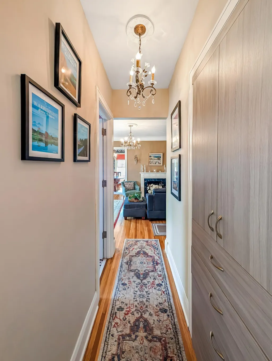
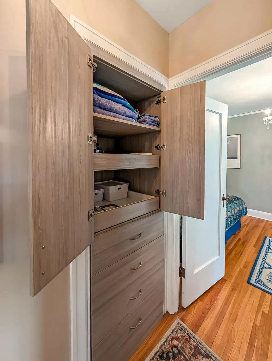
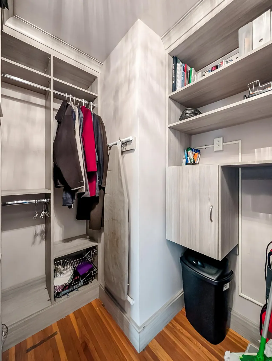
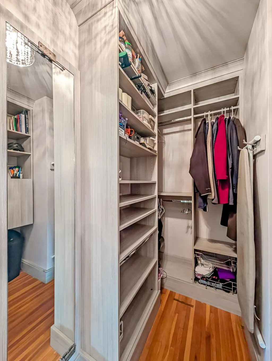
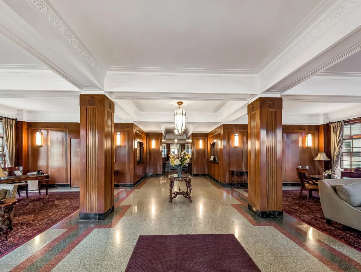
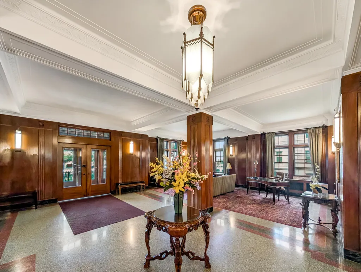
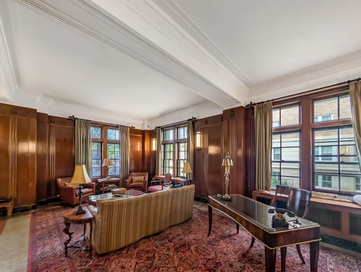
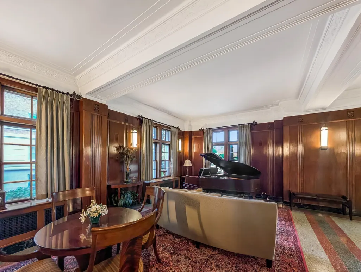
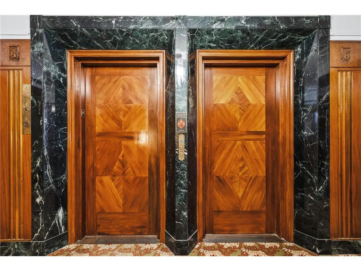
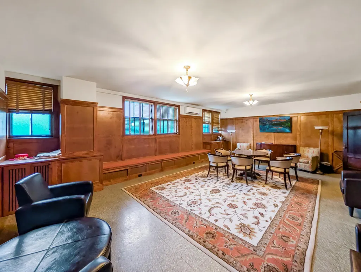
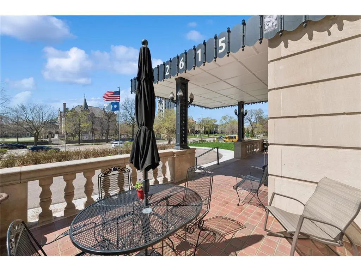
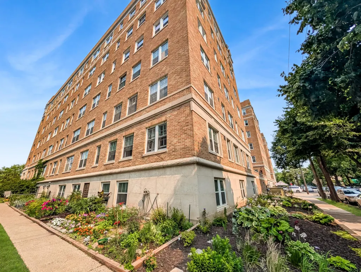
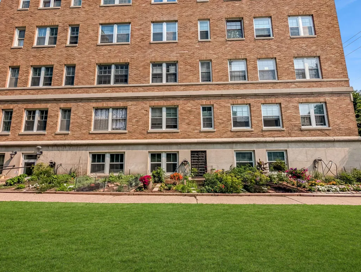
Welcome to 2615 Park Avenue #611, a beautifully maintained one-bedroom residence in one of Minneapolis’ most distinctive historic cooperative buildings. This sixth-floor home blends classic character with thoughtful modern functionality, featuring hardwood floors, high ceilings, elegant light fixtures, crown molding, generous room sizes, and great natural light throughout. The spacious living and bedroom areas offer a warm, timeless feel, while the home’s extensive custom storage is a rare standout. Multiple built-in closet systems, wardrobe cabinetry, drawers, shelving, and organized walk-in storage spaces create exceptional everyday livability that is hard to find in a home of this size. The kitchen has been thoughtfully updated while preserving the home’s original charm, with newer flooring, countertops, subway tile, oven, dishwasher, and refrigerator, along with classic cabinetry that keeps the vintage character intact. Set within a beautiful Art Deco building across from the American Swedish Institute, residents enjoy the charm, security, and convenience of cooperative living in a professionally managed building. The cooperative setting also offers a true sense of community, with a close-knit building environment that makes 2615 Park Avenue feel especially welcoming. Ideally located near downtown Minneapolis, Eat Street, Midtown Global Market, parks, transit, restaurants, coffee shops, and cultural destinations. A wonderful opportunity to own a classic Minneapolis residence with historic charm, smart updates, impressive storage, and a strong sense of community. Welcome Home!
| Price History | |
|---|---|
| 8/14/2026 | Listed $145,000 |
General Features
| Living Area | 808 |
|---|---|
| Sewer | City Sewer/Connected |
| Heating | Hot Water |
| Cooling | None |
| Roof | Flat,Tar/Gravel |
| Appliances | Dishwasher,Range,Refrigerator |
| HOA Fee | 875.06 |
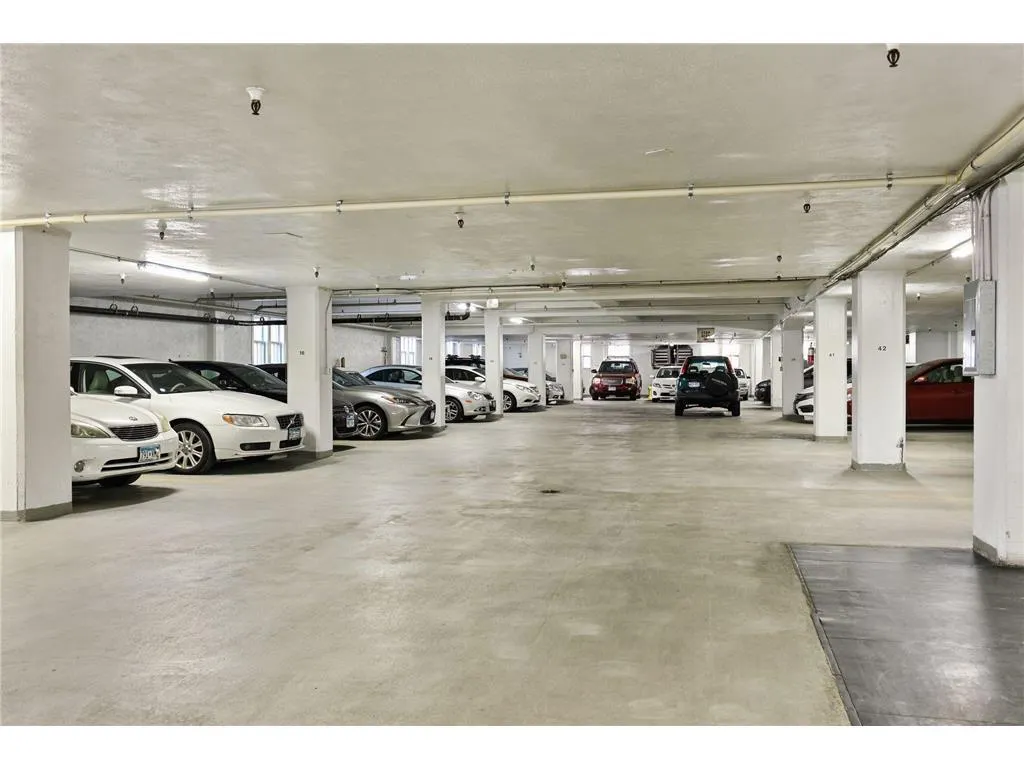
| Garage Spaces | 1 |
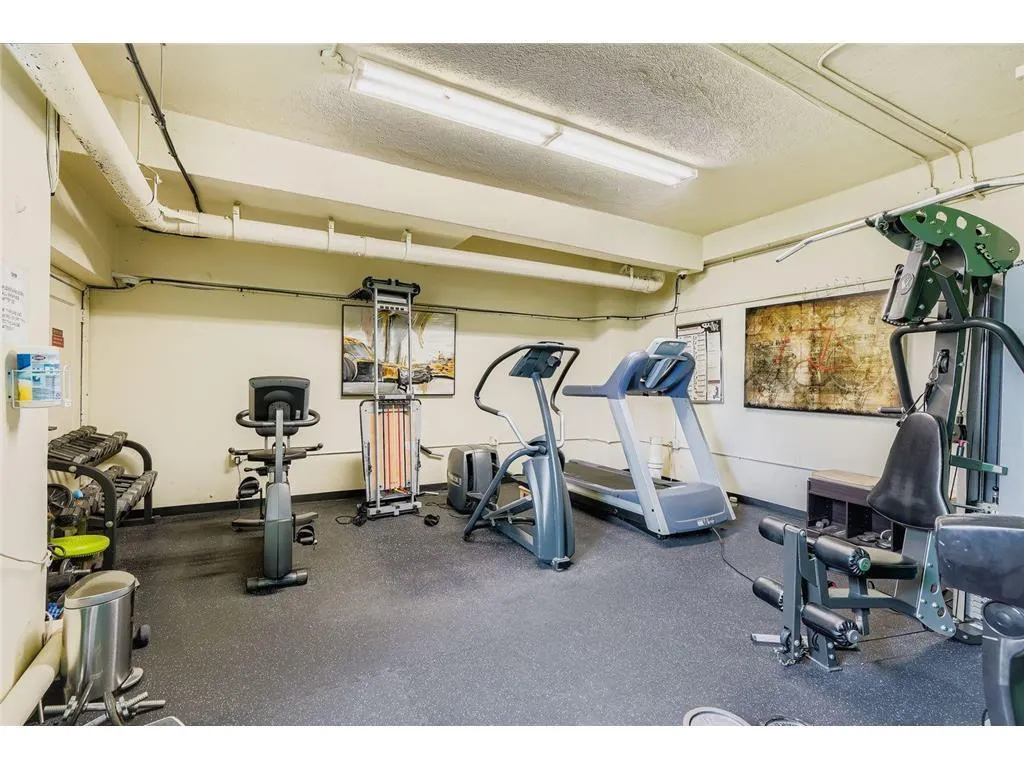
| Association Fee Includes | Building Exterior,Controlled Access,Gas,Hazard Insurance,Heating,Lawn Care,Maintenance Grounds,Recreation Facility,Sanitation,Security Staff,Security System,Sewer,Shared Amenities,Snow Removal,Taxes, |
| Construction Materials | Frame |
| Year Built | 1930 |
| Levels | One |
| Unit Number | 611 |
| Property Subtype | (CC) High Rise (4+ Levels) |
| Tax Year | 2025 |
| Accessibility | None |
| Assoc Fee Paid Per | Monthly |
| County | Hennepin |
| New Construction | No |
| Property Type | Residential |
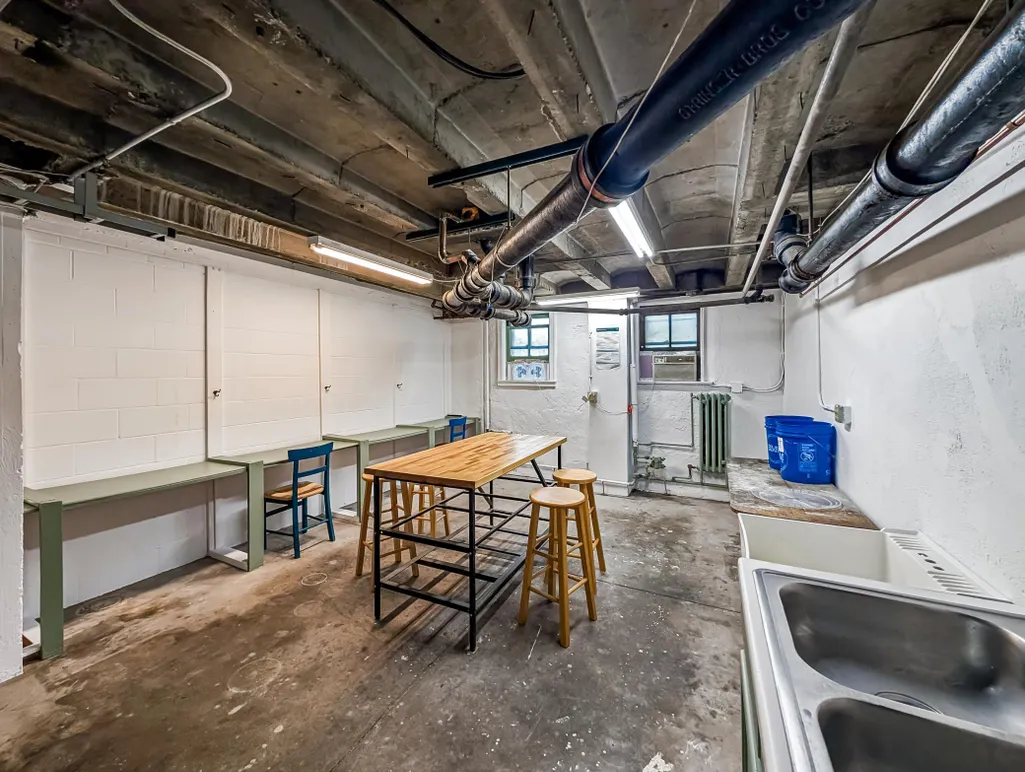
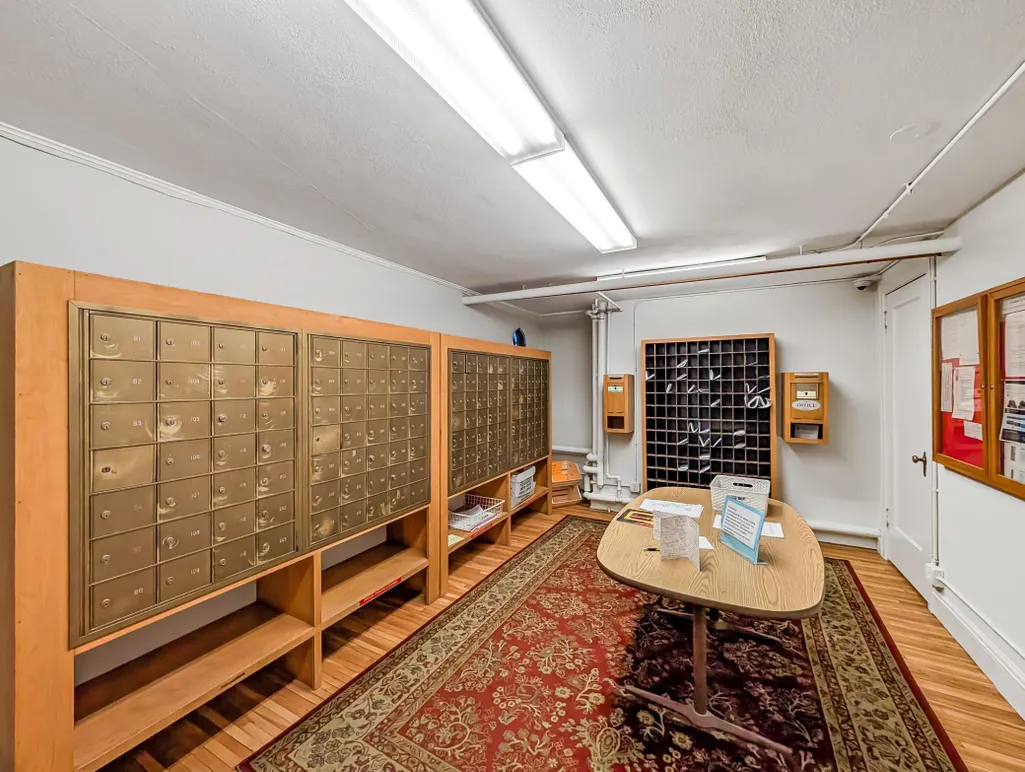
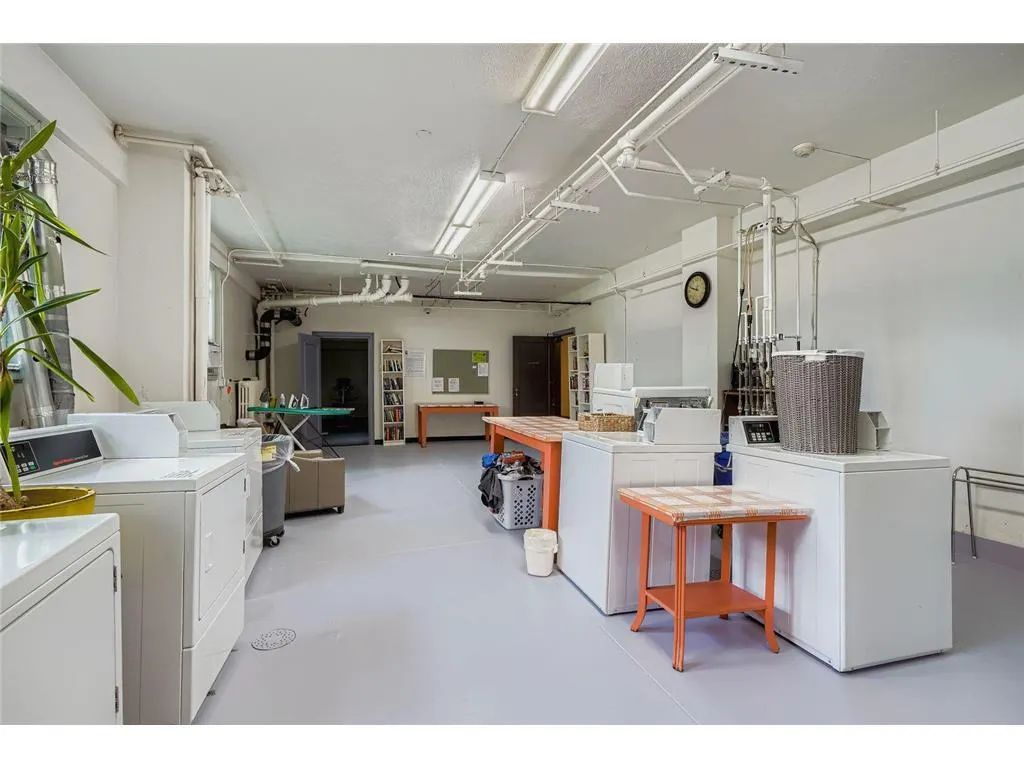
| Association Amenities | Laundry,Elevator(s),Lobby Entrance,Other,Porch |
| HOA | Yes |
| Contingency | None |
| Subdivision Name | Co-Op 2615 Park Ave Assoc 0019 |
| Full Baths | 1 |
| Directions | 35W TO 31ST ST. EXIT E TO PARK AVE N TO 2615 |
| City | Minneapolis |
| Association Name | 2615 Park Avenue Associates |
| High School District | Minneapolis |
| Zoning Description | Residential-Single Family |
| Lot Size Units | Acres |
| Property Attached Y/N | Yes |
| Land Lease Y/N | No |
| Tax Annual Amount | 1154.52 |
| Additional Parcels Y/N | No |
| Standard Status | Active |
| Lender Owned | No |
| Amenities Unit | City View,Hardwood Floors,Kitchen Window,Primary Bedroom Walk-In Closet,Main Floor Primary Bedroom,Walk-In Closet |
| PostalCity | Minneapolis |
Interior Features
| Basement | None |
|---|---|
| Basement (Y/N) | No |
| Fireplace Y/N | No |
| Above Grade Finished Area | 808 |
| Laundry Features | Common Area |
| Total Bedrooms | 1 |
| Total Baths | 1 |
| Bath Desc | Main Floor Full Bath |
| Dining Room Description | Informal Dining Room |
| Fuel | Natural Gas |
| Garage Square Feet | 240 |
Exterior Features
| Parking Features | Detached Garage |
|---|---|
| Water Source | City Water/Connected |
| Lot Size Area | 0.018 |
| Building Area Total | 808 |
| Lot Dimensions | 287x248 |
| Waterfront Y/N | No |
| Foundation Area | 808 |
| Road Frontage Type | City Street |
Amenities
- Foreclosure
- Views
- Short Sale
- New Construction
- Adult 55+
- Lease To Own
- No HOA Fees
- Furnished
- Primary On Main
- Air Conditioning
- Seller Finance
- Green
- Fixer Upper
- Horse
- Golf
- Fireplace
- Deck
- Garage
- Basement
- Pool
Property vs Single Family Average in 55407
Price
Taxes
Year Built
Visits
 The data relating to real estate for sale on this web site comes in part from the Broker Reciprocity Program of the Regional Multiple Listing Service of Minnesota, Inc. Real estate listings held by brokerage firms other than Premier Real Estate Services are marked with the Broker Reciprocity logo or the Broker Reciprocity thumbnail logo (little black
house) and detailed information about them includes the name of the listing brokers.
The data relating to real estate for sale on this web site comes in part from the Broker Reciprocity Program of the Regional Multiple Listing Service of Minnesota, Inc. Real estate listings held by brokerage firms other than Premier Real Estate Services are marked with the Broker Reciprocity logo or the Broker Reciprocity thumbnail logo (little black
house) and detailed information about them includes the name of the listing brokers.
