
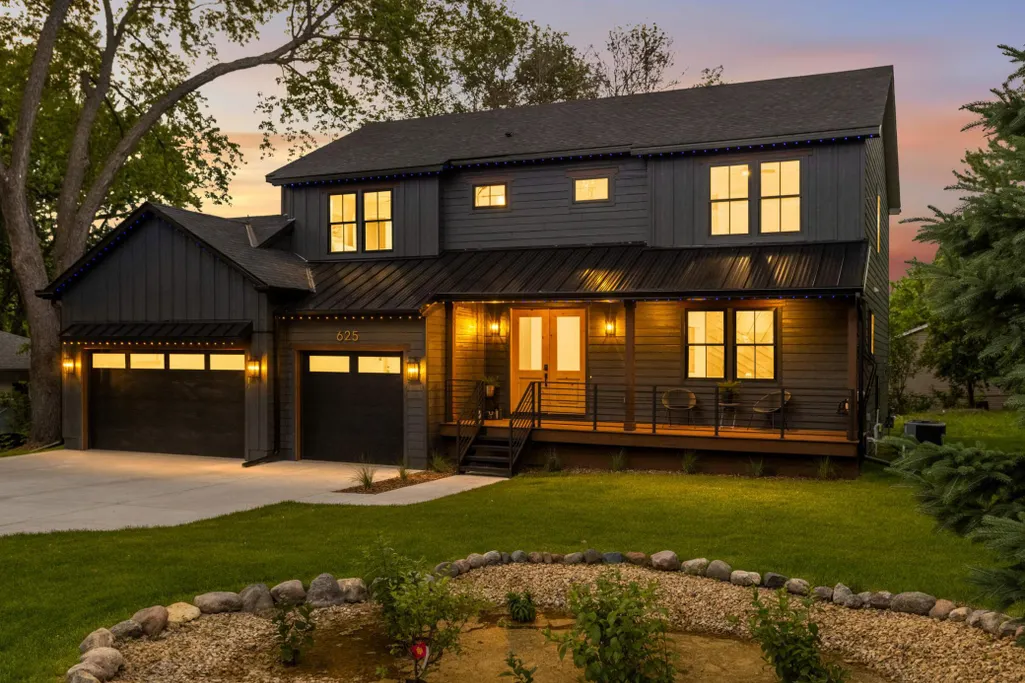
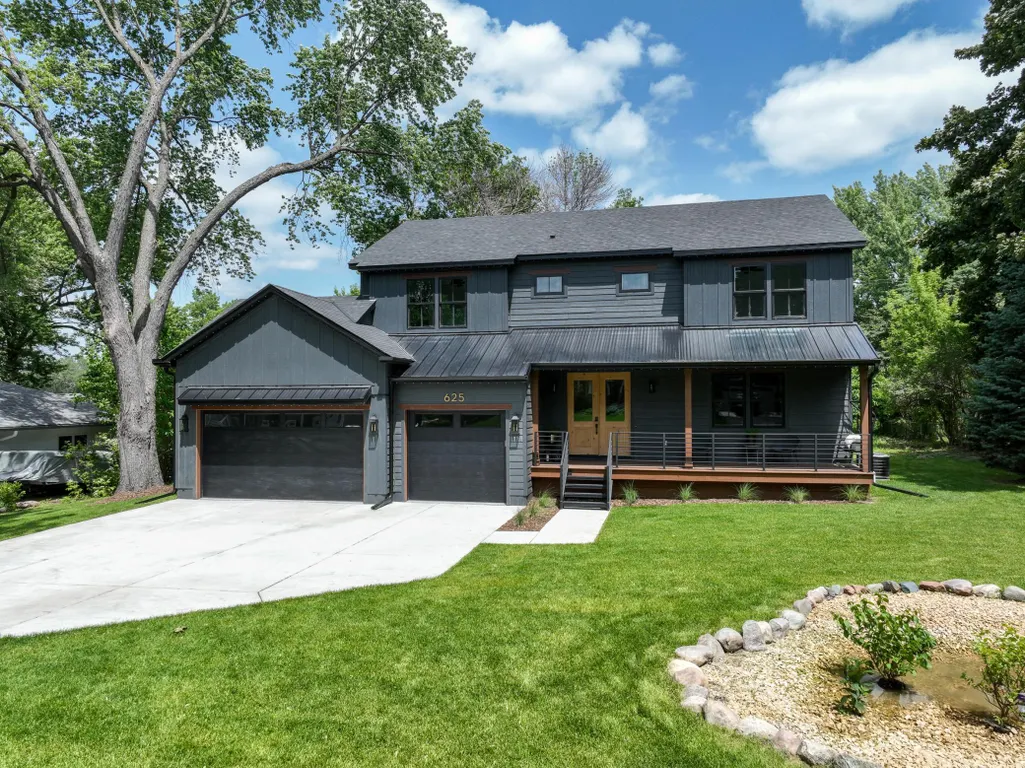
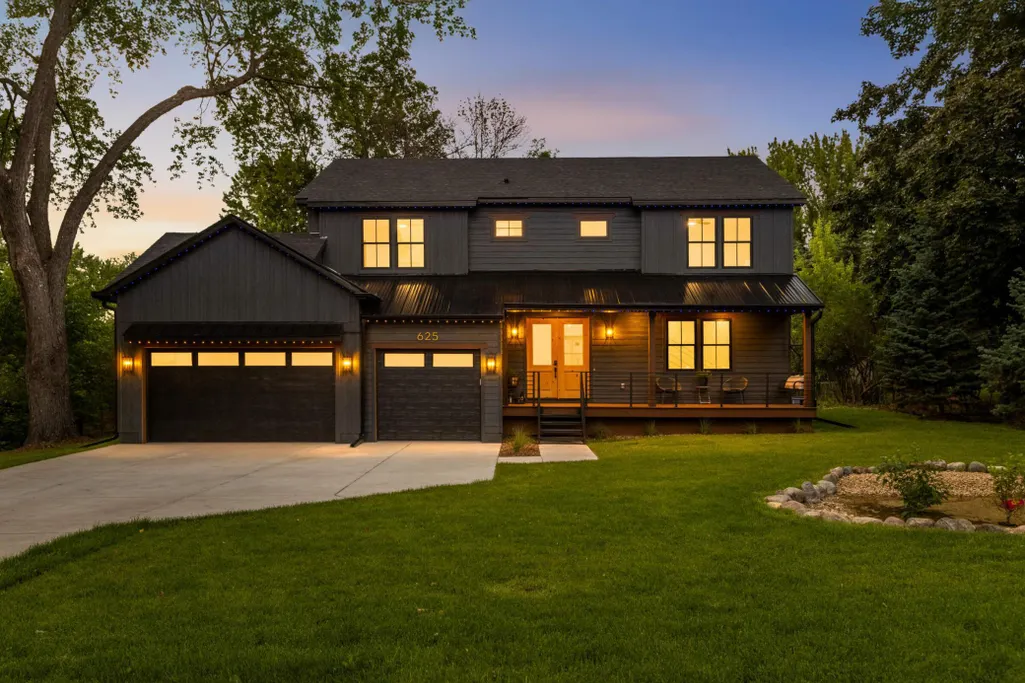
New Construction
Address
625 Ivy Falls Avenue, Mendota Heights, MN
Price
$ 1,275,000
Property Attributes
- ID#7127813
- TypeSingle Family
- Listing Status Active
- CountyDAKOTA
- CityMendota Heights
- AreaBauers Acre Lts
- NeighborhoodBauers Acre Lts
- Zip55118
- StyleSingle Family
- Year Built2025
- Taxes$ 7362
- Price$ 1,275,000
- Bedrooms5
- Full Bathrooms3
- Half Bathrooms1
- Sqr Footage3653
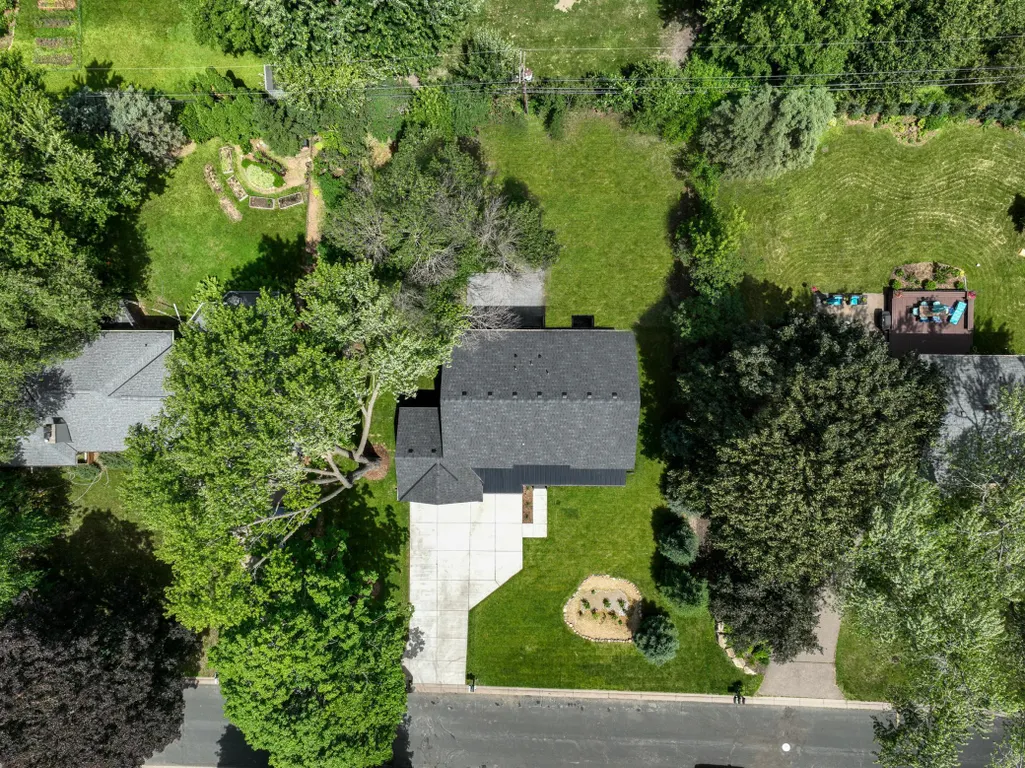
- Lot Size0.374 Acres
Data Source:
Northstar MLS (NSTAR)
Property Description
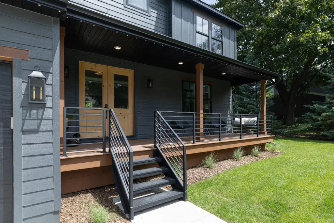
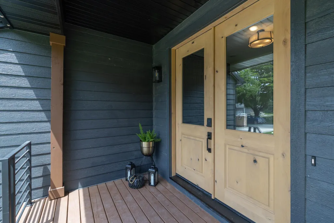
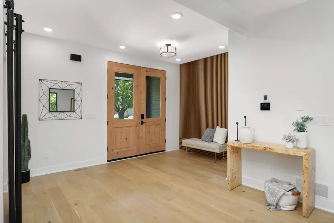
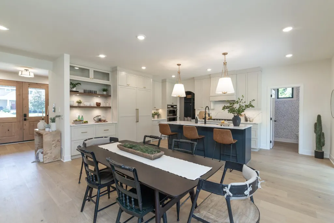
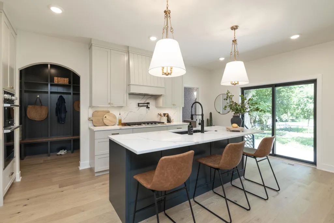
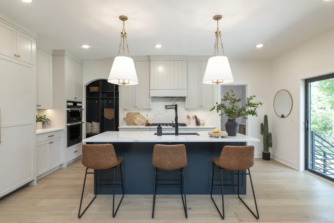
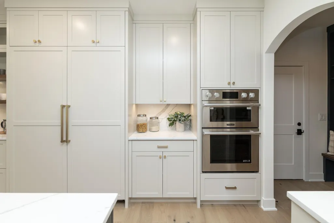
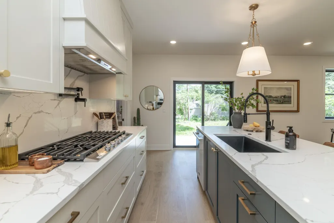
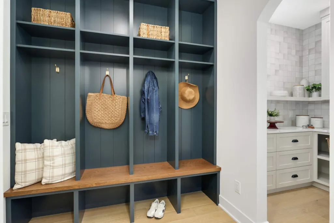
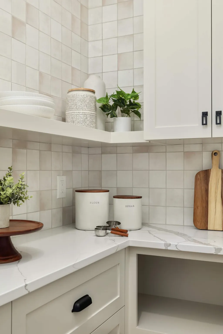
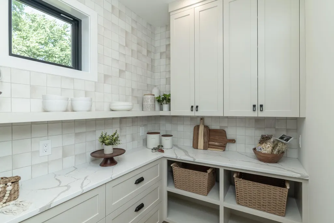
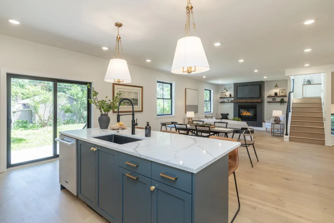
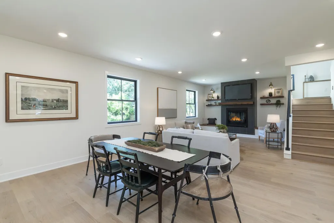
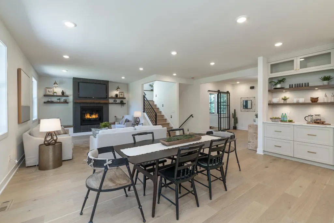
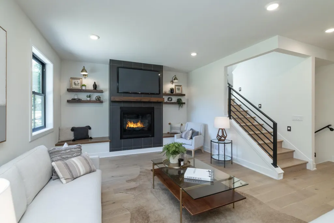
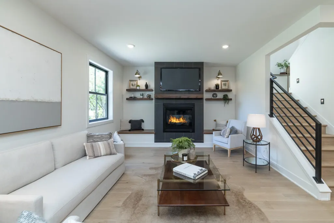
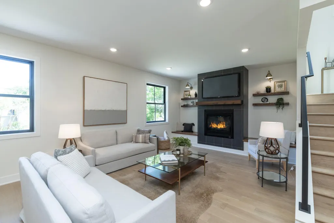
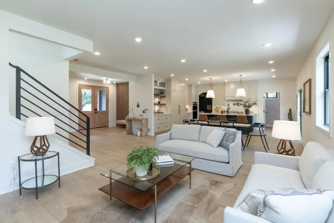
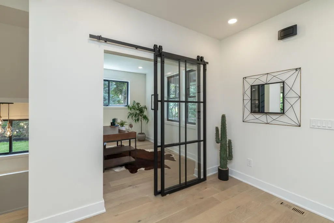
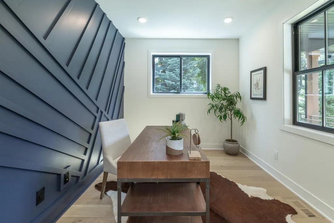
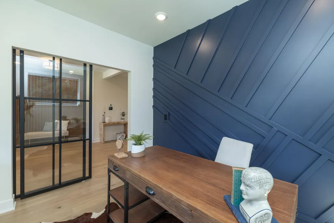
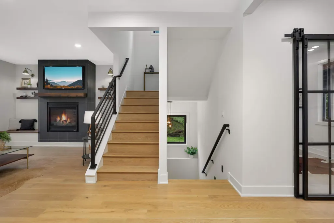
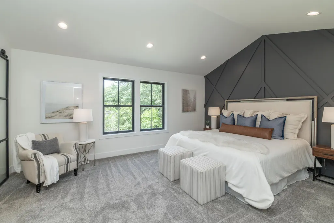
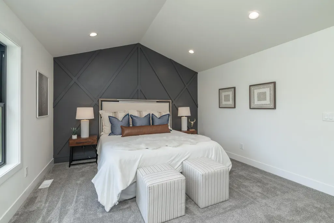
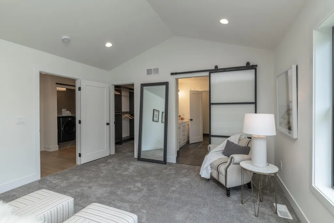
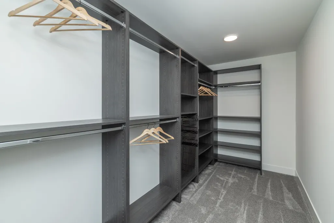
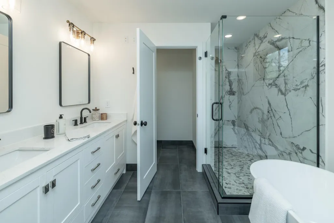
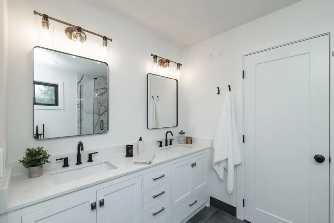
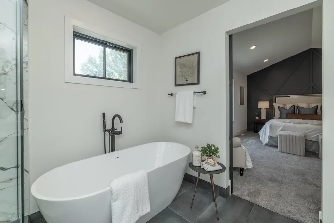
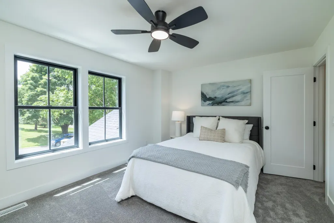
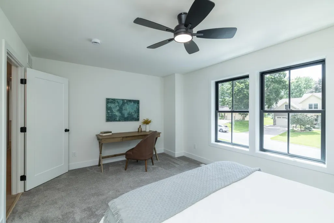
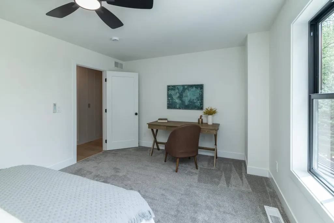
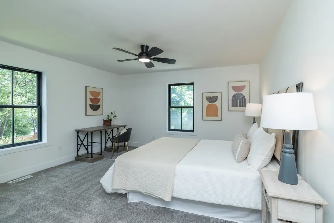
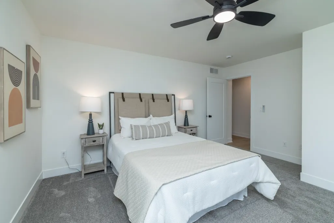
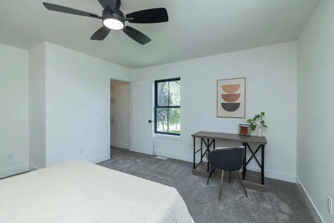
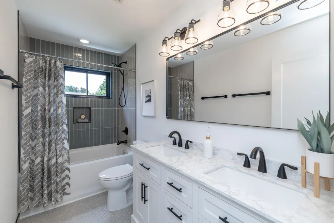
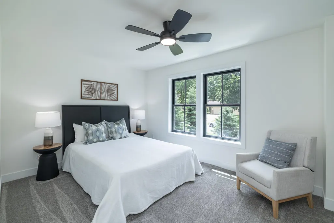
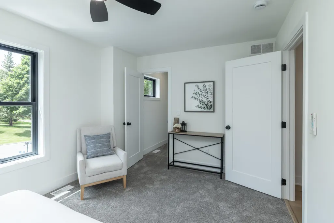
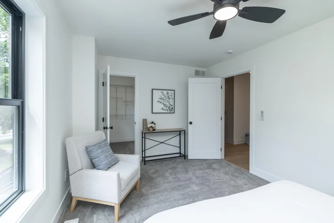
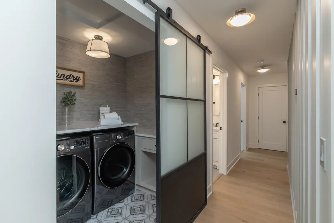
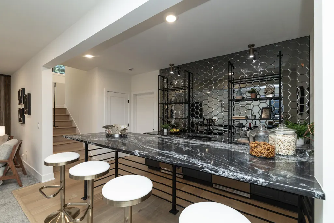
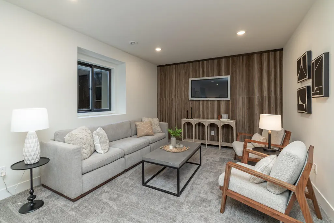
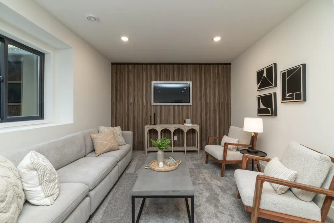
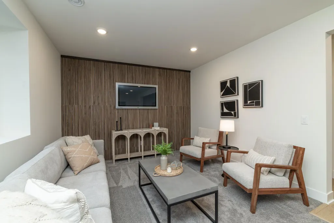
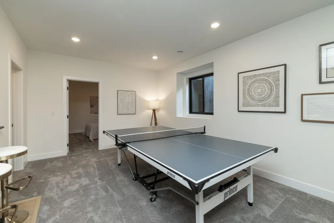
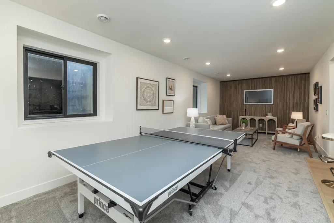
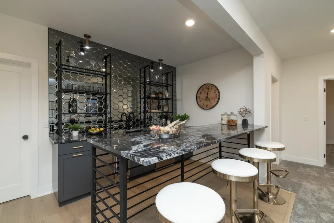
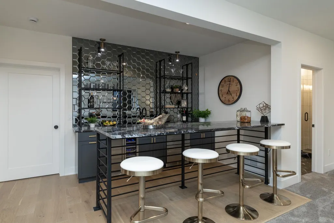
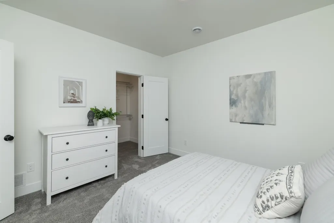
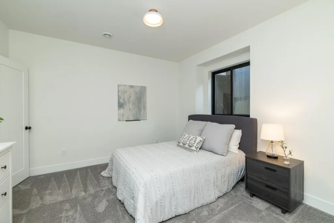
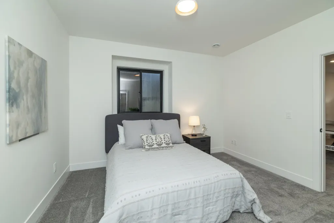
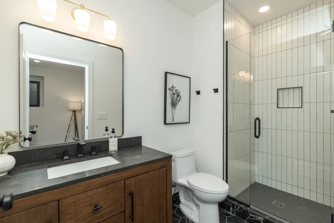
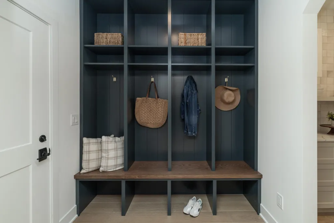
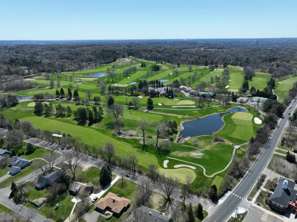
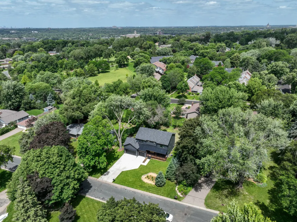
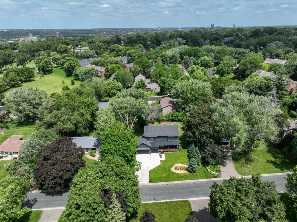
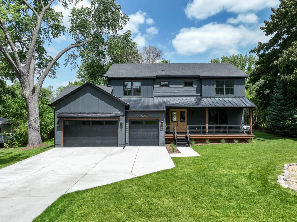
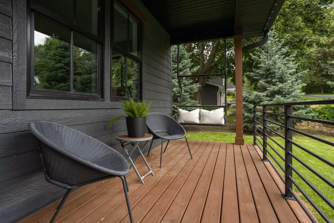
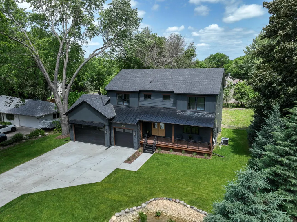
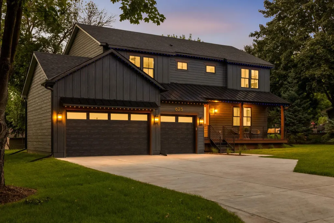
Step into exceptional living with this brand-new 3,600 sq ft two-story home nestled in the heart of Mendota Heights. Offering 5 bedrooms and 4 bathrooms, including 4 bedrooms on the upper level, this home is designed for comfortable, functional living with a touch of luxury. The main level welcomes you with 9-foot ceilings and engineered White Oak hardwood floors throughout. The open-concept kitchen is a showstopper, featuring custom soft-close cabinetry, quartz countertops, a walk-in pantry, under-cabinet lighting, and premium Signature Series stainless steel appliances. The spacious living room with gas fireplace is perfect for entertaining or relaxing, while a dedicated office, mudroom, and half bath round out the space. Upstairs, you’ll find a laundry room, shared bath, and four generously sized bedrooms, including a vaulted-ceiling primary suite with a large walk-in closet and spa-inspired bath featuring heated floors, dual vanities, a soaking tub, and separate shower. The finished lower level includes a large family room, game area, wet bar, 5th bedroom, and a beautifully finished ¾ bath—ideal for overnight guests or extended stays. With a heated 3-car garage, LP SmartSide® premium siding, customizable permanent exterior lighting, dual-zone HVAC, and high-efficiency mechanicals including a 16 SEER A/C and 50-gallon recirculating water heater, this home offers both elegance and peace of mind. Don’t miss the opportunity to own a meticulously built home in one of Mendota Heights’ most sought-after neighborhoods!
| Price History | |
|---|---|
| 8/20/2026 | Listed $1,275,000 |
General Features
| Living Area | 3653 |
|---|---|
| Sewer | City Sewer - In Street |
| Heating | Forced Air,Zoned |
| Cooling | Central Air |
| Roof | Age 8 Years or Less |
| Appliances | Air-To-Air Exchanger,Cooktop,Dishwasher,Disposal,Dryer,Exhaust Fan,Gas Water Heater,Microwave,Range,Refrigerator,Stainless Steel Appliances,Wall Oven,Washer,Wine Cooler |
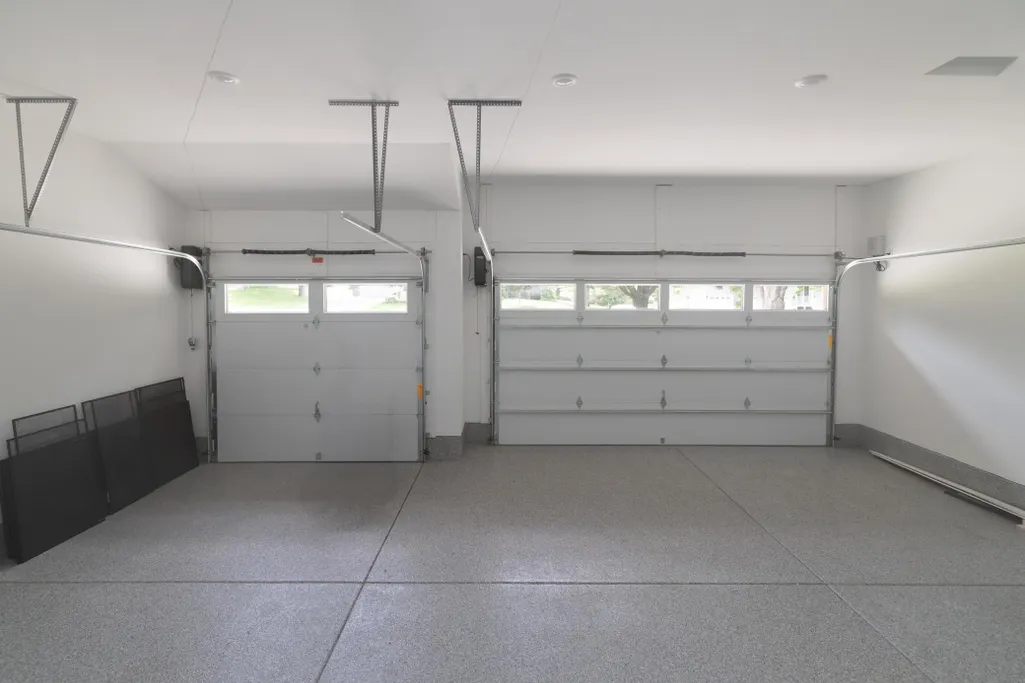
| Garage Spaces | 3 |
| Pool Features | None |
| Construction Materials | Other,Concrete,ICFs (Insulated Concrete Forms) |
| Year Built | 2025 |
| Electric | Circuit Breakers,200+ Amp Service |
| Levels | Two |
| Property Subtype | Single Family |
| Tax Year | 2026 |
| Accessibility | None |
| County | Dakota |
| New Construction | Yes |
| Property Type | Residential |
| HOA | No |
| Contingency | None |
| Subdivision Name | Bauers Acre Lts |
| Full Baths | 2 |
| Directions | Dodd Road to Ivy Falls Avenue and go west on Ivy Falls |
| City | Mendota Heights |
| High School District | West St. Paul-Mendota Hts.-Eagan |
| Zoning Description | Residential-Single Family |
| Lot Size Units | Acres |
| Property Attached Y/N | No |
| Land Lease Y/N | No |
| Tax Annual Amount | 7362 |
| Additional Parcels Y/N | No |
| Virtual Tour | https://my.matterport.com/show/?m=TzC3N5uAqEE&mls=1 |
| Builder Name | PROVIDENCE HOMES LLC |
| Standard Status | Active |
| Lender Owned | No |
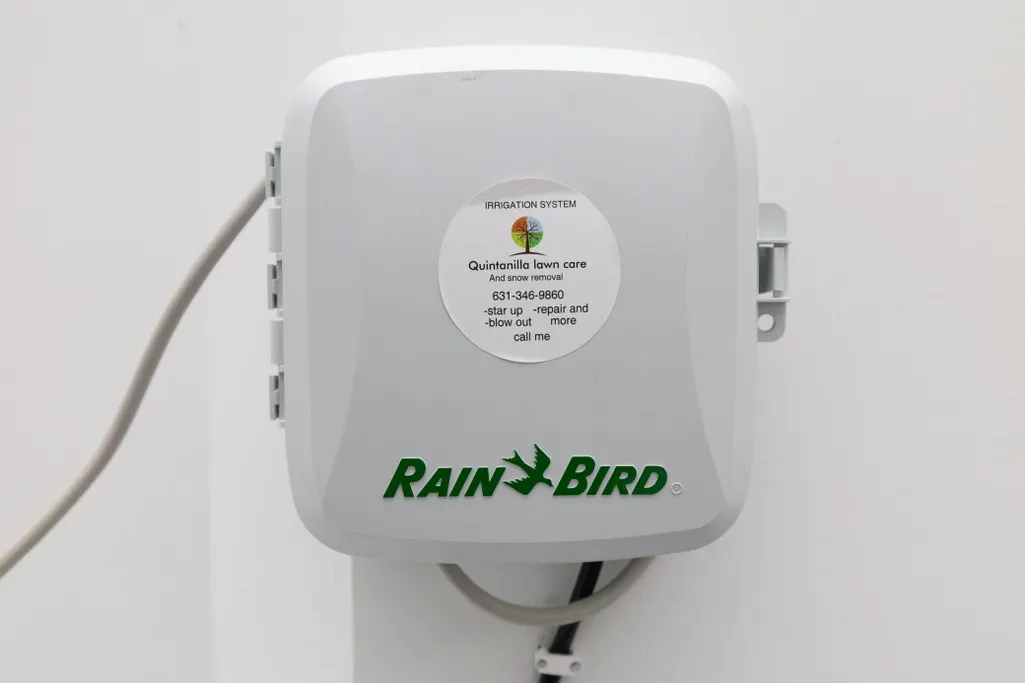
| Amenities Unit | Ceiling Fan(s),City View,Hardwood Floors,Kitchen Center Island,Kitchen Window,Patio,Porch,In-Ground Sprinkler,Tile Floors,Vaulted Ceiling(s),Washer/Dryer Hookup,Wet Bar,Walk-In Closet |
| PostalCity | Mendota Heights |
Interior Features
| Basement | Drain Tiled,Egress Window(s),Finished,Full,Storage Space,Sump Basket,Sump Pump,Tile Shower |
|---|---|
| Total Fireplaces | 1 |
| Fireplace Features | Circulating,Gas,Living Room |
| Basement (Y/N) | Yes |
| Above Grade Finished Area | 2509 |
| Half Baths | 1 |
| 3/4 Baths | 1 |
| Laundry Features | Gas Dryer Hookup,Laundry Room,Upper Level,Washer Hookup |
| Total Bedrooms | 5 |
| Below Grade Finished Area | 1144 |
| Total Baths | 4 |
| Bath Desc | 3/4 Basement,Double Sink,Bathroom Ensuite,Full Primary,Private Primary,Main Floor 1/2 Bath,Separate Tub & Shower,Upper Level Full Bath |
| Dining Room Description | Kitchen/Dining Room |
| Fuel | Natural Gas |
| Garage Dimensions | 32x22 |
| Garage Door Width | 8 |
| Garage Square Feet | 704 |
Exterior Features
| Fencing | Chain Link |
|---|---|
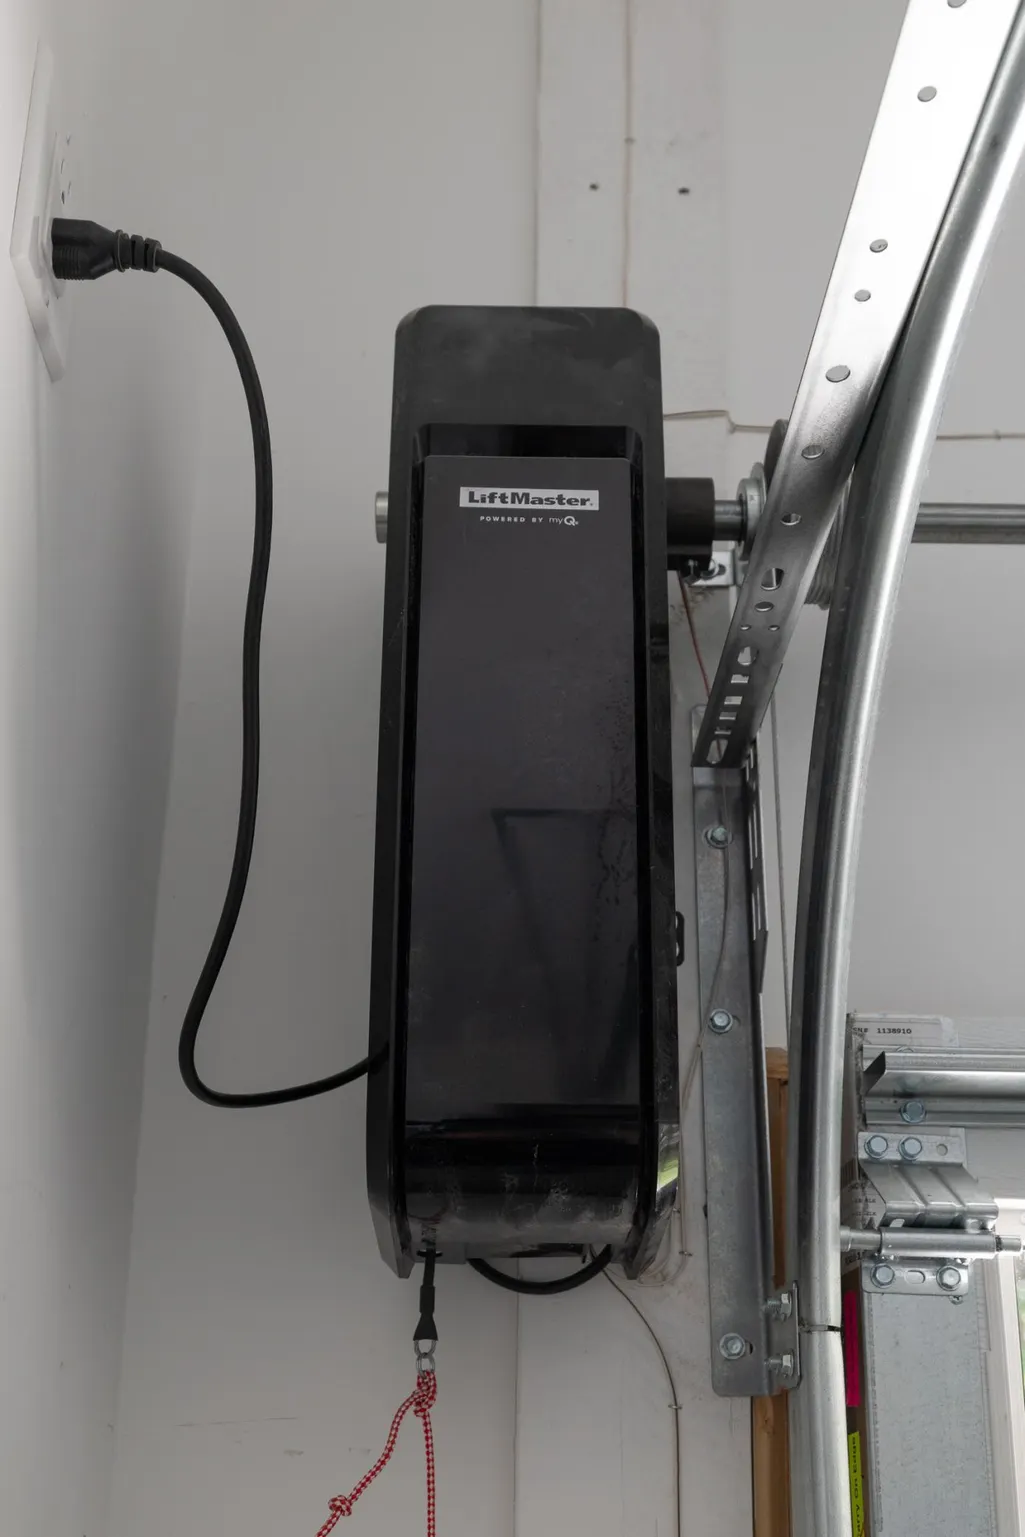
| Parking Features | Attached Garage,Concrete,Electric,Finished Garage,Garage Door Opener,Heated Garage,Insulated Garage |
| Lot Features | Tree Coverage - Light |
| Water Source | City Water/Connected |
| Lot Size Area | 0.374 |
| Building Area Total | 4013 |
| Lot Dimensions | 110x149 |
| Waterfront Y/N | No |
| Foundation Area | 1256 |
| Road Frontage Type | City Street,Curbs,Paved Streets |
| Road Responsibility | Public Maintained Road |
Amenities
- Foreclosure
- Views
- Short Sale
- New Construction
- Adult 55+
- Lease To Own
- No HOA Fees
- Furnished
- Primary On Main
- Air Conditioning
- Seller Finance
- Green
- Fixer Upper
- Horse
- Golf
- Fireplace
- Deck
- Garage
- Basement
- Pool
Property vs Single Family Average in 55118
Price
Taxes
Year Built
Visits

