
Price Reduction - New Construction - Primary on Main

Address
12917 295th Avenue Nw, Princeton, MN
Price
$ 699,900
Property Attributes
- ID#7129902
- TypeSingle Family
- Listing Status Active
- CountySHERBURNE
- CityPrinceton
- AreaThe Oaks of Battle Brook
- NeighborhoodThe Oaks of Battle Brook
- Zip55371
- StyleSingle Family
- Year Built2026
- Taxes$ 270
- Price$ 699,900
- Bedrooms5
- Full Bathrooms3
- Half Bathrooms1
- Sqr Footage3154
- Lot Size4.9 Acres
Data Source:
Northstar MLS (NSTAR)
Property Description
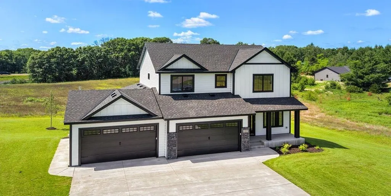
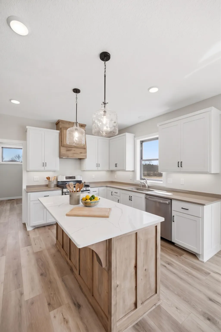
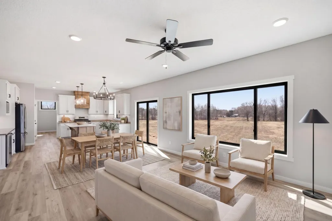
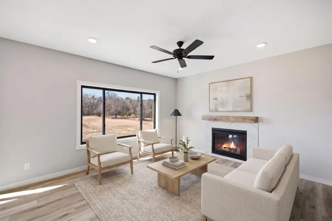
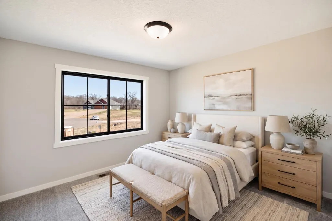
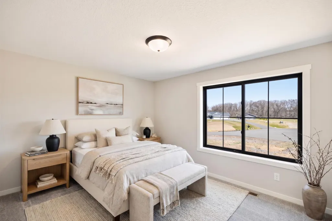
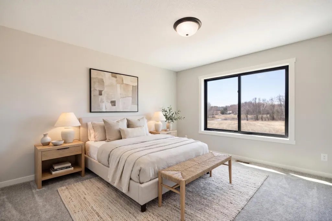
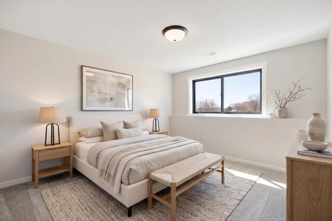
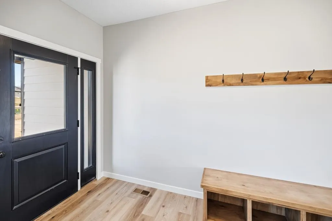
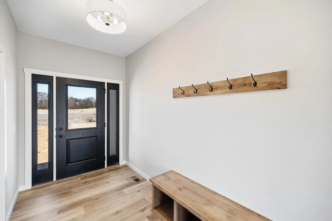
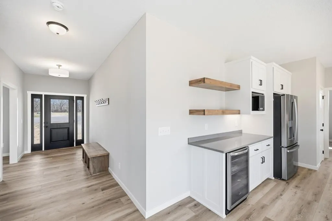
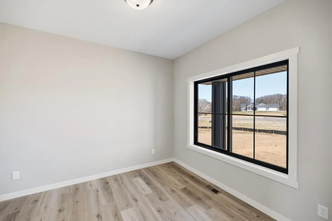
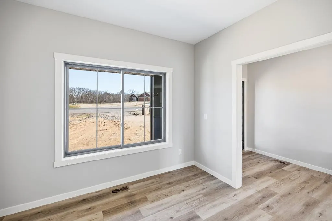
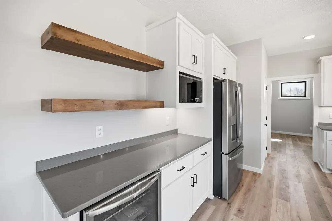
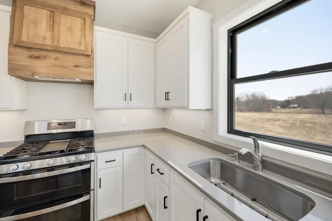
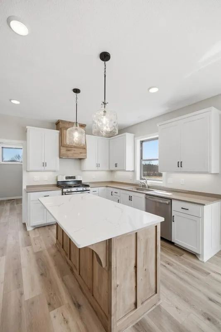
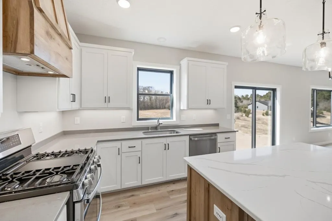
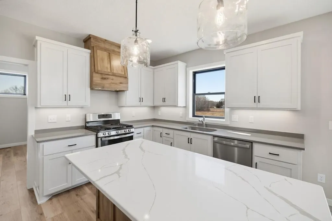
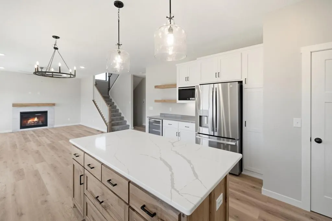
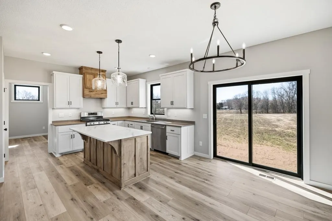
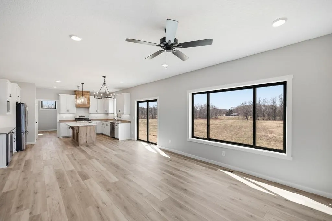
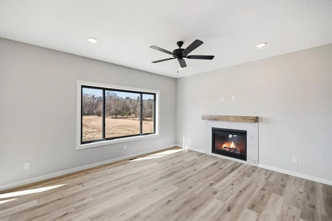
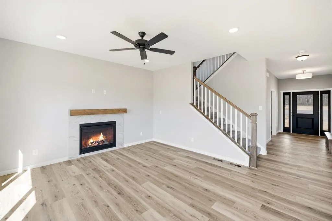
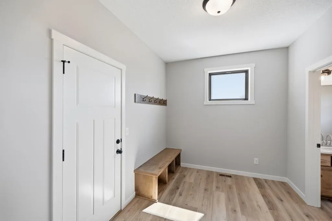
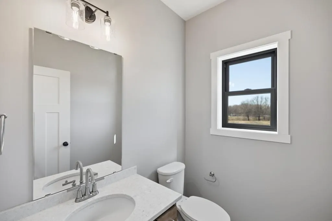
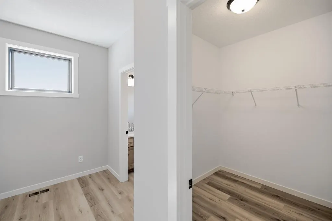
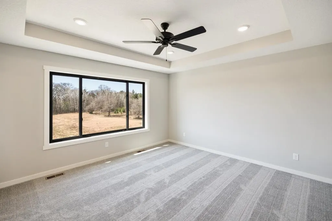
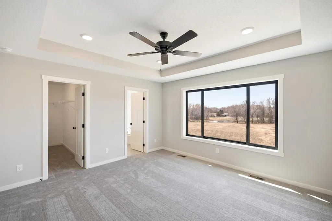
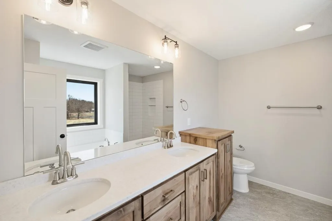
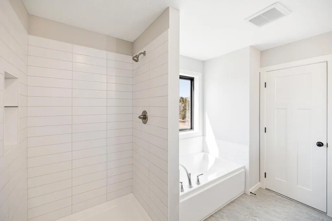
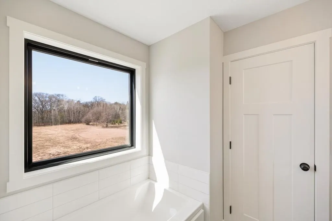
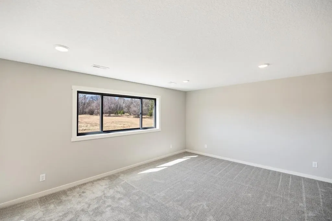
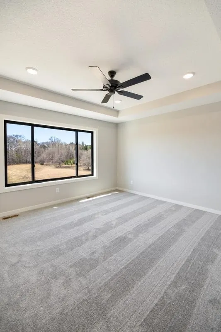
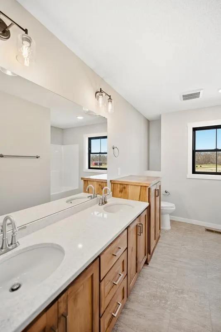
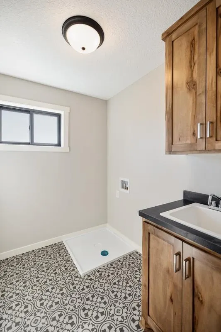
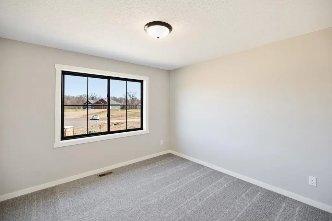
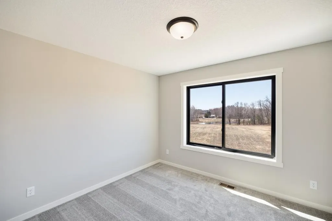
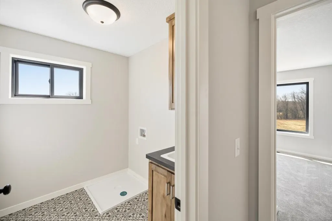
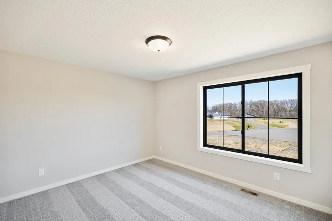
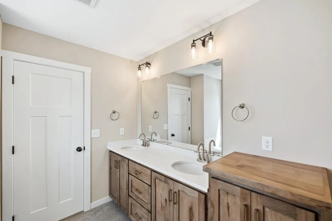
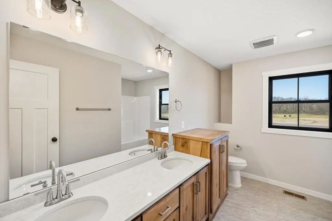
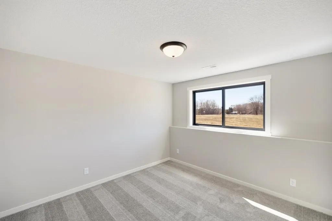
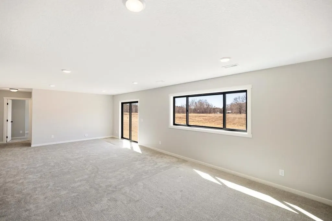
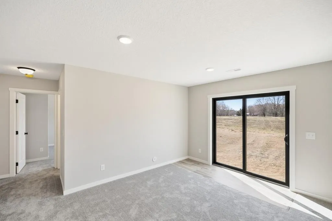
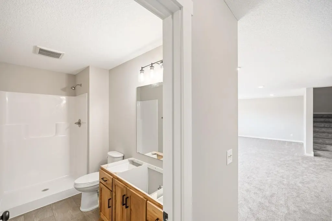
Exceptional completed new construction by ICM Homes in The Oaks of Battle Brook, with easy access to Highway 169 and approximately 15 minutes to Elk River shopping. This fully finished 5-bedroom, 4-bath home offers 3,154 finished square feet across a functional two-story layout with a finished walkout lower level. The open main floor features quartz countertops, custom soft-close cabinetry, stainless-steel appliances, an oversized center island, walk-in pantry, upgraded flooring, fireplace, and direct access to the insulated 4-stall garage. Upstairs are four bedrooms, two full baths, and laundry, including a primary suite with a walk-in closet and dual quartz vanity. The lower level adds a family room, fifth bedroom, 3/4 bath, and flex space for a home office, gym, hobby room, or media room. Andersen windows, LP SmartSide front elevation, central air, forced-air heat, in-floor heat, private well, and compliant septic support year-round use. The 4.91-acre homesite offers a south-facing backyard with room for a future deck or patio, gardens, trails, recreation, and a future outbuilding, with no HOA restrictions. Includes a 3D tour and floor plan viewer.
| Price History | |
|---|---|
| 8/20/2026 | Listed $7,149,000 |
| 8/21/2026 | 90$714,900 |
| 9/9/2026 | 3$699,900 |
General Features
| Living Area | 3154 |
|---|---|
| Sewer | Mound Septic,Private Sewer,Septic System Compliant - Yes,Tank with Drainage Field |
| Heating | Forced Air,Fireplace(s) |
| Cooling | Central Air |
| Roof | Age 8 Years or Less,Asphalt |
| Appliances | Air-To-Air Exchanger,Dishwasher,Disposal,Exhaust Fan,Microwave,Range,Refrigerator,Stainless Steel Appliances |
| Garage Spaces | 4 |
| Construction Materials | Concrete,Frame |
| Year Built | 2026 |
| Electric | 200+ Amp Service |
| Topography | High Ground,Level,Wooded |
| Levels | Two |
| Property Subtype | Single Family |
| Tax Year | 2026 |
| Accessibility | None |
| County | Sherburne |
| New Construction | Yes |
| Property Type | Residential |
| HOA | No |
| Contingency | None |
| Subdivision Name | The Oaks of Battle Brook |
| Full Baths | 2 |
| Directions | N Hwy 169 from Zimmerman,W on CR 9,N on 131st,W on 295th |
| City | Princeton |
| High School District | Princeton |
| Zoning Description | Residential-Single Family |
| Lot Size Units | Acres |
| Property Attached Y/N | No |
| Land Lease Y/N | No |
| Tax Annual Amount | 270 |
| Additional Parcels Y/N | No |
| Virtual Tour | https://my.matterport.com/show/?m=HyrrtzQKuDT&mls=1 |
| Standard Status | Active |
| Lender Owned | No |
| Amenities Unit | Ceiling Fan(s),Ethernet Wired,French Doors,Hardwood Floors,Kitchen Center Island,Primary Bedroom Walk-In Closet,Main Floor Primary Bedroom,Natural Woodwork,Patio,Paneled Doors,Porch,Vaulted Ceiling(s |
| PostalCity | Princeton |
Interior Features
| Basement | Finished,Walkout |
|---|---|
| Total Fireplaces | 1 |
| Fireplace Features | Family Room,Gas,Insert |
| Basement (Y/N) | Yes |
| Fireplace Y/N | Yes |
| Above Grade Finished Area | 2360 |
| Half Baths | 1 |
| 3/4 Baths | 1 |
| Laundry Features | Laundry Room,Main Level |
| Total Bedrooms | 5 |
| Below Grade Finished Area | 794 |
| Total Baths | 4 |
| Bath Desc | 3/4 Primary,Main Floor 1/2 Bath,Upper Level Full Bath |
| Dining Room Description | Kitchen/Dining Room |
| Fuel | Natural Gas |
| Garage Dimensions | 24x40 |
| Garage Door Width | 8 |
| Garage Square Feet | 972 |
Exterior Features
| Fencing | None |
|---|---|
| Parking Features | Attached Garage,Concrete,Floor Drain,Garage Door Opener,Insulated Garage |
| Lot Features | Irregular Lot,Tree Coverage - Heavy |
| Water Source | Drilled,Private,Well |
| Lot Size Area | 4.9 |
| Building Area Total | 3468 |
| Lot Dimensions | 208x678x366x302x206x160 |
| Waterfront Y/N | No |
| Foundation Area | 1100 |
| Road Frontage Type | Township |
| Road Responsibility | Public Maintained Road |
Amenities
- Foreclosure
- Views
- Short Sale
- New Construction
- Adult 55+
- Lease To Own
- No HOA Fees
- Furnished
- Primary On Main
- Air Conditioning
- Seller Finance
- Green
- Fixer Upper
- Horse
- Golf
- Fireplace
- Deck
- Garage
- Basement
- Pool
Property vs Single Family Average in 55371
Price
Taxes
Year Built
Visits
 The data relating to real estate for sale on this web site comes in part from the Broker Reciprocity Program of the Regional Multiple Listing Service of Minnesota, Inc. Real estate listings held by brokerage firms other than Premier Real Estate Services are marked with the Broker Reciprocity logo or the Broker Reciprocity thumbnail logo (little black
house) and detailed information about them includes the name of the listing brokers.
The data relating to real estate for sale on this web site comes in part from the Broker Reciprocity Program of the Regional Multiple Listing Service of Minnesota, Inc. Real estate listings held by brokerage firms other than Premier Real Estate Services are marked with the Broker Reciprocity logo or the Broker Reciprocity thumbnail logo (little black
house) and detailed information about them includes the name of the listing brokers.
