
Price Reduction






Address
4037 Grand Avenue S, Minneapolis, MN
Price
$ 389,900
Property Attributes
- ID#7131140
- TypeSingle Family
- Listing Status Active
- CountyHENNEPIN
- CityMinneapolis
- AreaHeatherdale 3rd Add
- NeighborhoodHeatherdale 3rd Add
- Zip55409
- StyleSingle Family
- Year Built1922
- Taxes$ 6384
- Price$ 389,900
- Bedrooms3
- Full Bathrooms2
- Half Bathrooms0
- Sqr Footage1396
- Lot Size0.12 Acres
Data Source:
Northstar MLS (NSTAR)
Property Description
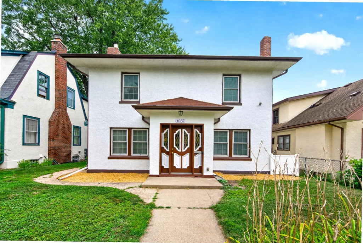
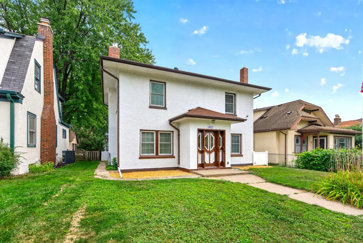
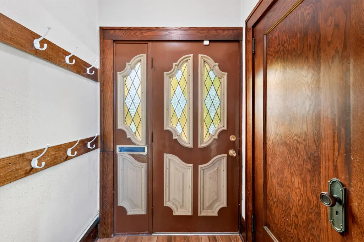
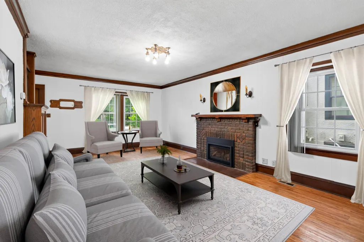
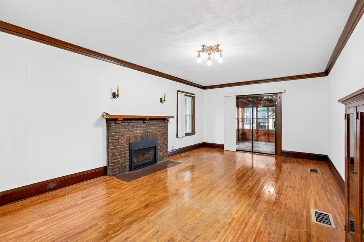
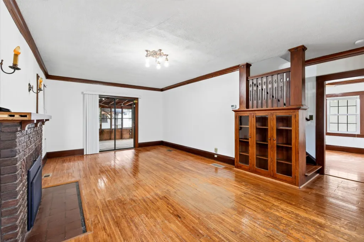
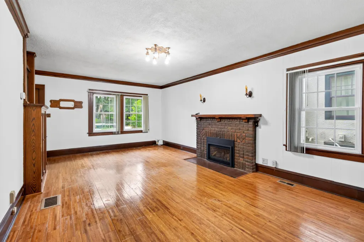
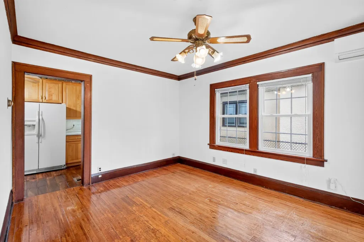
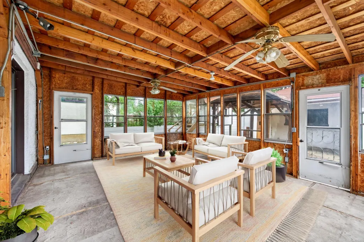
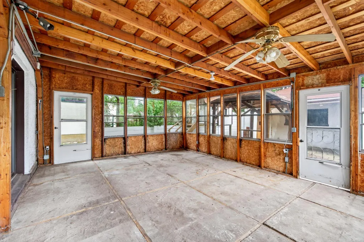
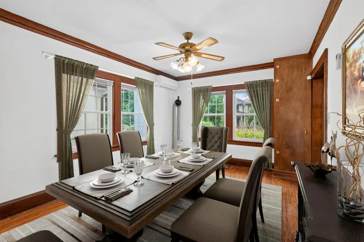
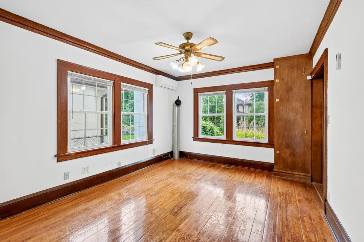
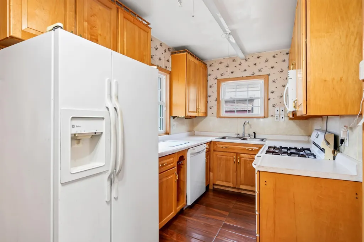
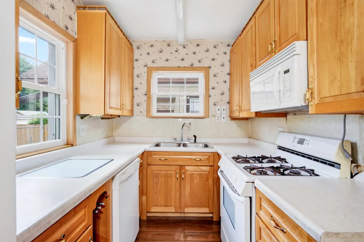
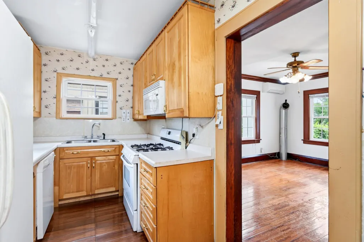
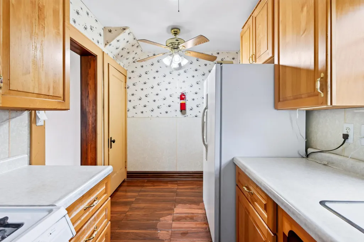
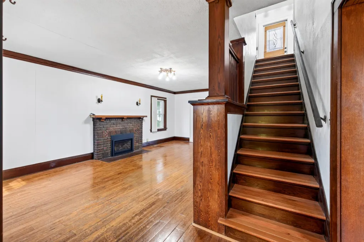
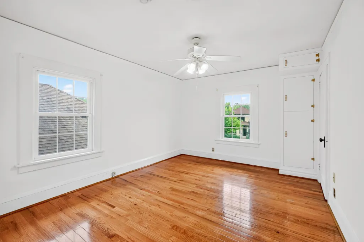
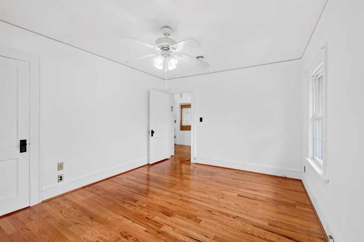
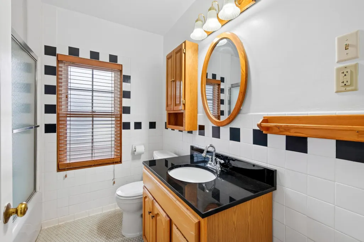
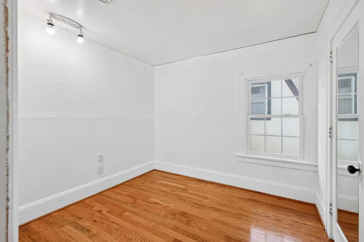
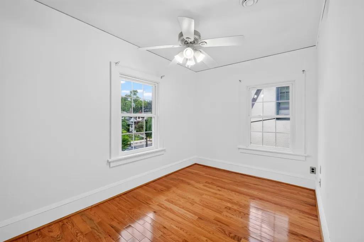
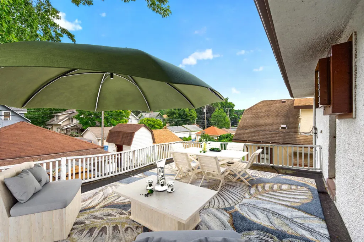
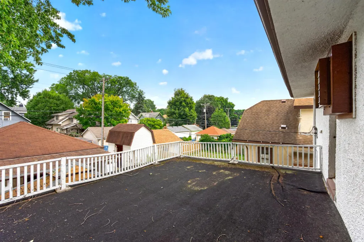
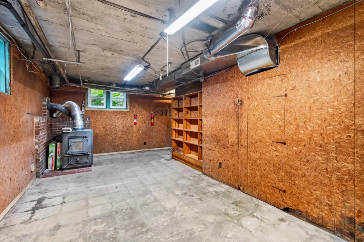
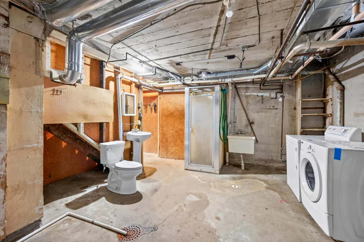
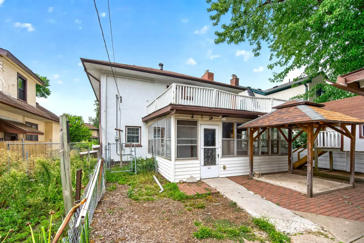
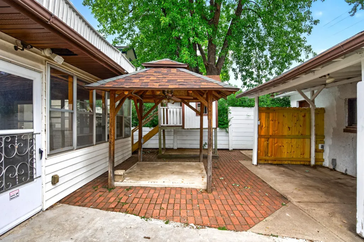
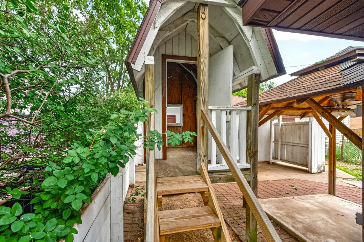
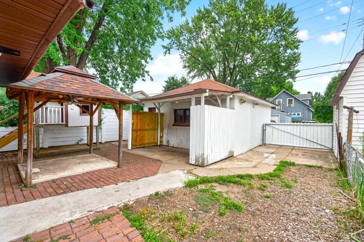
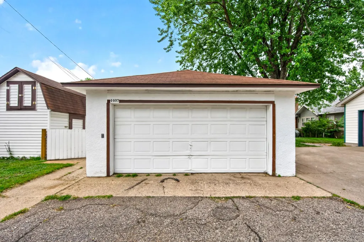
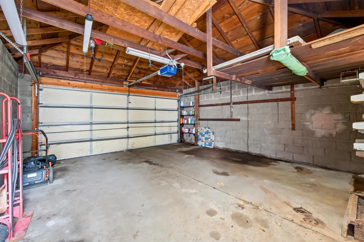
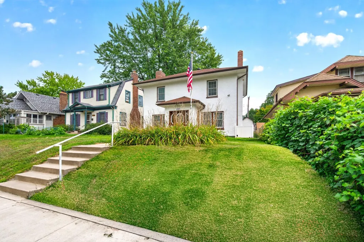
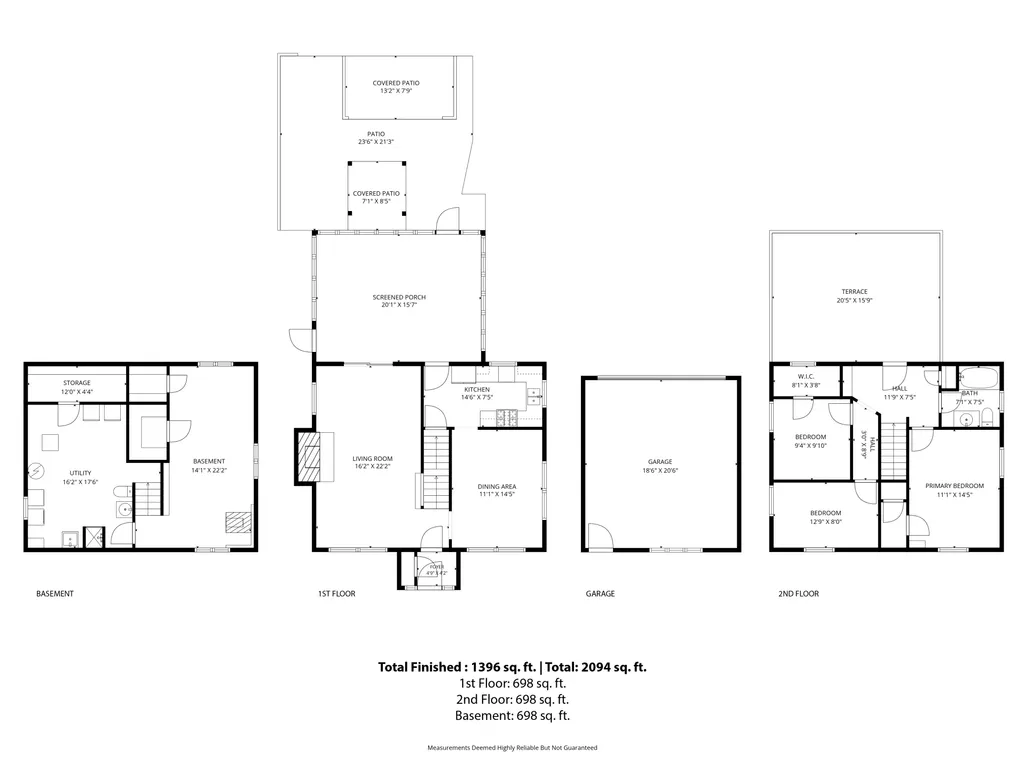
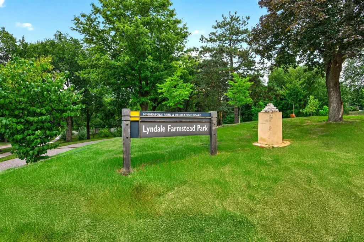
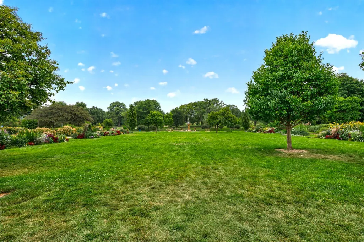
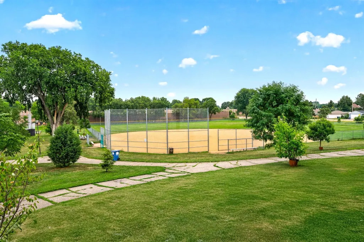
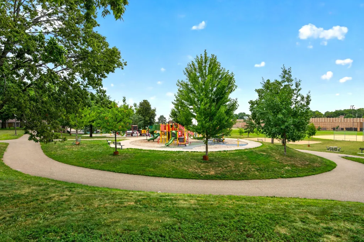
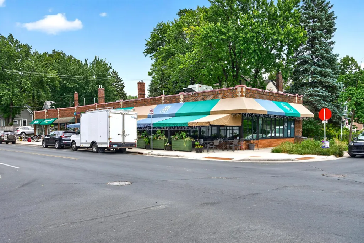
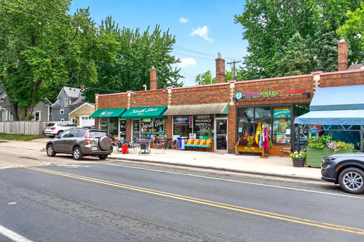
A classic Kingfield 4-square with the character and details that make vintage Minneapolis homes so special. Built in 1922, this 3-bedroom, 2-bath home retains its original woodwork, crown molding, fireplace, vestibule entry and classic proportions, complemented by a stucco exterior and vinyl windows. The upper level features three bedrooms, a full bath and a built-in whole-house fan w/access to an expansive upper level deck. The main level opens to inviting living and formal dining spaces & a spacious enclosed porch, while the lower level provides a ¾ bath, canning room, wood stove and additional flexible space. Outside, enjoy the patio, upper deck, an adorable playhouse, extra-large shed w/240V electric and generous 2-car detached garage. Forced-air heat and mini-split A/C provide modern comfort. Location puts beloved neighborhood restaurants, coffee shops, parks and daily conveniences within easy reach, while keeping downtown Minneapolis just minutes away. A wonderful opportunity to preserve the charm, update at your own pace and create a home uniquely your own. Schedule Your Showing Today.
| Price History | |
|---|---|
| 8/21/2026 | Listed $407,000 |
| 9/11/2026 | 5$389,900 |
General Features
| Living Area | 1396 |
|---|---|
| Sewer | City Sewer/Connected,City Sewer - In Street |
| Heating | Forced Air |
| Cooling | Ductless Mini-Split |
| Garage Spaces | 2 |
| Year Built | 1922 |
| Levels | Two |
| Property Subtype | Single Family |
| Tax Year | 2026 |
| Accessibility | None |
| County | Hennepin |
| New Construction | No |
| Property Type | Residential |
| HOA | No |
| Contingency | None |
| Subdivision Name | Heatherdale 3rd Add |
| Full Baths | 1 |
| Directions | 35WS to Stevens R onto 35th L onto Nicollet R onto 40th L onto Grand home on L |
| City | Minneapolis |
| High School District | Minneapolis |
| Zoning Description | Residential-Single Family |
| Lot Size Units | Acres |
| Property Attached Y/N | No |
| Land Lease Y/N | No |
| Tax Annual Amount | 6384 |
| Additional Parcels Y/N | No |
| Virtual Tour | https://vimeo.com/1220250728?share=copy&fl=sv&fe=ci |
| Standard Status | Active |
| Lender Owned | No |
| PostalCity | Minneapolis |
Interior Features
| Basement | Full |
|---|---|
| Total Fireplaces | 1 |
| Basement (Y/N) | Yes |
| Fireplace Y/N | Yes |
| Above Grade Finished Area | 1396 |
| 3/4 Baths | 1 |
| Total Bedrooms | 3 |
| Total Baths | 2 |
| Fuel | Natural Gas |
| Garage Dimensions | 19x21 |
| Garage Square Feet | 399 |
Exterior Features
| Parking Features | Detached Garage |
|---|---|
| Water Source | City Water/Connected,City Water - In Street |
| Lot Size Area | 0.12 |
| Building Area Total | 2094 |
| Lot Dimensions | 42x125 |
| Waterfront Y/N | No |
| Foundation Area | 698 |
Amenities
- Foreclosure
- Views
- Short Sale
- New Construction
- Adult 55+
- Lease To Own
- No HOA Fees
- Furnished
- Primary On Main
- Air Conditioning
- Seller Finance
- Green
- Fixer Upper
- Horse
- Golf
- Fireplace
- Deck
- Garage
- Basement
- Pool
Property vs Single Family Average in 55409
Price
Taxes
Year Built
Visits
 The data relating to real estate for sale on this web site comes in part from the Broker Reciprocity Program of the Regional Multiple Listing Service of Minnesota, Inc. Real estate listings held by brokerage firms other than Premier Real Estate Services are marked with the Broker Reciprocity logo or the Broker Reciprocity thumbnail logo (little black
house) and detailed information about them includes the name of the listing brokers.
The data relating to real estate for sale on this web site comes in part from the Broker Reciprocity Program of the Regional Multiple Listing Service of Minnesota, Inc. Real estate listings held by brokerage firms other than Premier Real Estate Services are marked with the Broker Reciprocity logo or the Broker Reciprocity thumbnail logo (little black
house) and detailed information about them includes the name of the listing brokers.
