
Views
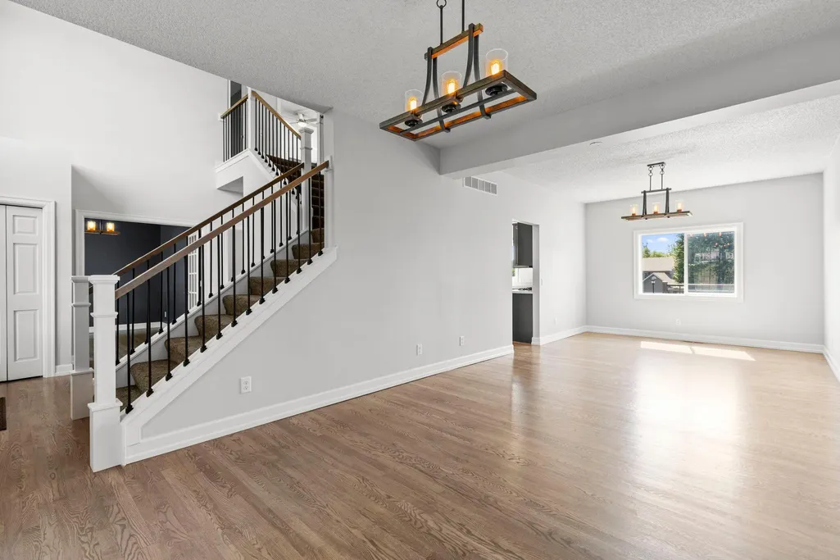
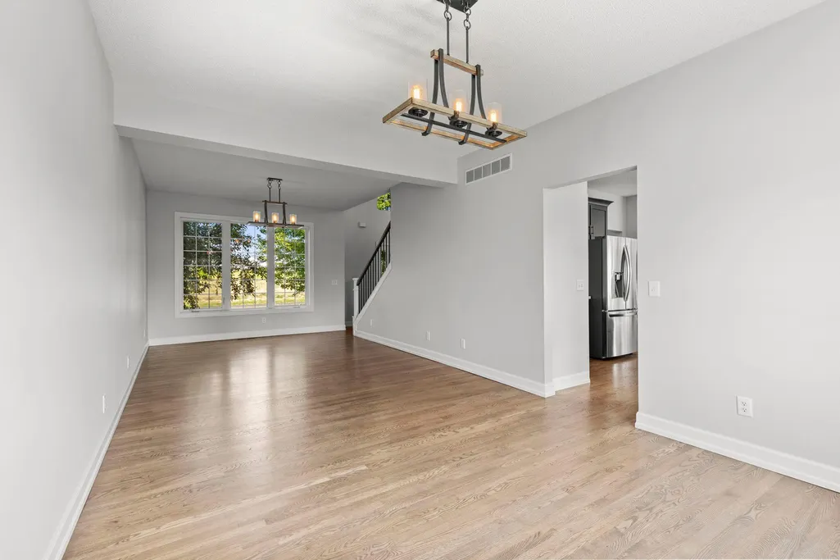
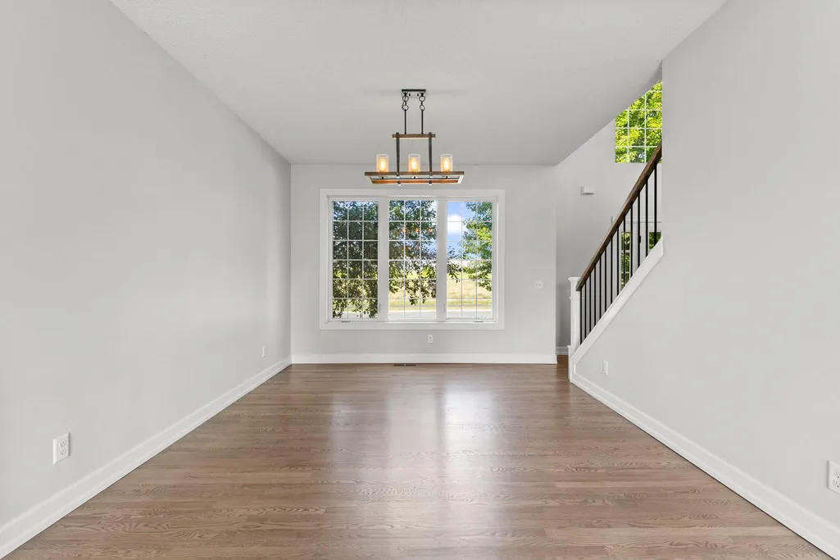
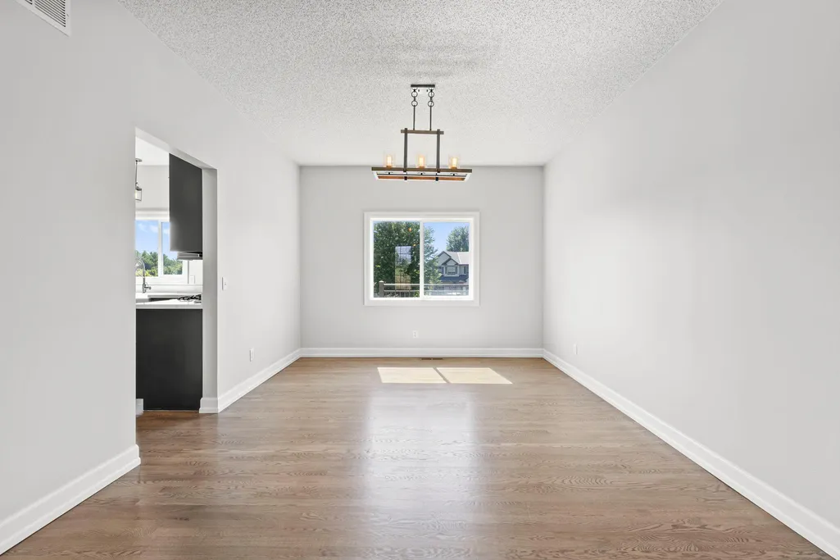

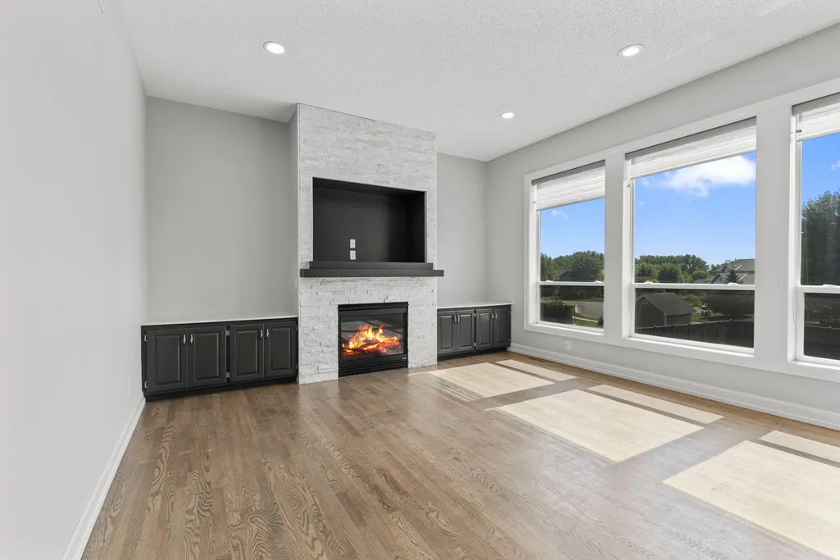
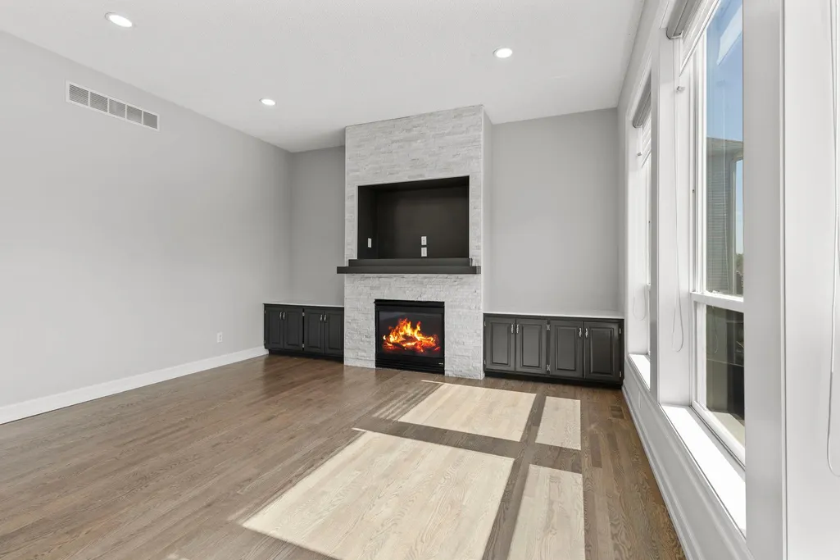
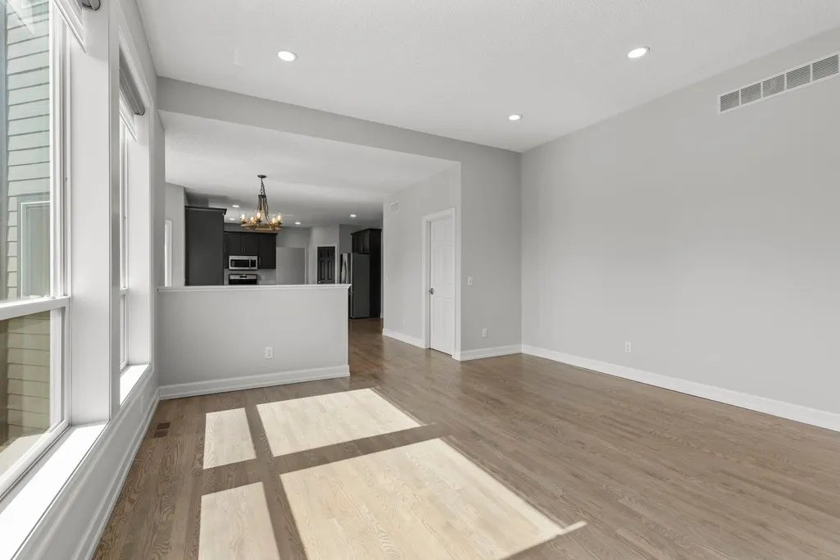
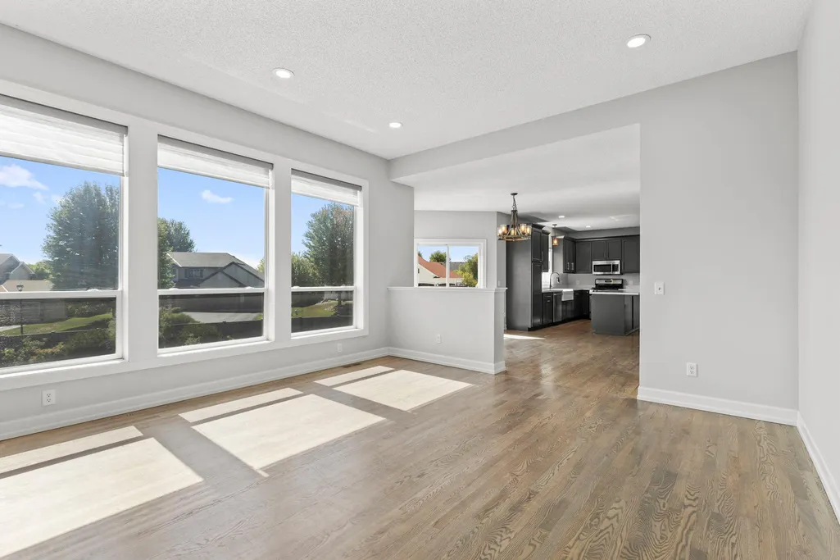
Address
7242 205th Street W, Lakeville, MN
Price
$ 698,000
Property Attributes
- ID#7133080
- TypeSingle Family
- Listing Status Active
- CountyDAKOTA
- CityLakeville
- AreaSpyglass 2nd Add
- NeighborhoodSpyglass 2nd Add
- Zip55044
- StyleSingle Family
- Year Built2005
- Taxes$ 8186
- Price$ 698,000
- Bedrooms5
- Full Bathrooms3
- Half Bathrooms1
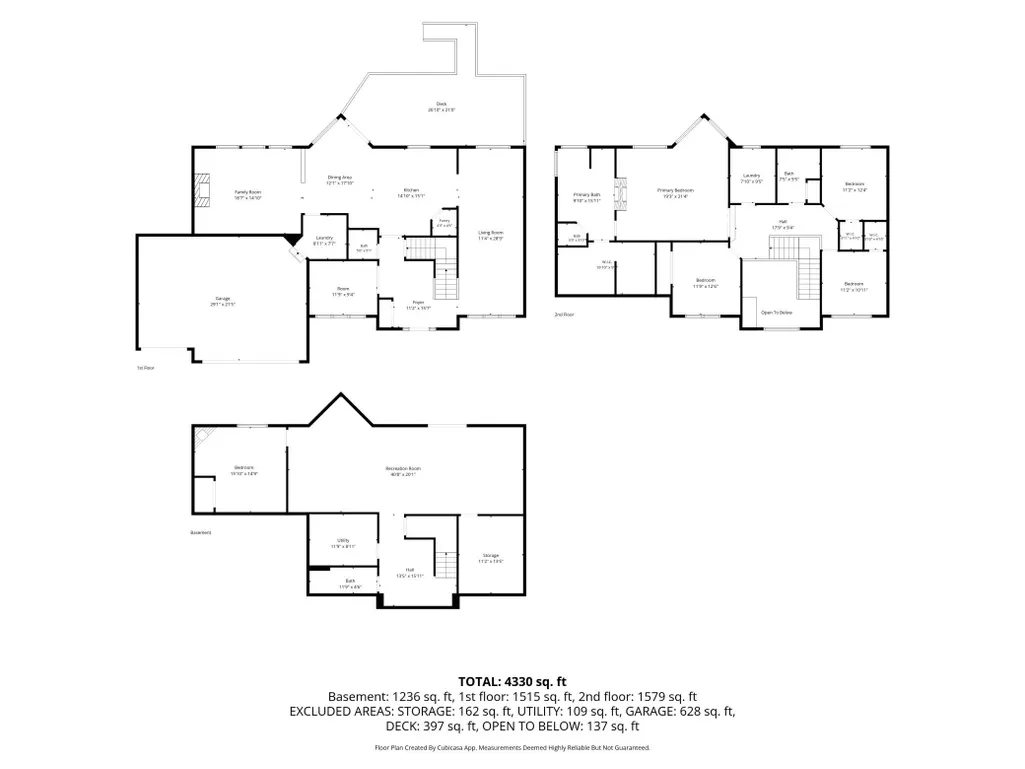
- Sqr Footage4405
- Lot Size0.41 Acres
Data Source:
Northstar MLS (NSTAR)
Property Description
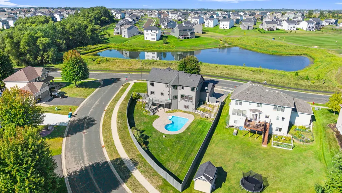
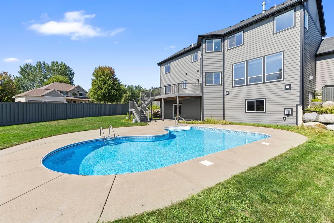
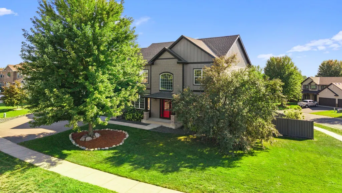
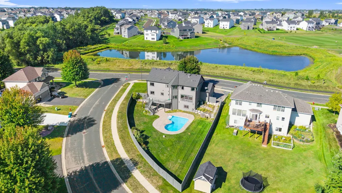
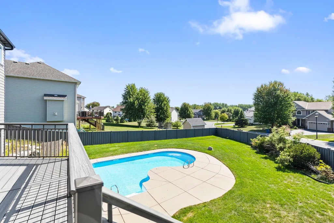
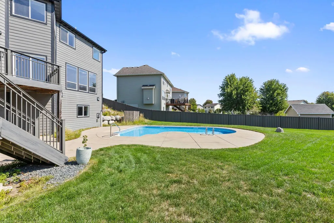
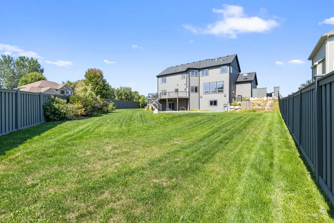
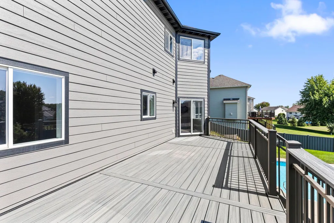
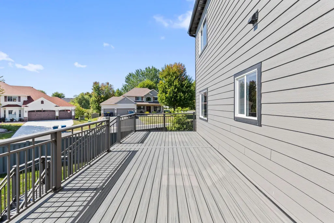
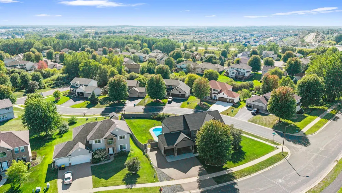
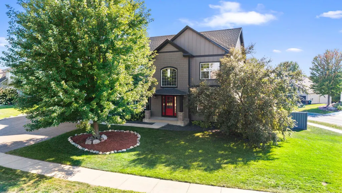
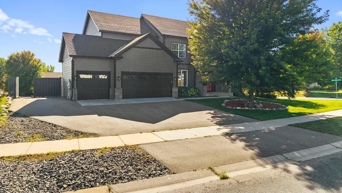
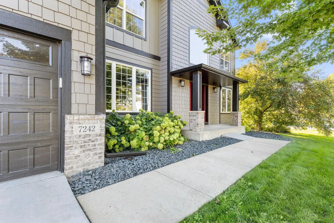
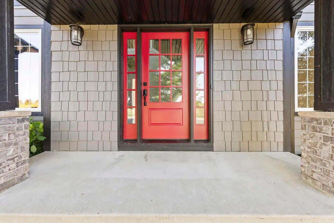
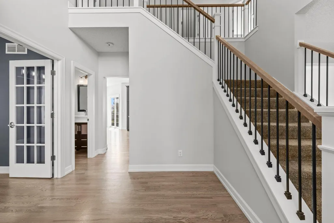
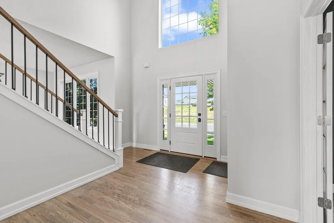
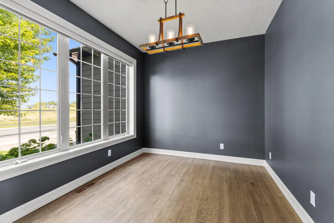
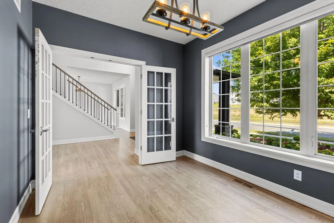
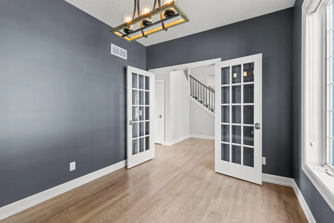
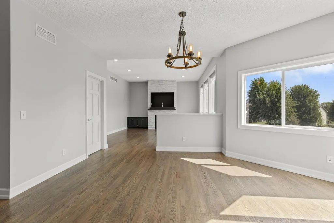
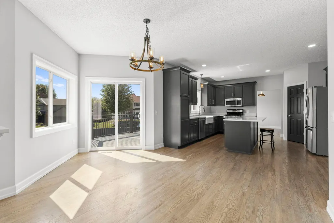
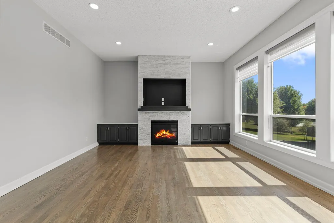
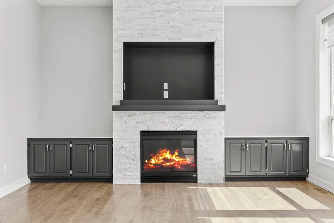
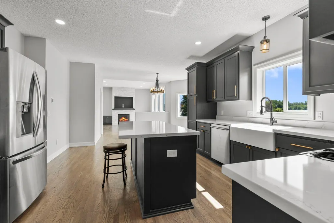
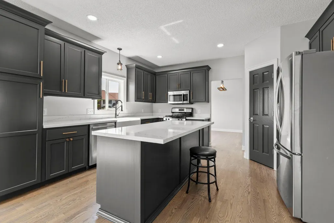
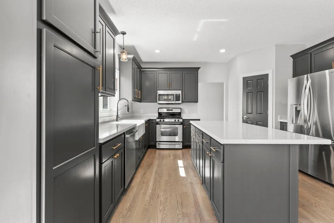
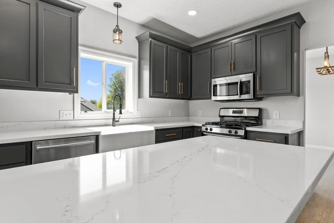
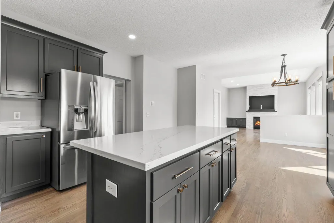
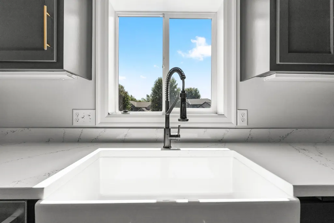
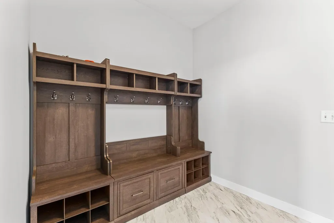
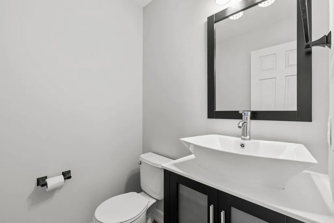
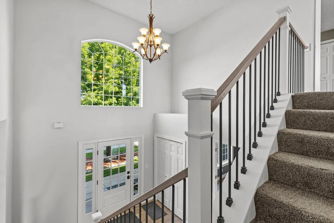
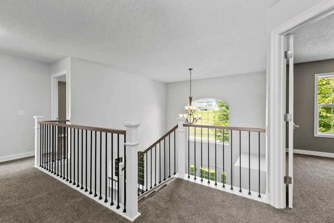
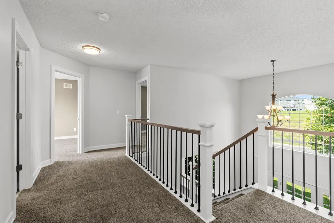
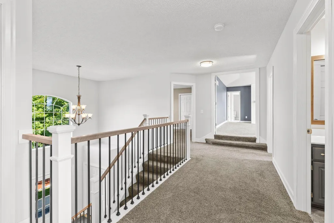
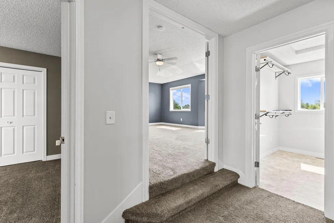
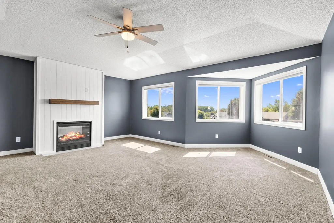
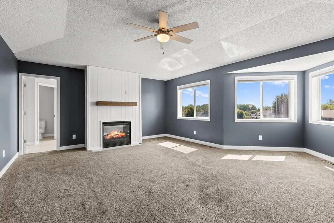
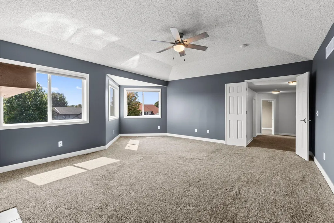
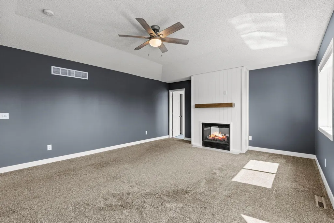
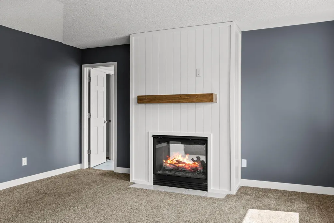
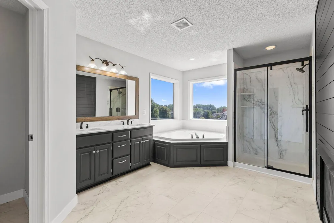
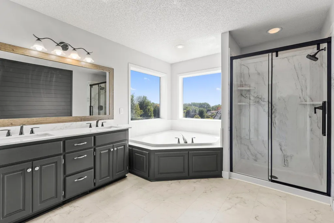
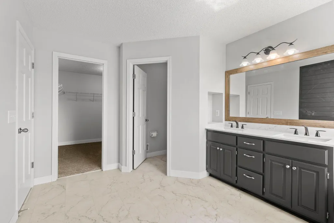
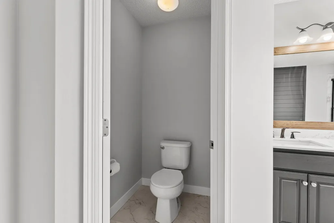
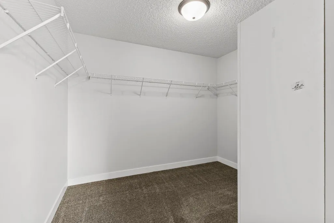
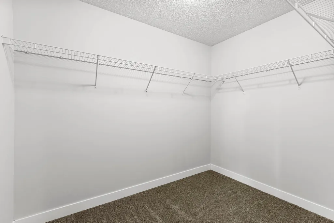
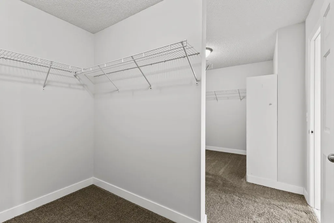
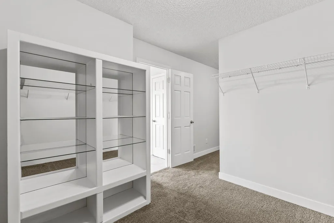
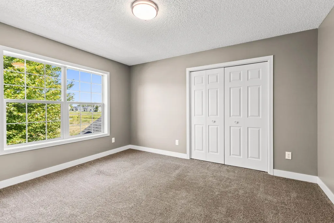
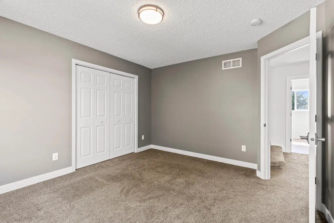
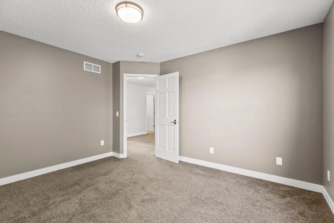
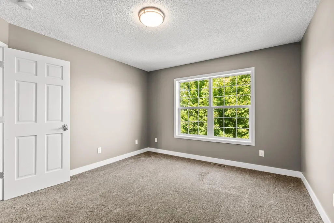
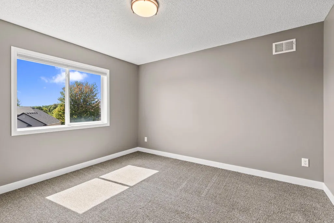
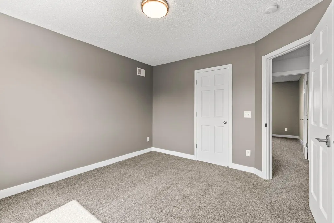
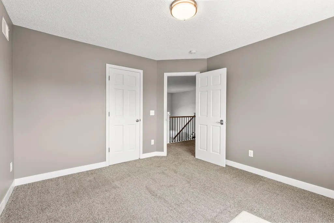
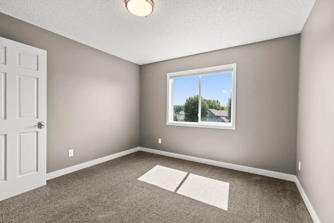
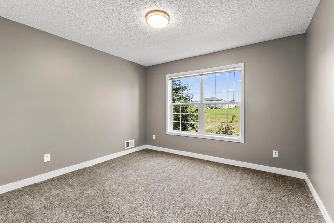
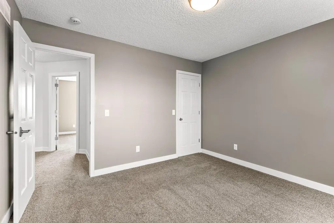
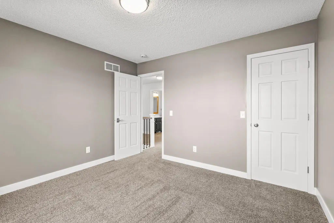
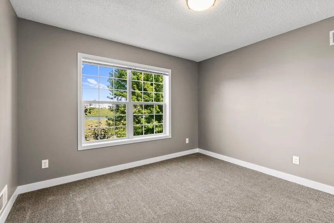
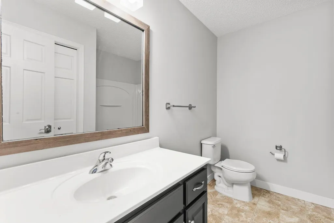
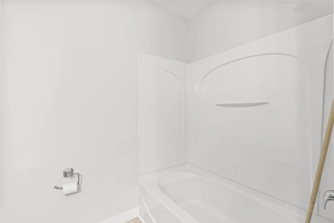
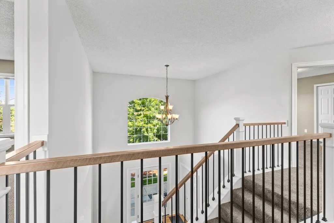
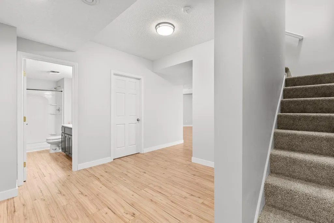
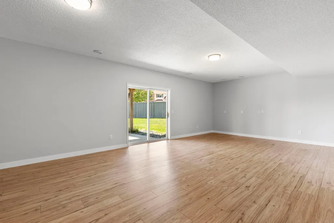
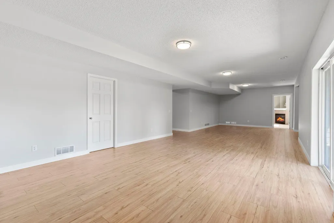
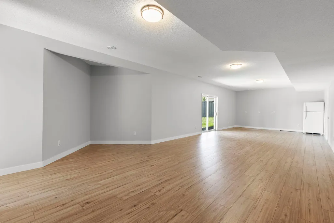
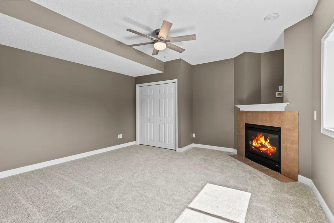
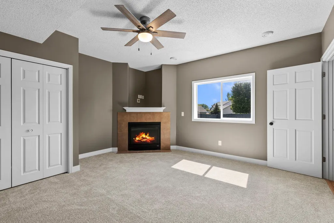
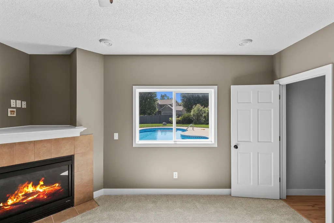
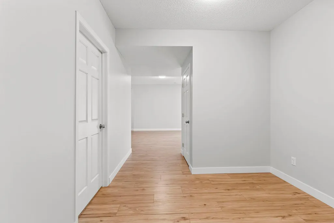
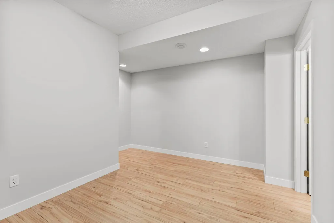
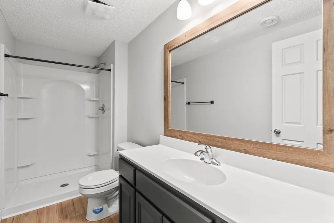
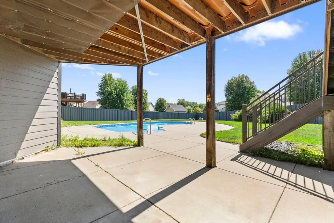
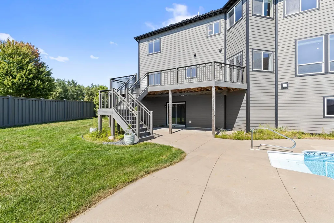
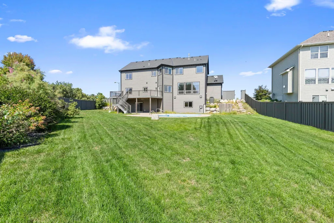
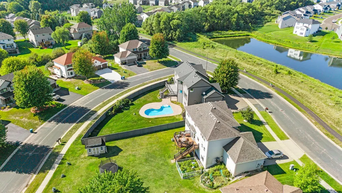
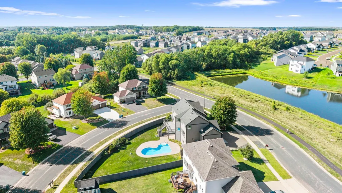
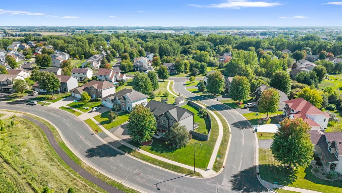
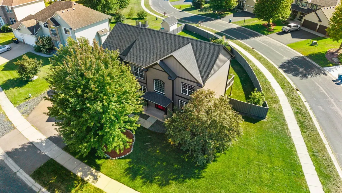
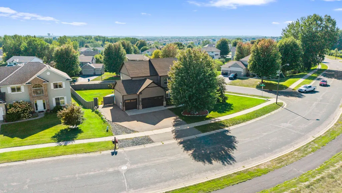
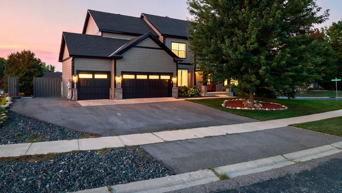
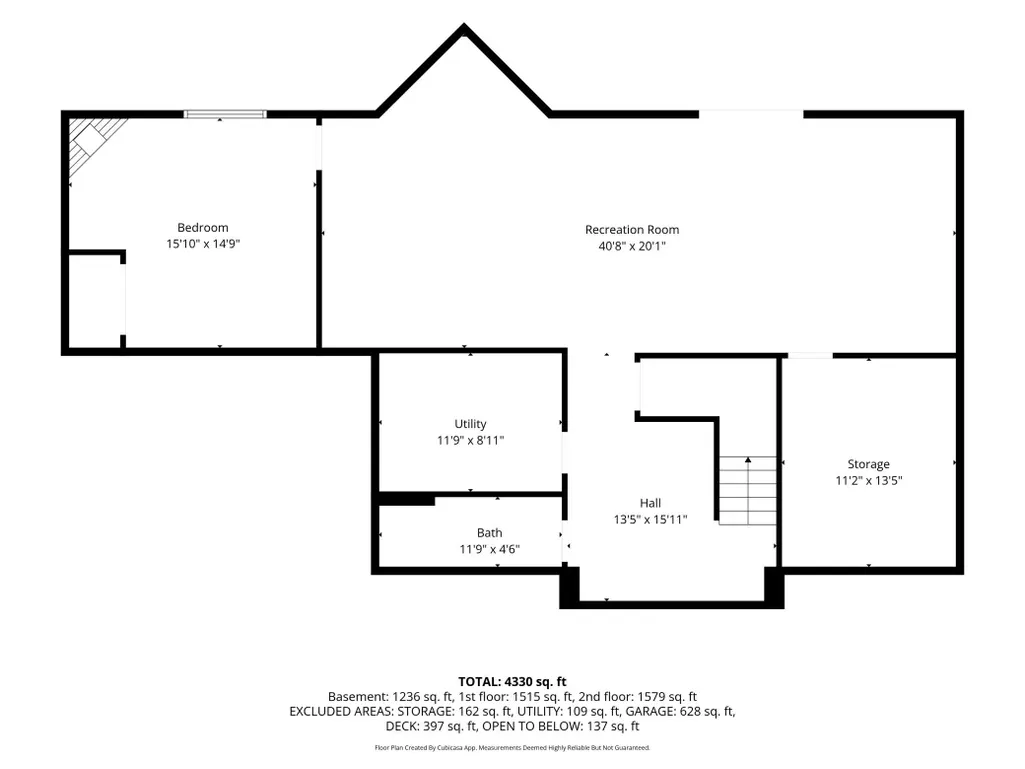
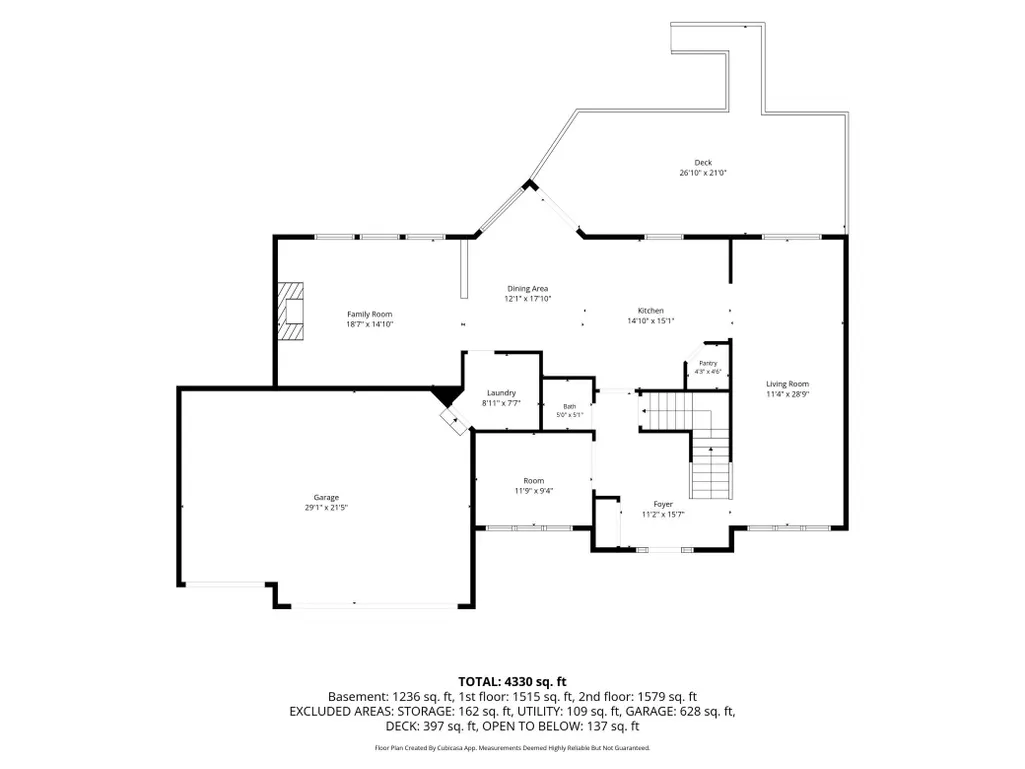
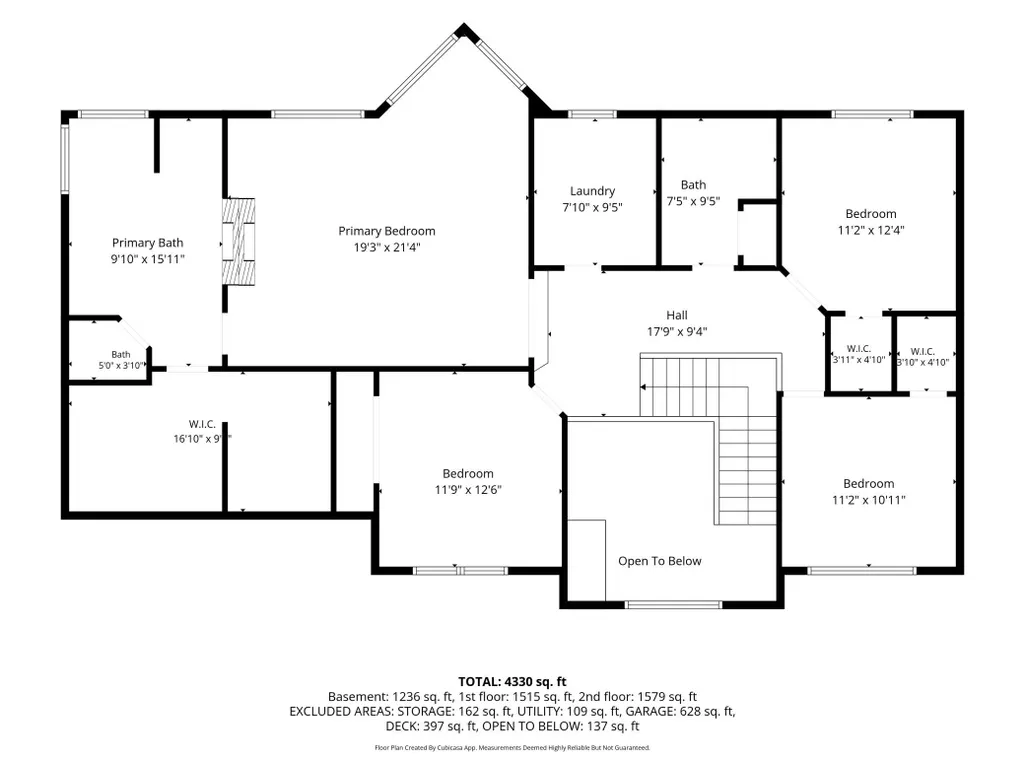
Finally, the Lakeville pool home you have been waiting for! Remember when it was 100 degrees this summer? Here is the cure, and better yet, it has been COMPLETELY remodeled from top to bottom, inside and out with on-trend styles and quality materials/worksmanship. LP smartside all around, a 400 sq ft maintenance free deck, new roof and more await you at this large footprint 2 sotry walkout home in the demanded Spyglass neighborhood. Better than new at a far superior price per sq ft. Situated on a quiet street on a large .41 acre corner lot just steps from the park and with no neighbors, but rather a large pond across the street. Expansive backyard with a full maintenance free fence offering privacy. Boulder retaining walls, 3 stall garage and extra parking space on the side of the garage. Inside, bright and refreshed spaces greet you. Gleaming real hardwood floors, both formal and informal spaces, upgraded kitchen with large island, quartz counters, stainless appliances and a farmhouse sink with window enjoying views of the backyard and pool. Handy, spacious mudroom. Ready for all seasons, with heated and insulated garage plus 3 cozy gas fireplaces - 1 on each level, including a stylish shiplap clad 2-sided fireplace in the glorious, oversized owner's suite (that also features a spa like bath and ENORMOUS walk in closet off the bathroom). 4 total bedrooms upstairs with walk-in closets. The walkout lower level has an additional guest suite, large rec room, plenty of storage and steps out to sprawling patio leading to the private, in-ground, heated pool (with brand new liner). An uncommon price tag for a home of this caliber and features. Easy access to Cedar Ave and all the amenities of downtown Lakeville. 100% turn-key ready for the next owner to entertain, relax, and enjoy stress-free, as all major maintenance/big ticket items have been done to better-than-new standards. Hurry in to this rare find and enjoy the swan song of summer from from the water of your new oasis.
| Price History | |
|---|---|
| 8/31/2026 | Listed $698,000 |
General Features
| Living Area | 4405 |
|---|---|
| Sewer | City Sewer/Connected |
| Heating | Forced Air |
| Cooling | Central Air |
| Roof | Age 8 Years or Less,Asphalt,Pitched |
| Appliances | Dishwasher,Dryer,Gas Water Heater,Microwave,Range,Refrigerator,Stainless Steel Appliances,Washer,Water Softener Owned |
| Garage Spaces | 3 |
| Pool Features | Below Ground,Heated |
| Year Built | 2005 |
| Levels | Two |
| Property Subtype | Single Family |
| Tax Year | 2026 |
| Waterfront Features | Pond |
| Accessibility | None |
| County | Dakota |
| New Construction | No |
| Property Type | Residential |
| HOA | No |
| Contingency | None |
| Subdivision Name | Spyglass 2nd Add |
| Full Baths | 2 |
| Directions | Cedar ave to 202nd St. Ea to Gallifrey Way. South,road bends right and turns into 205th St W. Home is on left after park and across from the pond. |
| City | Lakeville |
| High School District | Farmington |
| Zoning Description | Residential-Single Family |
| Lot Size Units | Acres |
| Property Attached Y/N | No |
| Land Lease Y/N | No |
| Tax Annual Amount | 8186 |
| Additional Parcels Y/N | No |
| Standard Status | Active |
| Lender Owned | No |
| Amenities Unit | Balcony,Ceiling Fan(s),Deck,French Doors,Hardwood Floors,Kitchen Center Island,Kitchen Window,Primary Bedroom Walk-In Closet,Natural Woodwork,Patio,Paneled Doors,Porch,In-Ground Sprinkler,Tile Floors |
| PostalCity | Lakeville |
Interior Features
| Basement | Daylight/Lookout Windows,Drainage System,Finished,Full,Storage Space,Sump Pump,Walkout |
|---|---|
| Total Fireplaces | 3 |
| Fireplace Features | Two Sided,Family Room,Gas,Primary Bedroom |
| Basement (Y/N) | Yes |
| Fireplace Y/N | Yes |
| Above Grade Finished Area | 3130 |
| Half Baths | 1 |
| 3/4 Baths | 1 |
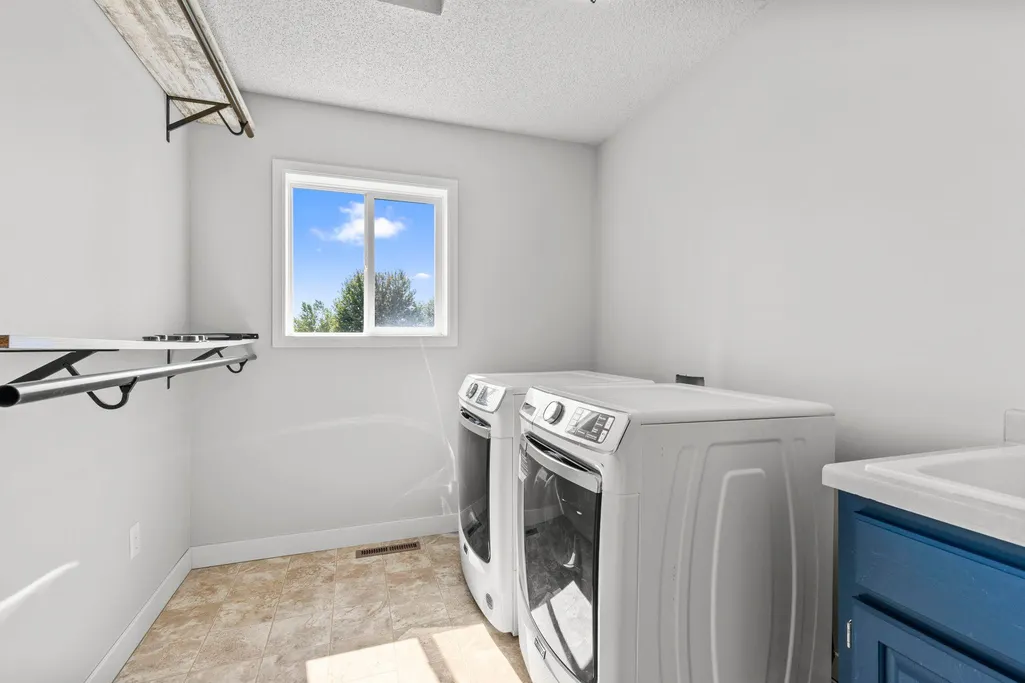
| Laundry Features | Laundry Room,Upper Level |
| Total Bedrooms | 5 |
| Below Grade Finished Area | 1275 |
| Total Baths | 4 |
| Bath Desc | 3/4 Basement,Double Sink,Full Primary,Private Primary,Main Floor 1/2 Bath,Separate Tub & Shower,Upper Level Full Bath,Jetted Tub |
| Dining Room Description | Breakfast Area,Informal Dining Room,Separate/Formal Dining Room |
| Fuel | Natural Gas |
| Garage Square Feet | 630 |
Exterior Features
| Fencing | Composite,Full,Privacy |
|---|---|
| Parking Features | Attached Garage,Asphalt,Finished Garage,Heated Garage,Insulated Garage |
| Lot Features | Corner Lot |
| Water Source | City Water/Connected |
| Lot Size Area | 0.41 |
| Building Area Total | 4645 |
| Lot Dimensions | 139x232x183 |
| Waterfront Y/N | No |
| Foundation Area | 1515 |
| Road Frontage Type | City Street |
| Road Responsibility | Public Maintained Road |
Amenities
- Foreclosure
- Views
- Short Sale
- New Construction
- Adult 55+
- Lease To Own
- No HOA Fees
- Furnished
- Primary On Main
- Air Conditioning
- Seller Finance
- Green
- Fixer Upper
- Horse
- Golf
- Fireplace
- Deck
- Garage
- Basement
- Pool
Property vs Single Family Average in 55044
Price
Taxes
Year Built
Visits
 The data relating to real estate for sale on this web site comes in part from the Broker Reciprocity Program of the Regional Multiple Listing Service of Minnesota, Inc. Real estate listings held by brokerage firms other than Premier Real Estate Services are marked with the Broker Reciprocity logo or the Broker Reciprocity thumbnail logo (little black
house) and detailed information about them includes the name of the listing brokers.
The data relating to real estate for sale on this web site comes in part from the Broker Reciprocity Program of the Regional Multiple Listing Service of Minnesota, Inc. Real estate listings held by brokerage firms other than Premier Real Estate Services are marked with the Broker Reciprocity logo or the Broker Reciprocity thumbnail logo (little black
house) and detailed information about them includes the name of the listing brokers.
