

Address
6040 Chasewood Parkway # 2, Minnetonka, MN
Price
$ 234,900
Property Attributes
- ID#7133877
- TypeSingle Family
- Listing Status Active
- CountyHENNEPIN
- CityMinnetonka
- AreaCic 1291 The Villas At Chasewood
- NeighborhoodCic 1291 The Villas At Chasewood
- Zip55343
- Style(CC) Low Rise (3- Levels)
- Year Built1989
- Taxes$ 2547
- Price$ 234,900
- Bedrooms2
- Full Bathrooms2
- Half Bathrooms0
- Sqr Footage1209
- Lot Size8.677 Acres
Data Source:
Northstar MLS (NSTAR)
Property Description
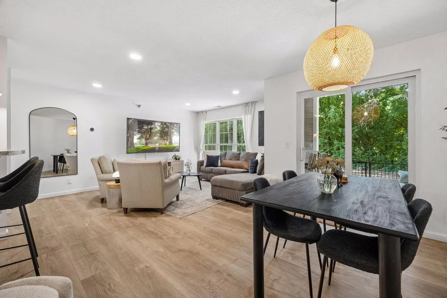
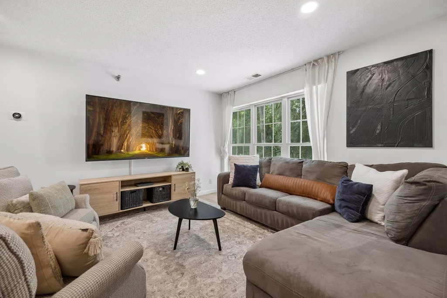
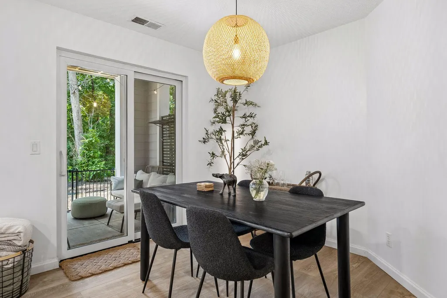
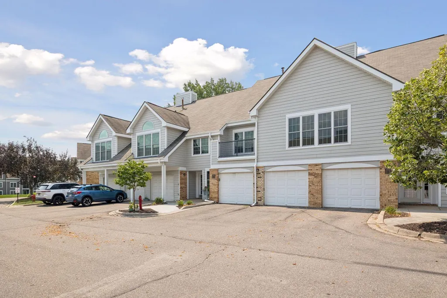
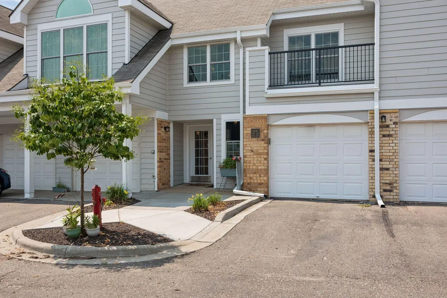
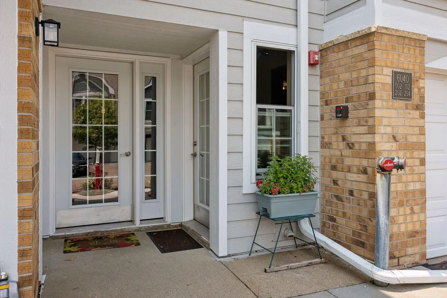
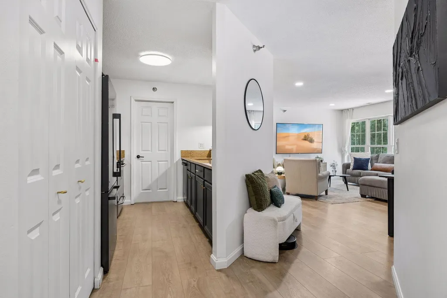
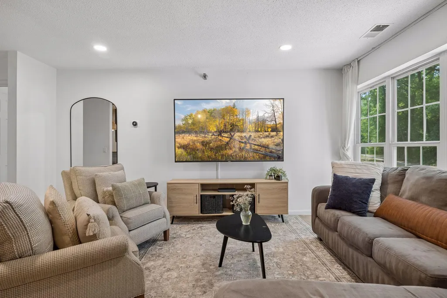
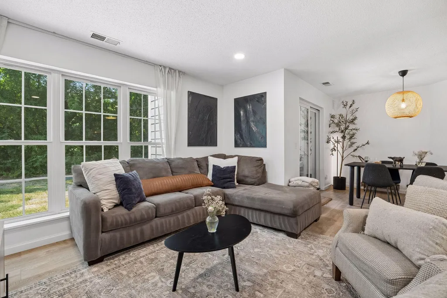
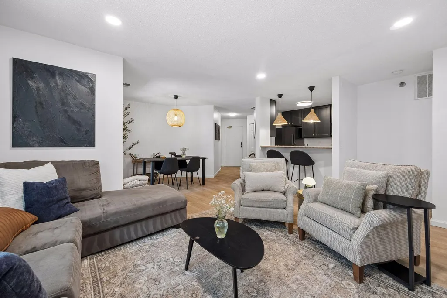
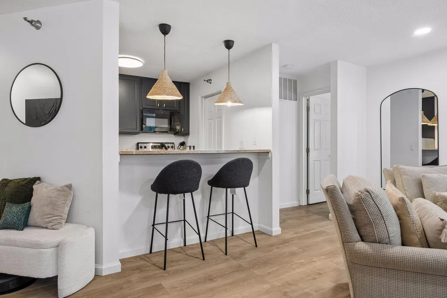
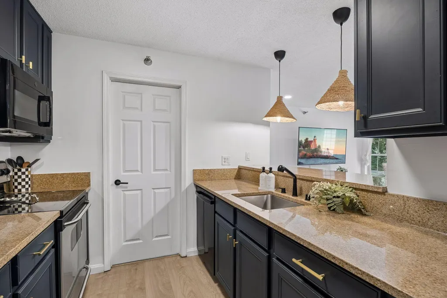
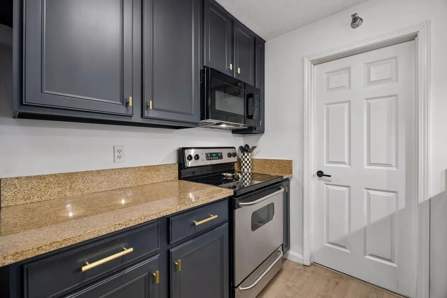
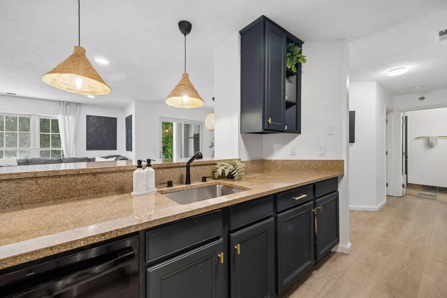
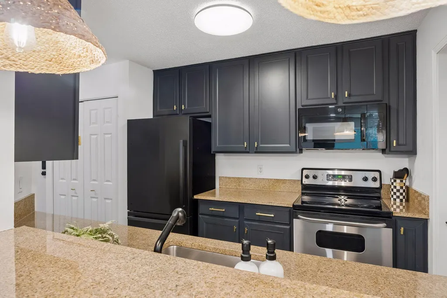
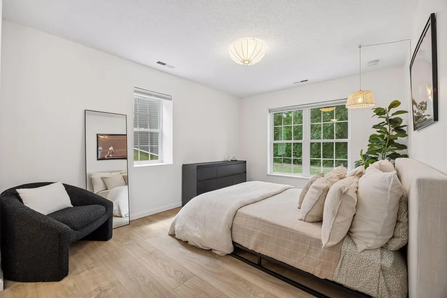
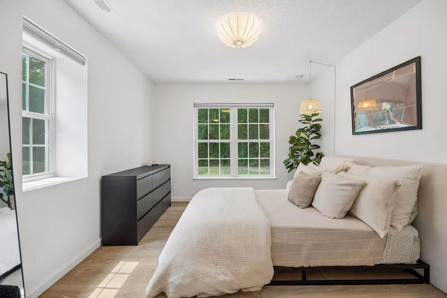
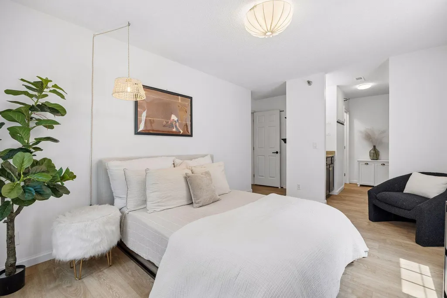
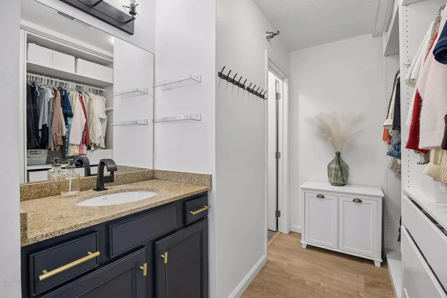
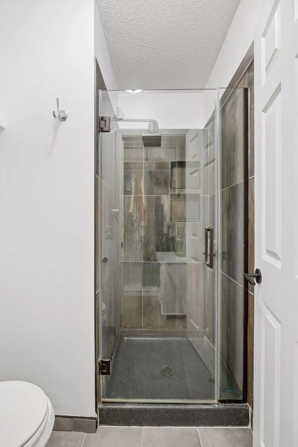
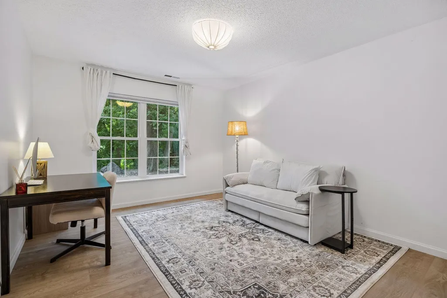
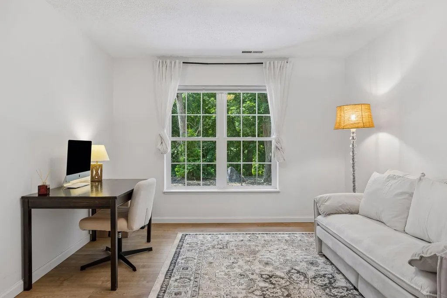
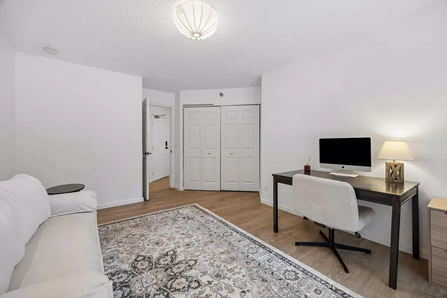
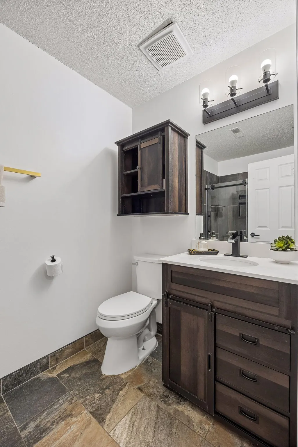
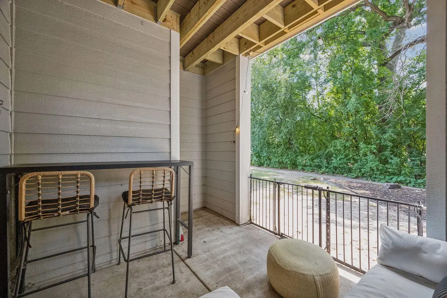
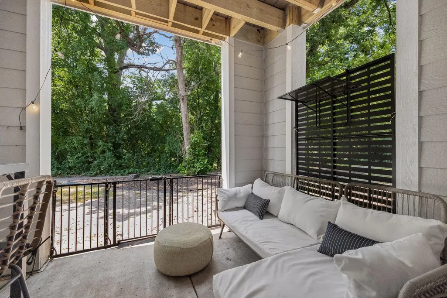
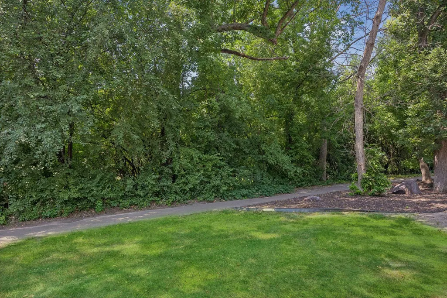
Beautifully updated and move-in ready, this spacious 2-bedroom, 2-bathroom townhome offers the perfect blend of modern updates, low-maintenance living, and a peaceful natural setting. Enjoy Luxury Vinyl Plank flooring throughout, updated bathrooms, freshly painted kitchen cabinets, recessed living room lighting, a custom primary closet system, new light fixtures and faucets, plus a brand-new dishwasher, microwave, and garbage disposal. Step outside to your private walkout patio overlooking a tranquil pond with direct access to the scenic walking trail. The attached garage features a private entrance and an electric vehicle charging outlet for added convenience. A standout feature of this home is the extensive recent exterior improvements completed by the association, including but not limited to, brand-new windows, a new sliding glass door, and a newly installed concrete patio, providing exceptional value and peace of mind. Residents also enjoy access to a community pool and fitness center, all within walking distance of Bryant Lake Regional Park and Lone Lake Park. Conveniently located near shopping, dining, and major commuter routes, this is a fantastic opportunity to enjoy everything Minnetonka has to offer.
| Price History | |
|---|---|
| 8/26/2026 | Listed $234,900 |
General Features
| Living Area | 1209 |
|---|---|
| Sewer | City Sewer/Connected |
| Heating | Forced Air |
| Cooling | Central Air |
| Roof | Asphalt |
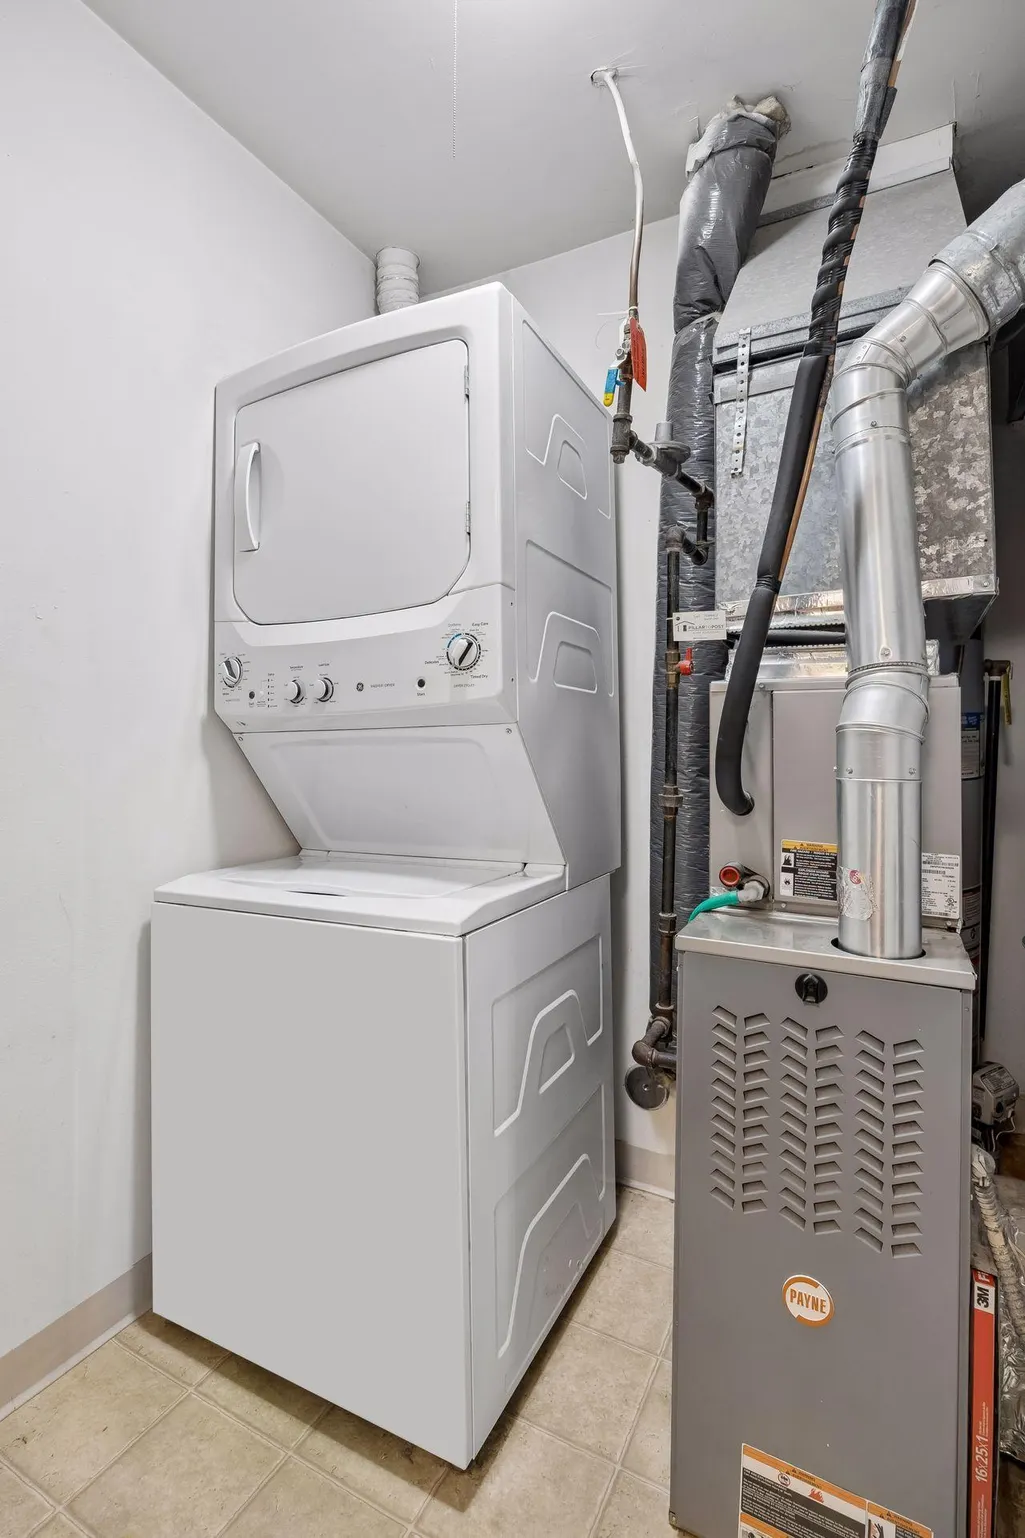
| Appliances | Cooktop,Dishwasher,Dryer,Microwave,Refrigerator,Washer |
| HOA Fee | 520 |
| Garage Spaces | 1 |
| Association Fee Includes | Building Exterior,Hazard Insurance,Internet,Lawn Care,Maintenance Grounds,Professional Mgmt,Sanitation,Sewer,Shared Amenities,Snow Removal,Water |
| Pool Features | Below Ground,Outdoor,Shared |
| Year Built | 1989 |
| Levels | One |
| Unit Number | 2 |
| Property Subtype | (CC) Low Rise (3- Levels) |
| Tax Year | 2026 |
| Accessibility | None |
| Assoc Fee Paid Per | Monthly |
| County | Hennepin |
| New Construction | No |
| Property Type | Residential |
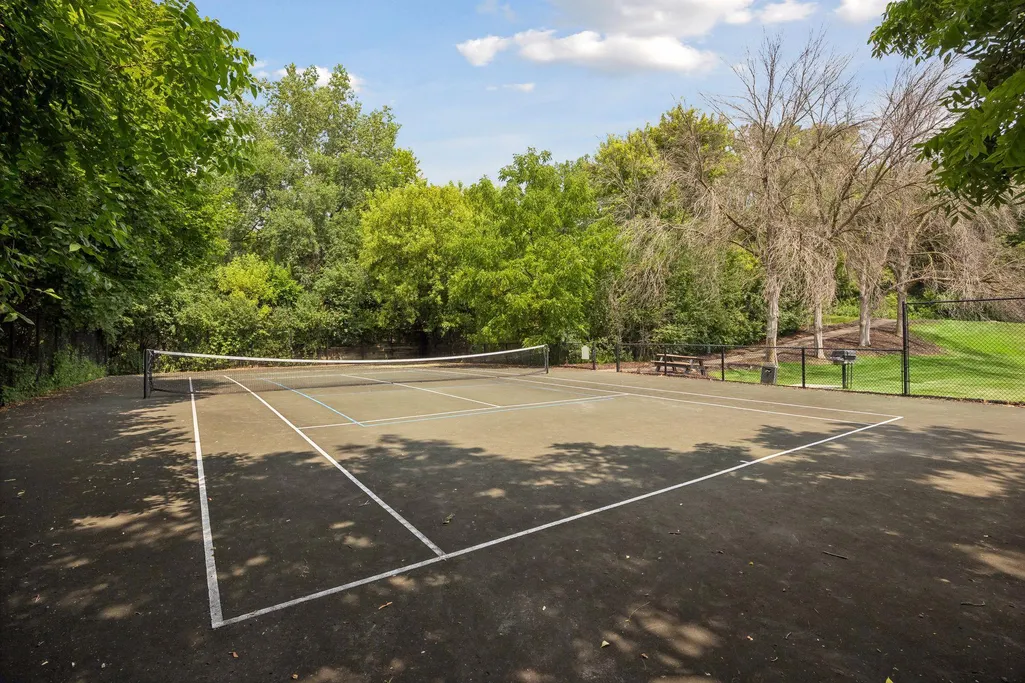
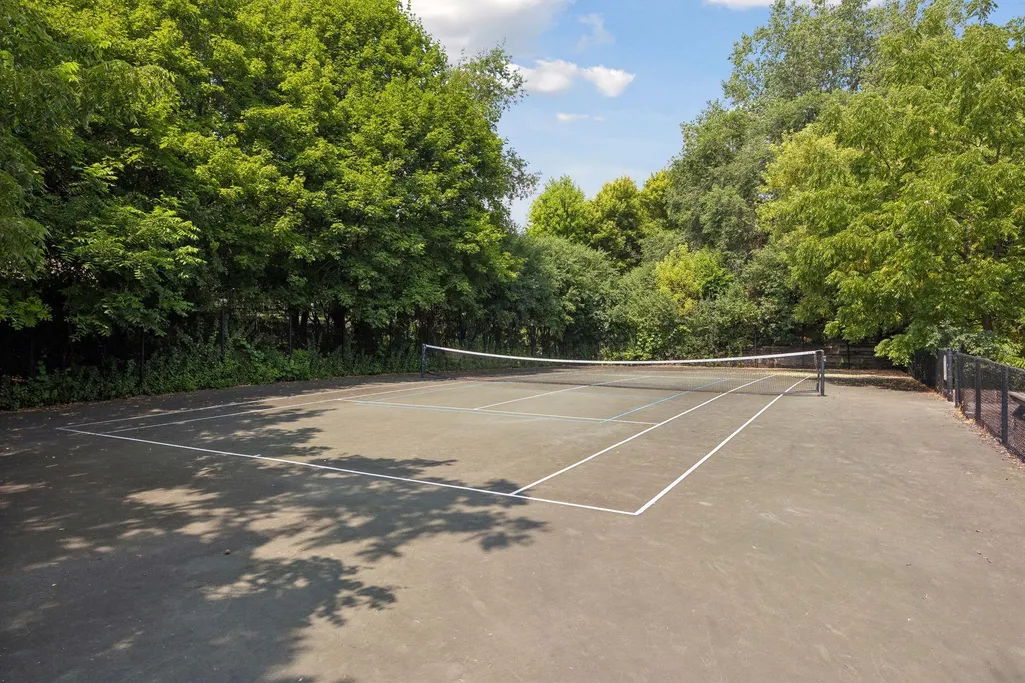
| Association Amenities | In-Ground Sprinkler System,Other,Tennis Courts |
| HOA | Yes |
| Contingency | None |
| Subdivision Name | Cic 1291 The Villas At Chasewood |
| Full Baths | 1 |
| Directions | 494 South to CR-62 East,left onto Clearwater Drive,Right onto Rowland Rd.,right onto Rowland Rd.,left onto Chasewood Pkwy,left to destination on left |
| City | Minnetonka |
| Association Name | First Residential |
| High School District | Hopkins |
| Zoning Description | Residential-Single Family |
| Lot Size Units | Acres |
| Property Attached Y/N | Yes |
| Land Lease Y/N | No |
| Tax Annual Amount | 2547 |
| Additional Parcels Y/N | No |
| Standard Status | Active |
| Lender Owned | No |
| Amenities Unit | Hardwood Floors,Primary Bedroom Walk-In Closet,Patio,Washer/Dryer Hookup |
| PostalCity | Minnetonka |
Interior Features
| Basement | None |
|---|---|
| Basement (Y/N) | No |
| Fireplace Y/N | No |
| Above Grade Finished Area | 1209 |
| 3/4 Baths | 1 |
| Laundry Features | Main Level,In Unit |
| Total Bedrooms | 2 |
| Total Baths | 2 |
| Bath Desc | 3/4 Primary,Main Floor 3/4 Bath,Main Floor Full Bath |
| Dining Room Description | Eat In Kitchen,Informal Dining Room |
| Fuel | Natural Gas |
| Garage Dimensions | 11x22 |
| Garage Square Feet | 272 |
Exterior Features
| Fencing | None |
|---|---|
| Parking Features | Attached Garage,Asphalt |
| Lot Features | Irregular Lot |
| Water Source | City Water/Connected |
| Lot Size Area | 8.677 |
| Building Area Total | 1280 |
| Lot Dimensions | Common |
| Waterfront Y/N | No |
| Foundation Area | 1209 |
| Road Responsibility | Association Maintained Road |
Amenities
- Foreclosure
- Views
- Short Sale
- New Construction
- Adult 55+
- Lease To Own
- No HOA Fees
- Furnished
- Primary On Main
- Air Conditioning
- Seller Finance
- Green
- Fixer Upper
- Horse
- Golf
- Fireplace
- Deck
- Garage
- Basement
- Pool
Property vs Single Family Average in 55343
Price
Taxes
Year Built
Visits
In The Neighborhood
Just Listed
Minnetonka
$ 185,000
6155 Chasewood Parkway # 1
Minnetonka, MN 55343
- Type
- Single Family
- Size
- 1,096 SqFt
- Rooms
- 2 Beds + 2 Baths
 Edina Realty, Inc.
Minnetonka
$ 225,000
6155 Chasewood Parkway # 201
Minnetonka, MN 55343
- Type
- Single Family
- Size
- 1,096 SqFt
- Rooms
- 2 Beds + 2 Baths
LPT Realty, LLC
Views
Hopkins
$ 199,900
6030 Chasewood Parkway # 201
Hopkins, MN 55343
- Type
- Single Family
- Size
- 1,096 SqFt
- Rooms
- 2 Beds + 2 Baths
Coldwell Banker Realty
Hopkins
$ 185,000
6145 Chasewood Parkway # 202
Hopkins, MN 55343
- Type
- Single Family
- Size
- 897 SqFt
- Rooms
- 1 Beds + 1 Baths
Coldwell Banker Realty
Primary On Main
Hopkins
$ 229,000
6048 Chasewood Parkway # 1
Hopkins, MN 55343
- Type
- Single Family
- Size
- 1,096 SqFt
- Rooms
- 2 Beds + 2 Baths
RE/MAX Results
Reduced
Hopkins
$ 144,000
6020 Chasewood Parkway # 203
Hopkins, MN 55343
- Type
- Single Family
- Size
- 831 SqFt
- Rooms
- 1 Beds + 1 Baths
eXp Realty
Reduced
Minnetonka
$ 169,900
6155 Chasewood Parkway # 204
Minnetonka, MN 55343
- Type
- Single Family
- Size
- 831 SqFt
- Rooms
- 1 Beds + 1 Baths
Dwell Realty Partners, LLC
Reduced
Minnetonka
$ 175,000
6167 Chasewood Parkway # 202
Minnetonka, MN 55343
- Type
- Single Family
- Size
- 832 SqFt
- Rooms
- 1 Beds + 1 Baths
eXp Realty
