
Open House Sat, Sep 12th 11:00 AM - 12:30 PM - Views
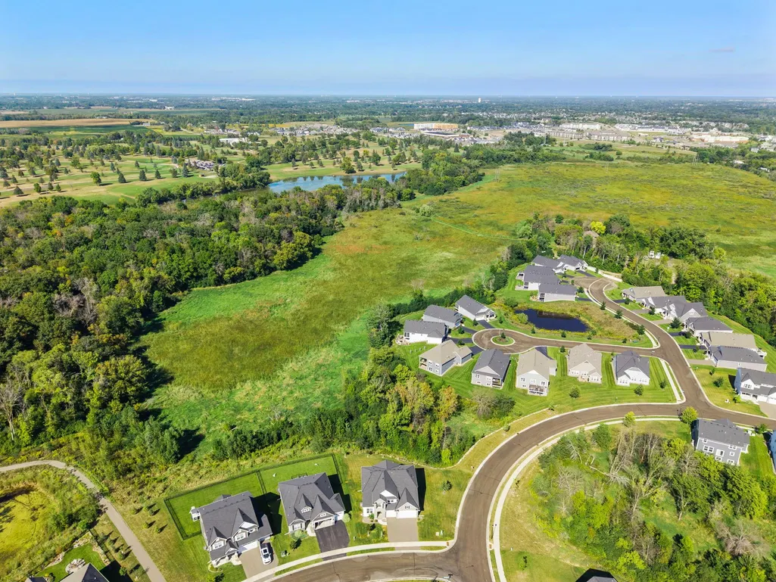
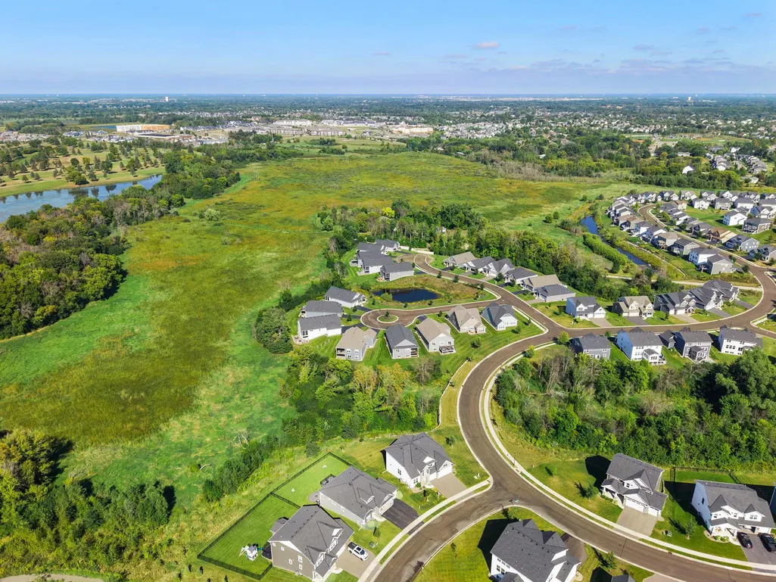
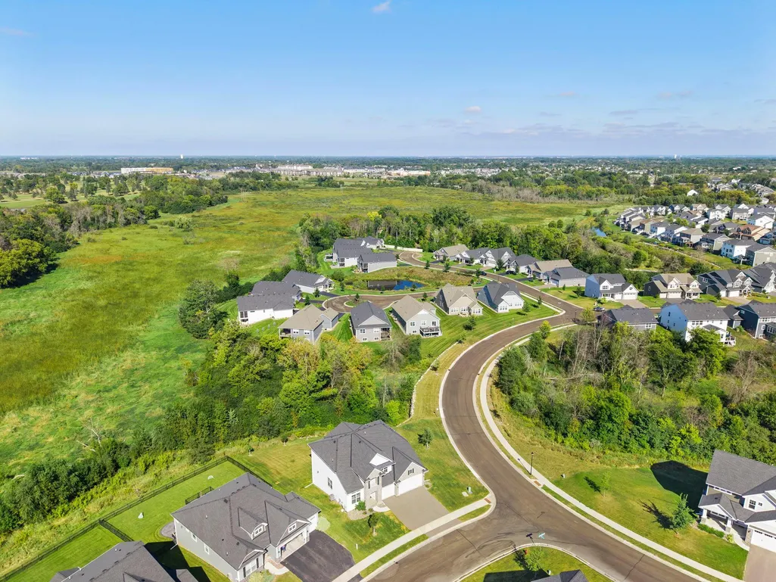
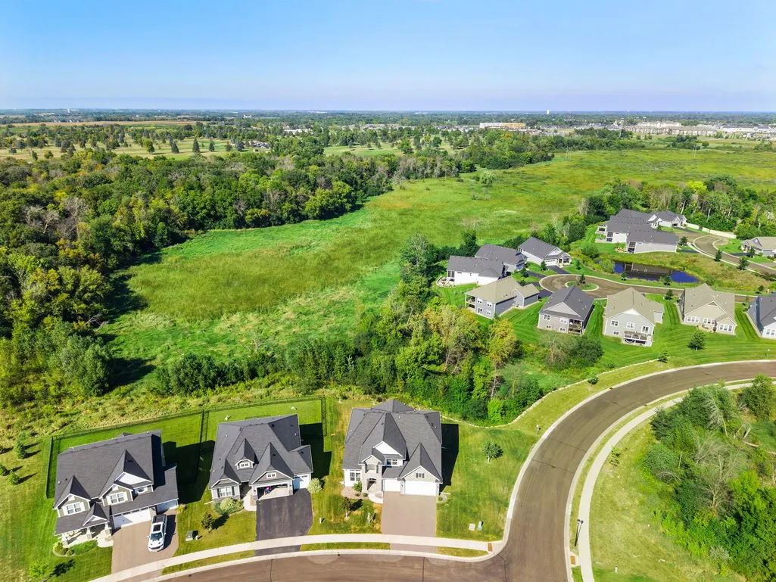

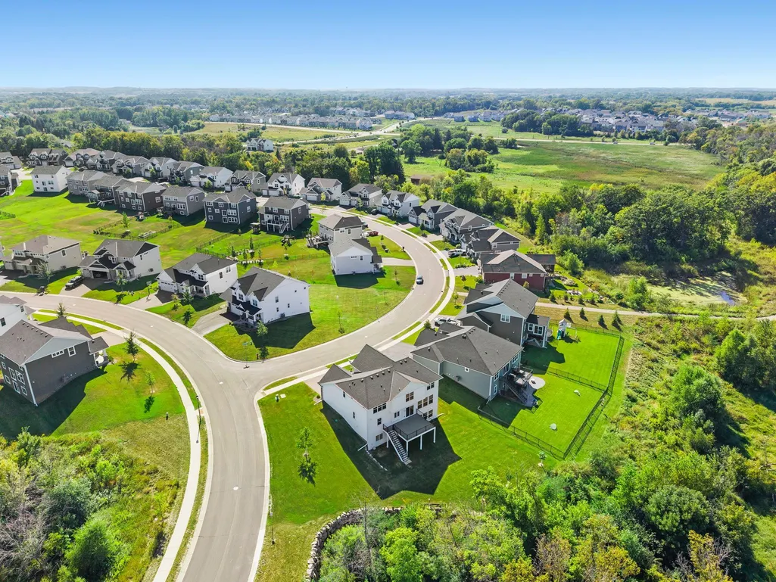
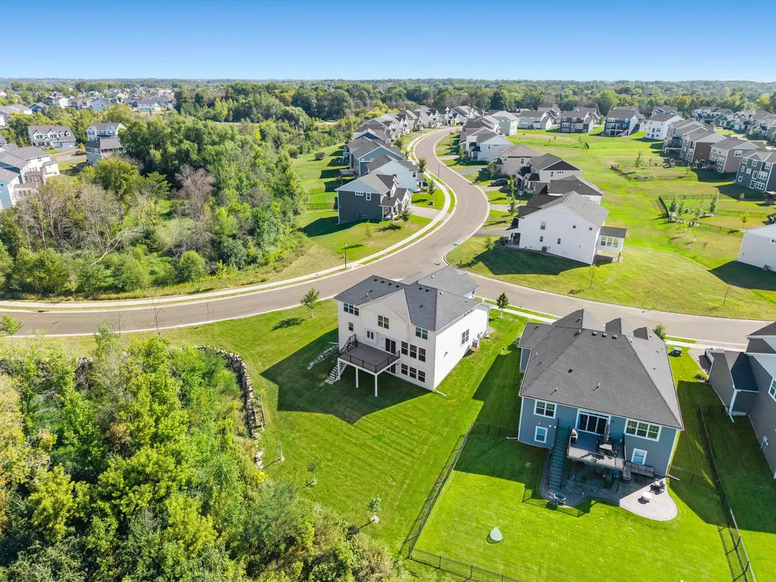
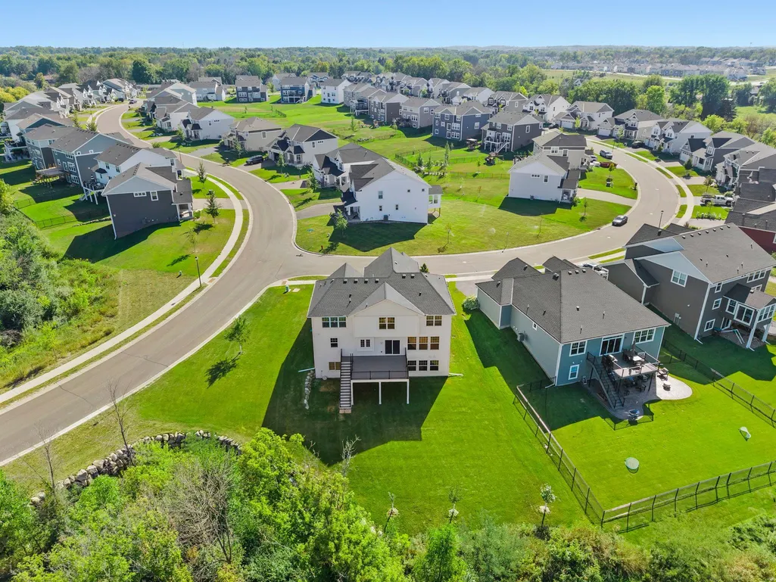
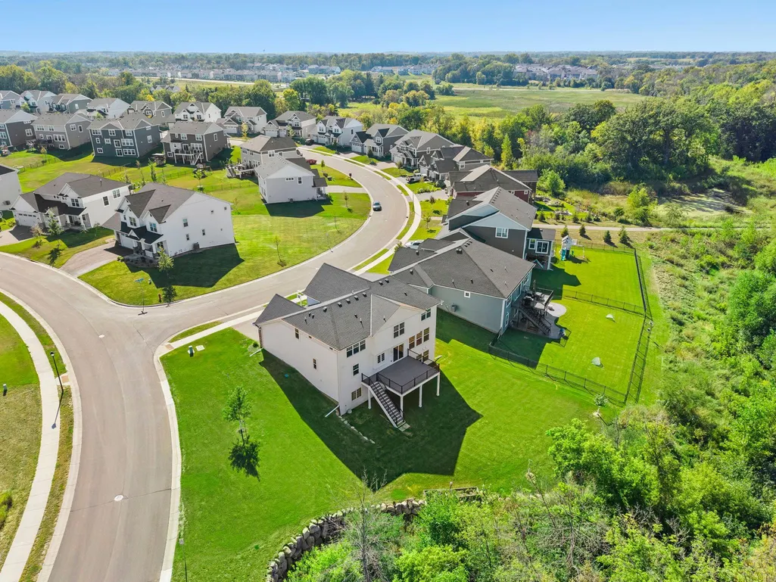
Address
6797 Coach House Lane, Corcoran, MN
Price
$ 874,900
Property Attributes
- ID#7137185
- TypeSingle Family
- Listing Status Active
- CountyHENNEPIN
- CityCorcoran
- AreaRavinia 13th Add
- NeighborhoodRavinia 13th Add
- Zip55340
- StyleSingle Family
- Year Built2021
- Taxes$ 10329
- Price$ 874,900
- Bedrooms4
- Full Bathrooms3
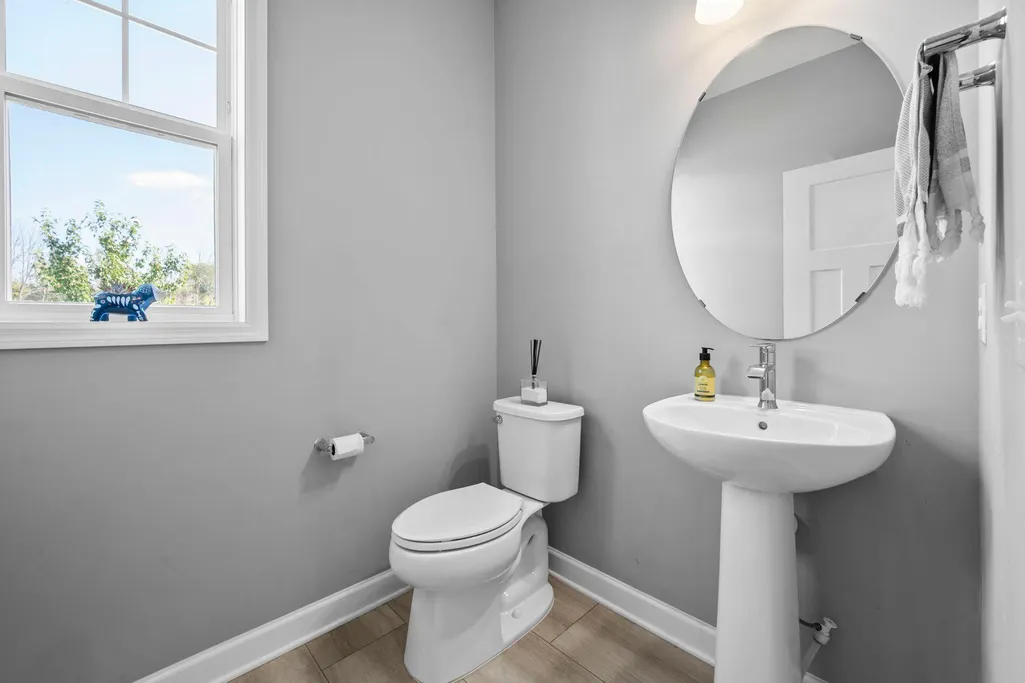
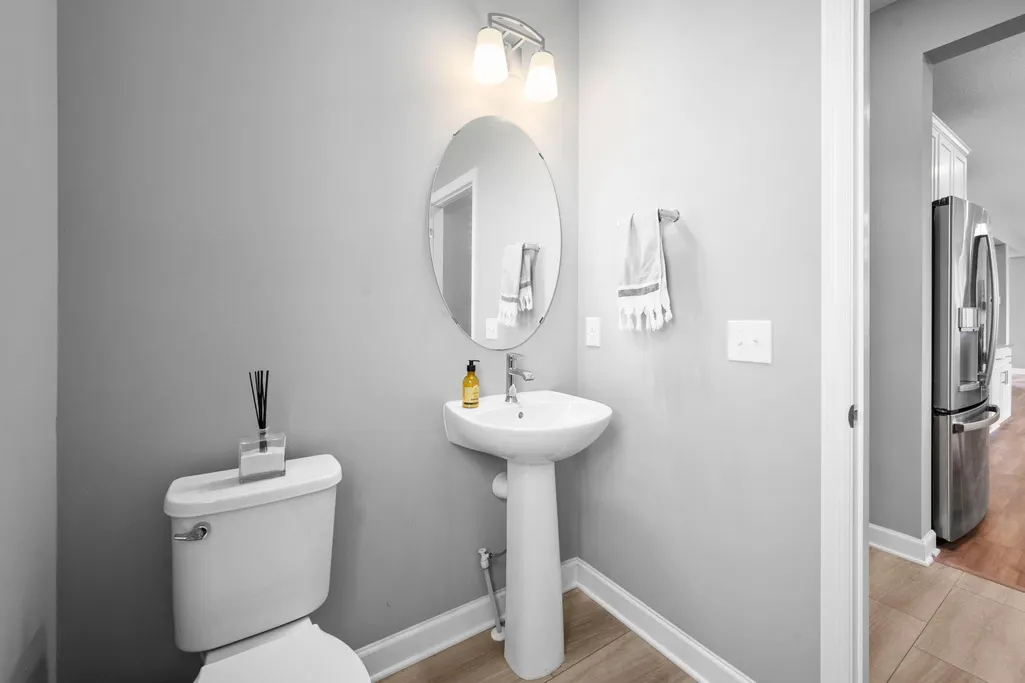
- Half Bathrooms1
- Sqr Footage3436
- Lot Size0.33 Acres
Data Source:
Northstar MLS (NSTAR)
Property Description
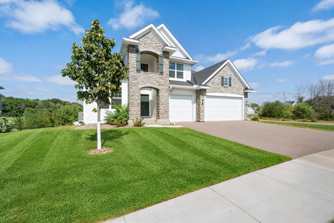
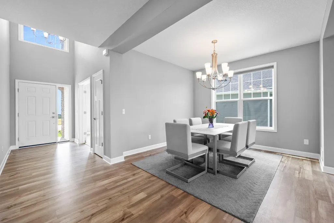
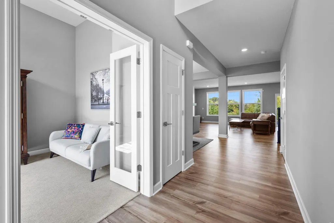
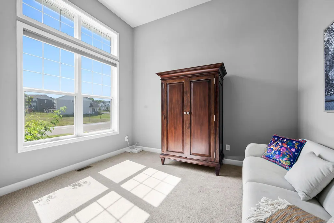
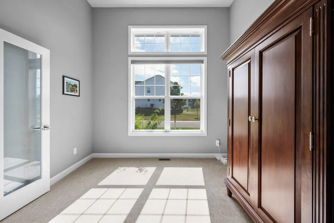
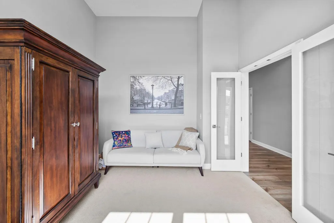
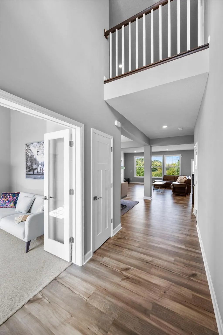
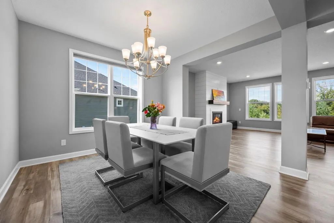
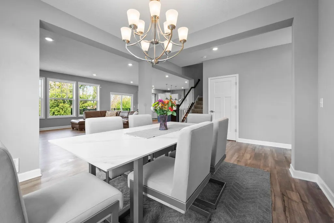
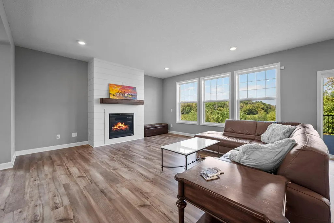
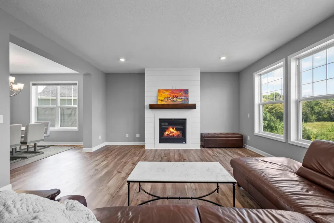
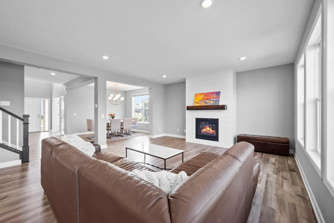
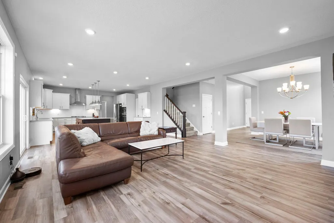
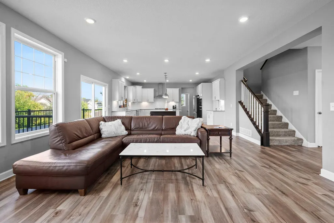
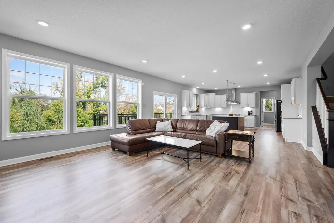
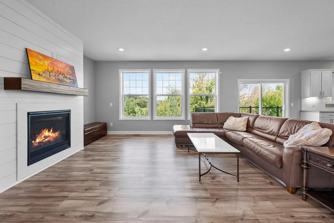
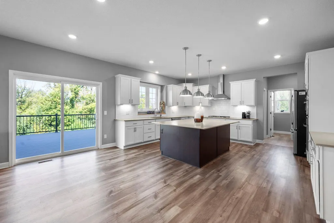
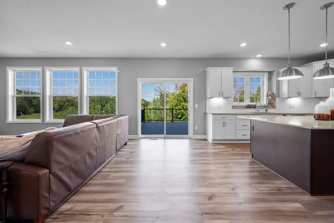
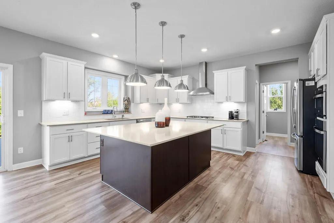
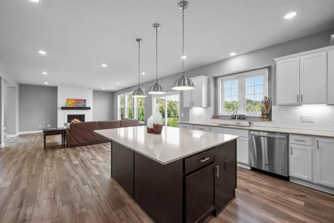
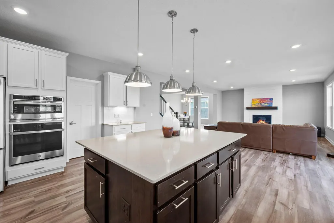
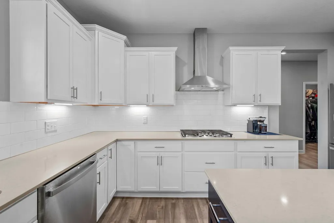
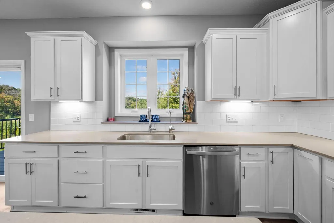
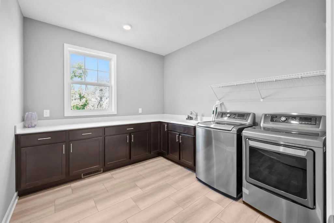
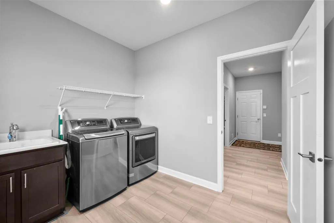
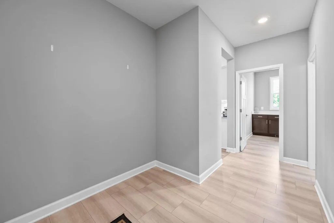
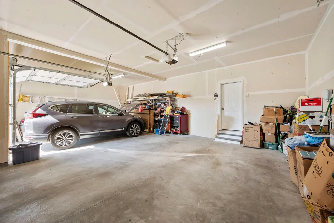
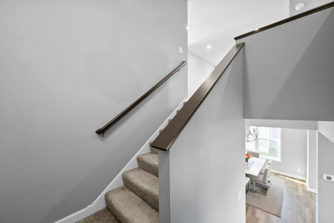
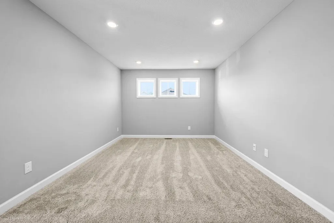
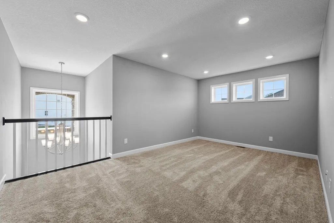
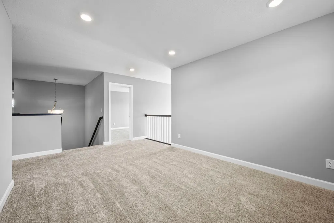
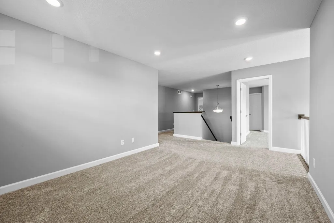
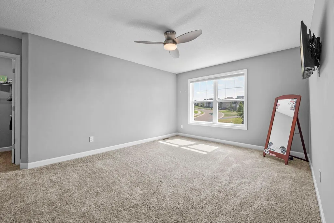
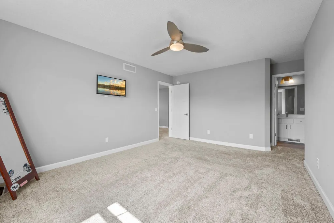
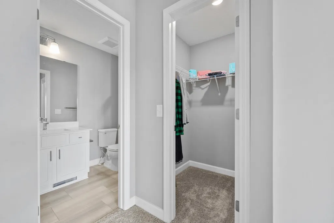
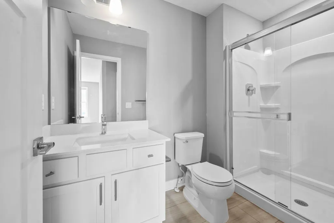
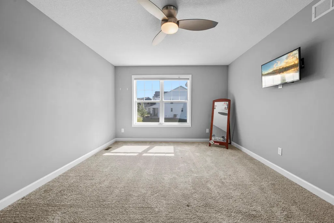
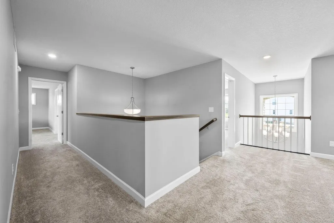
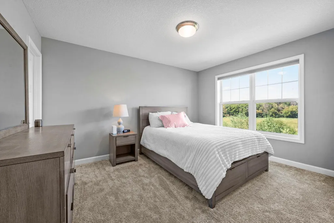
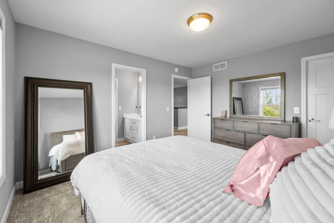
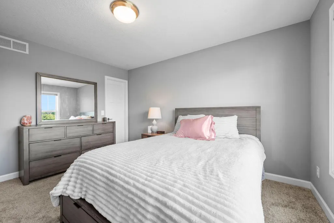
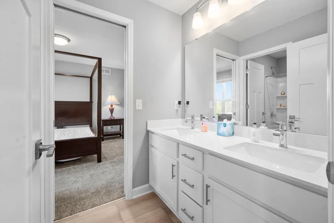
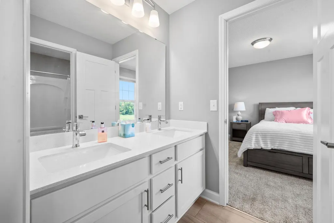
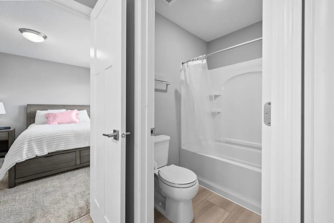
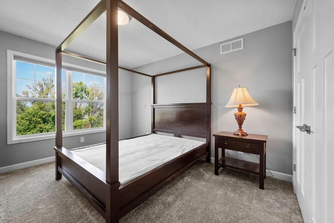
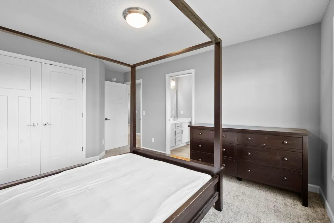
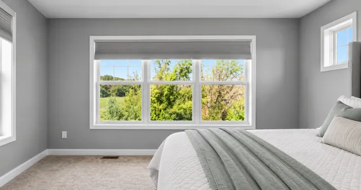
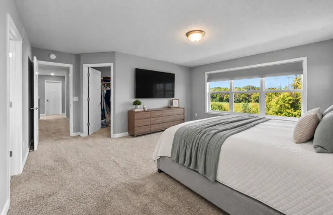
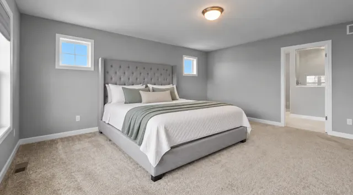
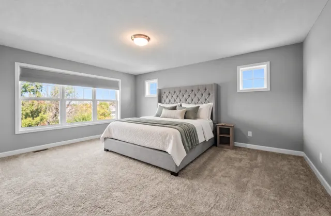
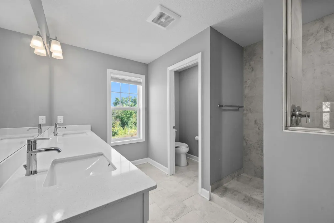
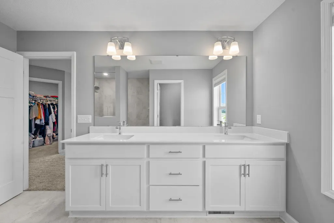
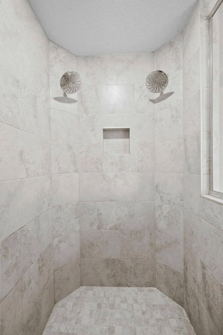
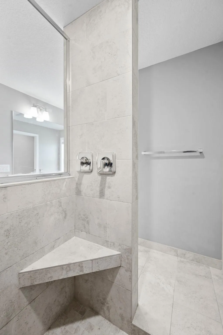
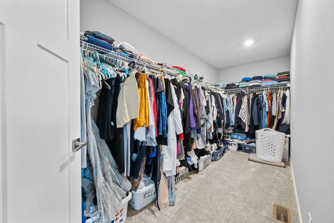
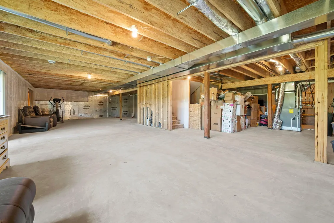
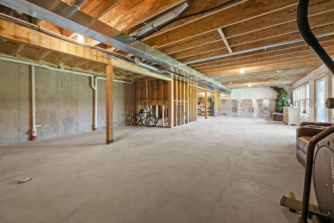
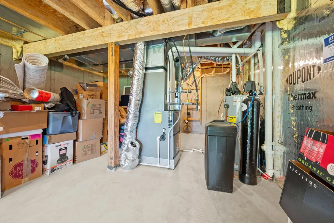
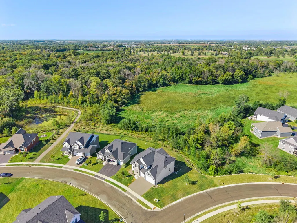
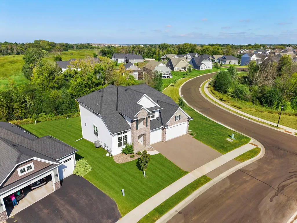
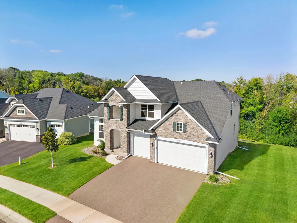
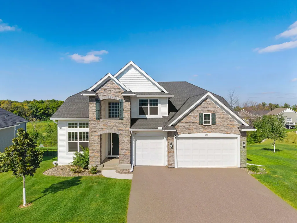
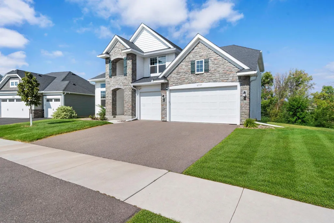
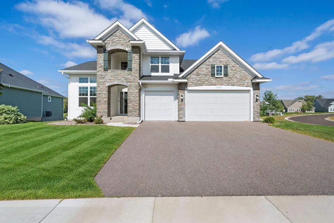
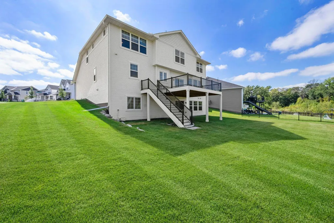
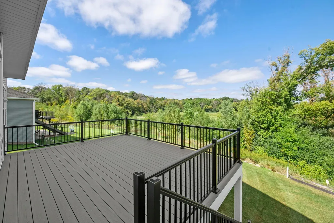
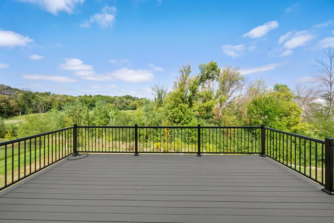
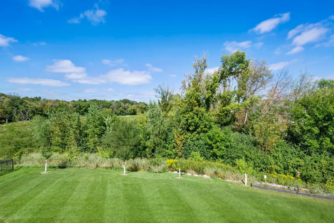
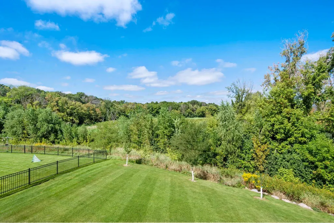
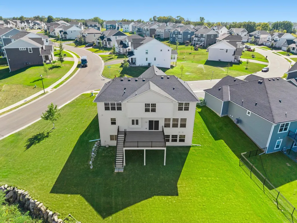
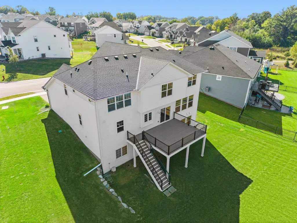
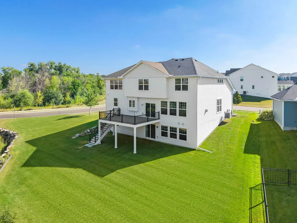
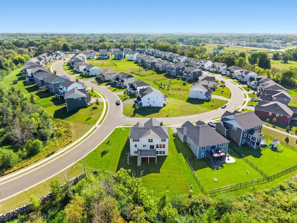
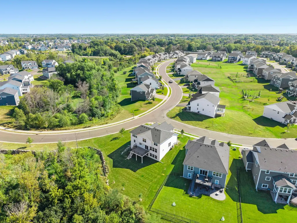
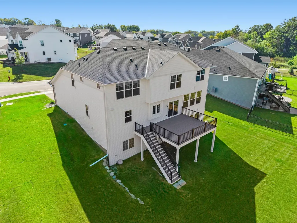
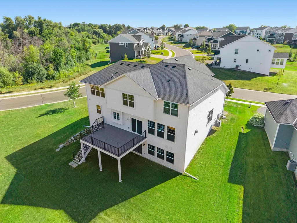
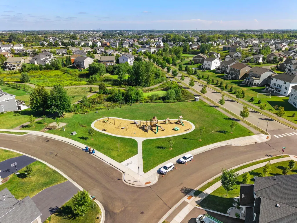
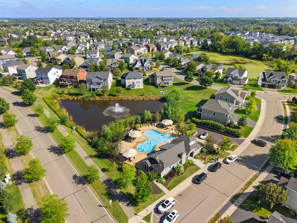
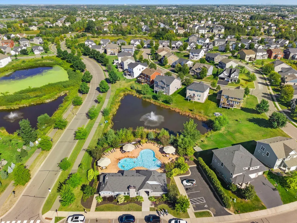
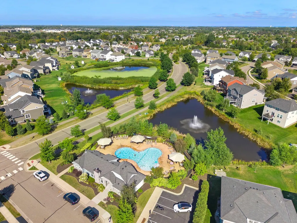
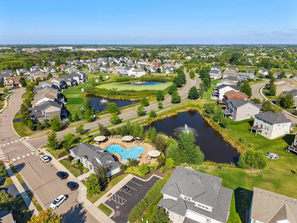
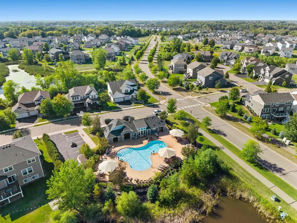
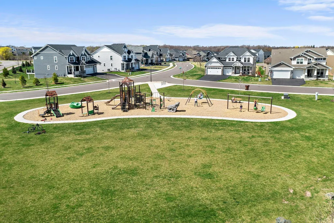
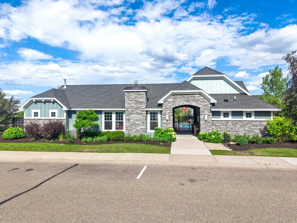
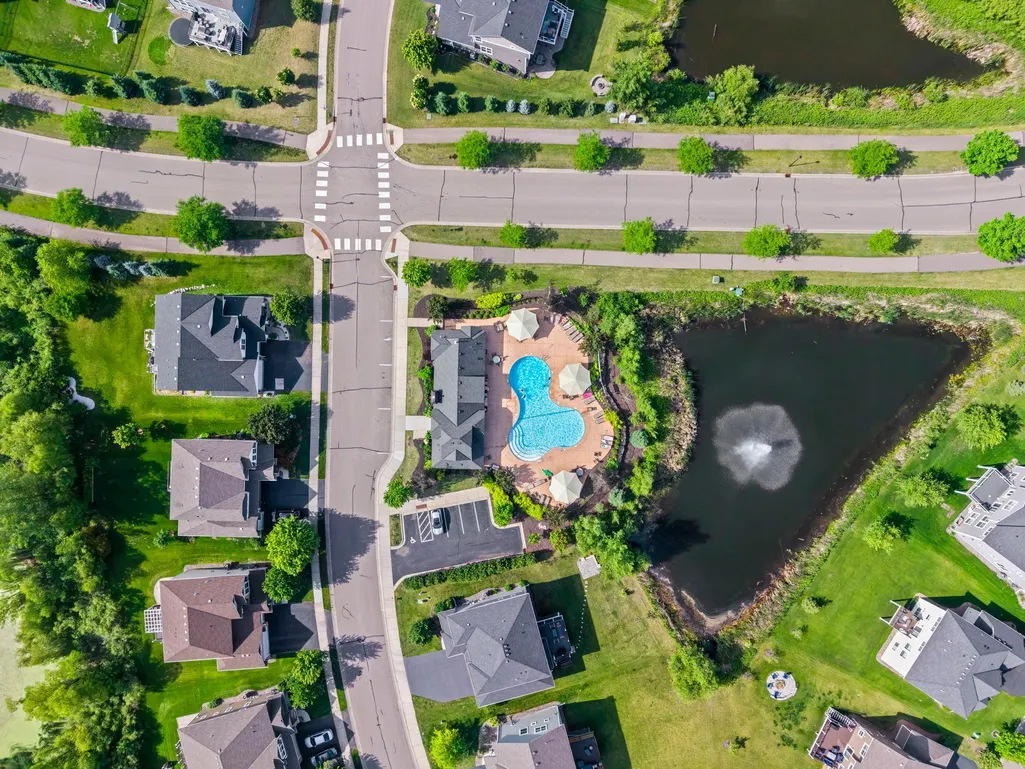
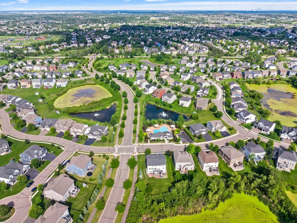
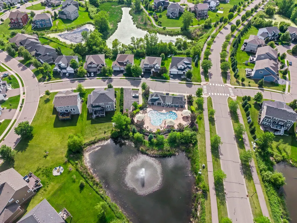
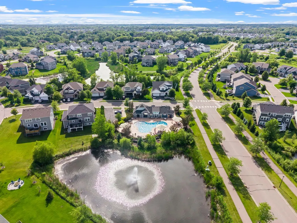
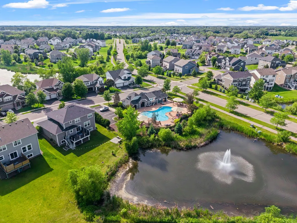
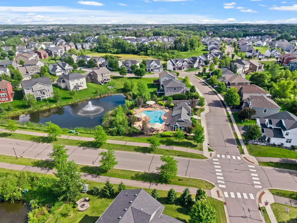
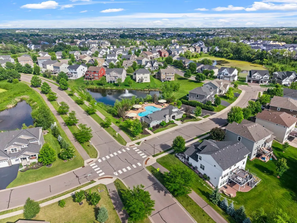
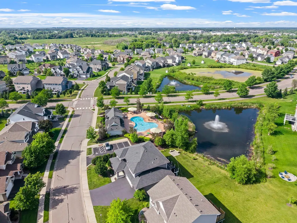
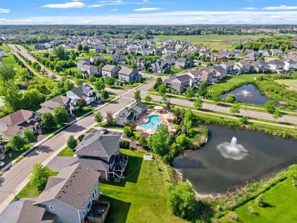
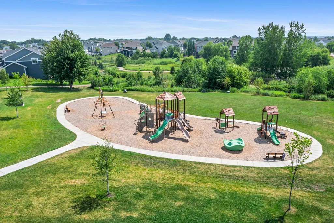
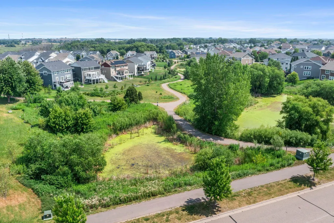
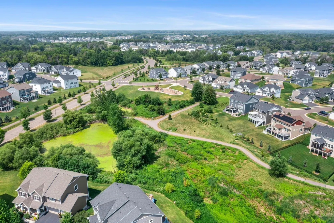
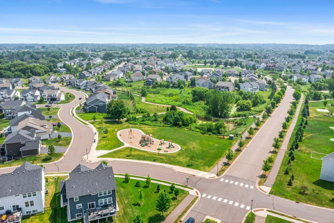
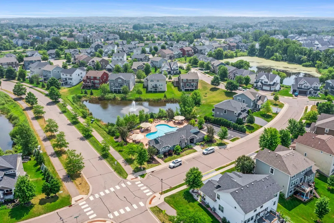
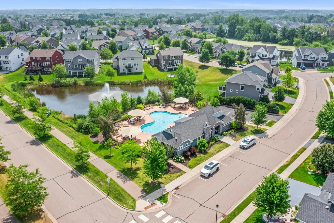
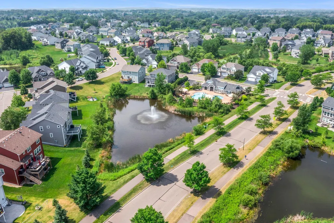
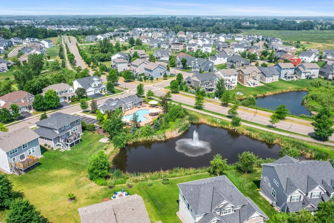
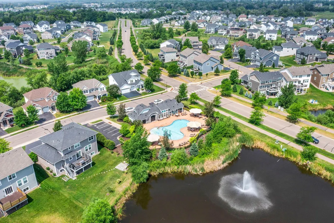
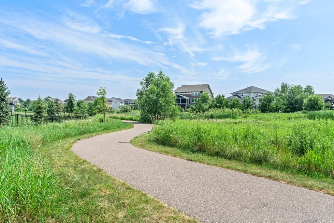
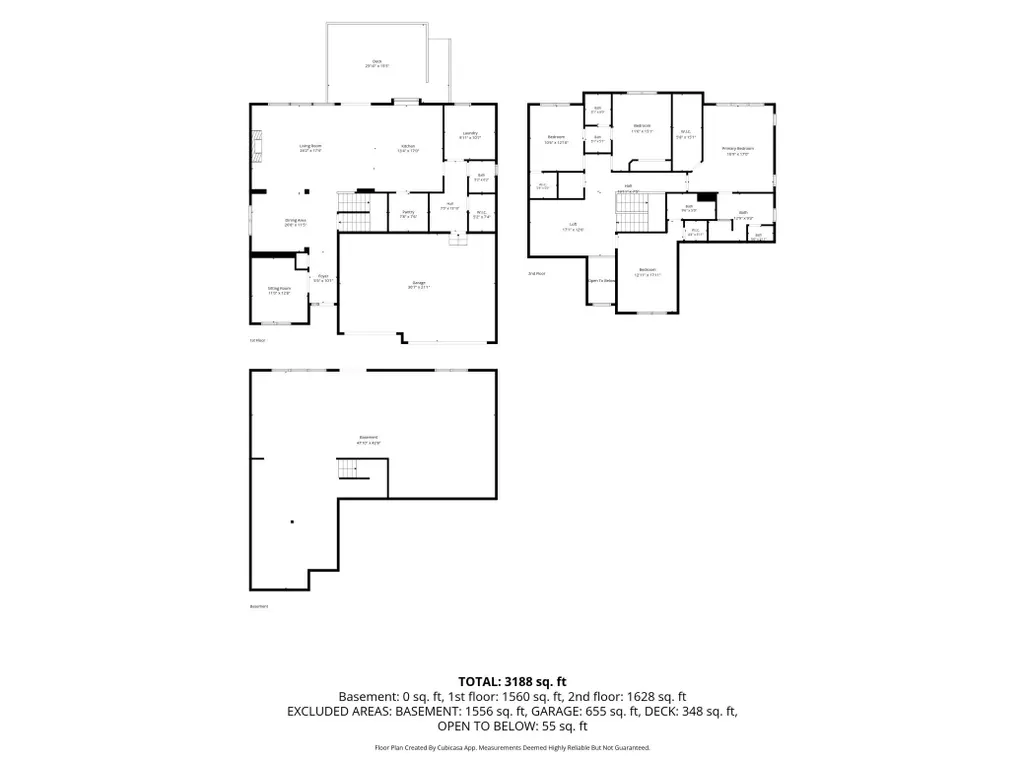
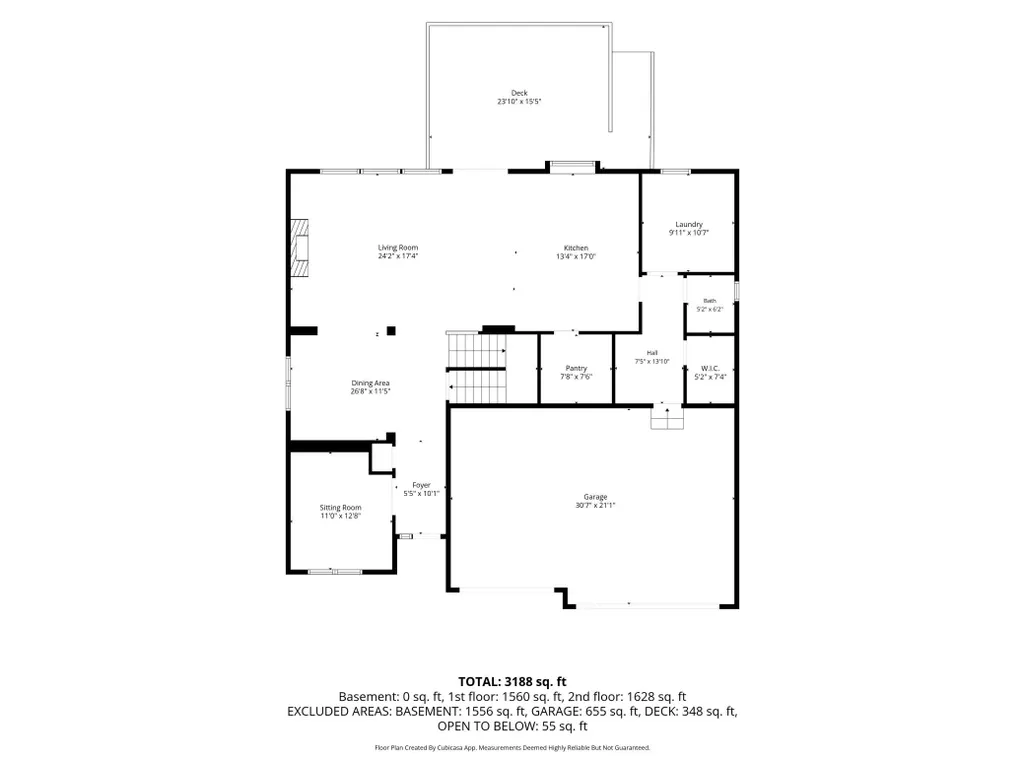
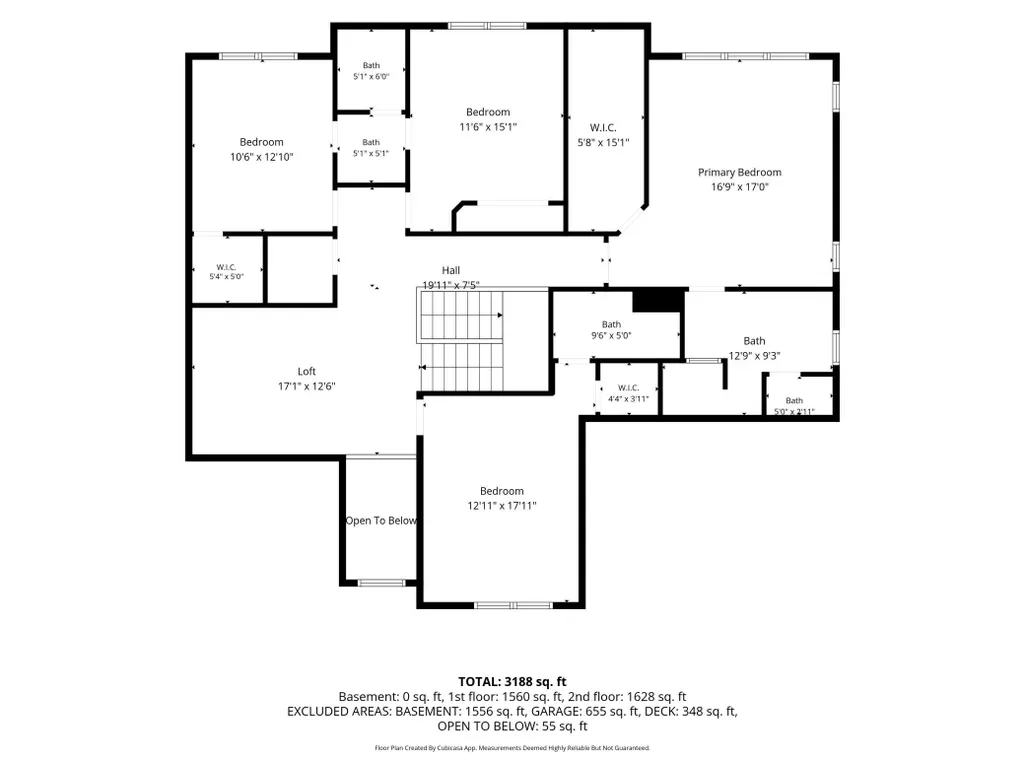
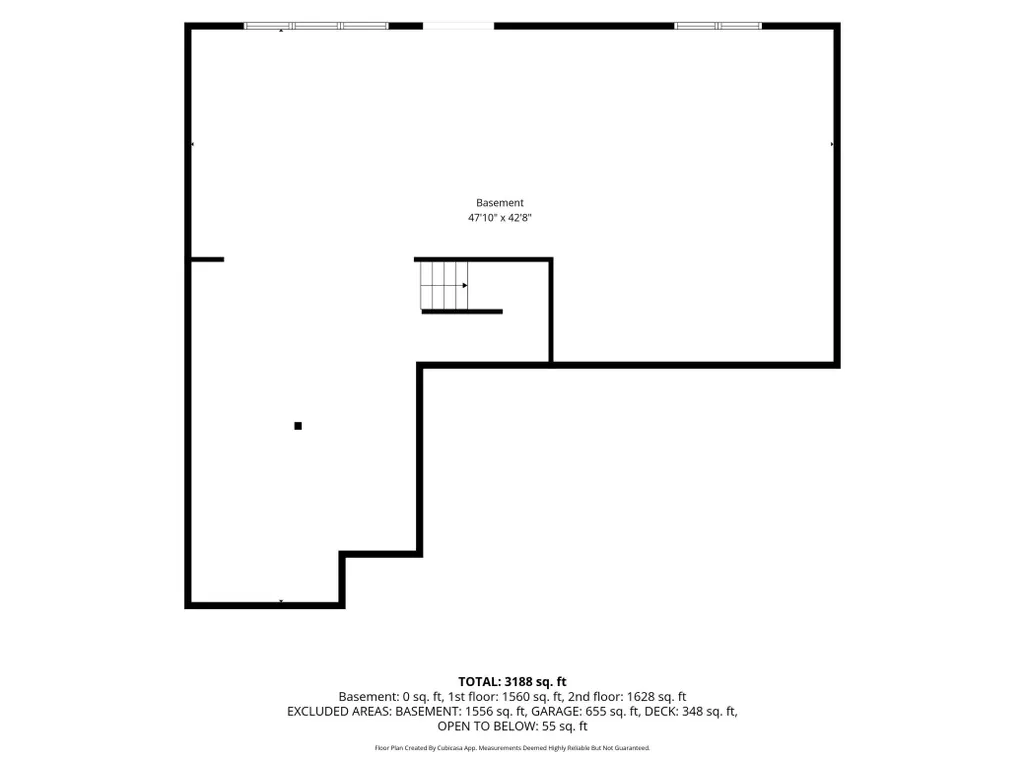
Welcome to this stunning 4-bedroom, 4-bath home offering 3,436 finished square feet of beautifully designed living space on a spacious corner lot , located in the highly sought-after Wayzata School District! Step inside to an impressive open-concept layout featuring soaring vaulted ceilings, abundant natural light, and a spacious kitchen complete with quartz countertops and a large walk-in pantry. The open living and dining areas flow effortlessly to the brand-new, oversized maintenance-free deck—the perfect place to relax, entertain, and take in the serene backyard views and abundant wildlife. Upstairs, you’ll find a versatile loft along with the convenience of all four bedrooms located on one level. Two bedrooms share a Jack-and-Jill bathroom, while another bedroom features its own walk-in closet and private en-suite bath. The spacious primary suite offers a large walk-in closet and private en-suite featuring a generous walk-in shower. A large main level laundry room adds even more convenience and functionality. Additional highlights include a 3-stall garage and a brand-new reverse osmosis water system. Residents can also enjoy neighborhood amenities including a community center, swimming pool, and park—offering even more opportunities to relax, gather, and enjoy the community. The unfinished walkout lower level offers incredible potential and is ready for you to finish exactly how you envision. Create an additional family room, home gym, office, entertainment space, or more while adding finished square footage and building future equity. With its spacious floor plan, thoughtful bedroom layout, beautiful backyard setting, modern features, neighborhood amenities, room to grow, and location within Wayzata Schools, this home offers an exceptional combination of comfort, functionality, and future potential!
| Price History | |
|---|---|
| 9/8/2026 | Listed $874,900 |
General Features
| Living Area | 3436 |
|---|---|
| Sewer | City Sewer/Connected |
| Heating | Forced Air |
| Cooling | Central Air |
| Roof | Age 8 Years or Less,Asphalt |
| Appliances | Air-To-Air Exchanger,Cooktop,Dishwasher,Disposal,Dryer,Exhaust Fan,Humidifier,Microwave,Refrigerator,Wall Oven,Washer |
| HOA Fee | 61 |
| Garage Spaces | 3 |
| Association Fee Includes | Shared Amenities |
| Pool Features | Below Ground,Outdoor,Shared |
| Year Built | 2021 |
| Electric | 200+ Amp Service |
| Levels | Two |
| Property Subtype | Single Family |
| Tax Year | 2026 |
| Accessibility | None |
| Assoc Fee Paid Per | Monthly |
| County | Hennepin |
| New Construction | No |
| Property Type | Residential |
| HOA | Yes |
| Contingency | None |
| Subdivision Name | Ravinia 13th Add |
| Full Baths | 2 |
| Directions | From 55,head north on 101 for 1.7 miles past highway 47. Turn left on Gleason Parkway. Turn right on Annabelle Lane,Left on Coach House Lane |
| City | Corcoran |
| Association Name | Associa |
| High School District | Wayzata |
| Zoning Description | Residential-Single Family |
| Lot Size Units | Acres |
| Property Attached Y/N | No |
| Land Lease Y/N | No |
| Tax Annual Amount | 10329.08 |
| Additional Parcels Y/N | No |
| Virtual Tour | https://my.matterport.com/show/?m=T2YkZMvPXGn&brand=0&mls=1& |
| Standard Status | Active |
| Lender Owned | No |
| Amenities Unit | French Doors,Kitchen Center Island,Kitchen Window,Primary Bedroom Walk-In Closet,In-Ground Sprinkler,Walk-In Closet |
| PostalCity | Corcoran |
Interior Features
| Basement | Finished,Full |
|---|---|
| Total Fireplaces | 1 |
| Fireplace Features | Gas,Living Room |
| Basement (Y/N) | Yes |
| Fireplace Y/N | Yes |
| Above Grade Finished Area | 3436 |
| Half Baths | 1 |
| 3/4 Baths | 1 |
| Laundry Features | Gas Dryer Hookup,Main Level,Washer Hookup |
| Total Bedrooms | 4 |
| Total Baths | 4 |
| Bath Desc | 3/4 Basement,Bathroom Ensuite,Full Primary,Full Jack & Jill,Private Primary,Main Floor 1/2 Bath,Upper Level Full Bath |
| Dining Room Description | Eat In Kitchen,Separate/Formal Dining Room |
| Fuel | Natural Gas |
| Garage Square Feet | 683 |
Exterior Features
| Parking Features | Attached Garage,Garage Door Opener |
|---|---|
| Lot Features | Tree Coverage - Light |
| Water Source | City Water/Connected |
| Lot Size Area | 0.33 |
| Building Area Total | 5036 |
| Lot Dimensions | 82x183x71x177 |
| Waterfront Y/N | No |
| Foundation Area | 1600 |
| Road Frontage Type | Paved Streets |
Amenities
- Foreclosure
- Views
- Short Sale
- New Construction
- Adult 55+
- Lease To Own
- No HOA Fees
- Furnished
- Primary On Main
- Air Conditioning
- Seller Finance
- Green
- Fixer Upper
- Horse
- Golf
- Fireplace
- Deck
- Garage
- Basement
- Pool
Property vs Single Family Average in 55340
Year Built

