

Address
11631 Welters Way, Eden Prairie, MN
Price
$ 3,500,000
Property Attributes
- ID#7139528
- TypeSingle Family
- Listing Status Active
- CountyHENNEPIN
- CityEden Prairie
- AreaWelter Purgatory Acres 2nd Add
- NeighborhoodWelter Purgatory Acres 2nd Add
- Zip55347
- StyleSingle Family
- Year Built1989
- Taxes$ 26394
- Price$ 3,500,000
- Bedrooms7
- Full Bathrooms8
- Half Bathrooms1
- Sqr Footage11130
- Lot Size0.63 Acres
Data Source:
Northstar MLS (NSTAR)
Property Description
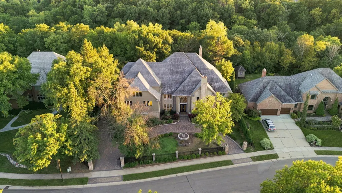
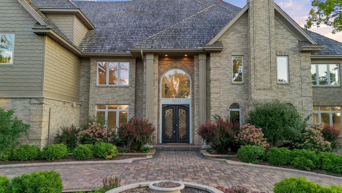
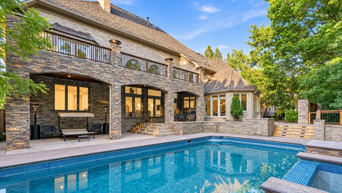
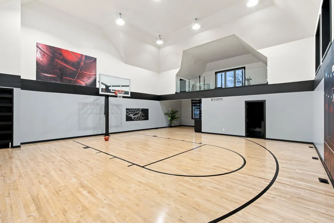
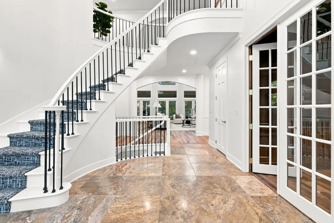
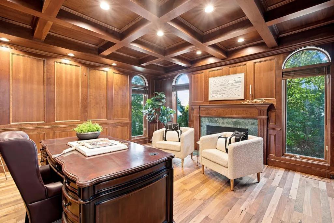
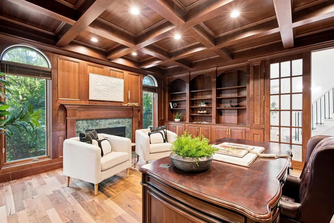
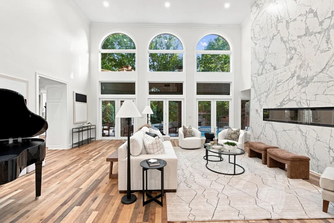
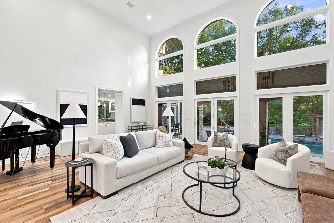
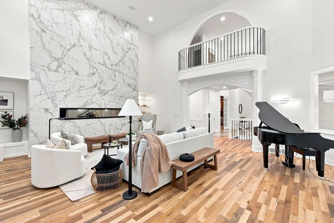
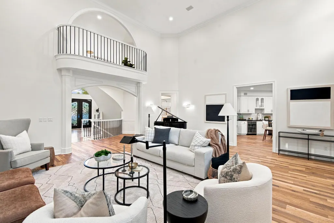
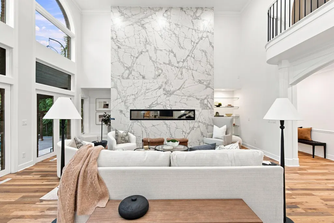
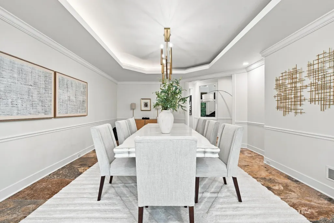
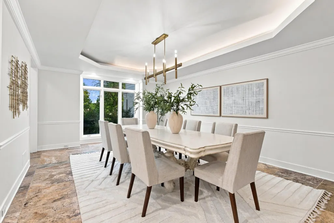
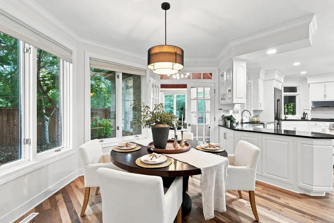
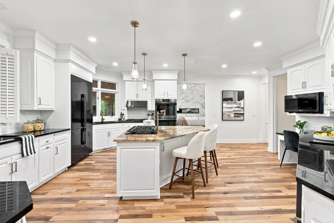
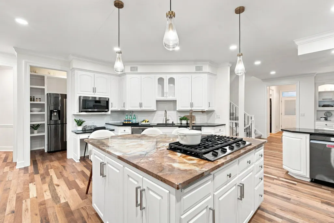
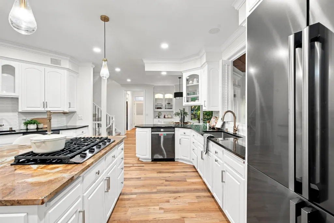
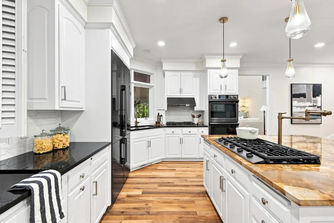
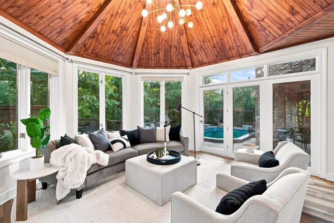
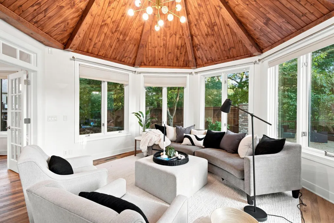
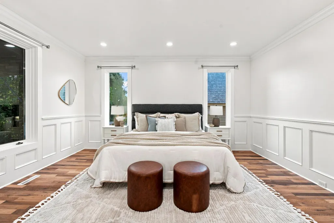
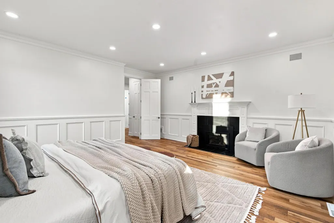
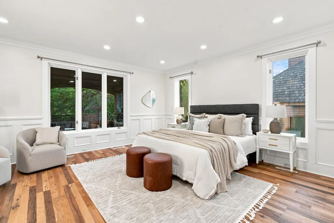
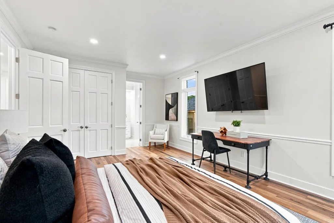
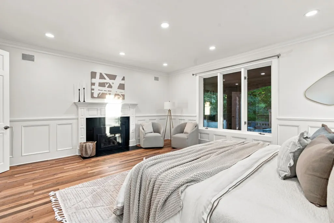
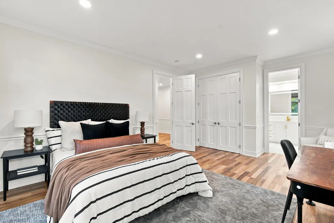
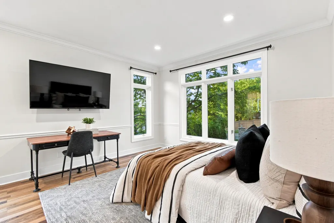
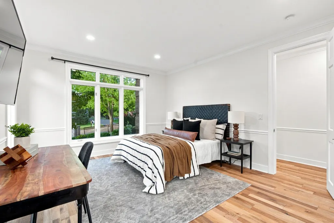
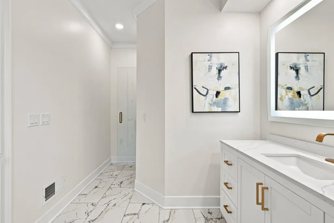
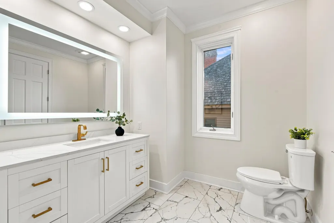
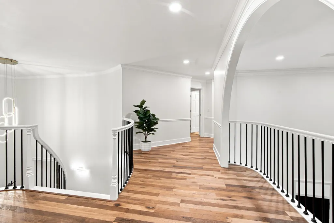
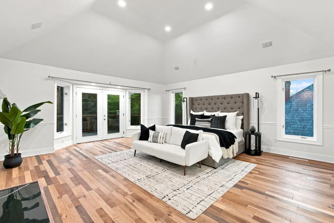
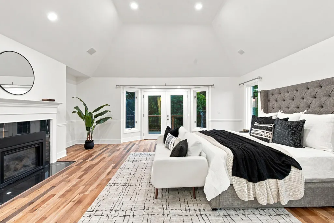
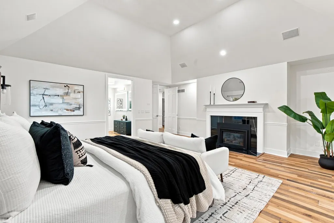
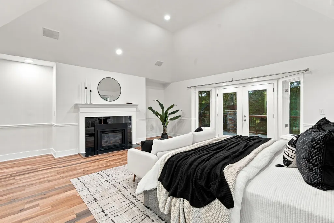
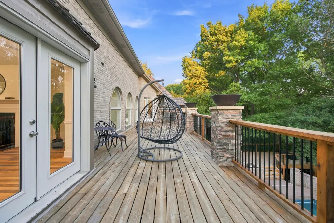
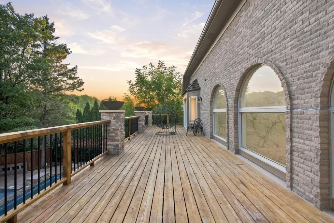
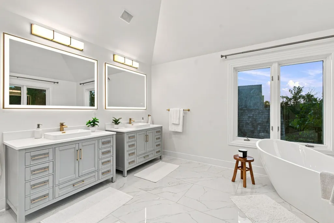
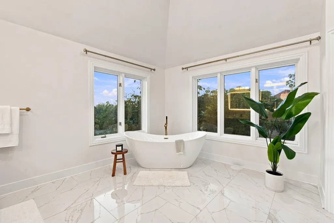
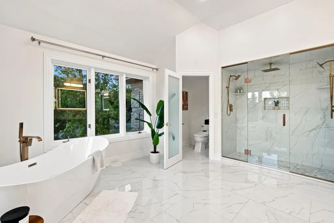
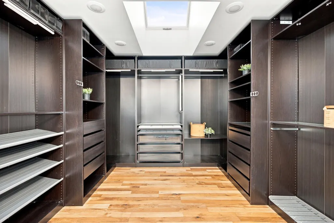
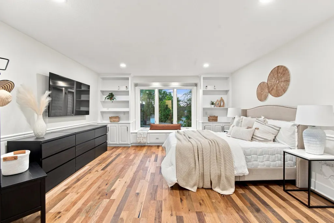
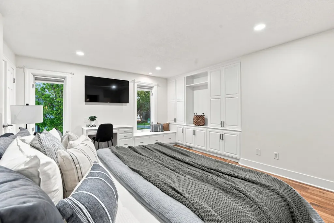
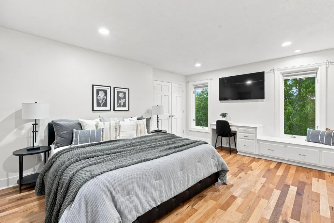
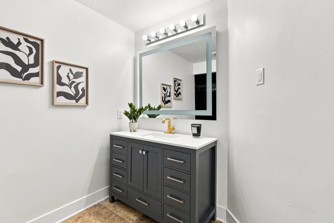
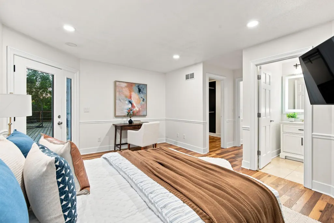
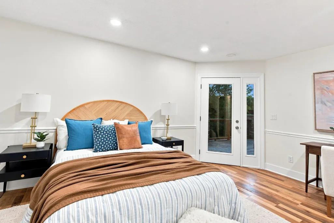
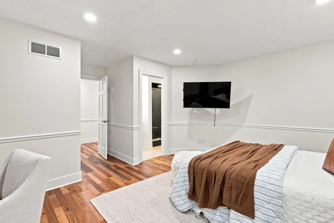
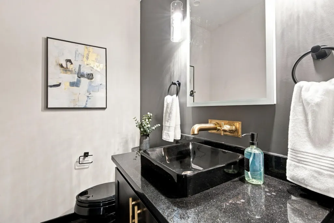
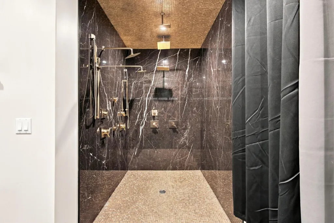
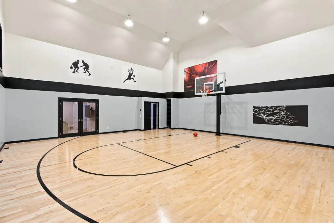
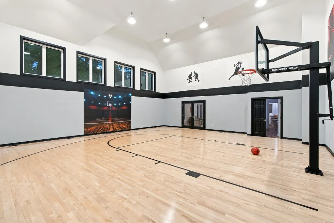
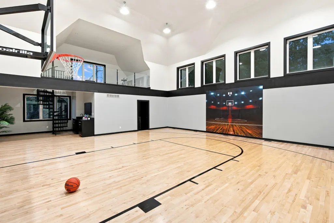
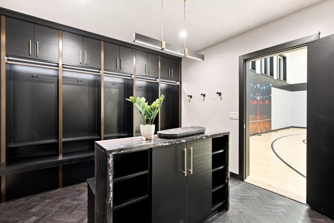
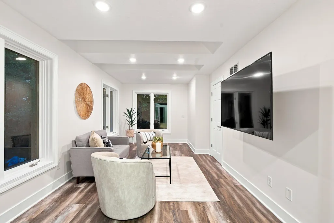
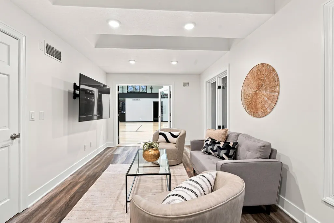
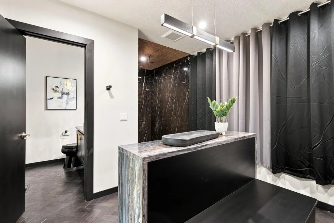
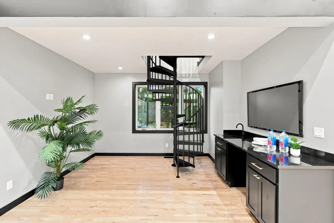
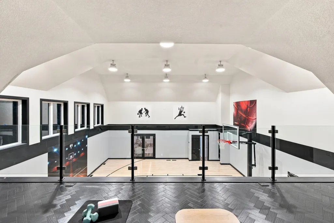
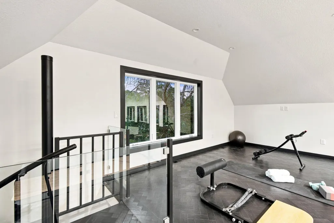
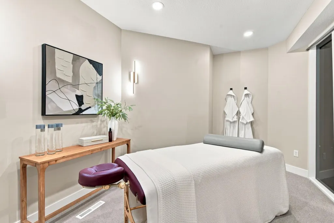
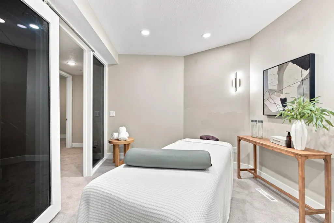
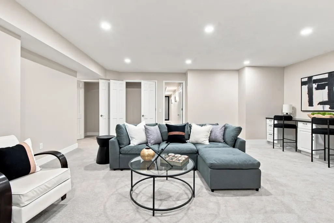
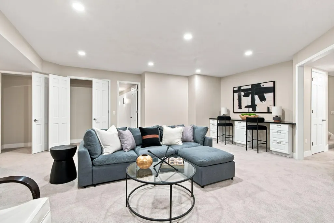
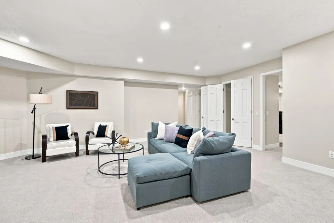
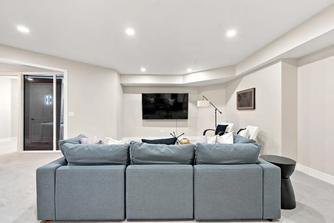
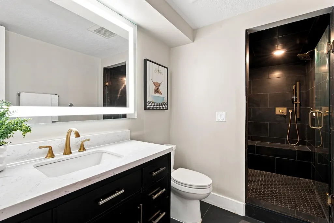
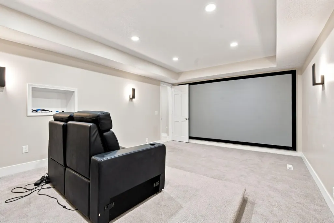
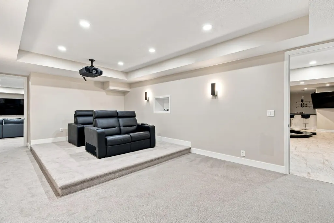
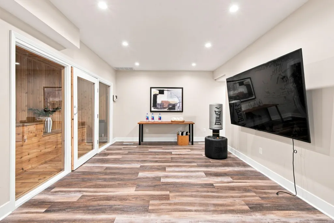
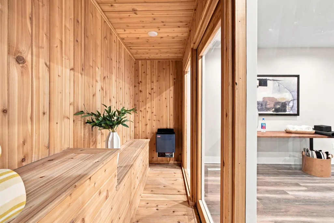
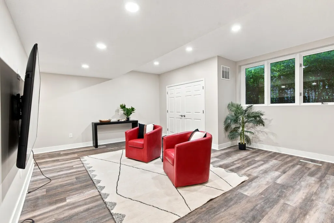
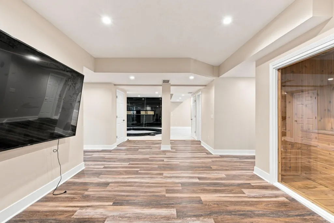
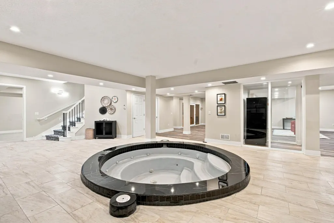
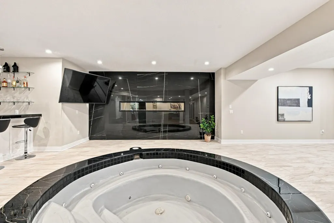
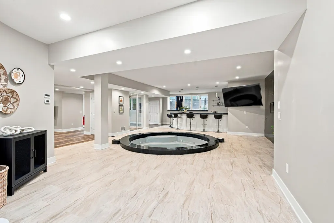
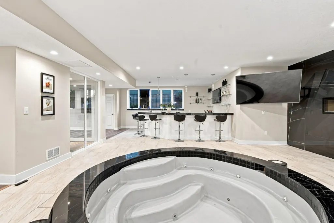
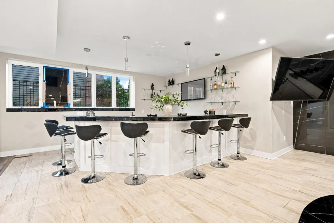
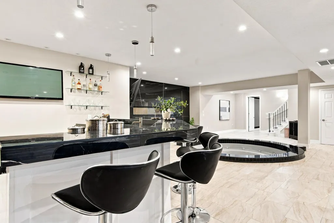
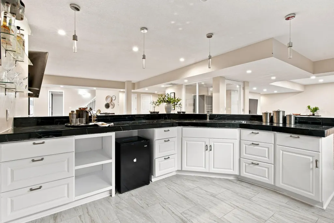
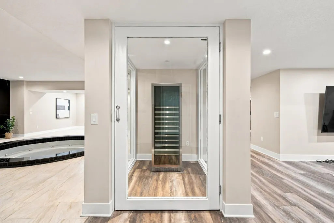
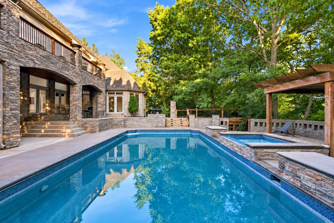
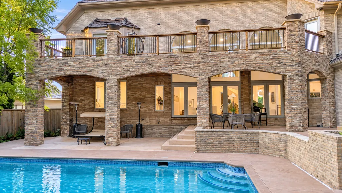
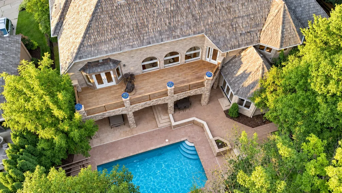
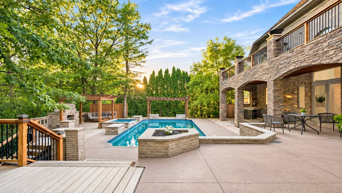
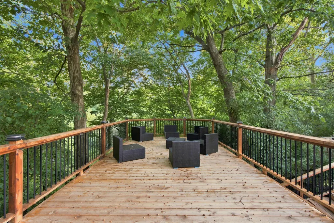
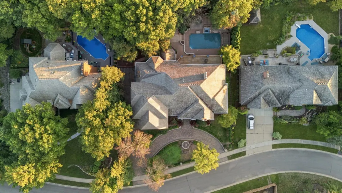
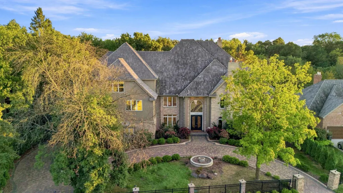
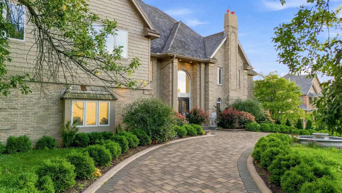
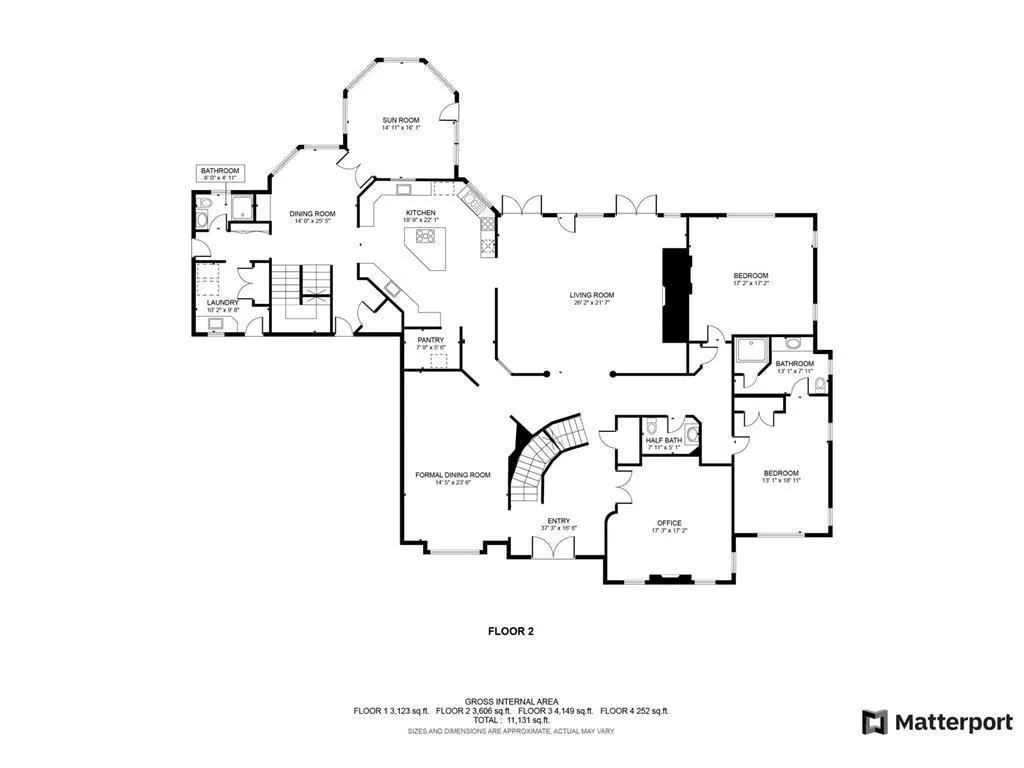
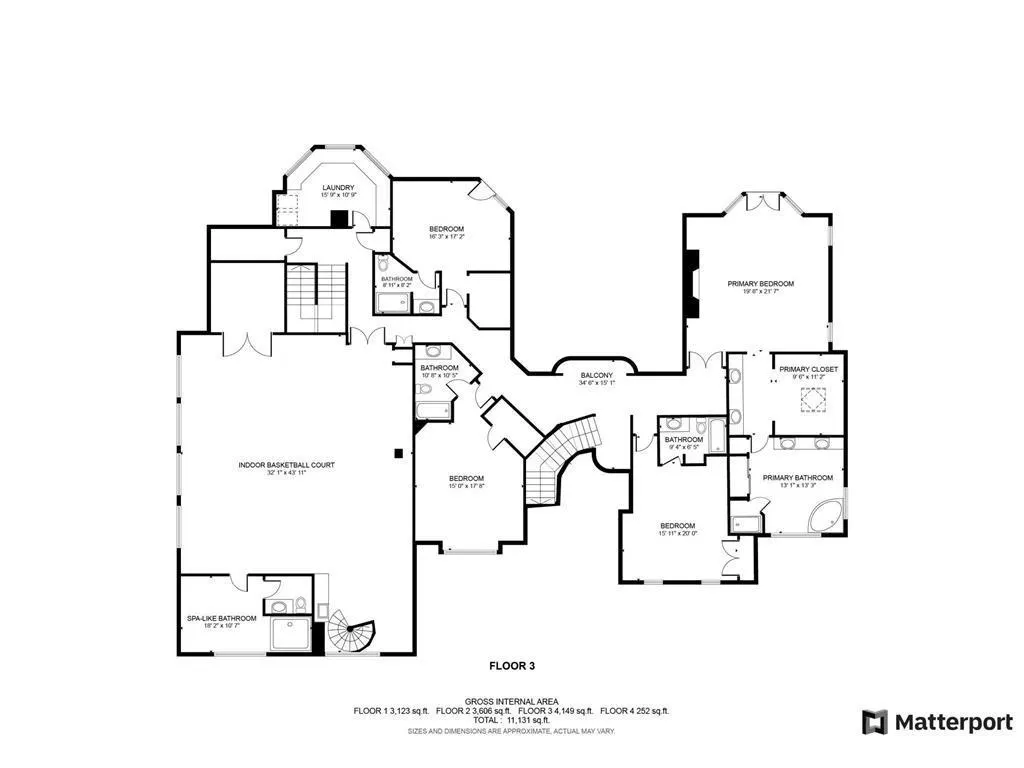
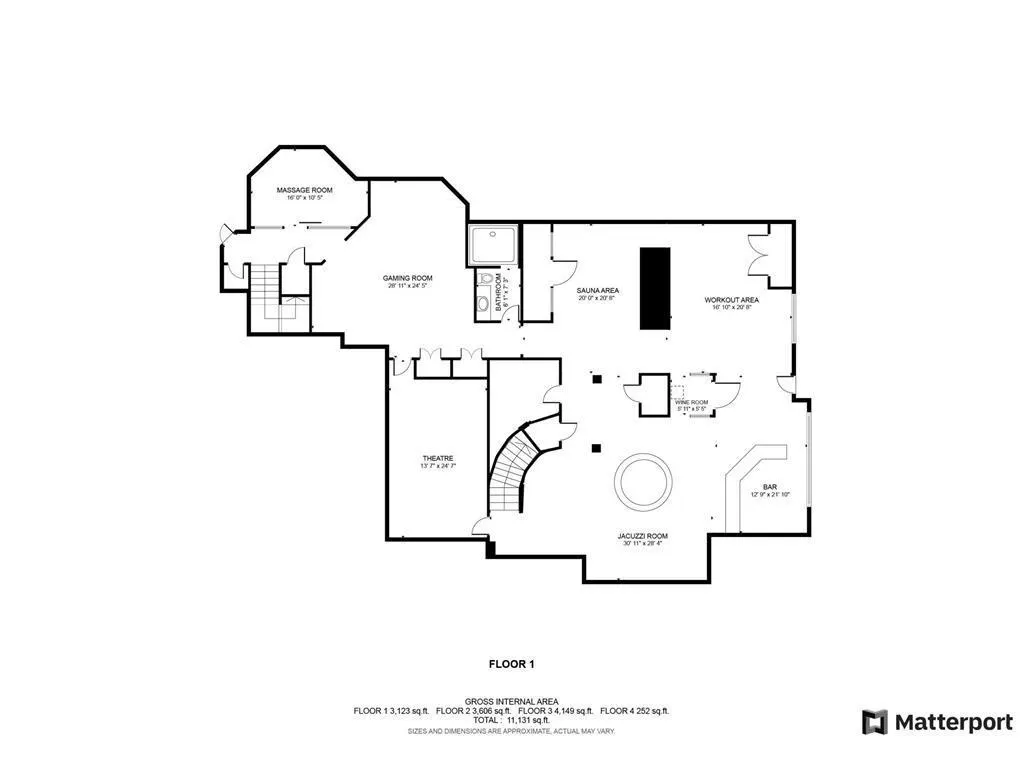
A truly one of a kind Masterpiece built for royalty with all the amenities you can imagine. Built in 1989 by Steiner & Koppelman with interior design by Romens Interior and recently been fully remodeled. The Exterior features an oasis like backyard with a huge in ground pool and Jacuzzi with a lot of privacy and great scenery. An oversized half court NBA like basketball on the upper level with really high ceiling and a spa like bath attached to the court. The lower level features a built in Jacuzzi, large bar, wine cellar, gym, sauna ( bathroom with large shower right next to the sauna ), movie theatre, massage room and gaming area. Theres no description that could really describe the magnitude of this home, definitely a must see in person.
| Price History | |
|---|---|
| 9/9/2026 | Listed $3,500,000 |
General Features
| Living Area | 11130 |
|---|---|
| Sewer | City Sewer/Connected |
| Heating | Forced Air,Fireplace(s) |
| Cooling | Central Air |
| Roof | Age Over 8 Years |
| Appliances | Cooktop,Dishwasher,Double Oven,Dryer,ENERGY STAR Qualified Appliances,Exhaust Fan,Gas Water Heater,Microwave,Refrigerator,Stainless Steel Appliances,Wall Oven,Washer,Wine Cooler |
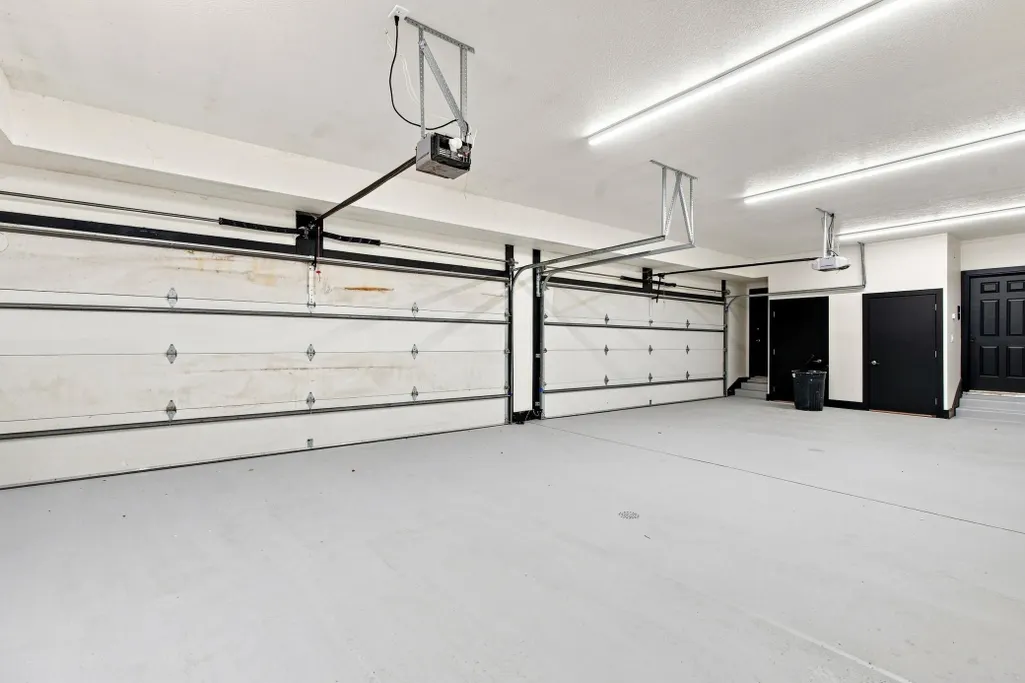
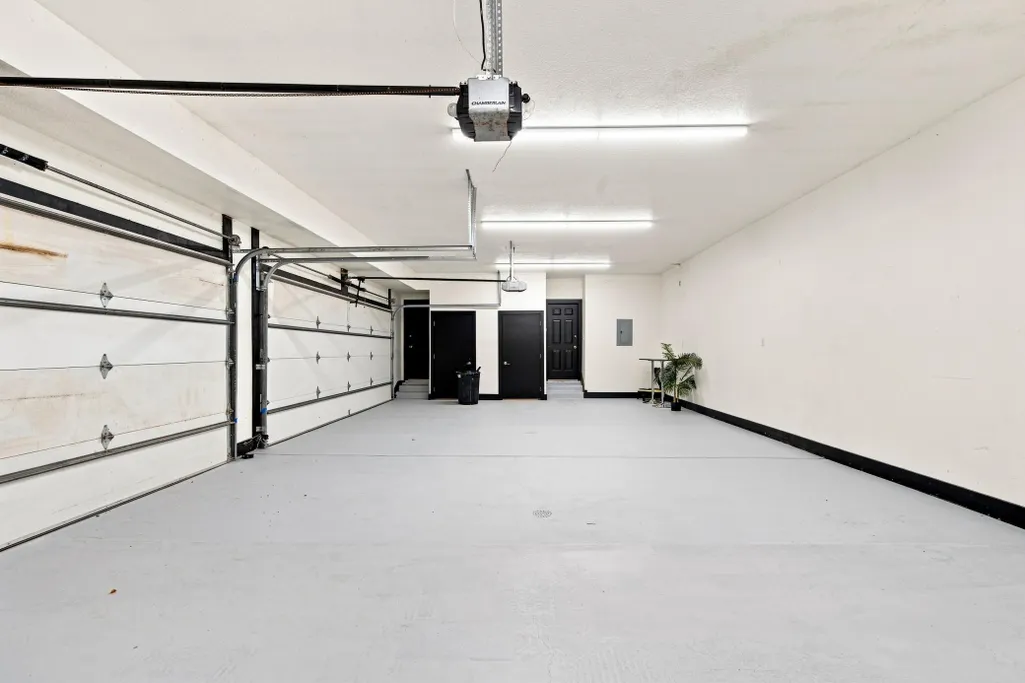
| Garage Spaces | 4 |
| Pool Features | Below Ground,Outdoor |
| Year Built | 1989 |
| Levels | More Than 2 Stories |
| Property Subtype | Single Family |
| Tax Year | 2026 |
| Accessibility | Smart Technology,Soaking Tub |
| County | Hennepin |
| New Construction | No |
| Property Type | Residential |
| HOA | No |
| Contingency | None |
| Subdivision Name | Welter Purgatory Acres 2nd Add |
| Full Baths | 3 |
| Directions | 169 S,W onto Pioneer Trail,N onto Homeward Hills Rd,right onto Sunnybrook Rd,right onto Olympia Dr,right onto Planters Ridge,right onto Welters Way. |
| City | Eden Prairie |
| High School District | Eden Prairie |
| Zoning Description | Residential-Single Family |
| Lot Size Units | Acres |
| Property Attached Y/N | No |
| Land Lease Y/N | No |
| Tax Annual Amount | 26394 |
| Additional Parcels Y/N | No |
| Standard Status | Active |
| Lender Owned | No |
| Amenities Unit | Deck,Exercise Room,French Doors,Hardwood Floors,Kitchen Center Island,Kitchen Window,Primary Bedroom Walk-In Closet,Natural Woodwork,Patio,Paneled Doors,Porch,Sauna,Tile Floors,Vaulted Ceiling(s),Was |
| PostalCity | Eden Prairie |
Interior Features
| Basement | Daylight/Lookout Windows,Egress Window(s),Finished,Full |
|---|---|
| Total Fireplaces | 5 |
| Fireplace Features | Decorative,Electric,Gas,Primary Bedroom,Other |
| Basement (Y/N) | Yes |
| Fireplace Y/N | Yes |
| Above Grade Finished Area | 8007 |
| Half Baths | 1 |
| 3/4 Baths | 5 |
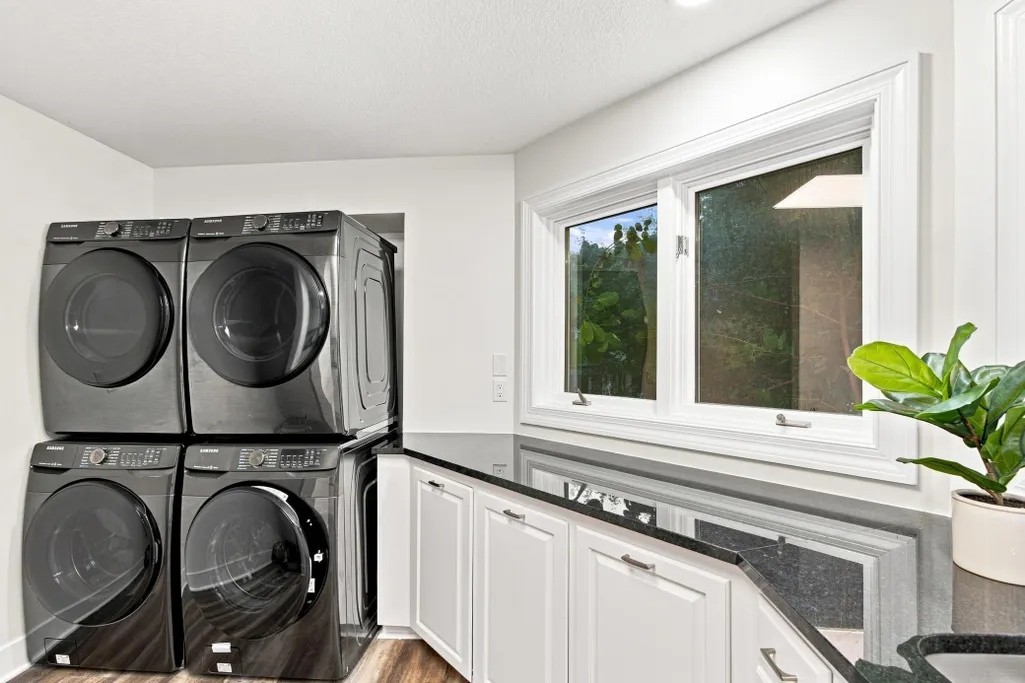
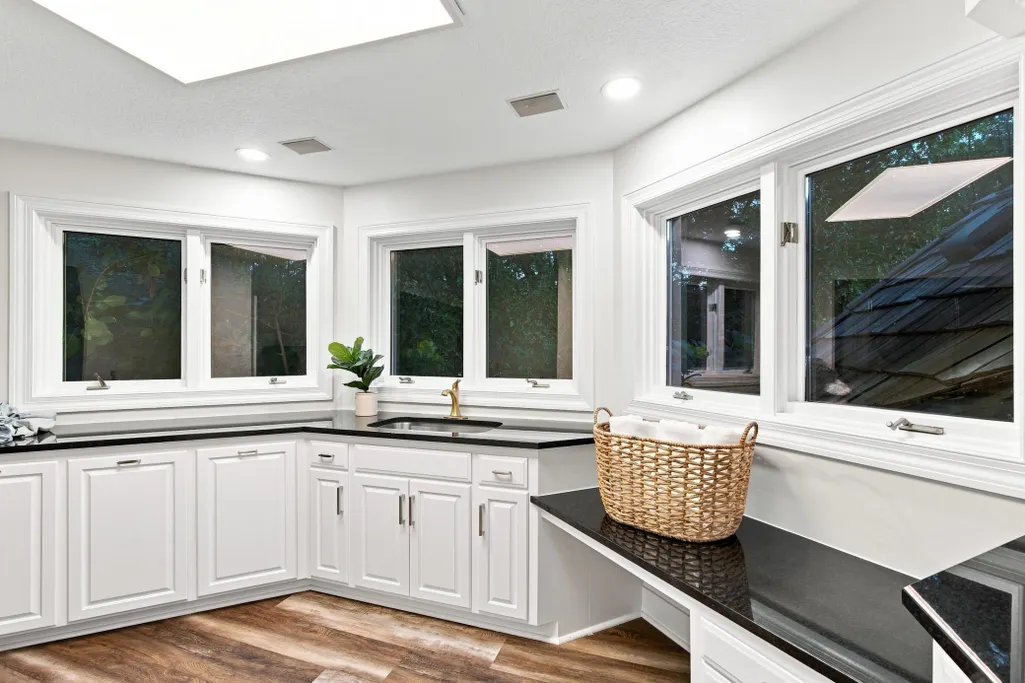
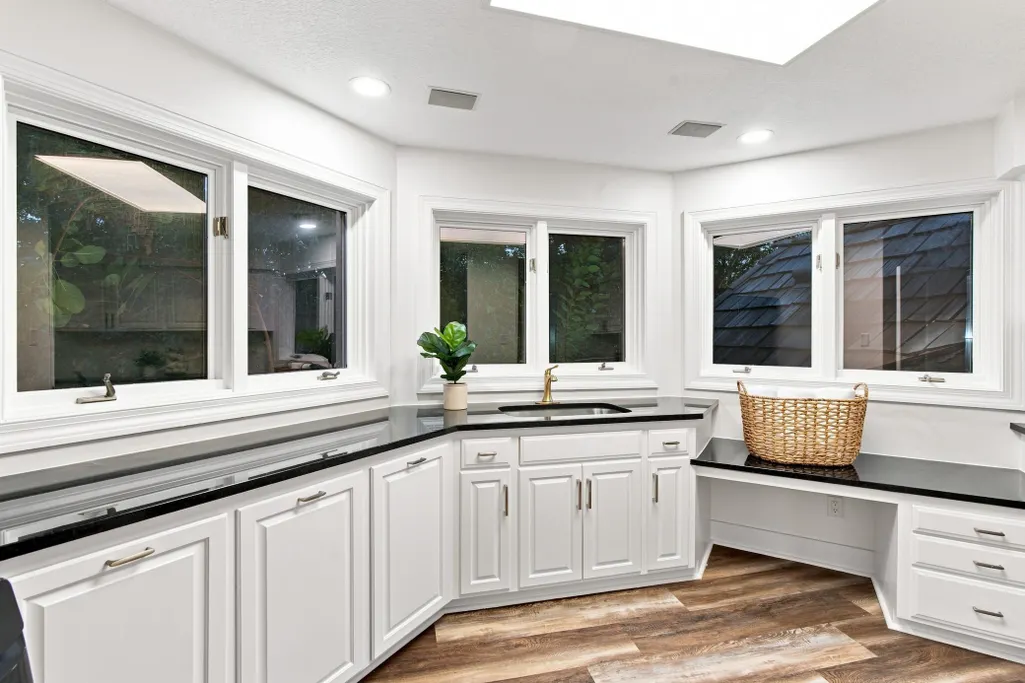
| Laundry Features | Laundry Room,Main Level,Sink,Upper Level,Washer Hookup |
| Total Bedrooms | 7 |
| Below Grade Finished Area | 3123 |
| Total Baths | 9 |
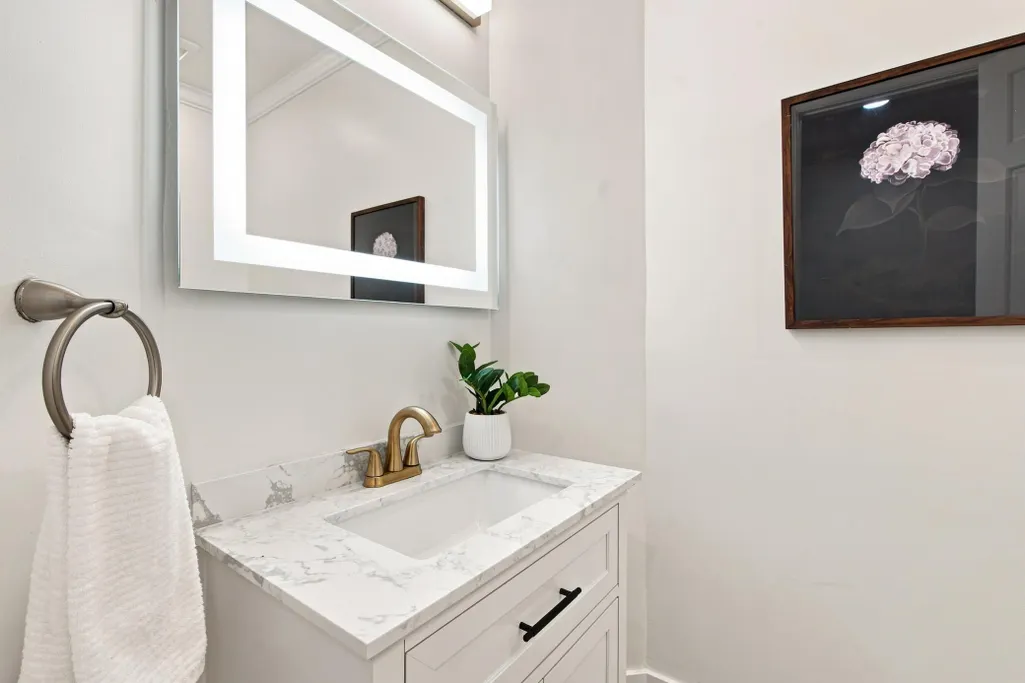
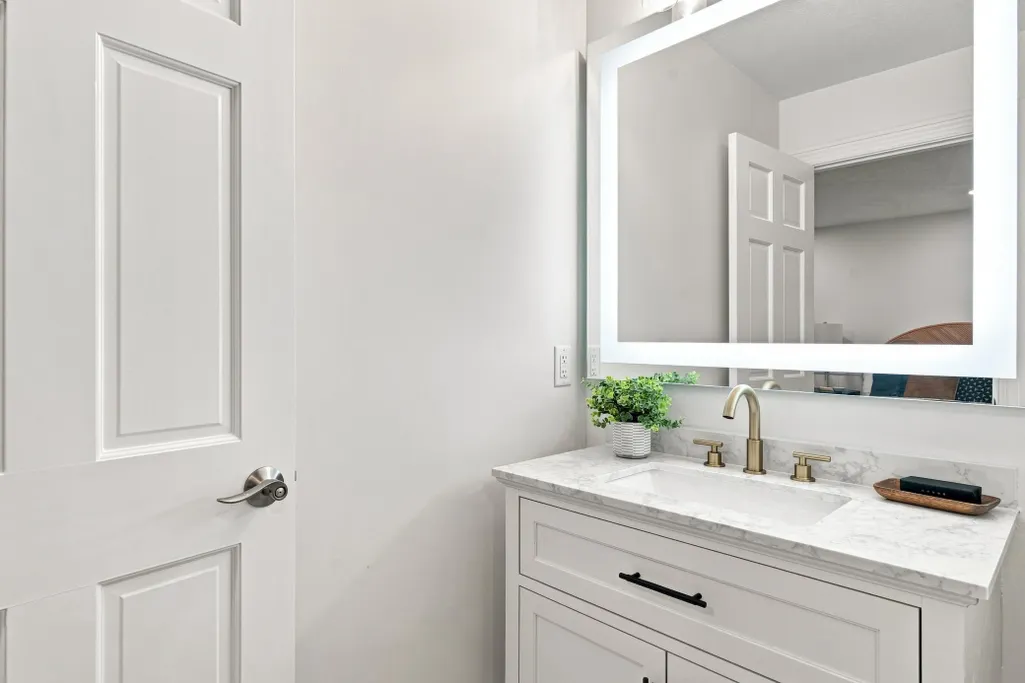
| Bath Desc | 3/4 Basement,Double Sink,Bathroom Ensuite,Full Primary,Full Jack & Jill,Private Primary,Main Floor 1/2 Bath,Main Floor 3/4 Bath,Separate Tub & Shower,Upper Level 3/4 Bath,Upper Level Full Bath,Primar |
| Dining Room Description | Breakfast Area,Eat In Kitchen,Kitchen/Dining Room,Separate/Formal Dining Room |
| Fuel | Natural Gas |
| Garage Square Feet | 1250 |
Exterior Features
| Fencing | Full,Split Rail,Wood |
|---|---|
| Parking Features | Attached Garage,Driveway - Other Surface,Garage Door Opener,Storage,Tuckunder Garage |
| Water Source | City Water/Connected |
| Lot Size Area | 0.63 |
| Building Area Total | 11130 |
| Lot Dimensions | 61x233x62x72x215x66 |
| Waterfront Y/N | No |
| Foundation Area | 3123 |
| Road Frontage Type | City Street,Curbs,Paved Streets,Sidewalks,Street Lights |
| Road Responsibility | Public Maintained Road |
Amenities
- Foreclosure
- Views
- Short Sale
- New Construction
- Adult 55+
- Lease To Own
- No HOA Fees
- Furnished
- Primary On Main
- Air Conditioning
- Seller Finance
- Green
- Fixer Upper
- Horse
- Golf
- Fireplace
- Deck
- Garage
- Basement
- Pool
Property vs Single Family Average in 55347
Price
Taxes
Year Built
Visits
 The data relating to real estate for sale on this web site comes in part from the Broker Reciprocity Program of the Regional Multiple Listing Service of Minnesota, Inc. Real estate listings held by brokerage firms other than Premier Real Estate Services are marked with the Broker Reciprocity logo or the Broker Reciprocity thumbnail logo (little black
house) and detailed information about them includes the name of the listing brokers.
The data relating to real estate for sale on this web site comes in part from the Broker Reciprocity Program of the Regional Multiple Listing Service of Minnesota, Inc. Real estate listings held by brokerage firms other than Premier Real Estate Services are marked with the Broker Reciprocity logo or the Broker Reciprocity thumbnail logo (little black
house) and detailed information about them includes the name of the listing brokers.
