
Views
Address
1929 Ewing Avenue S, Minneapolis, MN
Price
$ 1,400,000
Property Attributes
- ID#7079470
- TypeSingle Family
- Listing Status Active
- CountyHENNEPIN
- CityMinneapolis
- AreaMcnair Park
- NeighborhoodMcnair Park
- Zip55416
- StyleSingle Family
- Year Built1991
- Taxes$ 18456
- Price$ 1,400,000
- Bedrooms4
- Full Bathrooms2
- Half Bathrooms2
- Sqr Footage3813
- Lot Size0.22 Acres
Data Source:
Northstar MLS (NSTAR)
Property Description
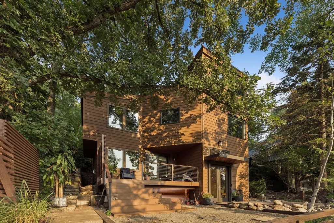
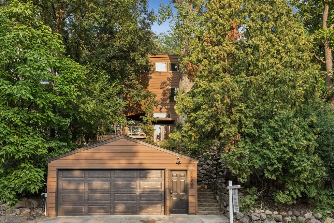
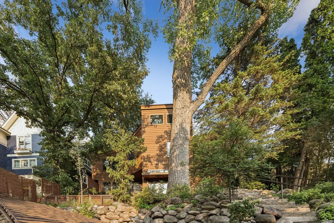
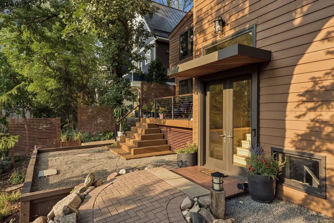
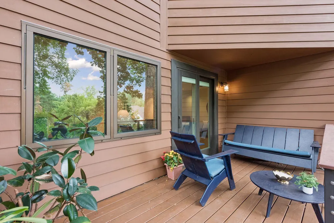
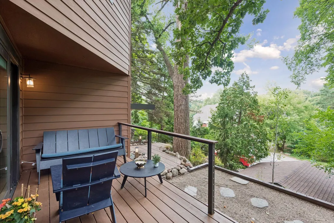
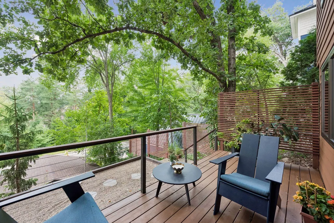
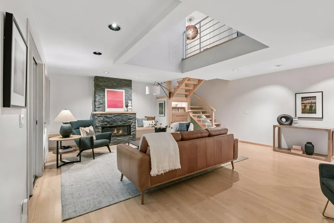
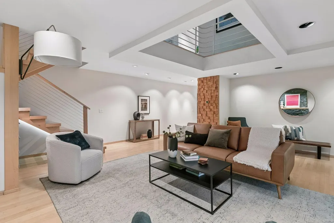
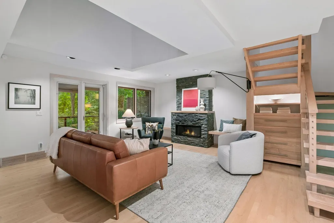
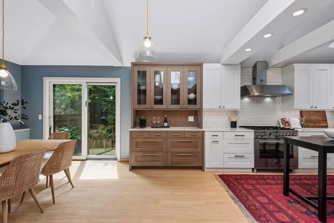
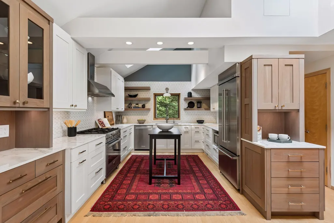
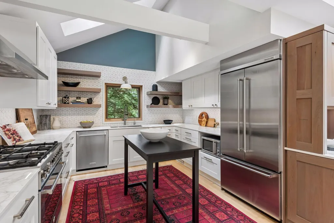
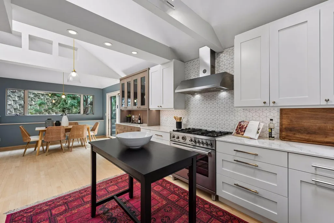
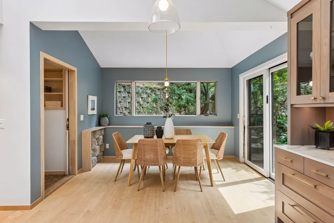
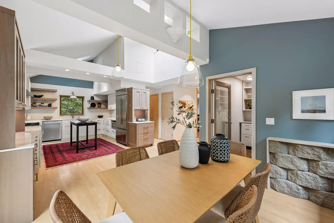
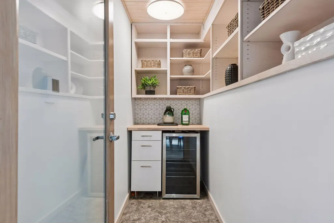
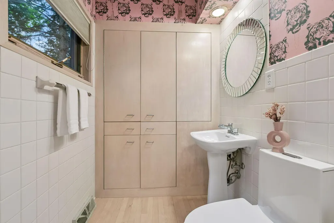
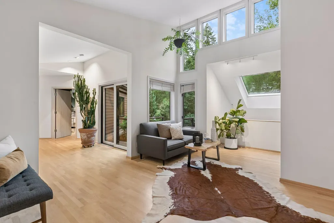
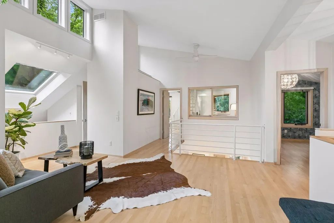
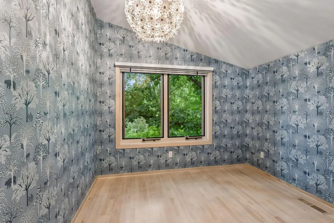
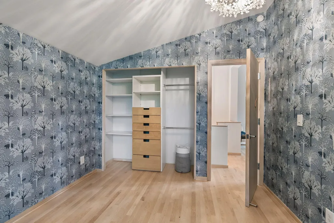
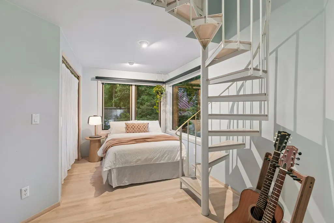
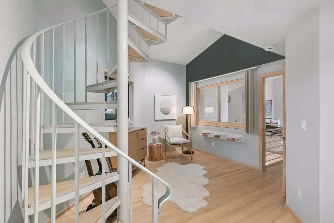
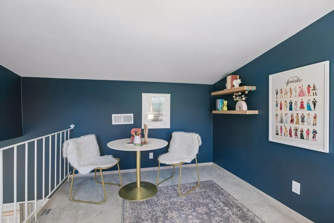
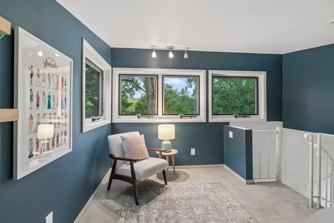
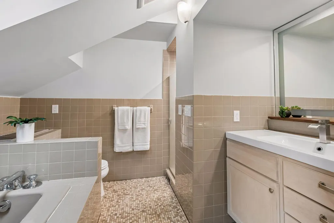
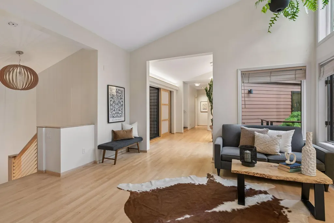
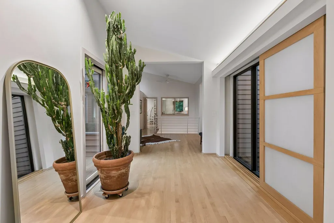
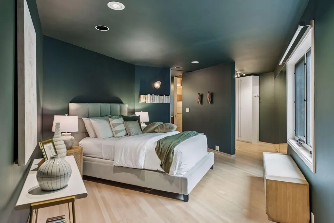
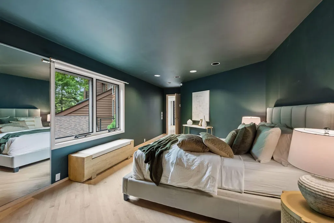
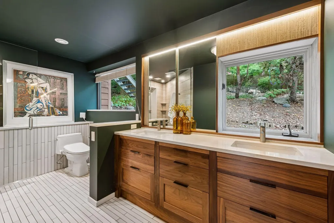
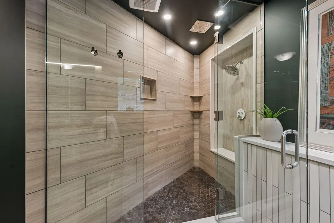
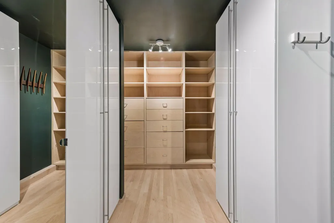
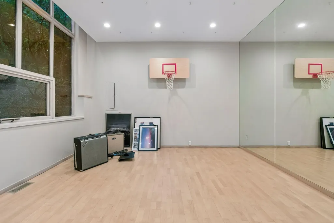
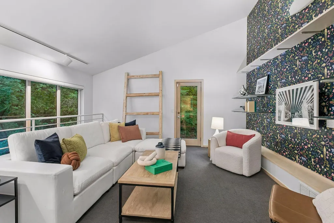
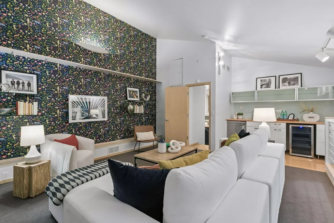
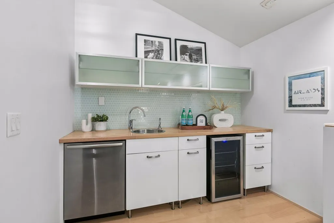
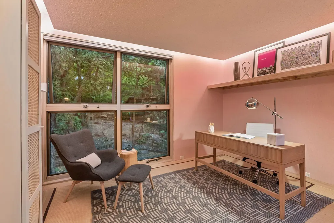
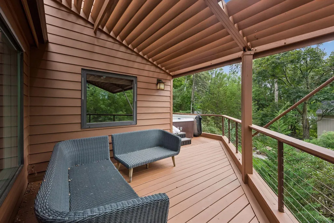
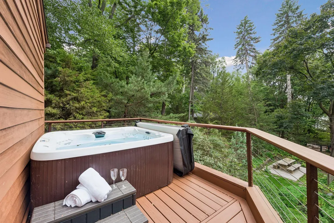
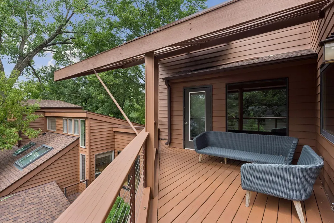
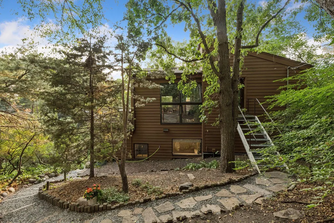
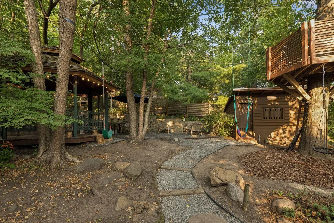
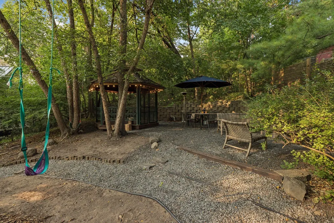
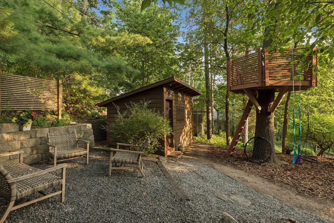
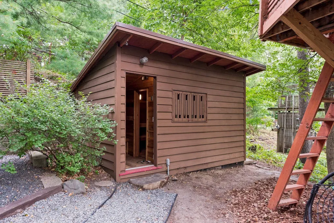
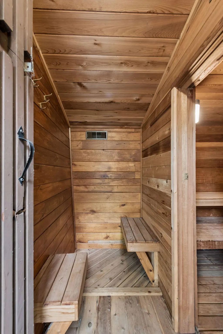
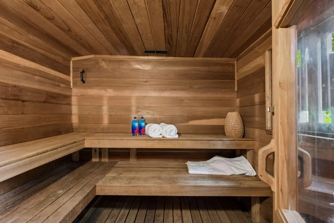
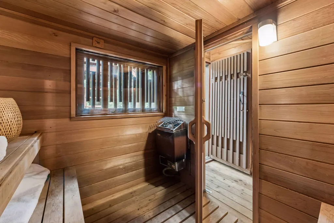
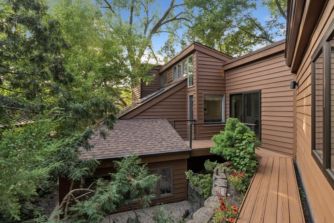
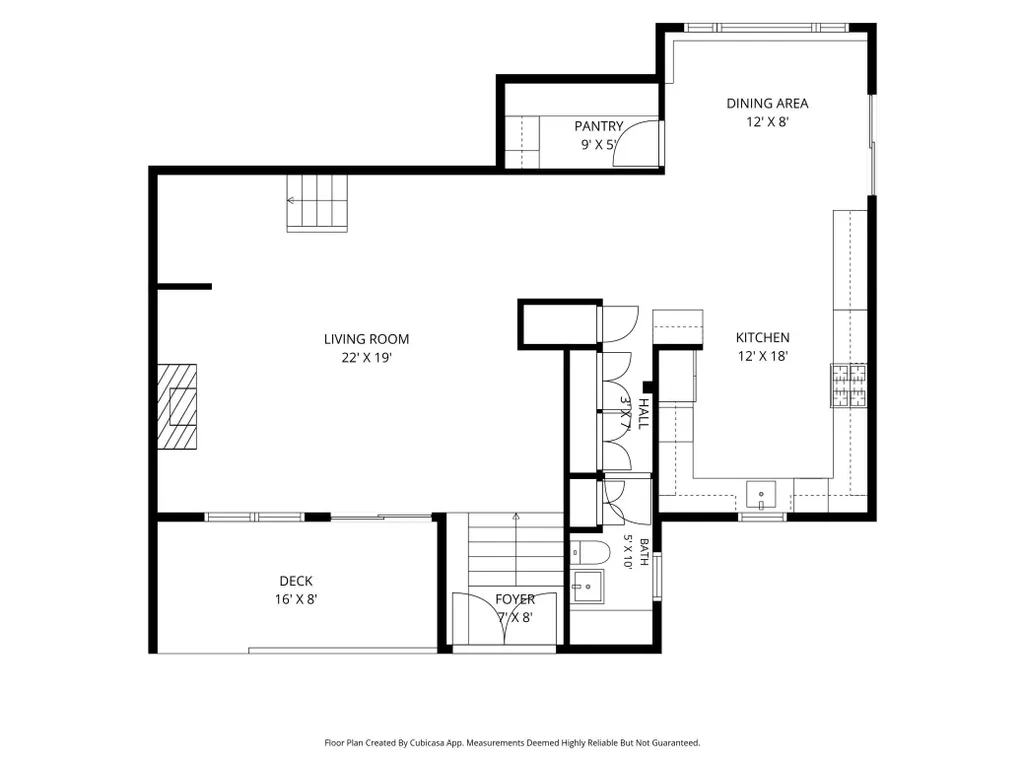
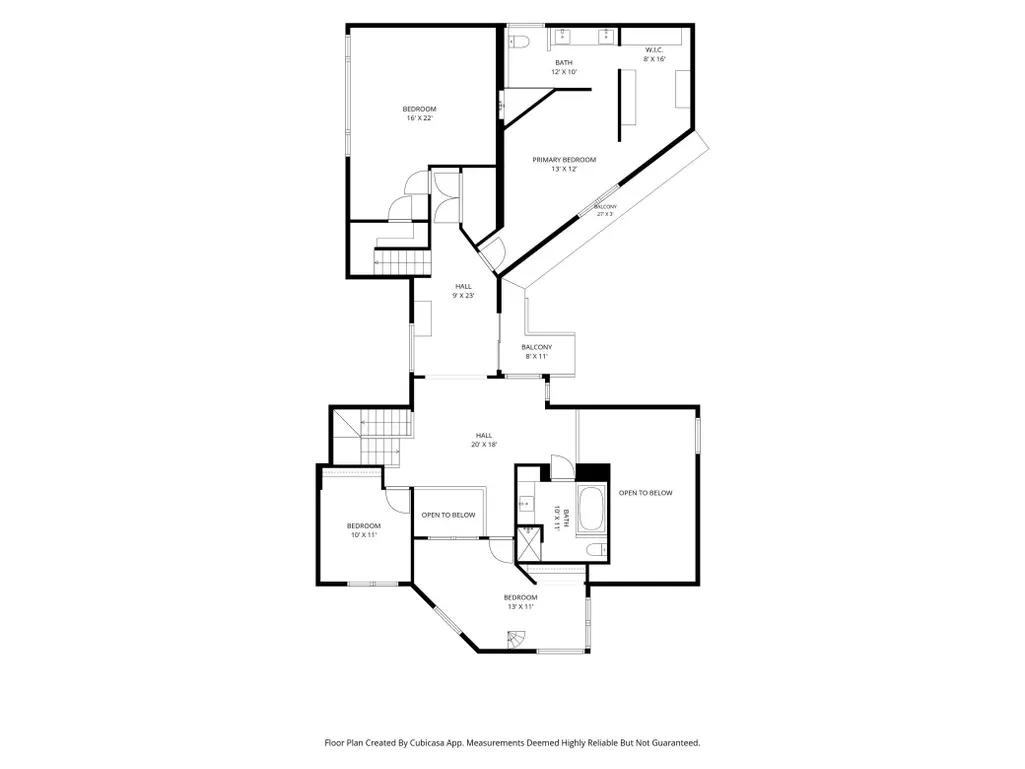
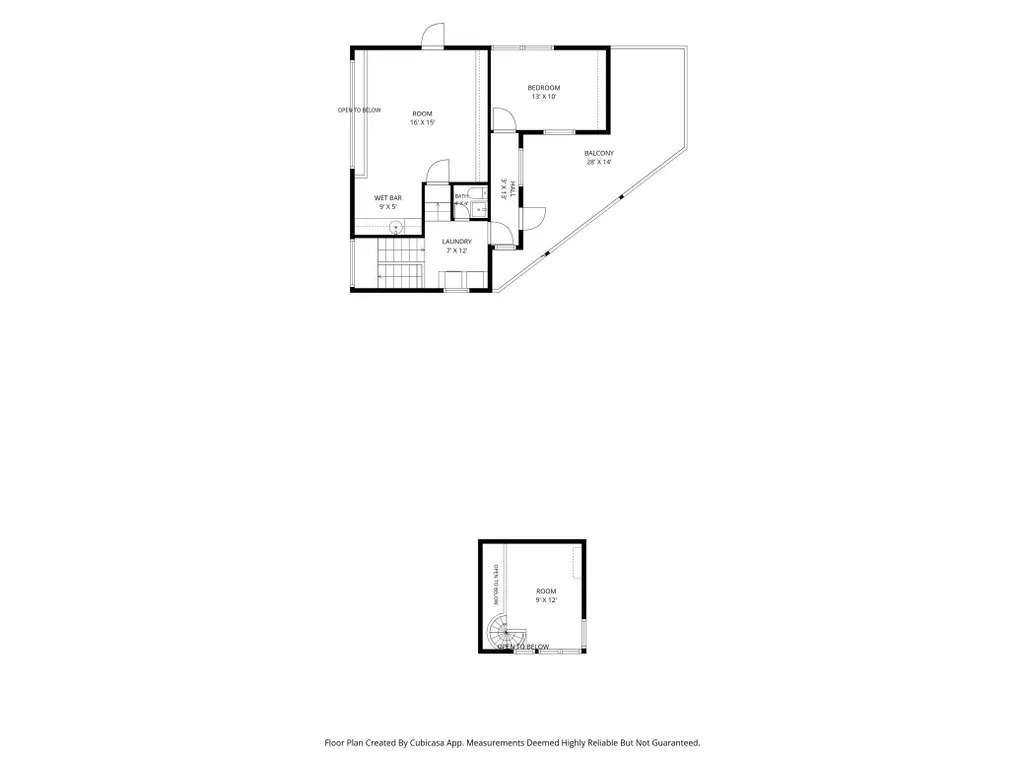
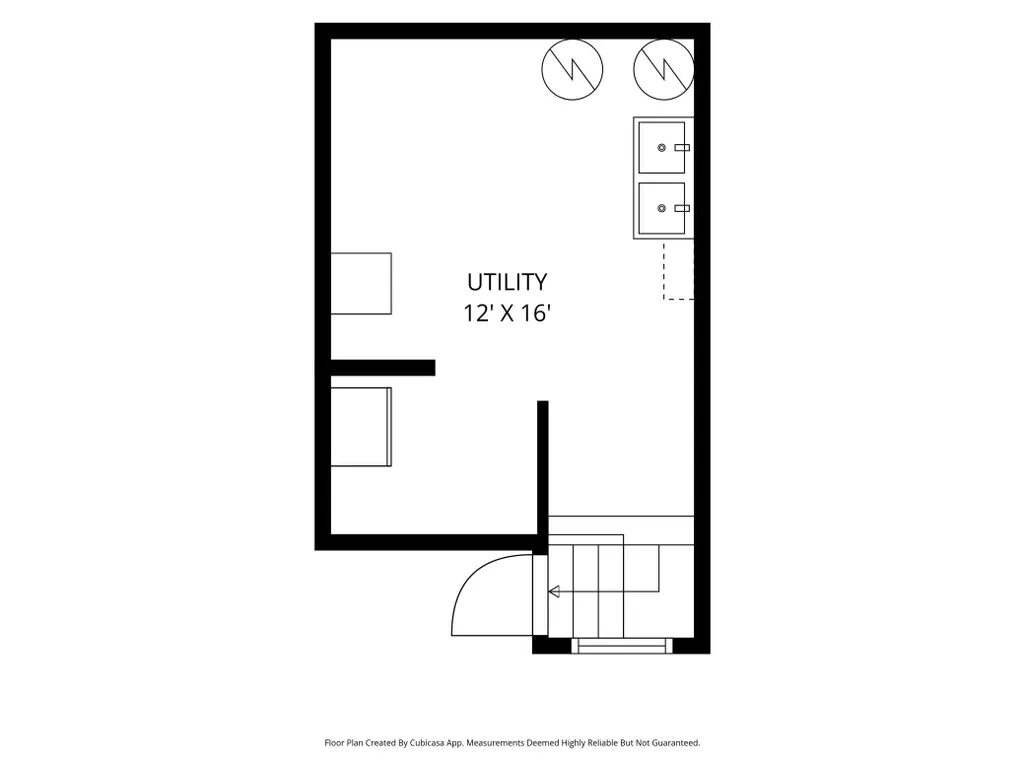
Extraordinary California Redwood-inspired home perched high among mature trees and lush landscaping blocks from Cedar Lake/Trails. Enjoy breathtaking nature views and exceptional privacy, the perfect blend of urban convenience and a tranquil retreat. Dramatic ceiling heights, expansive light-filled living spaces, and multiple indoor/outdoor areas designed for entertaining and relaxation create an unparalleled living experience. Beautifully updated kitchen features vaulted ceilings, abundant cabinetry, custom built-in hutches, an exceptional walk-in pantry, and an informal dining area perfect for all kinds of gatherings. Spa-inspired primary ensuite with heated floors, a two-person rain shower, and peaceful backyard views. Stay active year-round in the multi-functional indoor gym with 12-foot ceilings, then unwind in the custom outdoor gazebo and sauna. A third-story family room with secondary kitchen and versatile 4th flex room offers endless possibilities as a bedroom, office, or creative space, featuring a serene treehouse feel. Three decks, including a welcoming front deck, a private middle deck, and a spacious entertaining deck with hot tub. New exterior siding and roof complete this exceptional property. A truly rare offering best experienced in person!
| Price History | |
|---|---|
| 8/15/2026 | Listed $1,400,000 |
General Features
| Living Area | 3813 |
|---|---|
| Sewer | City Sewer/Connected |
| Heating | Forced Air |
| Cooling | Central Air |
| Roof | Age 8 Years or Less,Asphalt,Flat,Pitched |
| Appliances | Cooktop,Dishwasher,Disposal,Dryer,Exhaust Fan,Freezer,Humidifier,Gas Water Heater,Water Filtration System,Microwave,Range,Refrigerator,Tankless Water Heater,Washer |
| Garage Spaces | 2 |
| Pool Features | None |
| Construction Materials | Concrete |
| Year Built | 1991 |
| Electric | Circuit Breakers |
| Levels | More Than 2 Stories |
| Property Subtype | Single Family |
| Tax Year | 2026 |
| Accessibility | None |
| County | Hennepin |
| New Construction | No |
| Property Type | Residential |
| HOA | No |
| Contingency | None |
| Subdivision Name | Mcnair Park |
| Other Structures | Sauna |
| Full Baths | 1 |
| Directions | France Ave. N from Minnetonka Blvd.,France becomes Ewing Ave. S.,the house is on the right side. |
| City | Minneapolis |
| High School District | Minneapolis |
| Zoning Description | Residential-Single Family |
| Lot Size Units | Acres |
| Property Attached Y/N | No |
| Land Lease Y/N | No |
| Tax Annual Amount | 18456 |
| Additional Parcels Y/N | No |
| Virtual Tour | https://listings.squarefeetfloorplans.com/sites/evwyppzz/unbranded |
| Standard Status | Active |
| Lender Owned | No |
| Amenities Unit | Balcony,Cable,Deck,Exercise Room,Hardwood Floors,Hot Tub,Kitchen Window,Primary Bedroom Walk-In Closet,Natural Woodwork,Patio,Sauna,Security System,Skylight,Tile Floors,Vaulted Ceiling(s),Washer/Drye |
| PostalCity | Minneapolis |
Interior Features
| Basement | Partial,Storage Space |
|---|---|
| Total Fireplaces | 1 |
| Fireplace Features | Gas,Living Room |
| Basement (Y/N) | Yes |
| Fireplace Y/N | Yes |
| Above Grade Finished Area | 3813 |
| Half Baths | 2 |
| 3/4 Baths | 1 |
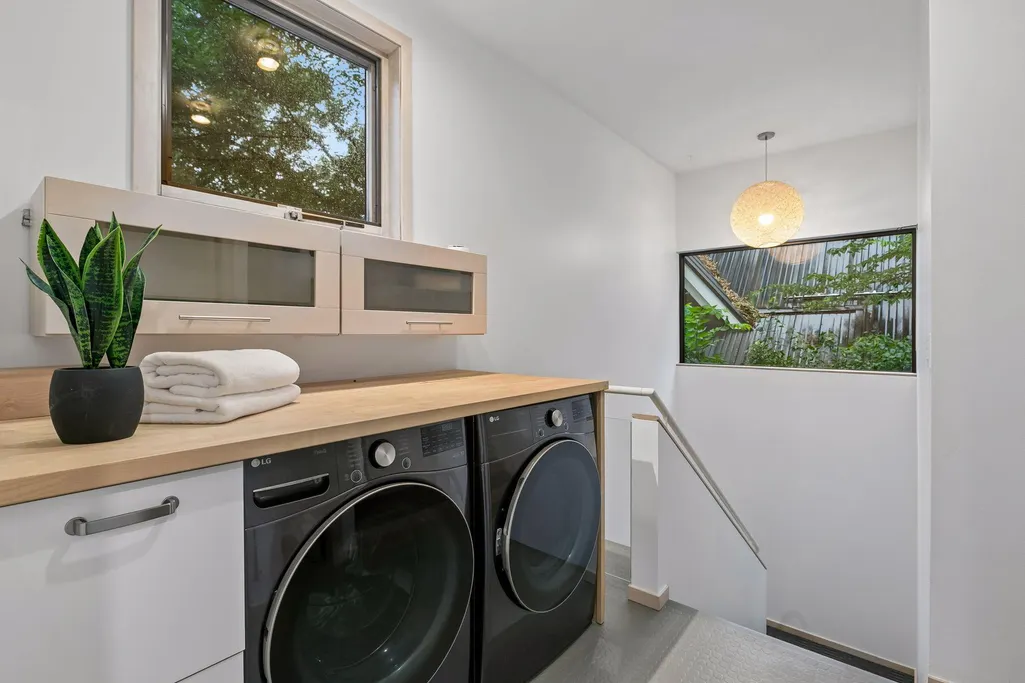
| Laundry Features | Gas Dryer Hookup,Upper Level,Washer Hookup |
| Total Bedrooms | 4 |
| Total Baths | 4 |
| Bath Desc | 3/4 Primary,Bathroom Ensuite,Private Primary,Main Floor 1/2 Bath,Separate Tub & Shower,Upper Level 1/2 Bath,Upper Level Full Bath,Primary Walk-Thru |
| Dining Room Description | Eat In Kitchen,Informal Dining Room |
| Fuel | Natural Gas |
| Garage Dimensions | 20 x 19 |
| Garage Door Width | 7 |
| Garage Square Feet | 473 |
Exterior Features
| Fencing | Partial,Wood |
|---|---|
| Parking Features | Detached Garage,Concrete,Electric Vehicle Charging Station(s),Garage Door Opener,No Int Access to Dwelling |
| Lot Features | Tree Coverage - Medium |
| Water Source | City Water/Connected |
| Lot Size Area | 0.22 |
| Building Area Total | 4315 |
| Lot Dimensions | 50x186x55x182 |
| Waterfront Y/N | No |
| Foundation Area | 1072 |
| Road Frontage Type | City Street |
| Road Responsibility | Public Maintained Road |
Amenities
- Foreclosure
- Views
- Short Sale
- New Construction
- Adult 55+
- Lease To Own
- No HOA Fees
- Furnished
- Primary On Main
- Air Conditioning
- Seller Finance
- Green
- Fixer Upper
- Horse
- Golf
- Fireplace
- Deck
- Garage
- Basement
- Pool
Property vs Single Family Average in 55416
Price
Taxes
Year Built
Visits
In The Neighborhood
Primary On Main
Minneapolis
$ 660,000
2024 Drew Avenue S
Minneapolis, MN 55416
- Type
- Single Family
- Size
- 1,935 SqFt
- Rooms
- 2 Beds + 2 Baths
 Coldwell Banker Realty
Water Views
Minneapolis
$ 1,650,000
1955 Drew Avenue S
Minneapolis, MN 55416
- Type
- Single Family
- Size
- 3,642 SqFt
- Rooms
- 3 Beds + 4 Baths
Edina Realty, Inc.
Water Views
Minneapolis
$ 2,450,000
1928 Cedar Lake Parkway
Minneapolis, MN 55416
- Type
- Single Family
- Size
- 5,304 SqFt
- Rooms
- 5 Beds + 5 Baths
Home Avenue Flat Fee Realty
Reduced
Minneapolis
$ 775,000
1948 Drew Avenue S
Minneapolis, MN 55416
- Type
- Single Family
- Size
- 2,392 SqFt
- Rooms
- 3 Beds + 1.5 Baths
Edina Realty, Inc.
