
Water Views - Eco Friendly

Address
1928 Cedar Lake Parkway, Minneapolis, MN
Price
$ 2,450,000
Property Attributes
- ID#7136999
- TypeSingle Family
- Listing Status Active
- CountyHENNEPIN
- CityMinneapolis
- AreaMcnair Park
- NeighborhoodMcnair Park
- Zip55416
- StyleSingle Family
- Year Built2007
- Taxes$ 22461
- Price$ 2,450,000
- Bedrooms5
- Full Bathrooms5
- Half Bathrooms0
- Sqr Footage5304
- Lot Size0.165289 Acres
Data Source:
Northstar MLS (NSTAR)
Property Description
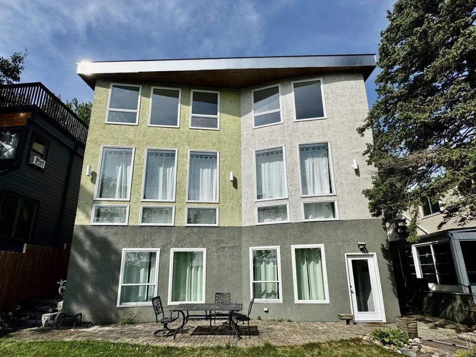
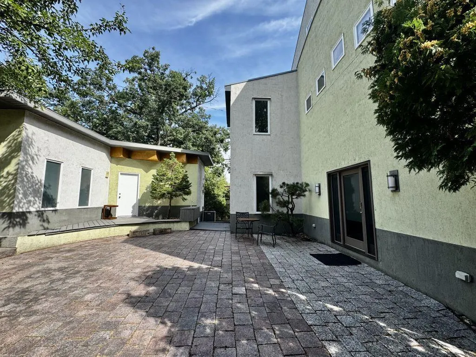
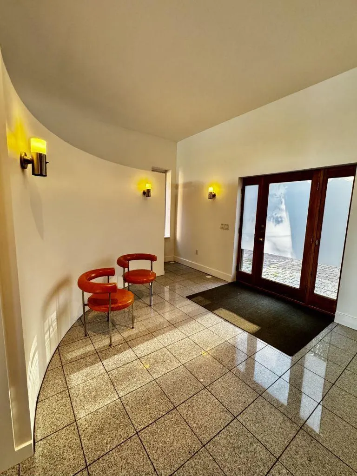
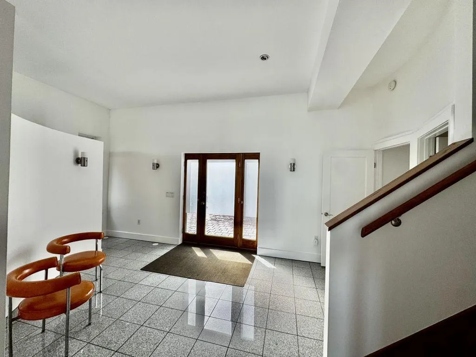
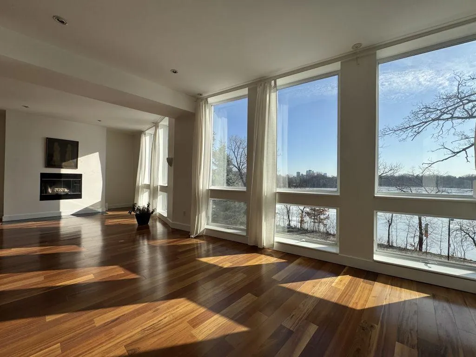
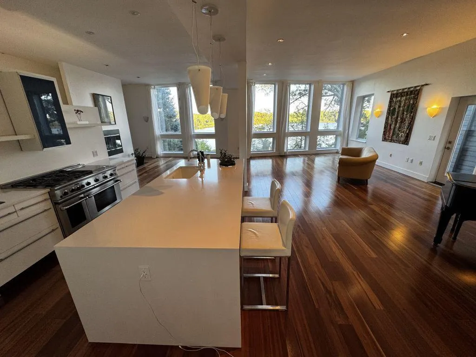
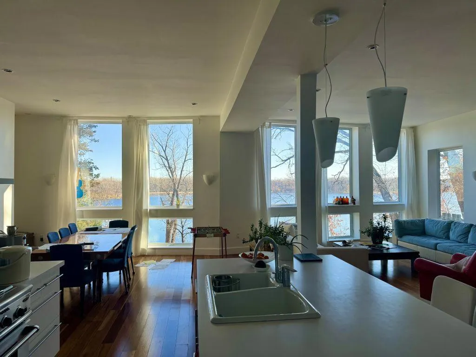
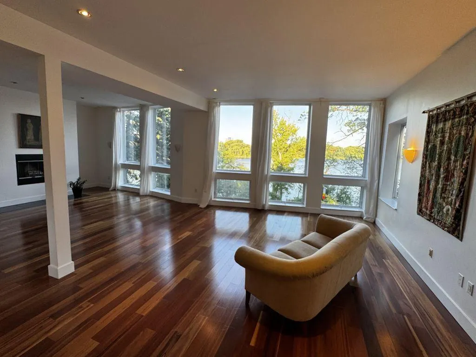
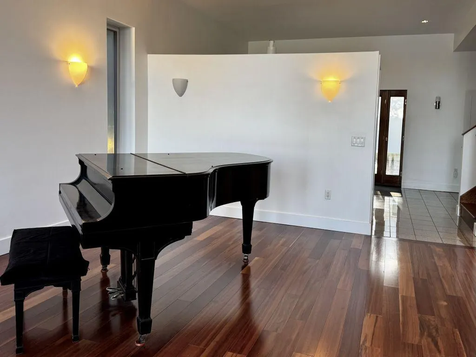
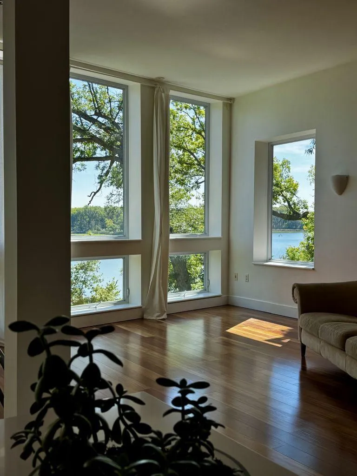
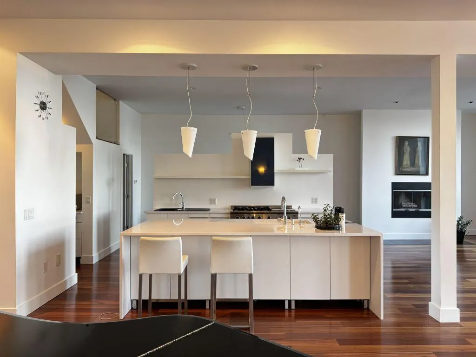
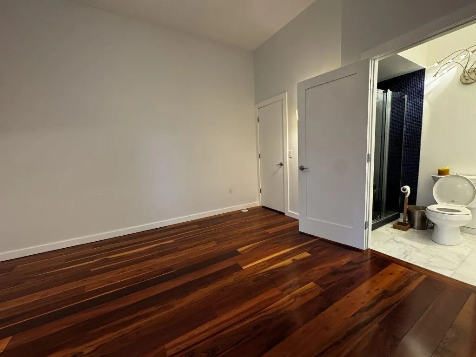
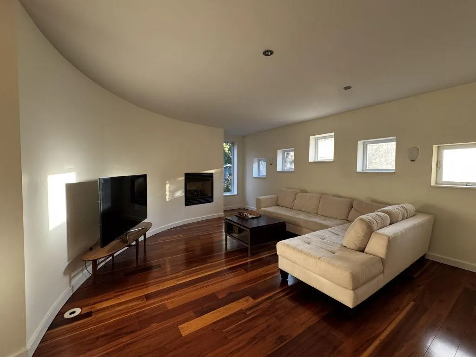
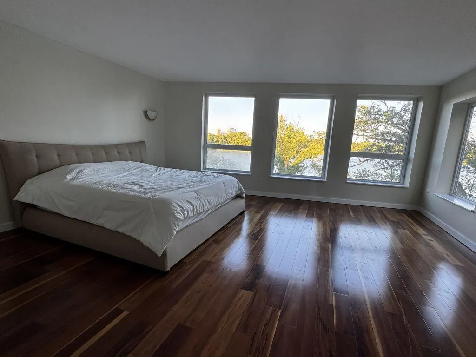
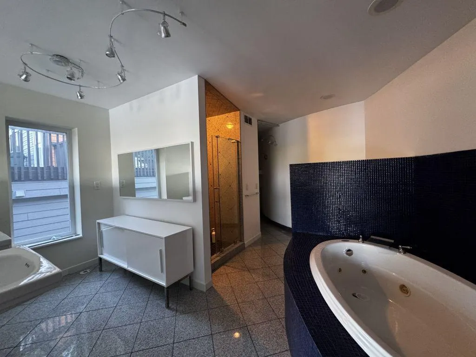
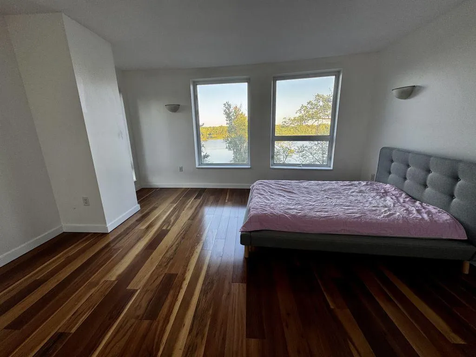
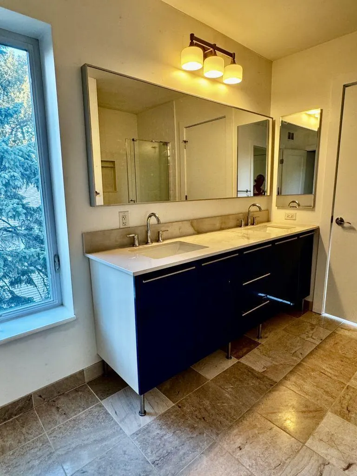
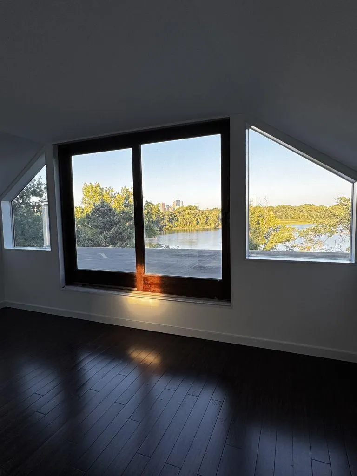
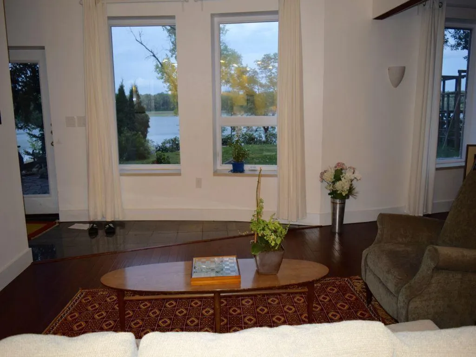
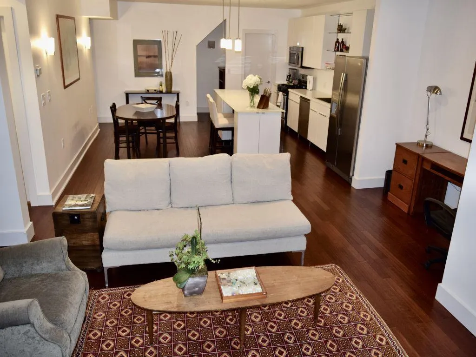
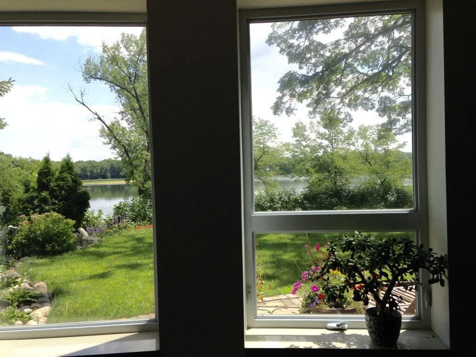
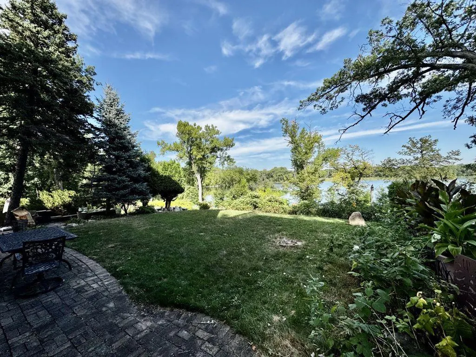
A rare opportunity to own a contemporary residence perched on an elevated and private lot. With this home, you have sweeping, hilltop views of Cedar Lake and downtown skyline from almost every room, but enjoy total privacy from those below. This 2007 construction boasts open-concept living spaces on every level, three of them with wide water views. You enter the home through a large, round, granite patio. Upon entering, you will see a graceful curved entry with 10+ foot ceilings. There is a first floor bedroom for flexibility. The lower level can serve as a next-gen dwelling or a rental as it has its own kitchen and laundry room. On this house no expense was spared for safety, comfort and health, such as thick insulated concrete form walls all the way t6o the roof for wind and fire resistance, energy efficiency, and quiet, in-floor water heat on three levels for barefoot comfort, Unico high velocity A/C system and air cleaning system for respiratory health. Welcome!
| Price History | |
|---|---|
| 9/1/2026 | Listed $2,450,000 |
General Features
| Living Area | 5304 |
|---|---|
| Sewer | City Sewer - In Street |
| Heating | Boiler,Fireplace(s),In-Floor Heating |
| Cooling | Central Air |
| Roof | Metal,Rubber |
| Appliances | Air-To-Air Exchanger |
| Garage Spaces | 3 |
| Construction Materials | ICFs (Insulated Concrete Forms) |
| Year Built | 2007 |
| Levels | More Than 2 Stories |
| Property Subtype | Single Family |
| Tax Year | 2026 |
| Waterfront Features | Lake View |
| Accessibility | None |
| County | Hennepin |
| New Construction | No |
| Property Type | Residential |
| HOA | No |
| Contingency | None |
| Subdivision Name | Mcnair Park |
| Full Baths | 2 |
| Directions | Cedar Lake Road to Cedar Lake Parkway,alley access only. |
| City | Minneapolis |
| High School District | Minneapolis |
| Zoning Description | Residential-Single Family |
| Lot Size Units | Square Feet |
| Property Attached Y/N | No |
| Land Lease Y/N | No |
| Tax Annual Amount | 22461 |
| Additional Parcels Y/N | No |
| Standard Status | Active |
| Lender Owned | No |
| Amenities Unit | Ethernet Wired |
| PostalCity | Minneapolis |
Interior Features
| Basement | Daylight/Lookout Windows,Egress Window(s),Finished,Full,Walkout |
|---|---|
| Total Fireplaces | 3 |
| Fireplace Features | Electric,Gas,Wood Burning |
| Basement (Y/N) | Yes |
| Fireplace Y/N | Yes |
| Above Grade Finished Area | 3804 |
| 3/4 Baths | 3 |
| Laundry Features | Lower Level,Laundry Room,Upper Level |
| Total Bedrooms | 5 |
| Below Grade Finished Area | 1500 |
| Total Baths | 5 |
| Foundation Dimensions | 35 x 52 |
| Fuel | Natural Gas |
| Garage Square Feet | 654 |
Exterior Features
| Parking Features | Detached Garage |
|---|---|
| Water Source | City Water/Connected |
| Lot Size Area | 7200 |
| Building Area Total | 5471 |
| Lot Dimensions | E51 x 152 x 45 x 146 |
| Waterfront Y/N | No |
| Foundation Area | 1843 |
Amenities
- Foreclosure
- Views
- Short Sale
- New Construction
- Adult 55+
- Lease To Own
- No HOA Fees
- Furnished
- Primary On Main
- Air Conditioning
- Seller Finance
- Green
- Fixer Upper
- Horse
- Golf
- Fireplace
- Deck
- Garage
- Basement
- Pool
Property vs Single Family Average in 55416
Price
Taxes
Year Built
Visits
In The Neighborhood
Primary On Main
Minneapolis
$ 660,000
2024 Drew Avenue S
Minneapolis, MN 55416
- Type
- Single Family
- Size
- 1,935 SqFt
- Rooms
- 2 Beds + 2 Baths
 Coldwell Banker Realty
Water Views
Minneapolis
$ 1,650,000
1955 Drew Avenue S
Minneapolis, MN 55416
- Type
- Single Family
- Size
- 3,642 SqFt
- Rooms
- 3 Beds + 4 Baths
Edina Realty, Inc.
Views
Minneapolis
$ 1,400,000
1929 Ewing Avenue S
Minneapolis, MN 55416
- Type
- Single Family
- Size
- 3,813 SqFt
- Rooms
- 4 Beds + 3 Baths
Coldwell Banker Realty - Lakes
Reduced
Minneapolis
$ 775,000
1948 Drew Avenue S
Minneapolis, MN 55416
- Type
- Single Family
- Size
- 2,392 SqFt
- Rooms
- 3 Beds + 1.5 Baths
Edina Realty, Inc.
