
Price Reduction



Address
730 Stinson Boulevard # 114, Minneapolis, MN
Price
$ 235,000
Property Attributes
- ID#7109712
- TypeSingle Family
- Listing Status Active
- CountyHENNEPIN
- CityMinneapolis
- AreaCic 1540 Cswy Lofts Condo
- NeighborhoodCic 1540 Cswy Lofts Condo
- Zip55413
- Style(CC) High Rise (4+ Levels)
- Year Built1928
- Taxes$ 3230
- Price$ 235,000
- Bedrooms1
- Full Bathrooms1
- Half Bathrooms0
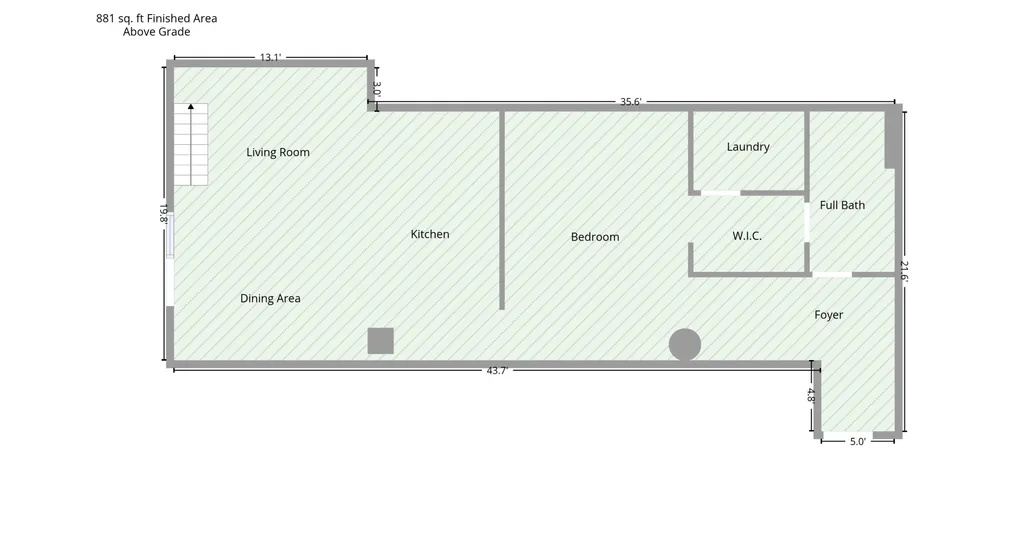
- Sqr Footage985
Data Source:
Northstar MLS (NSTAR)
Property Description
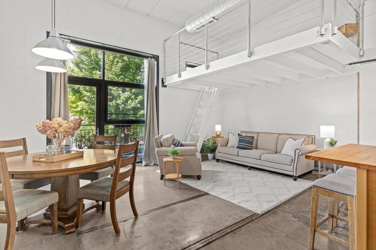
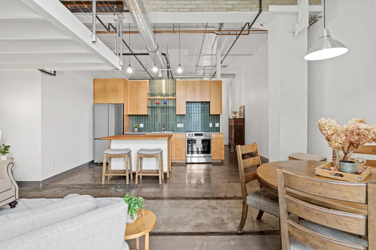
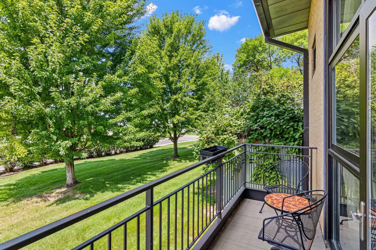
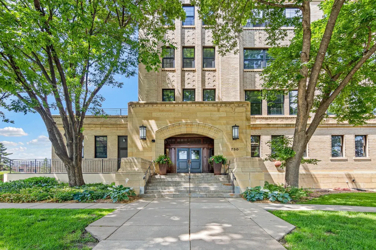
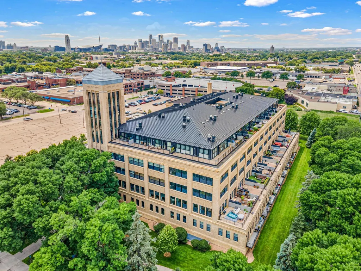
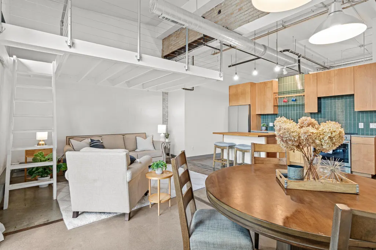
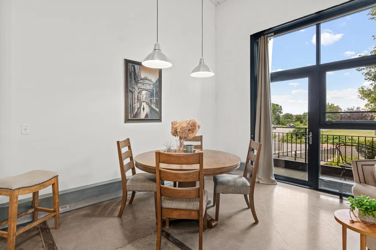
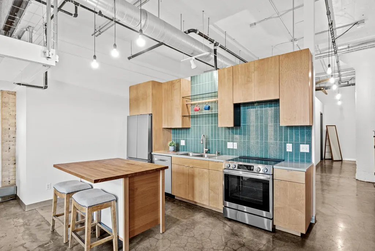
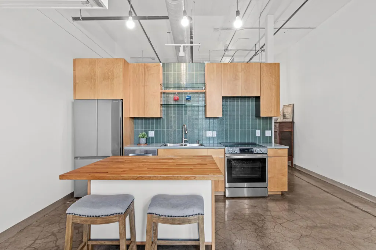
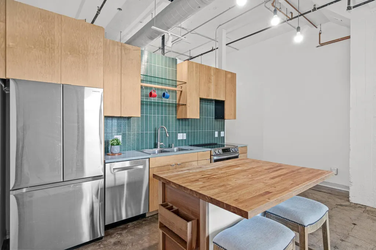
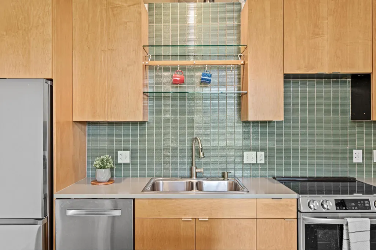
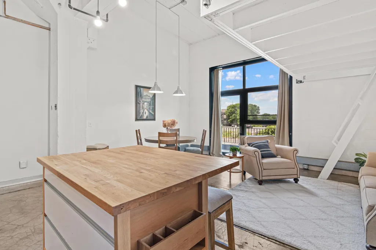
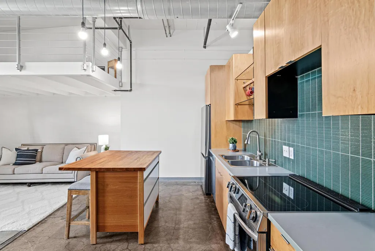
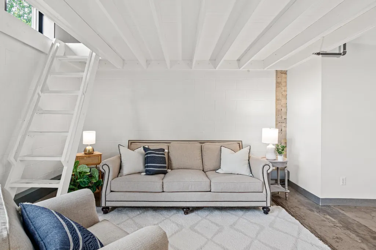
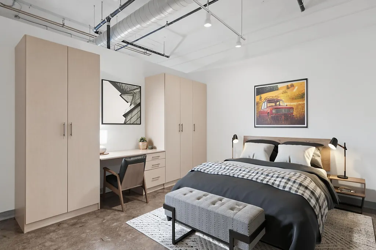
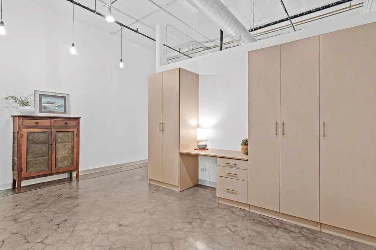
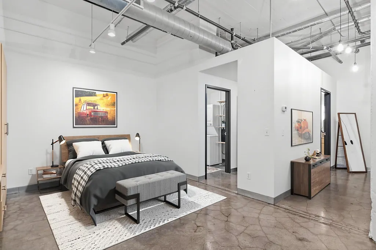
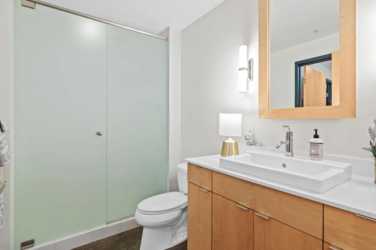
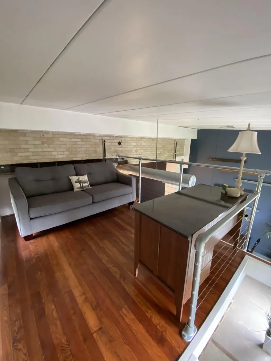
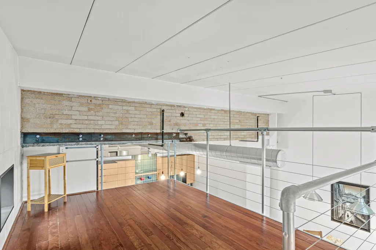
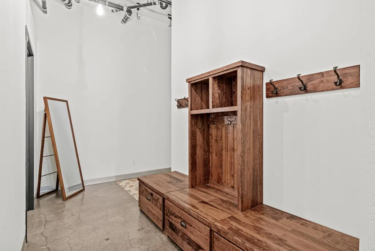
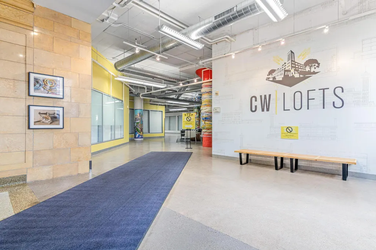
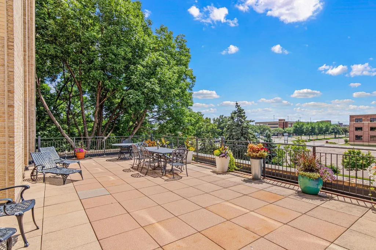
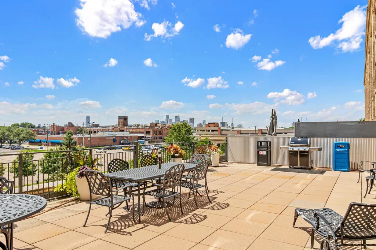
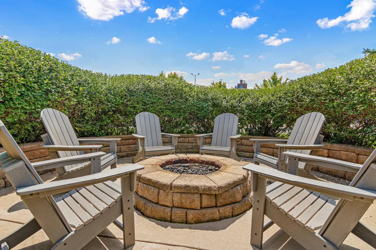
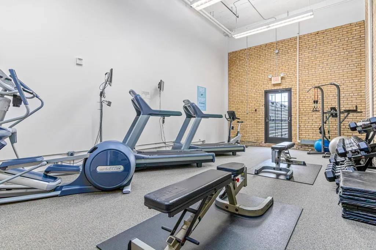
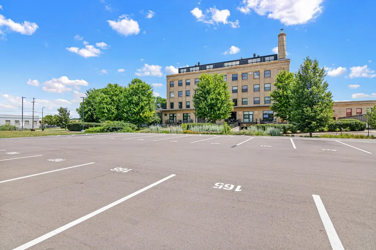
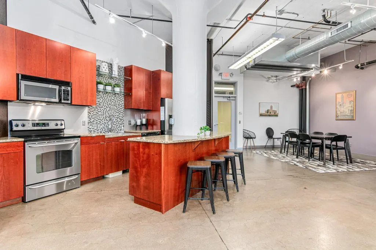
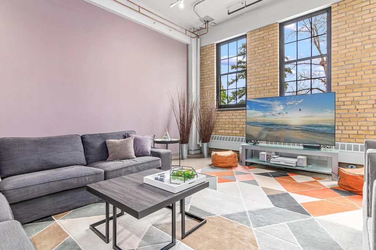
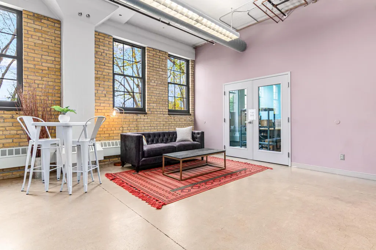
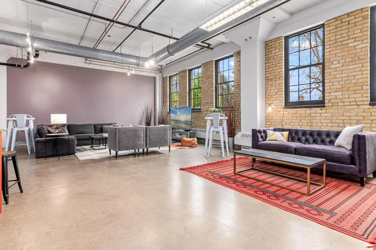
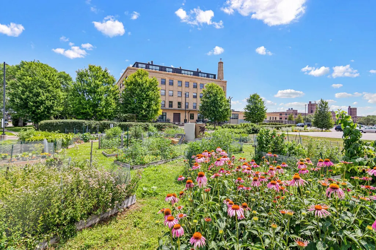
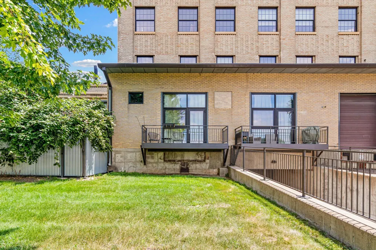
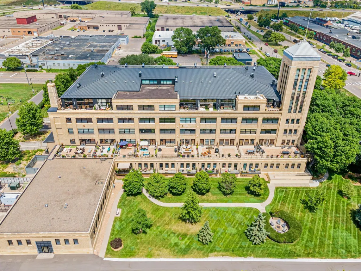
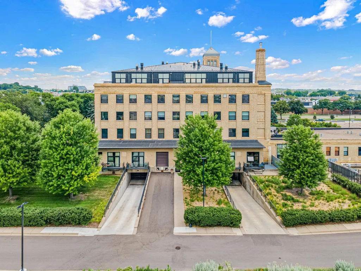
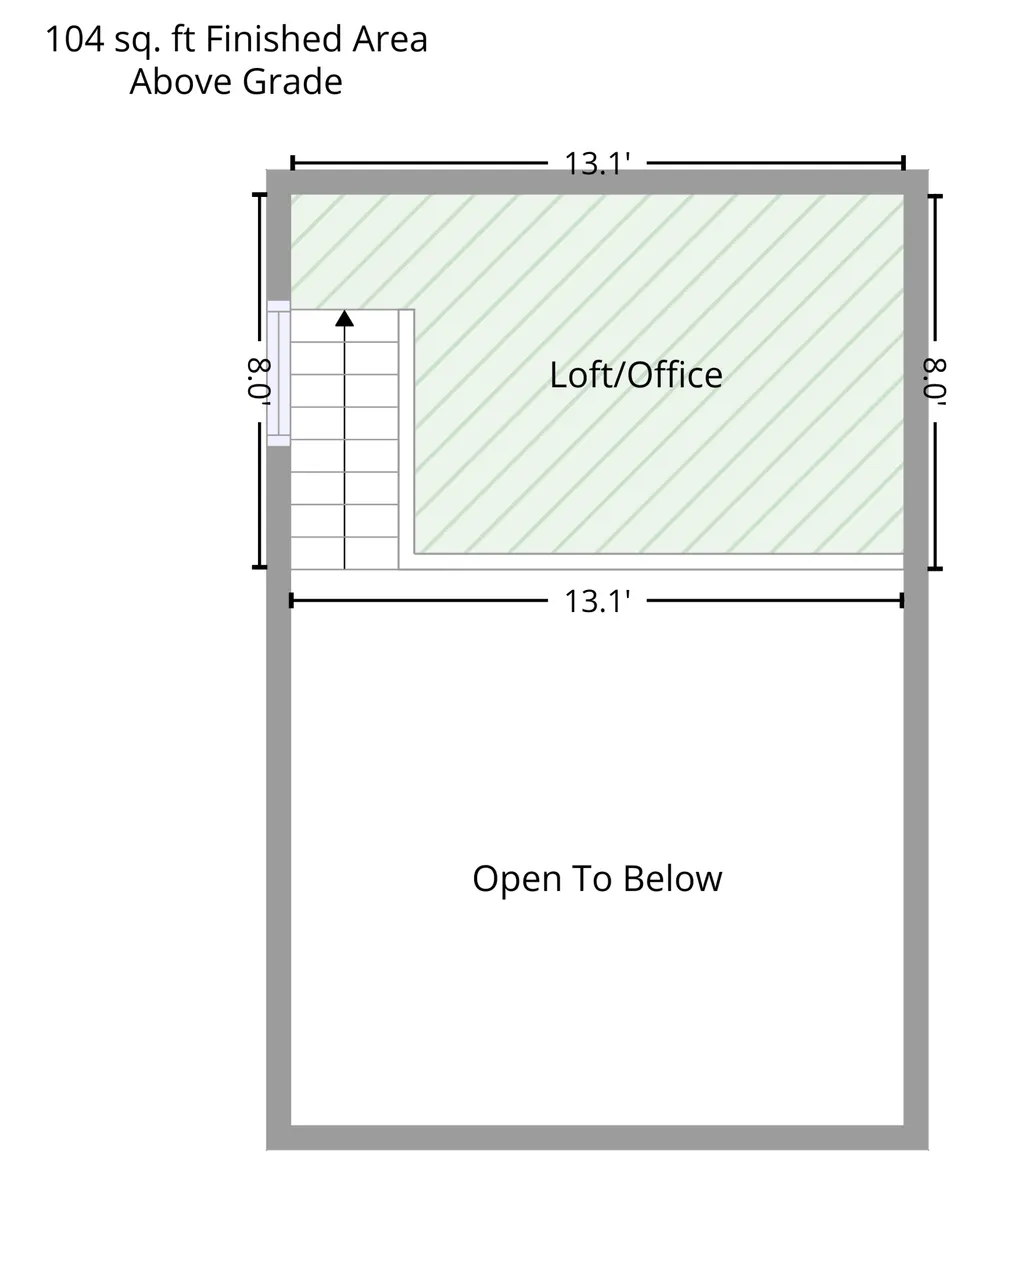
Welcome to the iconic Cream of Wheat Building, where historic charm meets modern industrial style! This super cool 1BR + loft/1BA condo offers an exceptional layout with polished concrete floors, exposed HVAC, custom cabinetry, and a private balcony- perfect for morning coffee or evening relaxation. The versatile loft provides ideal space for a home office, TV lounge, or overnight guests. Conveniently located near the exercise room, mailroom, and just steps from the parking lot, this unit offers everyday ease. Enjoy an incredible list of community amenities, including a fitness center, party room, outdoor patio, bonfire area, community garden, pet area, and more. A unique opportunity to own one of the most desirable floorplans in this vibrant historic building!
| Price History | |
|---|---|
| 7/16/2026 | Listed $250,000 |
| 8/28/2026 | 6$235,000 |
General Features
| Living Area | 985 |
|---|---|
| Sewer | City Sewer/Connected |
| Heating | Forced Air |
| Cooling | Central Air |
| Appliances | Dishwasher,Disposal,Dryer,Range,Refrigerator,Stainless Steel Appliances,Washer |
| HOA Fee | 750 |
| Association Fee Includes | Air Conditioning,Building Exterior,Cable TV,Controlled Access,Gas,Hazard Insurance,Heating,Internet,Maintenance Grounds,Parking,Professional Mgmt,Sanitation,Security System,Sewer,Shared Amenities,Sno |
| Pool Features | None |
| Construction Materials | Block |
| Year Built | 1928 |
| Levels | One |
| Unit Number | 114 |
| Property Subtype | (CC) High Rise (4+ Levels) |
| Tax Year | 2026 |
| Accessibility | Doors 36 +,Accessible Elevator Installed,Hallways 42 +,Wheelchair Ramp(s) |
| Assoc Fee Paid Per | Monthly |
| County | Hennepin |
| New Construction | No |
| Property Type | Residential |
| HOA | Yes |
| Contingency | None |
| Subdivision Name | Cic 1540 Cswy Lofts Condo |
| Directions | 35W to Stinson Ave exit,South on Stinson |
| City | Minneapolis |
| Association Name | Gassen Management |
| High School District | Minneapolis |
| Zoning Description | Residential-Single Family |
| Lot Size Units | Acres |
| Property Attached Y/N | Yes |
| Land Lease Y/N | No |
| Tax Annual Amount | 3230 |
| Additional Parcels Y/N | No |
| Standard Status | Active |
| Lender Owned | No |
| Amenities Unit | Balcony,Cable |
| PostalCity | Minneapolis |
Interior Features
| Basement | None |
|---|---|
| Basement (Y/N) | No |
| Fireplace Y/N | No |
| Above Grade Finished Area | 985 |
| 3/4 Baths | 1 |
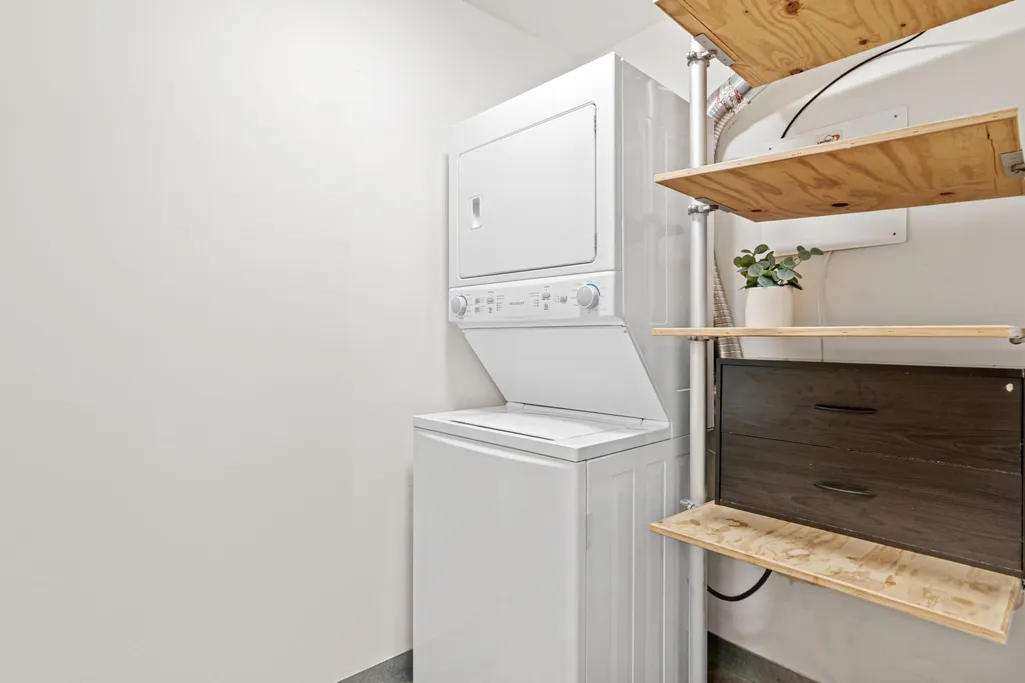
| Laundry Features | Laundry Room,Main Level |
| Total Bedrooms | 1 |
| Total Baths | 1 |
| Bath Desc | Main Floor 3/4 Bath |
| Dining Room Description | Informal Dining Room |
| Fuel | Natural Gas |
Exterior Features
| Parking Features | Assigned,Parking Lot |
|---|---|
| Water Source | City Water/Connected |
| Building Area Total | 985 |
| Lot Dimensions | Common |
| Waterfront Y/N | No |
| Foundation Area | 881 |
Amenities
- Foreclosure
- Views
- Short Sale
- New Construction
- Adult 55+
- Lease To Own
- No HOA Fees
- Furnished
- Primary On Main
- Air Conditioning
- Seller Finance
- Green
- Fixer Upper
- Horse
- Golf
- Fireplace
- Deck
- Garage
- Basement
- Pool
Property vs Single Family Average in 55413
Price
Taxes
Year Built
Visits
In The Neighborhood
Golf Course
Minneapolis
$ 365,000
730 Stinson Boulevard # 221
Minneapolis, MN 55413
- Type
- Single Family
- Size
- 1,060 SqFt
- Rooms
- 2 Beds + 1 Baths
 NextHome West Metro
