
Golf Course
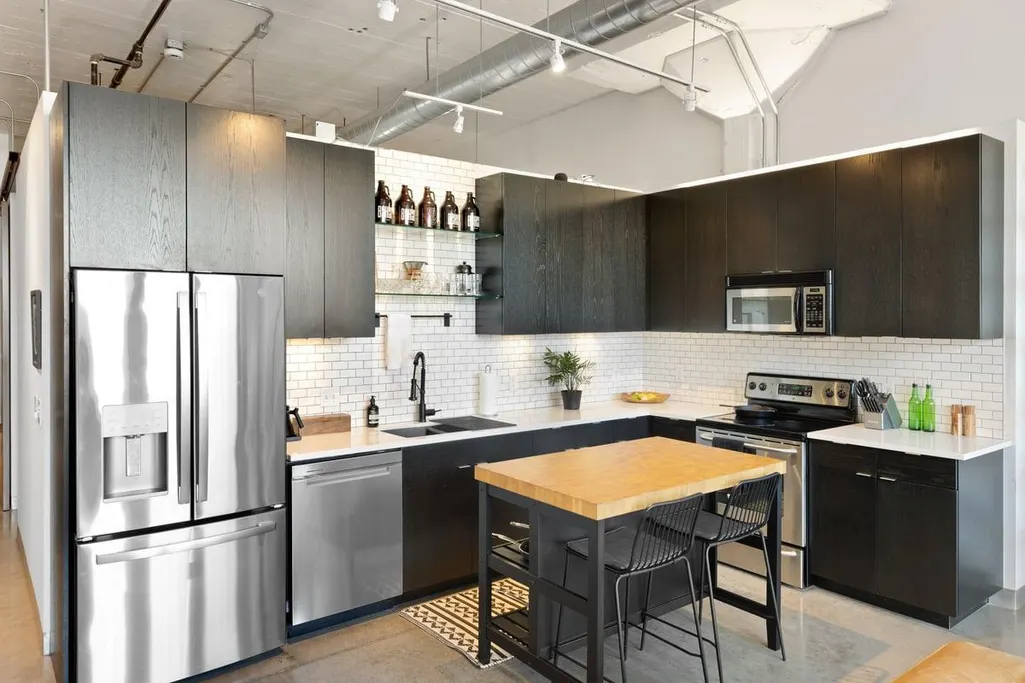
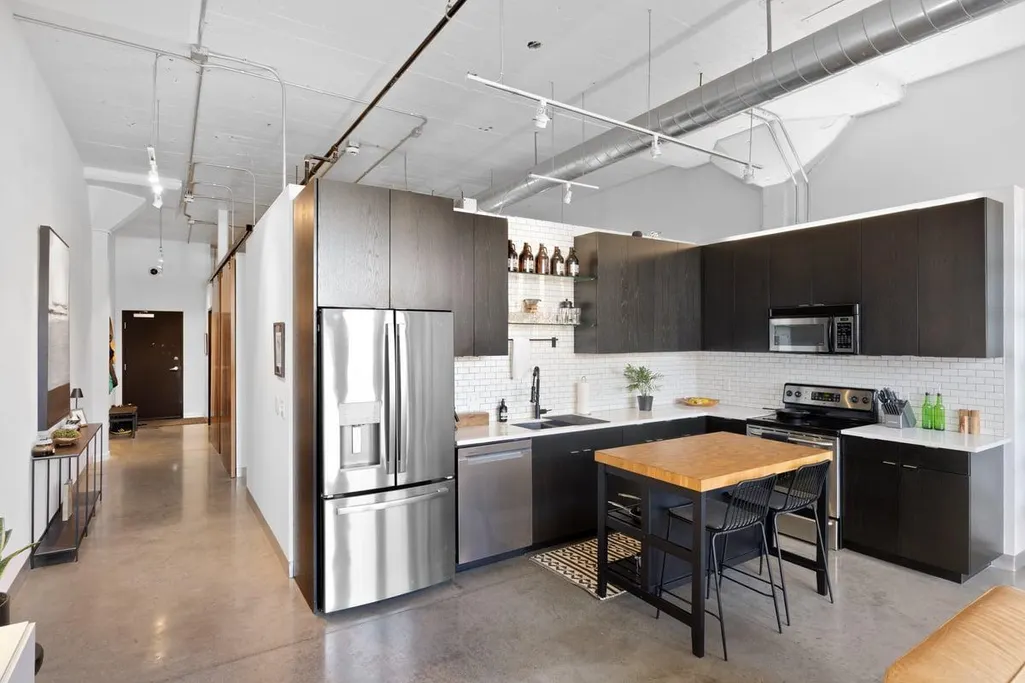
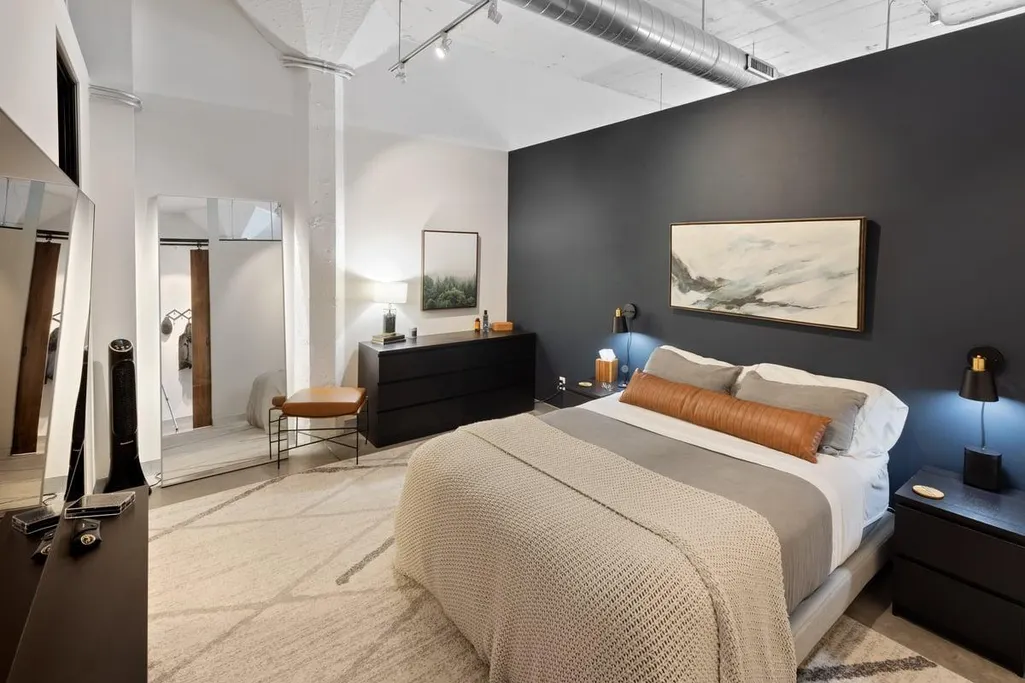
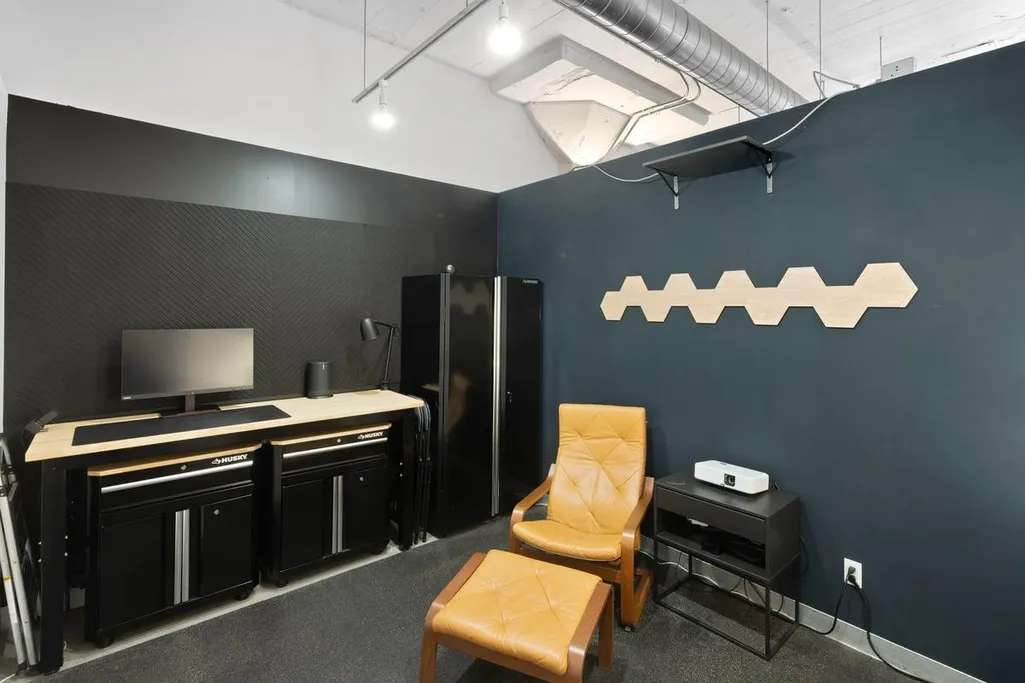



Address
730 Stinson Boulevard # 221, Minneapolis, MN
Price
$ 365,000
Property Attributes
- ID#7131764
- TypeSingle Family
- Listing Status Active
- CountyHENNEPIN
- CityMinneapolis
- AreaCic 1540 Cswy Lofts Condo
- NeighborhoodCic 1540 Cswy Lofts Condo
- Zip55413
- Style(CC) High Rise (4+ Levels)
- Year Built1928
- Taxes$ 4360
- Price$ 365,000
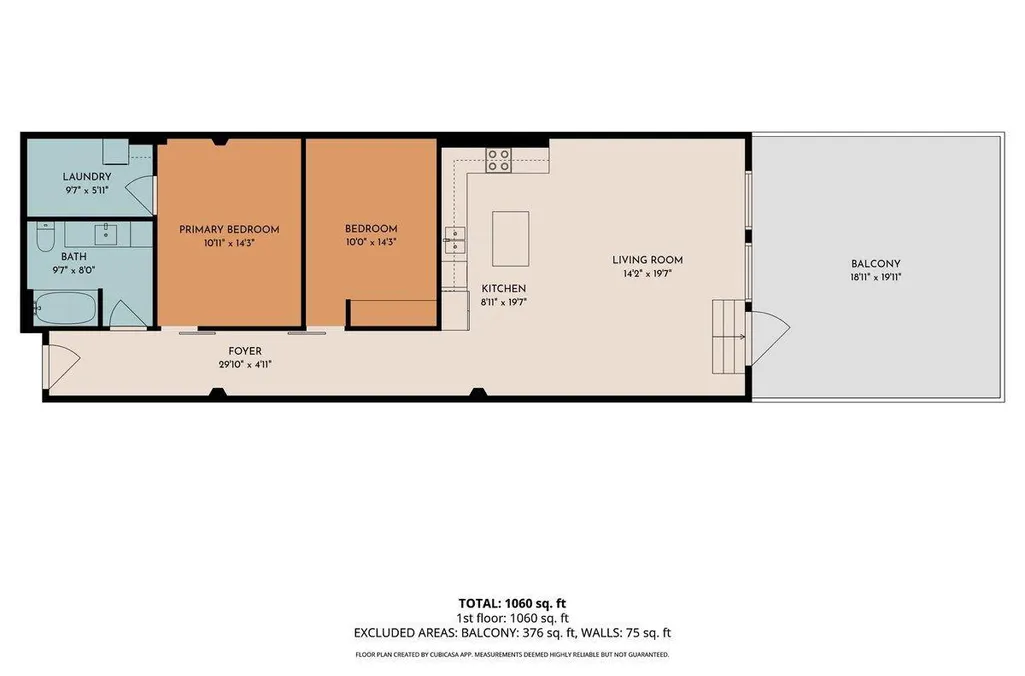
- Bedrooms2
- Full Bathrooms1
- Half Bathrooms0
- Sqr Footage1060
Data Source:
Northstar MLS (NSTAR)
Property Description
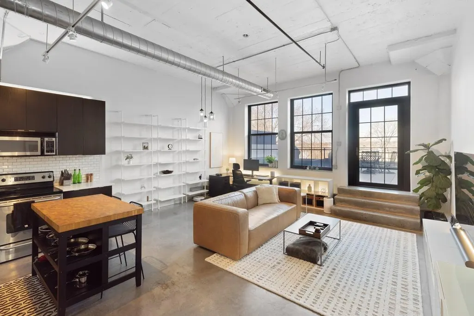
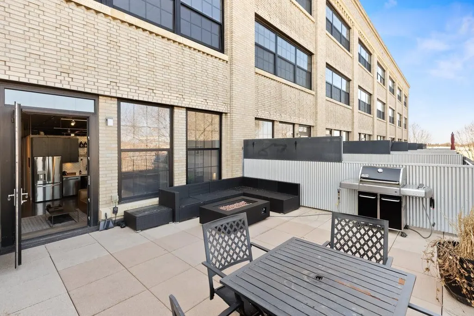
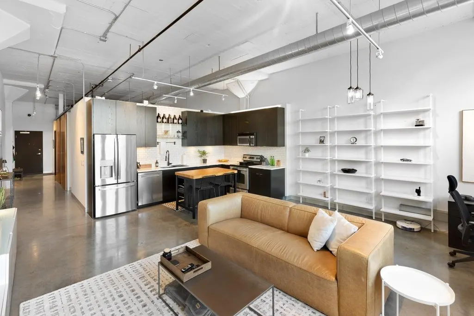
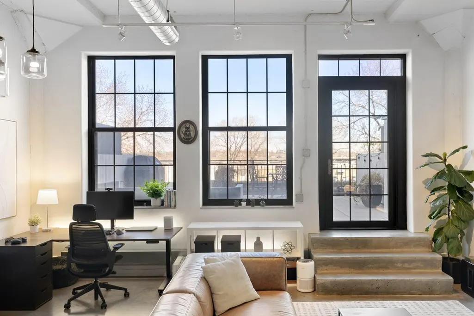
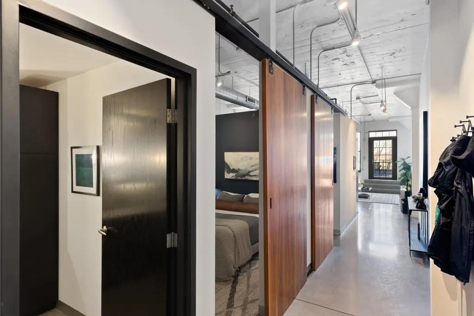
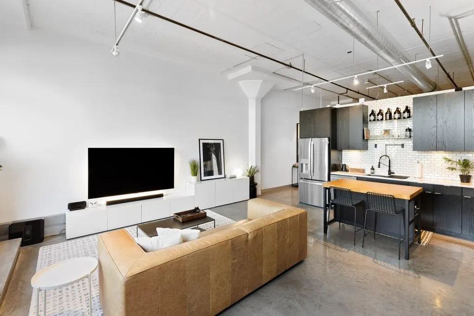
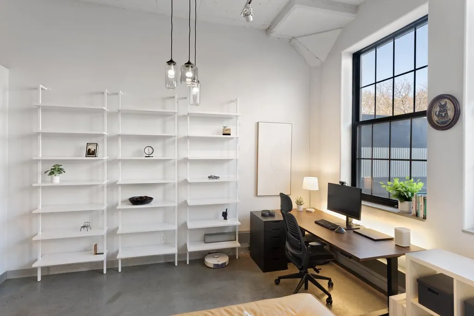
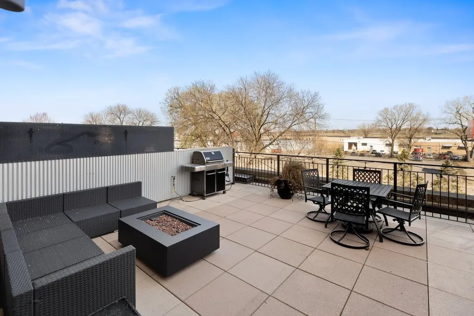
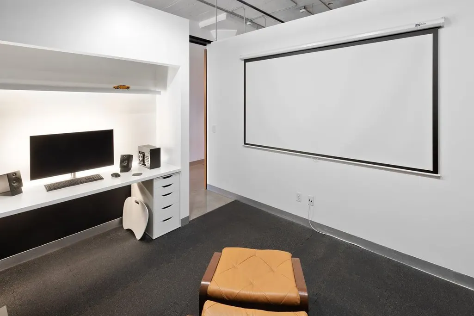
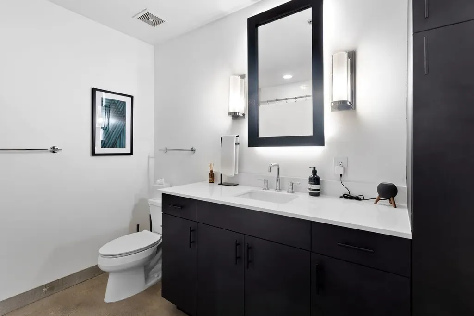
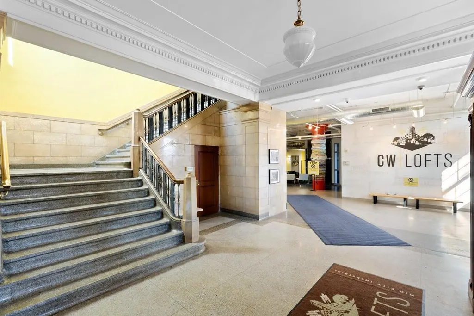
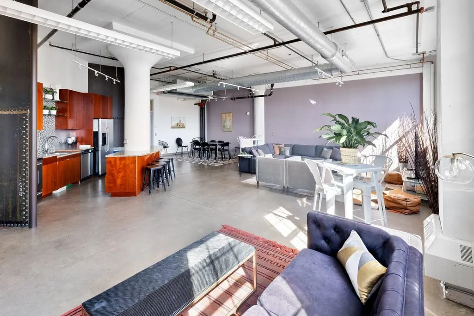
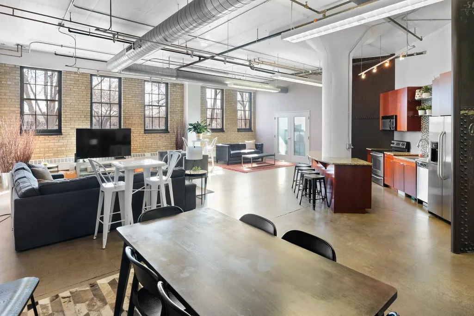
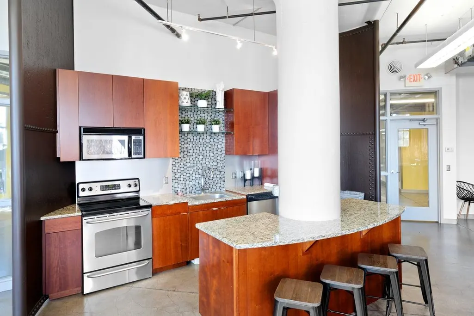
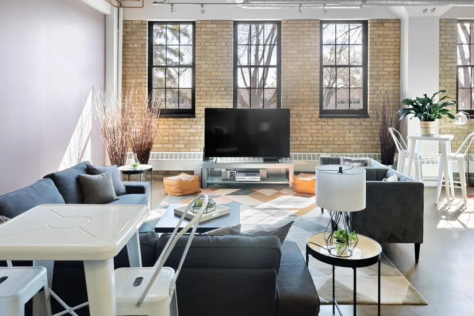
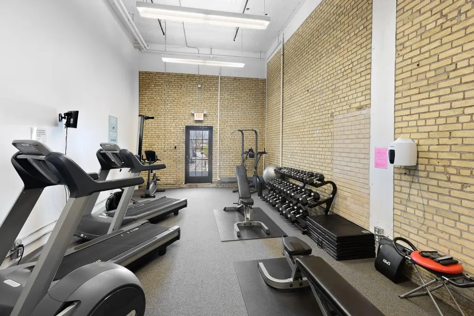
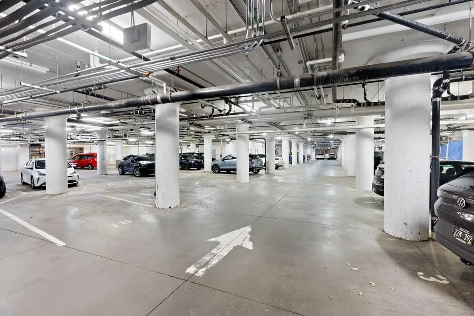
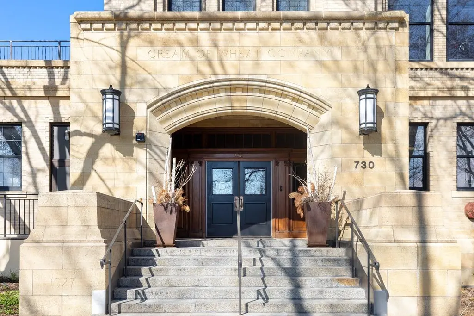
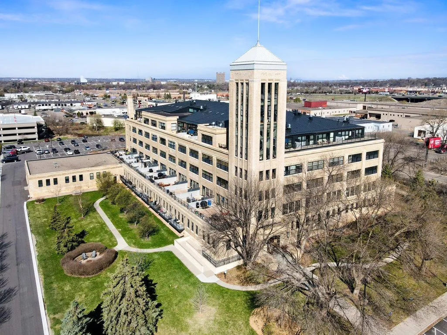
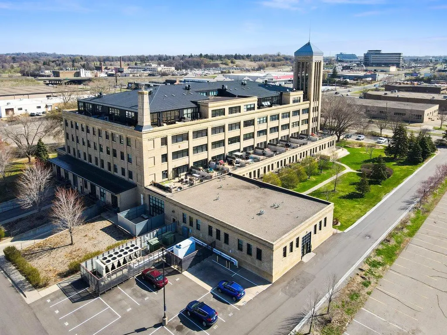
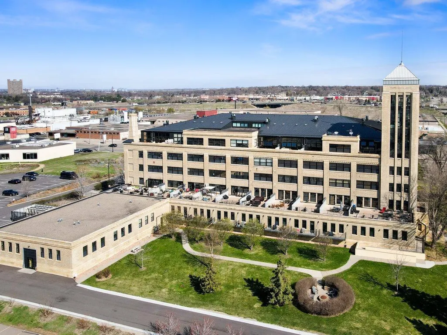
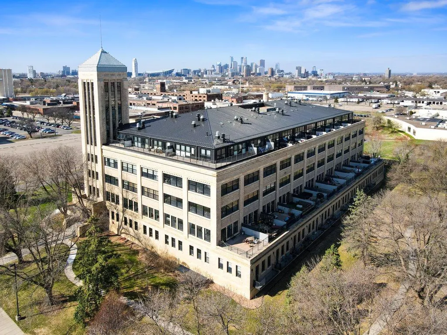
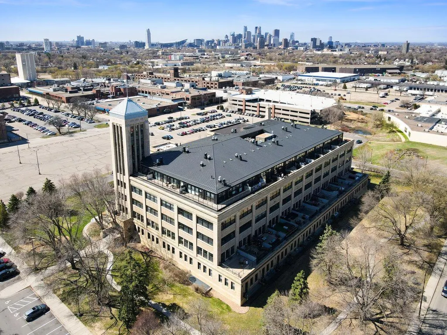
Live in the iconic CW Lofts in the historic Cream of Wheat Building. Experience authentic loft character with dramatic ceilings, architectural concrete columns, expansive windows, and modern polished concrete flooring. This 2BR/1BA one-level Condo puts you in a historic building with a highly desirable location with a highly sought after parking space in the underground garage. You'll be minutes from some of the city’s best breweries, restaurants, local shops, and the vibrant arts scene the neighborhood is known for. Enjoy easy connectivity to major routes, simplifying and speeding up commutes downtown or across the metro. Conveniently located near Rosedale, HarMar Mall, the University of Minnesota, Gross Golf Course and much more. Inside, walls of windows showcase a large outdoor terrace with room to move, and those windows fill the space with natural light. The open layout features a large center island ideal for cooking, dining, or hosting. You’ll also appreciate in-unit laundry and a full lineup of amenities, including a rooftop deck, fitness room, trails, dog area, one space in the heated underground parking, and more. A prime Northeast location with urban energy, local character, and everyday convenience—this is city living done right. Be sure to watch the virtual video walk through tour.
| Price History | |
|---|---|
| 8/21/2026 | Listed $365,000 |
General Features
| Living Area | 1060 |
|---|---|
| Sewer | City Sewer/Connected |
| Heating | Hot Water |
| Cooling | Central Air |
| Appliances | Dishwasher,Disposal,Dryer,Microwave,Range,Refrigerator,Washer |
| HOA Fee | 836 |
| Garage Spaces | 1 |
| Association Fee Includes | Air Conditioning,Building Exterior,Cable TV,Controlled Access,Hazard Insurance,Heating,Internet,Lawn Care,Maintenance Grounds,Parking,Professional Mgmt,Sanitation,Sewer,Snow Removal,Water |
| Year Built | 1928 |
| Levels | One |
| Unit Number | 221 |
| Property Subtype | (CC) High Rise (4+ Levels) |
| Tax Year | 2025 |
| Accessibility | None |
| Assoc Fee Paid Per | Monthly |
| County | Hennepin |
| New Construction | No |
| Property Type | Residential |
| HOA | Yes |
| Contingency | None |
| Subdivision Name | Cic 1540 Cswy Lofts Condo |
| Full Baths | 1 |
| Directions | 35W to Stinson |
| City | Minneapolis |
| Association Name | Gassen |
| High School District | Minneapolis |
| Zoning Description | Residential-Single Family |
| Lot Size Units | Acres |
| Property Attached Y/N | Yes |
| Land Lease Y/N | No |
| Tax Annual Amount | 4360 |
| Additional Parcels Y/N | No |
| Virtual Tour | https://www.wellcomemat.com/mls/3348e5956091moq0 |
| Standard Status | Active |
| Lender Owned | No |
| PostalCity | Minneapolis |
Interior Features
| Basement | None |
|---|---|
| Basement (Y/N) | No |
| Fireplace Y/N | No |
| Above Grade Finished Area | 1060 |
| Laundry Features | In Unit |
| Total Bedrooms | 2 |
| Total Baths | 1 |
| Bath Desc | Main Floor Full Bath |
| Dining Room Description | Eat In Kitchen,Informal Dining Room |
| Fuel | Natural Gas |
Exterior Features
| Parking Features | Underground |
|---|---|
| Water Source | City Water/Connected |
| Building Area Total | 1060 |
| Waterfront Y/N | No |
| Foundation Area | 1060 |
Amenities
- Foreclosure
- Views
- Short Sale
- New Construction
- Adult 55+
- Lease To Own
- No HOA Fees
- Furnished
- Primary On Main
- Air Conditioning
- Seller Finance
- Green
- Fixer Upper
- Horse
- Golf
- Fireplace
- Deck
- Garage
- Basement
- Pool
Property vs Single Family Average in 55413
Price
Taxes
Year Built
Visits
In The Neighborhood
Reduced
Minneapolis
$ 235,000
730 Stinson Boulevard # 114
Minneapolis, MN 55413
- Type
- Single Family
- Size
- 985 SqFt
- Rooms
- 1 Beds + 1 Baths
 Edina Realty, Inc.
